Save
Ask
Tour
Hide
Share
$1,449,999
1 Day On Site

12017 W 54th Drive
Arvada, CO 80002

For Sale|Single Family Residence|Active
4
Beds
4
Total Baths
2
Full Baths
2
Partial Baths
4,644
SqFt
$312
/SqFt
1983
Built
Subdivision:
Rainbow Ridge
County:
Jefferson
12017 W 54th Drive12017 W 54th Drive12017 W 54th Drive12017 W 54th Drive
Save
Ask
Tour
Hide
Share

Mortgage Calculator

Monthly Payment (Est.)

Enter an interest rate to see your estimated monthly payment.
Calculator powered by Showcase IDX, a Constellation1 Company. Copyright ©2026 Information is deemed reliable but not guaranteed.

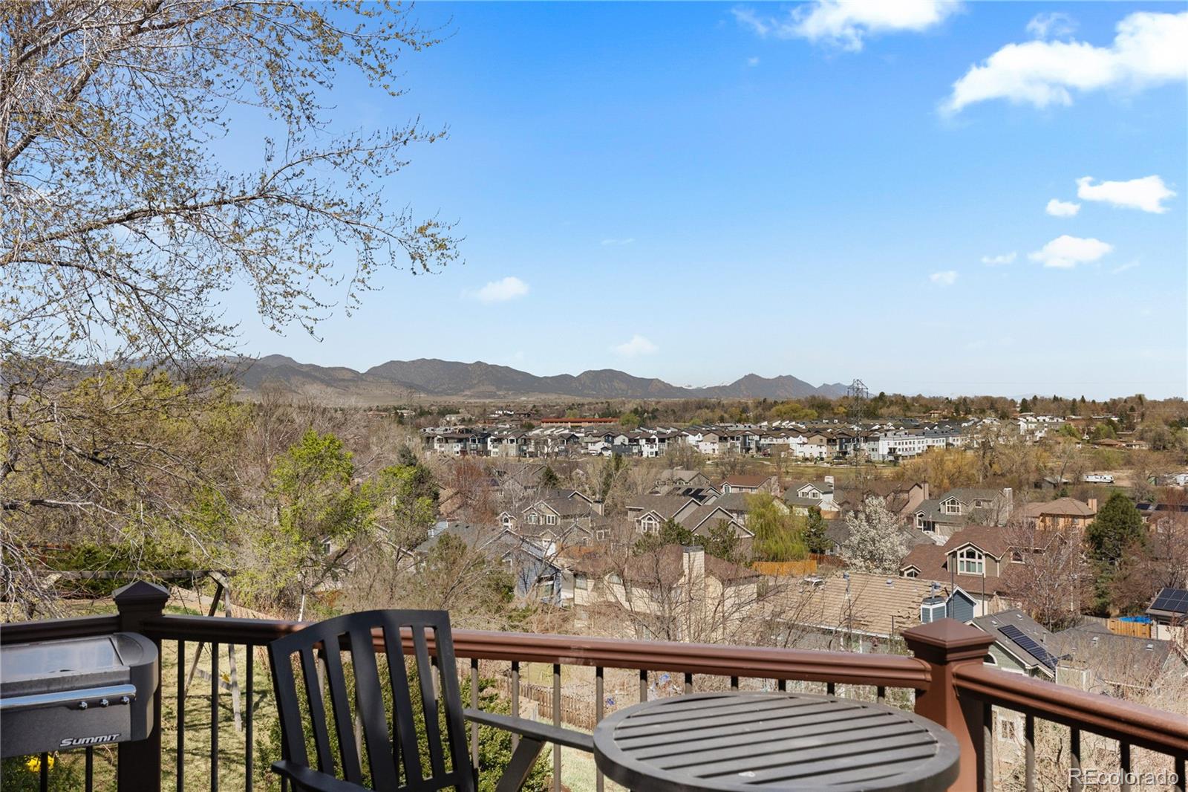
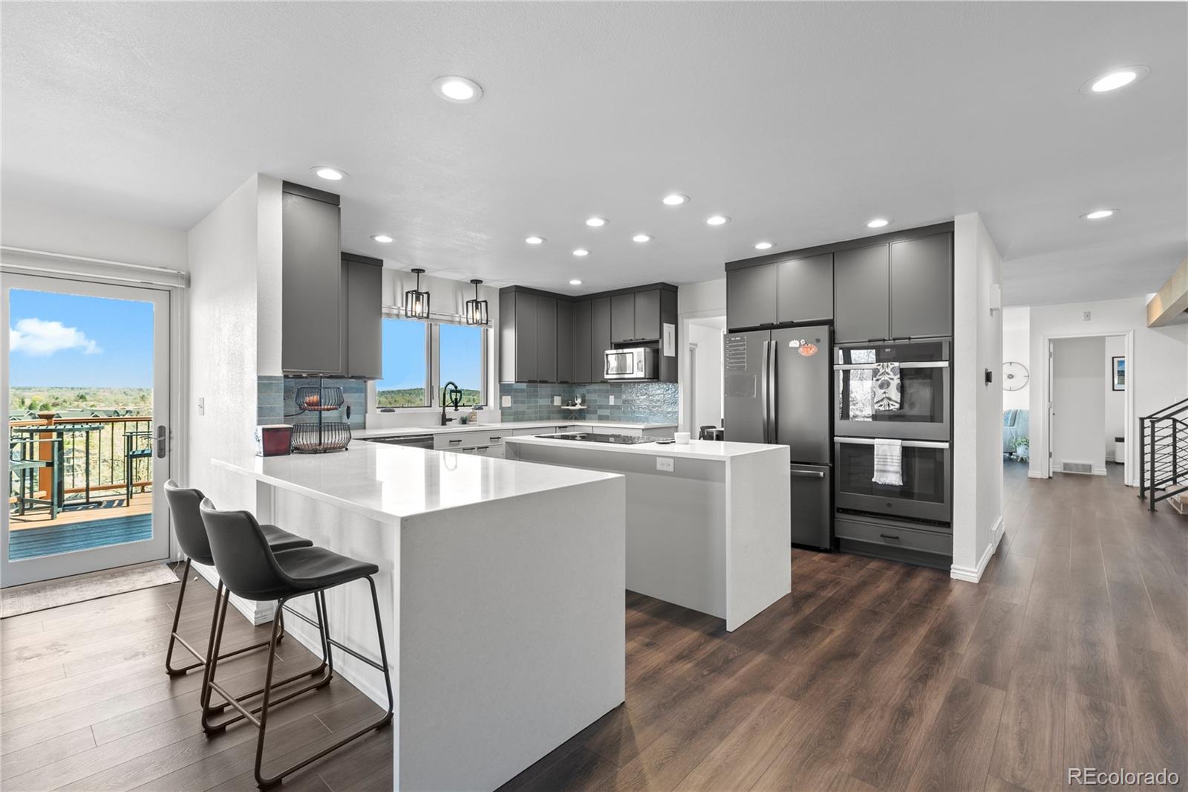
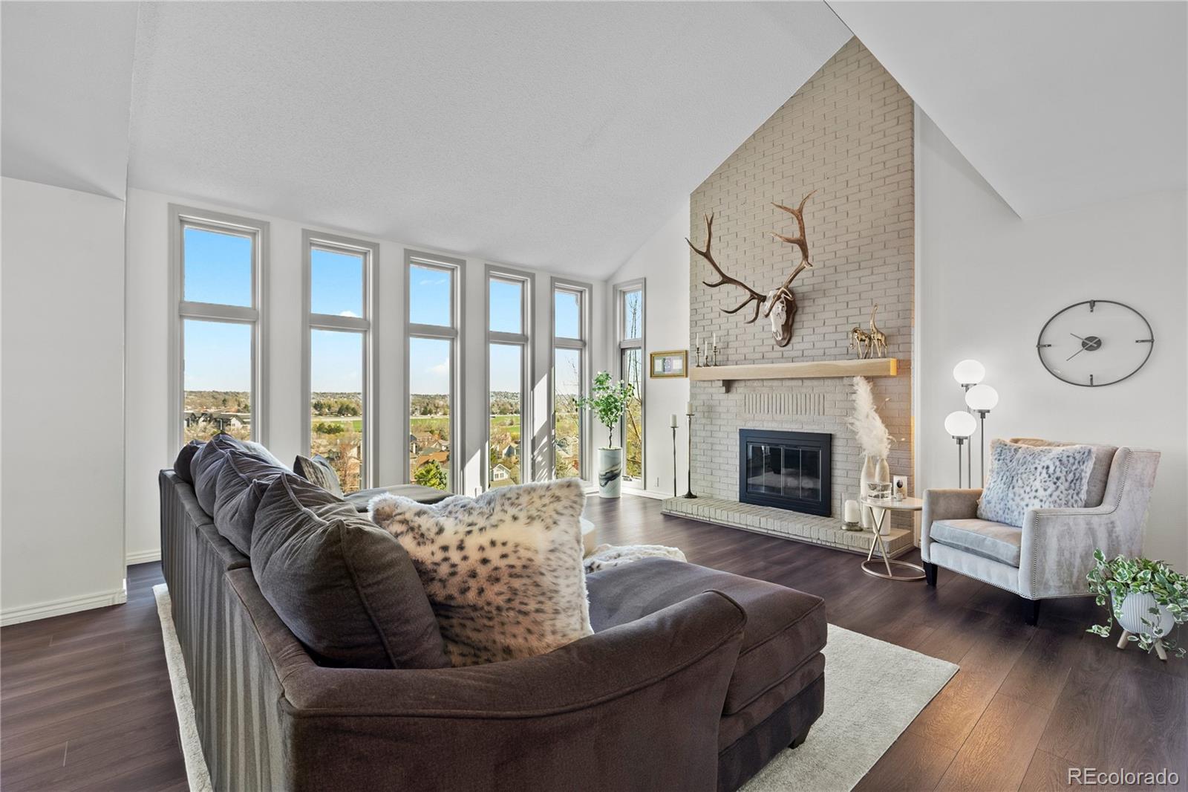
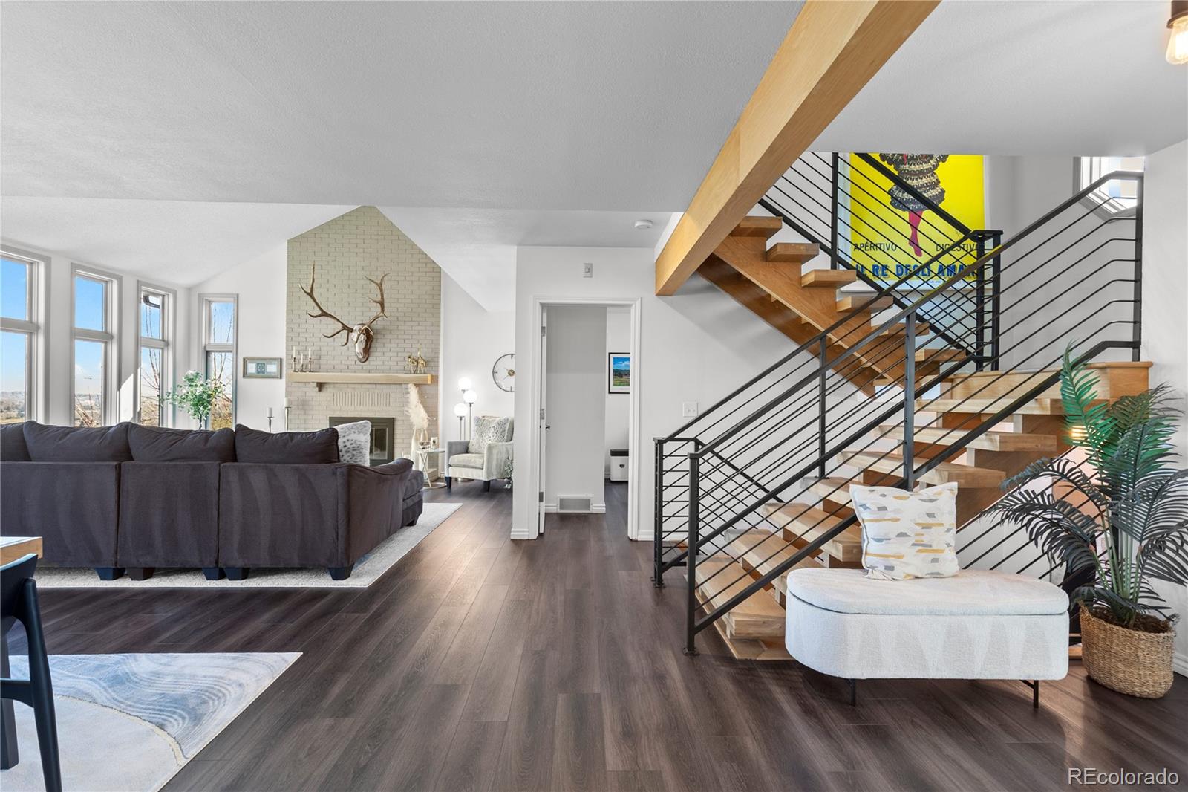
A rare opportunity in Arvada’s coveted Rainbow Ridge community, this exceptional home combines elevated updates, expansive living spaces, and captivating Colorado mountain views. Thoughtfully designed across three finished levels, the home takes full advantage of its setting with abundant natural light and multiple outdoor spaces overlooking the Flatirons and Front Range. Inside, a custom wood and wrought iron staircase sets the tone, leading to an updated kitchen featuring hand glazed Portuguese tile, waterfall edge quartz countertops, two tone cabinetry with 42 inch uppers, and updated GE appliances. Expansive windows frame the surrounding landscape and spectacular sunsets throughout the home. The primary suite is a private retreat with its own deck, custom walk in closet, double sided fireplace, jetted tub, and oversized shower with dual showerheads. Outdoor living is a standout feature, with a spacious main level deck, private primary suite deck, covered patio, and fenced backyard creating multiple spaces to relax or entertain while enjoying the Colorado scenery. The fully finished walkout basement offers exceptional flexibility with a separate entrance, generous living space, plumbed 220v access, and a designated area for additional laundry, creating exciting potential for a guest retreat, multigenerational living, home office, gym, or entertainment space. Completing the property is an impressive three car garage with epoxy flooring, dedicated workspace, and extensive storage. With its combination of mountain views, indoor and outdoor living, thoughtful updates, and a sought after Rainbow Ridge location near everything Arvada and the Denver metro area have to offer, this home presents a truly distinctive opportunity. Enjoy convenient access to Olde Town Arvada, nearby parks and trails, dining and shopping, with easy connections to Denver, Golden, Boulder, and the foothills, an ideal setting for enjoying the best of Colorado living.

Save
Ask
Tour
Hide
Share
Listing Snapshot
Price 
$1,449,999
Days On Site 
1 Day
Bedrooms 
4
Inside Area (SqFt) 
4,644 sqft
Total Baths 
4
Full Baths 
2
Partial Baths 
2
Lot Size 
0.3 Acres
Year Built 
1983
MLS® Number 
1534343
Status 
Active
Property Tax 
$5,808
HOA/Condo/Coop Fees 
$60 monthly
Sq Ft Source 
Public Records
Friends & Family
Recent Activity
yesterdayListing updated with changes from the MLS®
yesterdayListing first seen on site
General Features
Acres 
0.3
Attached Garage 
Yes
Foundation 
Slab
Garage 
Yes
Garage Spaces 
3
Levels 
Two
Parking 
ConcreteHeated GarageLightedOversizedStorageAttached
Parking Spaces 
3
Property Condition 
Updated/Remodeled
Property Sub Type 
Single Family Residence
Security 
Smoke Detector(s)
Sewer 
Public Sewer
SqFt Above 
3242
SqFt Below 
1402
SqFt Total 
4844
Style 
Urban Contemporary
Utilities 
Natural Gas AvailableElectricity ConnectedNatural Gas Connected
Water Source 
Public
Interior Features
Appliances 
Bar FridgeCooktopDishwasherDryerMicrowaveOvenWasher
Basement 
FinishedPartialWalk-Out Access
Cooling 
Ceiling Fan(s)Attic FanCentral Air
Fireplace 
Yes
Fireplace Features 
Master BedroomFamily RoomLiving Room
Fireplaces 
3
Flooring 
TileVinylWood
Heating 
Forced Air
Interior 
Built-in FeaturesCeiling Fan(s)High CeilingsKitchen IslandOpen FloorplanPantryVaulted Ceiling(s)
Laundry Features 
In Unit
Spa 
Yes
Bathroom Full 
Level - Upper
Bathroom Half 
Level - Main
Bathroom Three Quarter 
Level - Basement
Bedroom 
Level - Upper
Dining Room 
Level - Main
Family Room 
Level - Main
Kitchen 
Level - Main
Laundry 
Level - Upper
Living Room 
Level - Main
Loft 
Level - Upper
Media Room 
Level - Basement
Office 
Level - Main
Sun Room 
Level - Main
Save
Ask
Tour
Hide
Share
Exterior Features
Construction Details 
BrickFrameOther
Exterior 
BalconyLightingPrivate YardRain Gutters
Fencing 
Partial
Lot Features 
SlopedLandscapedSprinklers In Rear
Patio And Porch 
DeckFront PorchPatio
Roof 
Composition
Spa 
Yes
Community Features
Association Amenities 
PoolTennis Court(s)
Association Fee 
$720.0
Association Fee Frequency 
Annually
School District 
Jefferson County R-1
Financing Terms Available 
1031 ExchangeCashConventional
Schools
School District
Jefferson County R-1
Elementary School
Vanderhoof
Middle School
Drake
High School
Arvada West
Listing courtesy of Serhant Colorado LLC david@daviddipetro.com


The content relating to real estate for sale in this Web site comes in part from the Internet Data eXchange ("IDX") program of METROLIST, INC., DBA RECOLORADO real estate listings held by brokers other than Serhant Colorado LLC are marked with the IDX Logo. This information is being provided for the consumers' personal, non-commercial use and may not be used for any other purpose. All information subject to change and should be independently verified.

Neighborhood & Commute
Source: Walkscore
Disclosure: Community information and market data powered by Constellation Data Labs. Information is deemed reliable but not guaranteed.
Save
Ask
Tour
Hide
Share

Opportunity is Knocking

Ready to fund your future? Contact us today.