Save
Ask
Tour
Hide
Share
$319,000
1 Day On Site

955 Eudora Street 607E
Denver, CO 80220

For Sale|Condominium|Active
2
Beds
2
Total Baths
2
Full Baths
1,140
SqFt
$280
/SqFt
1966
Built
Subdivision:
Hale
County:
Denver
955 Eudora Street 607E955 Eudora Street 607E955 Eudora Street 607E955 Eudora Street 607E
Save
Ask
Tour
Hide
Share

Mortgage Calculator

Monthly Payment (Est.)

Enter an interest rate to see your estimated monthly payment.
Calculator powered by Showcase IDX, a Constellation1 Company. Copyright ©2026 Information is deemed reliable but not guaranteed.

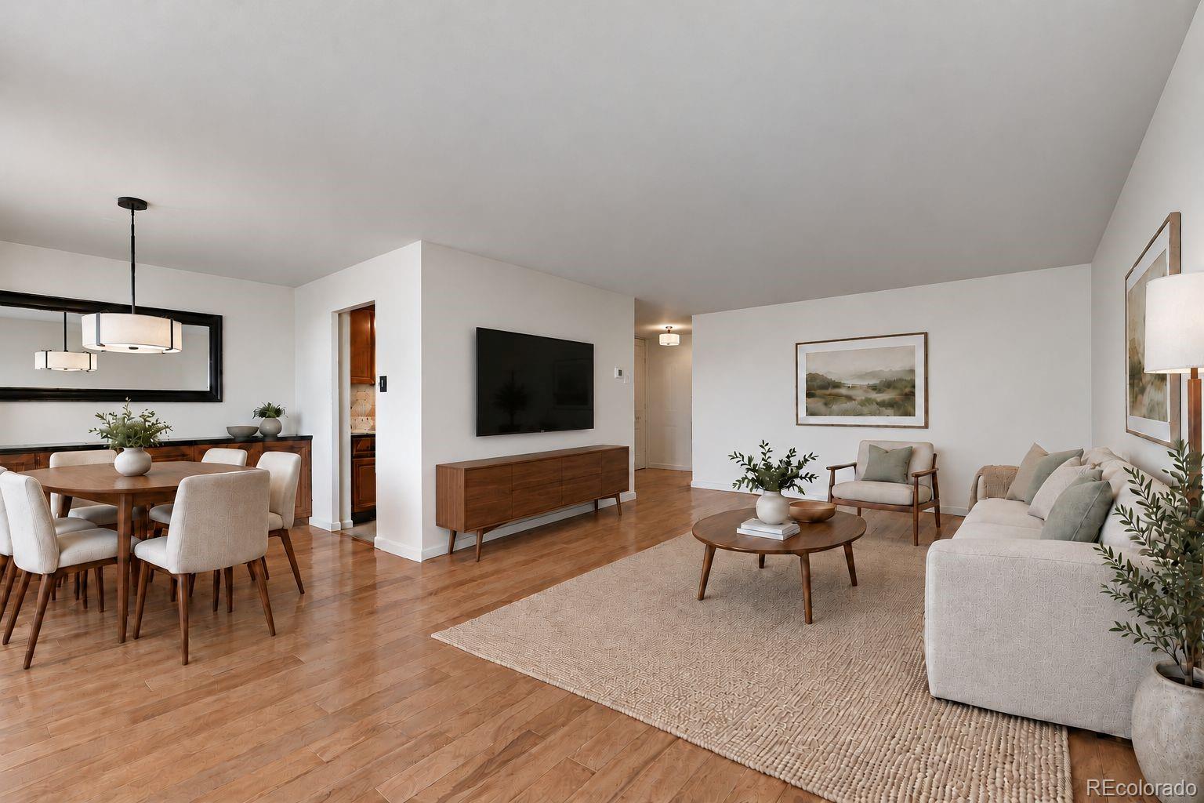
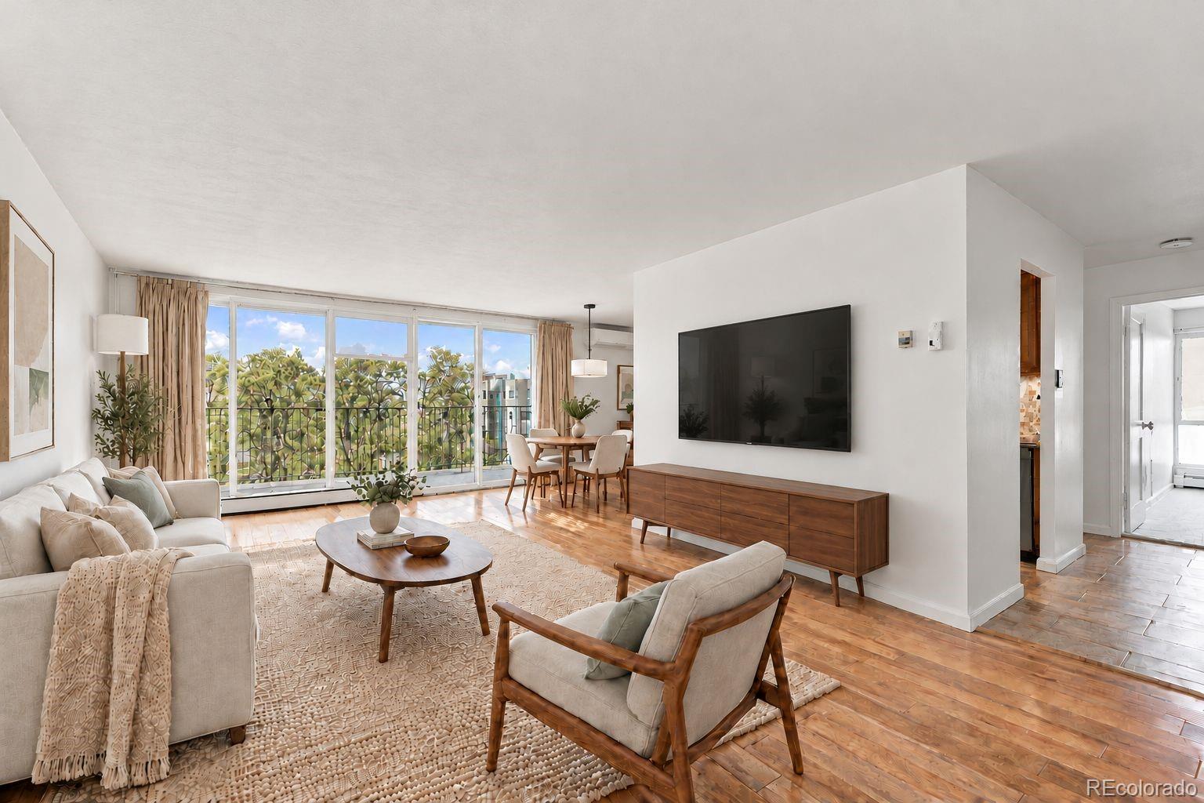
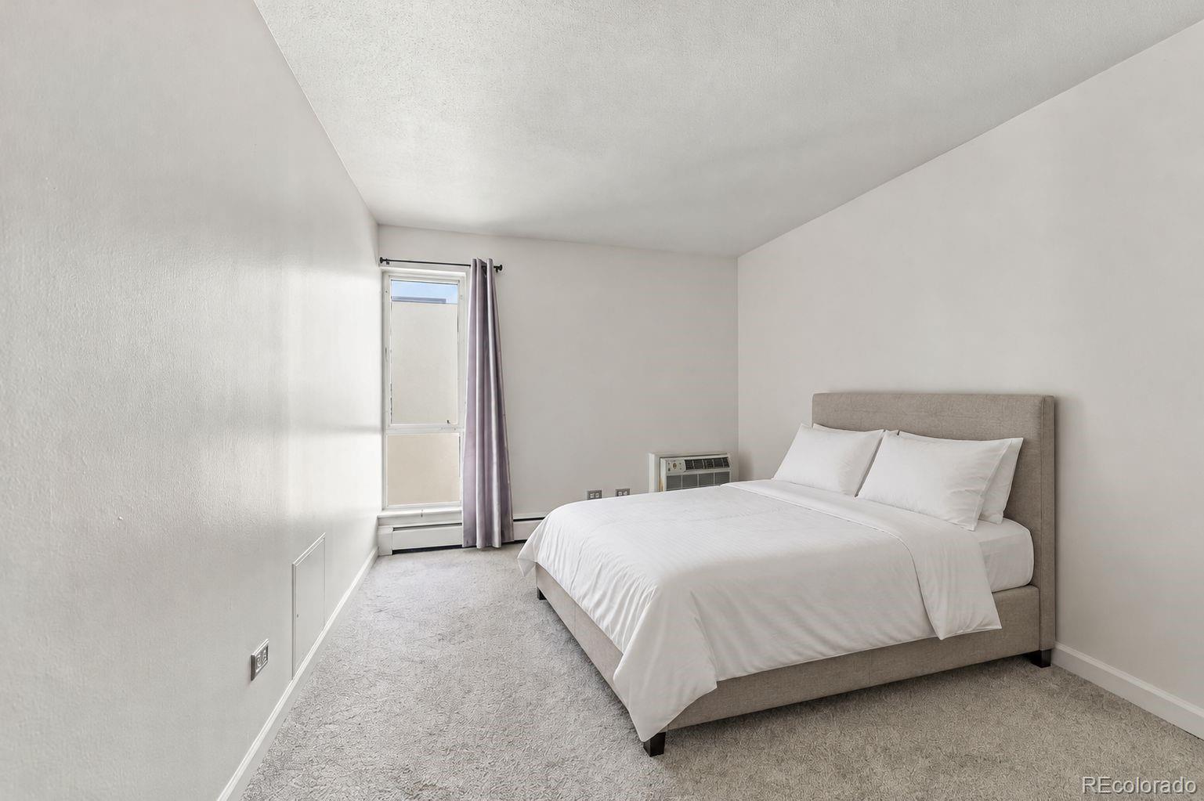
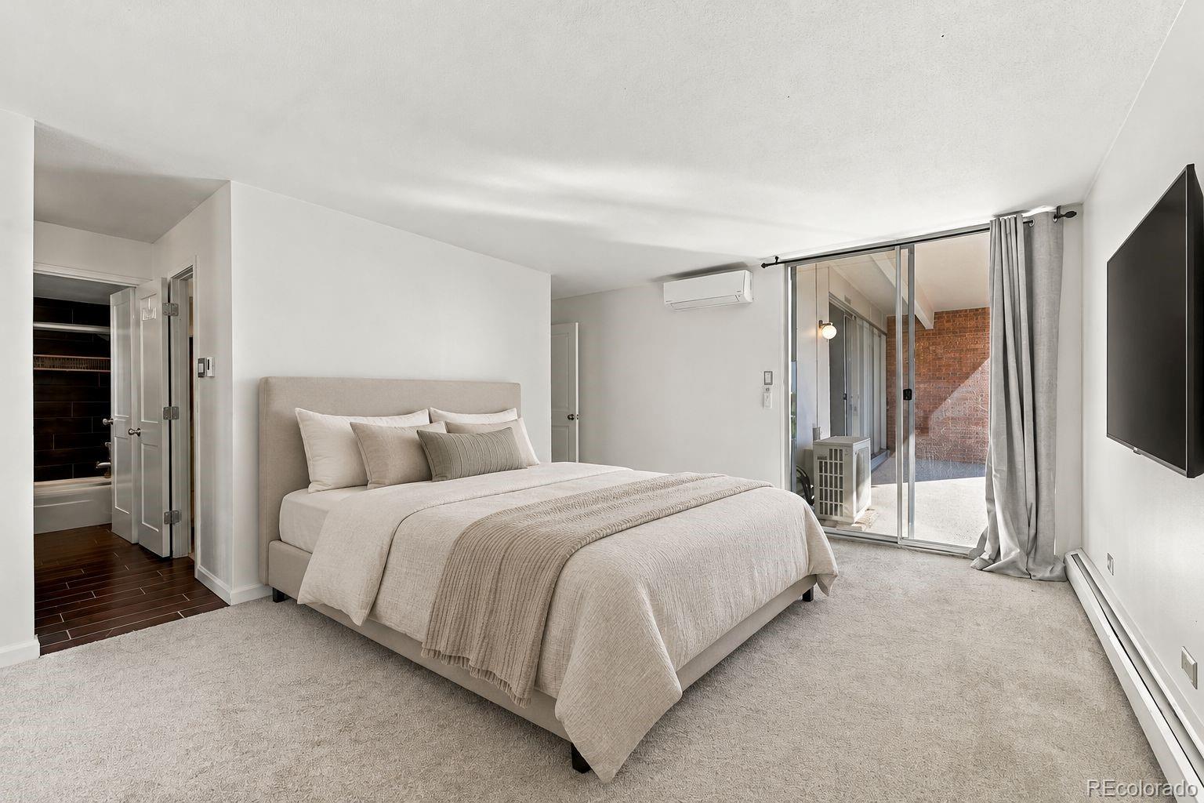
4% Seller Financing Available! Call or email list agent for details. Welcome to 955 Eudora Street, Unit 607E! This updated, west-facing end-unit condo offers 2 bedrooms, 2 bathrooms, and 1,140 square feet of comfortable living space. Enjoy a spacious primary bedroom with a walk-in closet, an en-suite bathroom with heated floors, and a large covered balcony. The home also features mini split cooling, hardwood flooring in the main living areas and stainless steel kitchen appliances. Residents have access to community amenities including two swimming pools, a fully equipped fitness center, dry sauna, a party room, and shared laundry facilities on each floor. With HEATED garage parking and convenient access to nearby shopping, dining, and everyday essentials, this condo offers comfortable, low-maintenance living in Denver.

Save
Ask
Tour
Hide
Share
Listing Snapshot
Price 
$319,000
Days On Site 
1 Day
Bedrooms 
2
Inside Area (SqFt) 
1,140 sqft
Total Baths 
2
Full Baths 
2
Partial Baths 
N/A
Lot Size 
N/A
Year Built 
1966
MLS Number 
1740973
Status 
Active
Property Tax 
$1,886
HOA/Condo/Coop Fees 
$875 monthly
Sq Ft Source 
Public Records
Friends & Family
Recent Activity
9 hours agoListing updated with changes from the MLS
yesterdayListing first seen on site
General Features
Attached Garage 
Yes
Garage 
Yes
Garage Spaces 
1
Levels 
One
Parking 
ConcreteStorageUndergroundAttached
Parking Spaces 
1
Pets 
Cats OKDogs OK
Property Condition 
Updated/Remodeled
Property Sub Type 
Condominium
Security 
Key Card EntrySecured Garage/Parking
Sewer 
Public Sewer
SqFt Above 
1140
SqFt Total 
1140
Style 
Urban Contemporary
Utilities 
Cable AvailableElectricity AvailablePhone Available
Water Source 
Public
Zoning 
G-MU-20
Interior Features
Appliances 
DishwasherFreezerMicrowaveOvenRefrigerator
Cooling 
Other
Flooring 
CarpetTileWood
Heating 
Baseboard
Interior 
Walk-In Closet(s)
Laundry Features 
Common Area
Main Level Bedrooms 
2
Bathroom Full 
Level - Main
Bedroom 
Level - Main
Dining Room 
Kitchen 
Living Room 
Save
Ask
Tour
Hide
Share
Exterior Features
Construction Details 
BrickConcrete
Exterior 
Balcony
Patio And Porch 
Covered
Pool Features 
Outdoor Pool
Roof 
Rolled/Hot Mop
Community Features
Association Amenities 
Elevator(s)Fitness CenterGatedLaundryParkingPoolSaunaSecurityStorage
Association Fee 
$875.0
Association Fee Frequency 
Monthly
School District 
Denver 1
Financing Terms Available 
1031 ExchangeCashConventionalFHAVA Loan
Schools
School District
Denver 1
Elementary School
Palmer
Middle School
Hill
High School
East
Listing courtesy of Re-Assurance Homes Evan@Re-AssuranceHomes.com


The content relating to real estate for sale in this Web site comes in part from the Internet Data eXchange ("IDX") program of METROLIST, INC., DBA RECOLORADO real estate listings held by brokers other than Re-Assurance Homes are marked with the IDX Logo. This information is being provided for the consumers' personal, non-commercial use and may not be used for any other purpose. All information subject to change and should be independently verified.

Neighborhood & Commute
Source: Walkscore
Disclosure: Community information and market data powered by Constellation Data Labs. Information is deemed reliable but not guaranteed.
Save
Ask
Tour
Hide
Share

Opportunity is Knocking

Ready to fund your future? Contact us today.