
3765 W Eastman AvenueDenver, CO 80236
Mortgage Calculator
Monthly Payment (Est.)
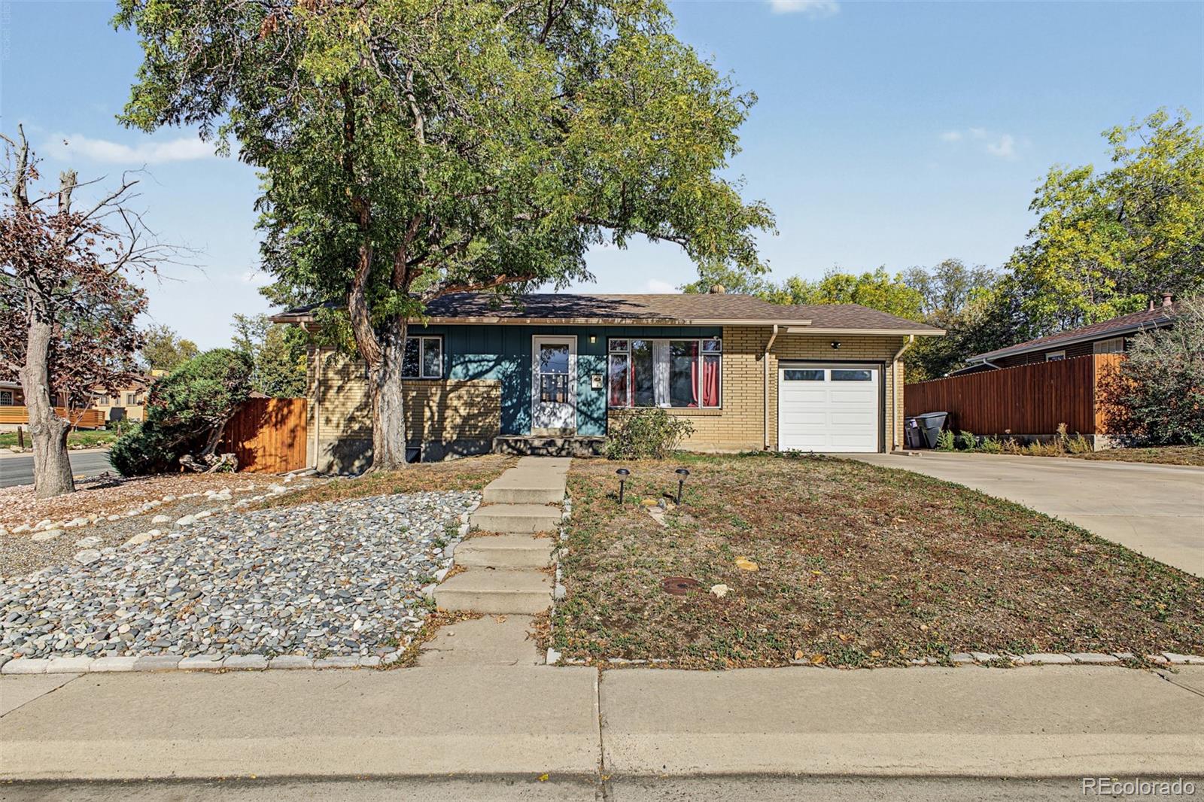
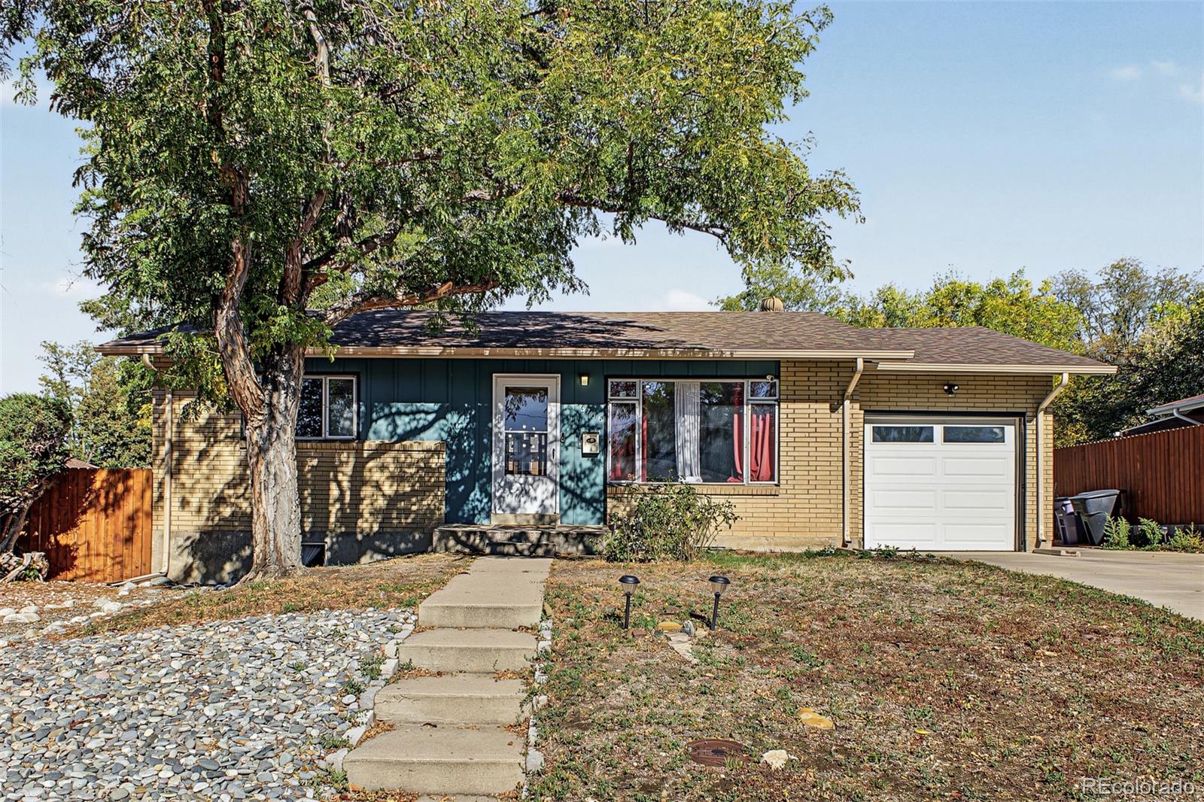
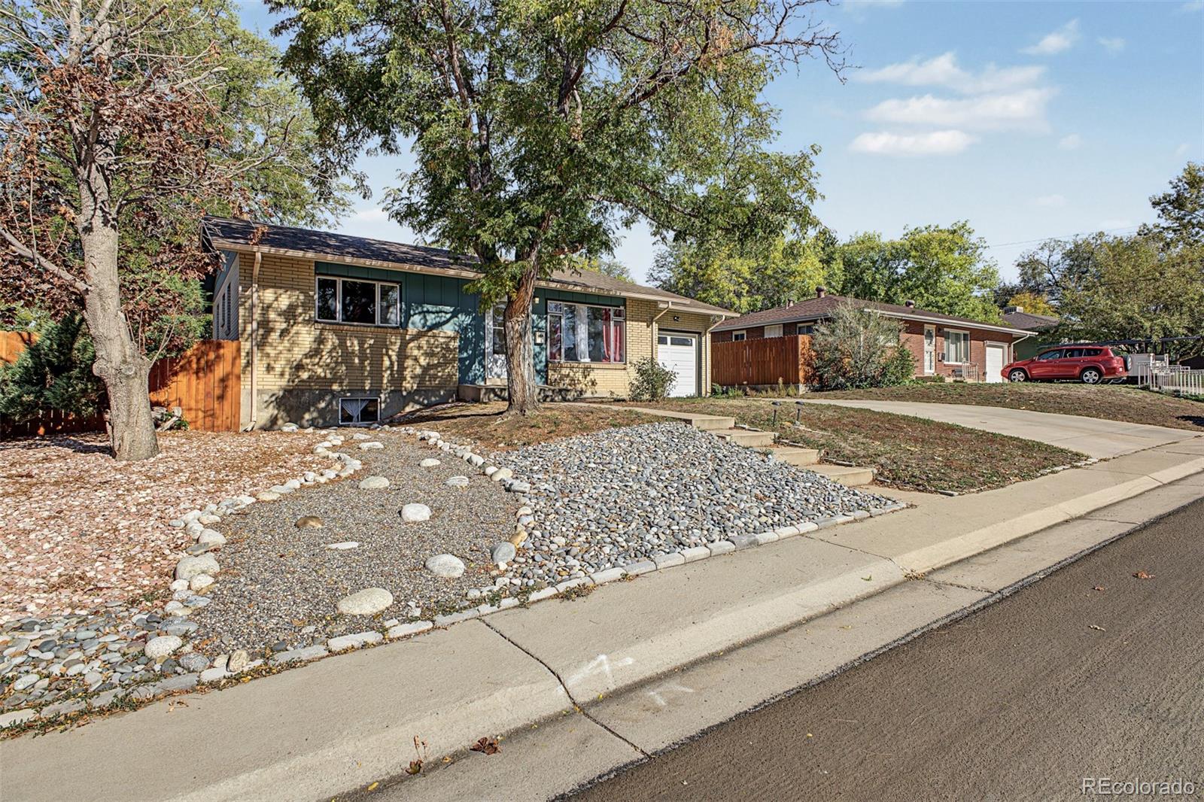
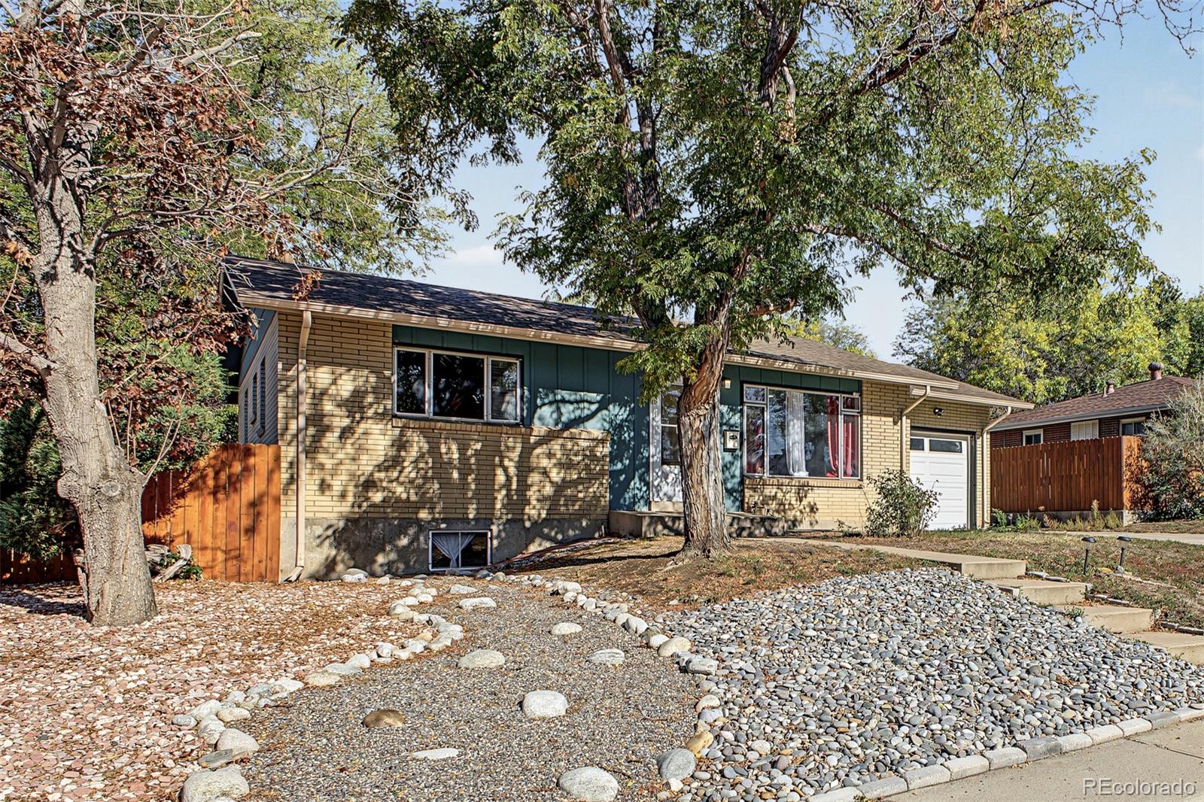
Enter an interest rate to see your estimated monthly payment.Classic midcentury character finds a fresh perspective in Denver’s iconic Harvey Park, where intentional updates and unmistakable style give this 4-bed residence an appeal that transcends trends. Set comfortably back from the street, the home makes an inviting first impression with its timeless profile, mature trees and generous corner lot. Inside, a beautifully remodeled interior honors the simplicity and easy flow of its midcentury origins while introducing contemporary finishes. A classic front living room anchored by an oversized picture window frames views of the front lawn and draws in natural light. Just beyond, the dining room strikes a playful balance between past and present, with a elegant Sputnik light fixture lending a distinctly retro influence. A clever breakfast bar connects the dining area to the kitchen, preserving the charm of the original floor plan while creating a more connected experience for everyday living. Chic white Shaker cabinetry offers abundant storage, complemented by quartz counters, stainless appliances and a vibrant tile backsplash that brings personality to the space. Two main level bedrooms and a full bathroom maintain the home's classic layout, while the largely finished basement introduces an entirely different dimension of possibility, with additional bedroom space and a generous secondary living area suited to movie nights, recreation or a quiet retreat. Outside, the substantial, level backyard offers the increasingly rare luxury of room to imagine, whether that means vibrant gardens, an outdoor gathering space or an entirely new vision. A patio, storage shed, attached garage and additional driveway space suitable for recreational vehicle parking add practical versatility. With 1,954 square feet of living space, a refreshed interior and a setting that celebrates the enduring appeal of Harvey Park, this home brings together the architectural nostalgia of midcentury Denver and the freedom to make something distinctly its own.
| 4 hours ago | Listing updated with changes from the MLS | |
| 7 hours ago | Listing first seen on site |

The content relating to real estate for sale in this Web site comes in part from the Internet Data eXchange ("IDX") program of METROLIST, INC., DBA RECOLORADO real estate listings held by brokers other than Real Broker, LLC DBA Real are marked with the IDX Logo. This information is being provided for the consumers' personal, non-commercial use and may not be used for any other purpose. All information subject to change and should be independently verified.
