
1679 S Julian WayDenver, CO 80219
Mortgage Calculator
Monthly Payment (Est.)
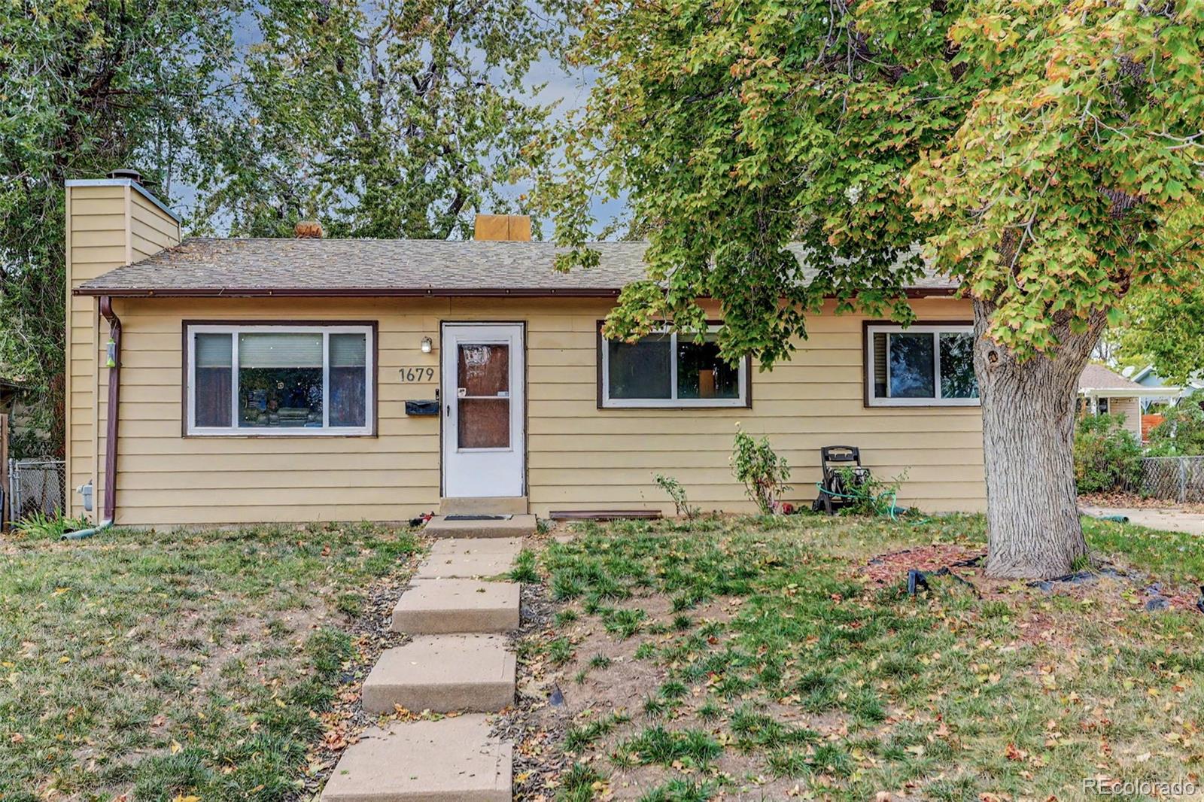
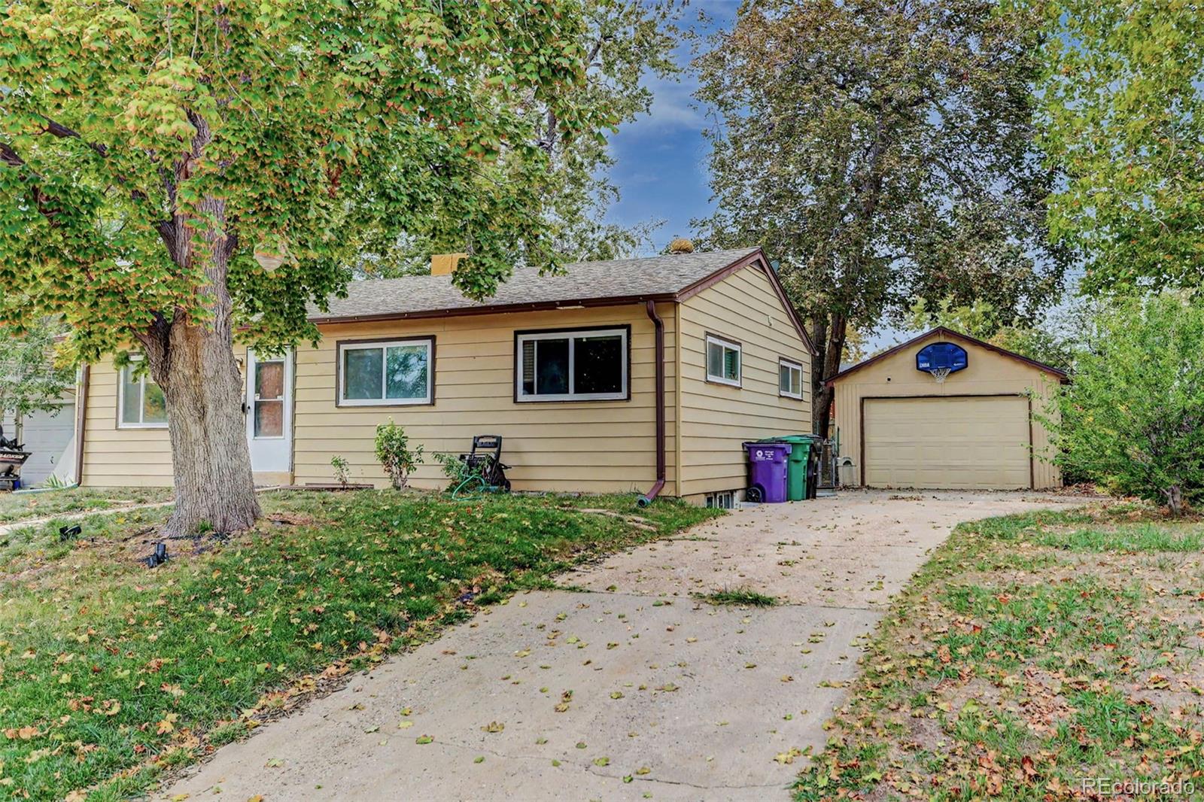
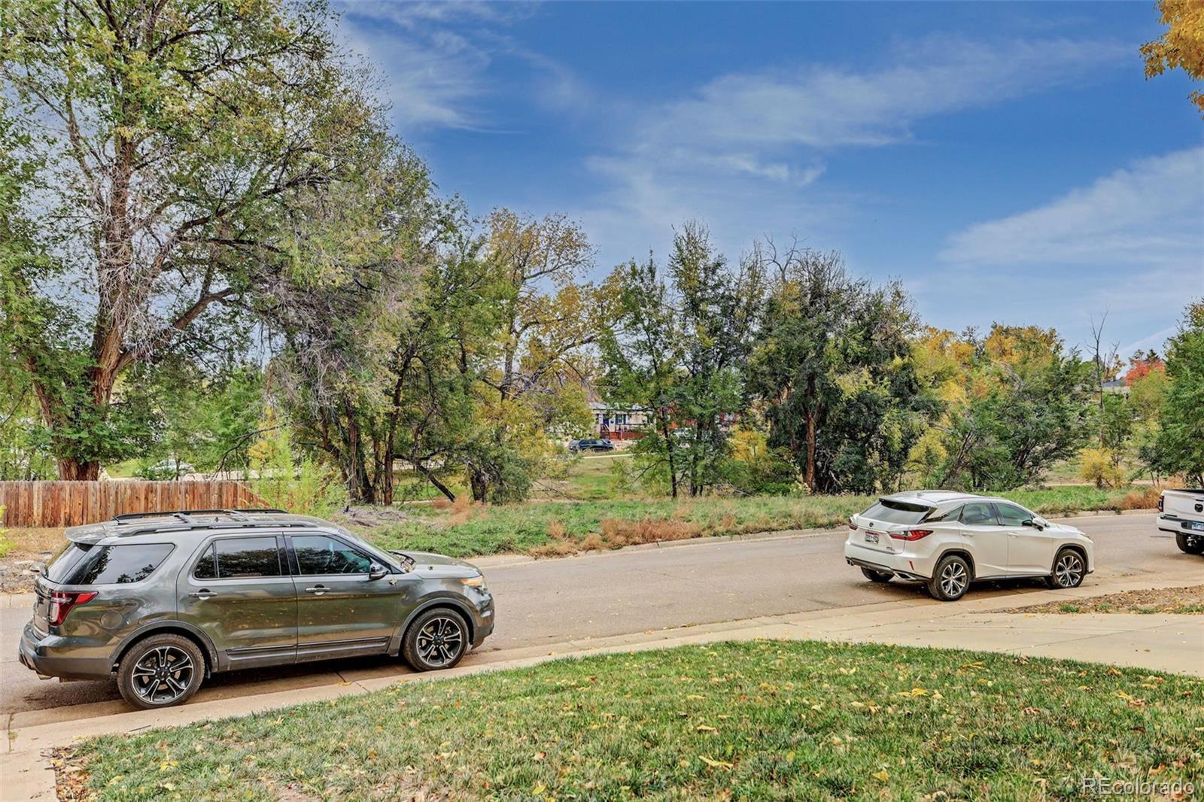
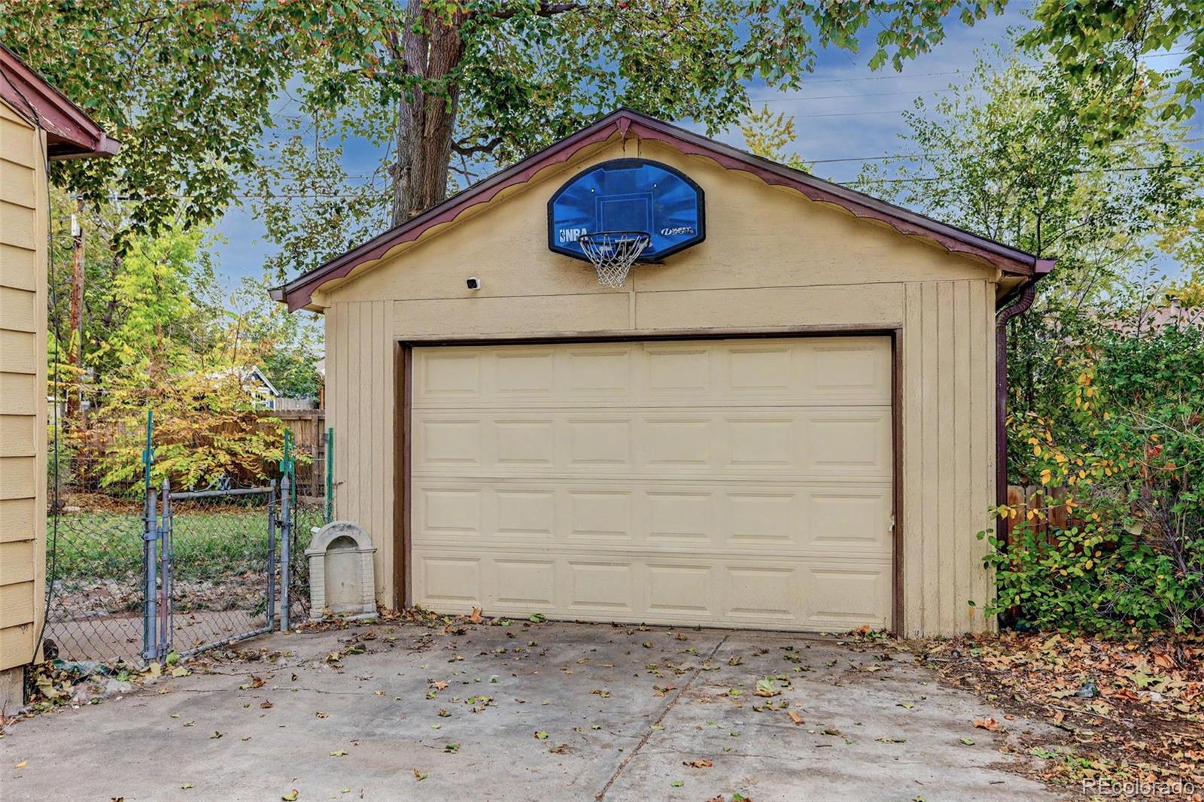
Enter an interest rate to see your estimated monthly payment.This single-story house offers approximately 2,006 square feet of living space with five bedrooms and two bathrooms. Hardwood flooring and exposed brick add character throughout the interior, while natural light flows through the home. The kitchen features stainless steel appliances, and ample storage, with convenient kitchen access to additional living areas. An entertainment space provides room for gathering, complementing the functional layout of the home. Outside, the established lot is framed by mature trees and mature landscaping, creating a well-maintained exterior. A front walkway leads to the entrance, while a spacious driveway connects to the detached garage. The lot includes a spacious yard, a fenced backyard, and a patio area, with mature shade trees providing canopy coverage throughout the outdoor space. Close to shopping, schools, parks, and easy commute to major highways to the mountains or downtown. Very quiet neighborhood, set a showing today. The sewer line has been replaced, electrical has been updated, newer swamp cooler added, added egress to basement windows, and new appliances. There are video and audio inside and outside of the home. Seller offering $10,000 in seller concessions!
| 6 hours ago | Listing updated with changes from the MLS | |
| 7 hours ago | Listing first seen on site |

The content relating to real estate for sale in this Web site comes in part from the Internet Data eXchange ("IDX") program of METROLIST, INC., DBA RECOLORADO real estate listings held by brokers other than Coldwell Banker Realty 44 are marked with the IDX Logo. This information is being provided for the consumers' personal, non-commercial use and may not be used for any other purpose. All information subject to change and should be independently verified.

Did you know? You can invite friends and family to your search. They can join your search, rate and discuss listings with you.