Save
Ask
Tour
Hide
Share
$690,000
1 Day On Site

2907 E Weaver Avenue
Centennial, CO 80121

For Sale|Single Family Residence|Active
4
Beds
3
Total Baths
2
Full Baths
1
Partial Bath
1,835
SqFt
$376
/SqFt
1962
Built
Subdivision:
Dream House Acres
County:
Arapahoe
2907 E Weaver Avenue2907 E Weaver Avenue2907 E Weaver Avenue2907 E Weaver Avenue
Save
Ask
Tour
Hide
Share

Mortgage Calculator

Monthly Payment (Est.)

Enter an interest rate to see your estimated monthly payment.
Calculator powered by Showcase IDX, a Constellation1 Company. Copyright ©2026 Information is deemed reliable but not guaranteed.

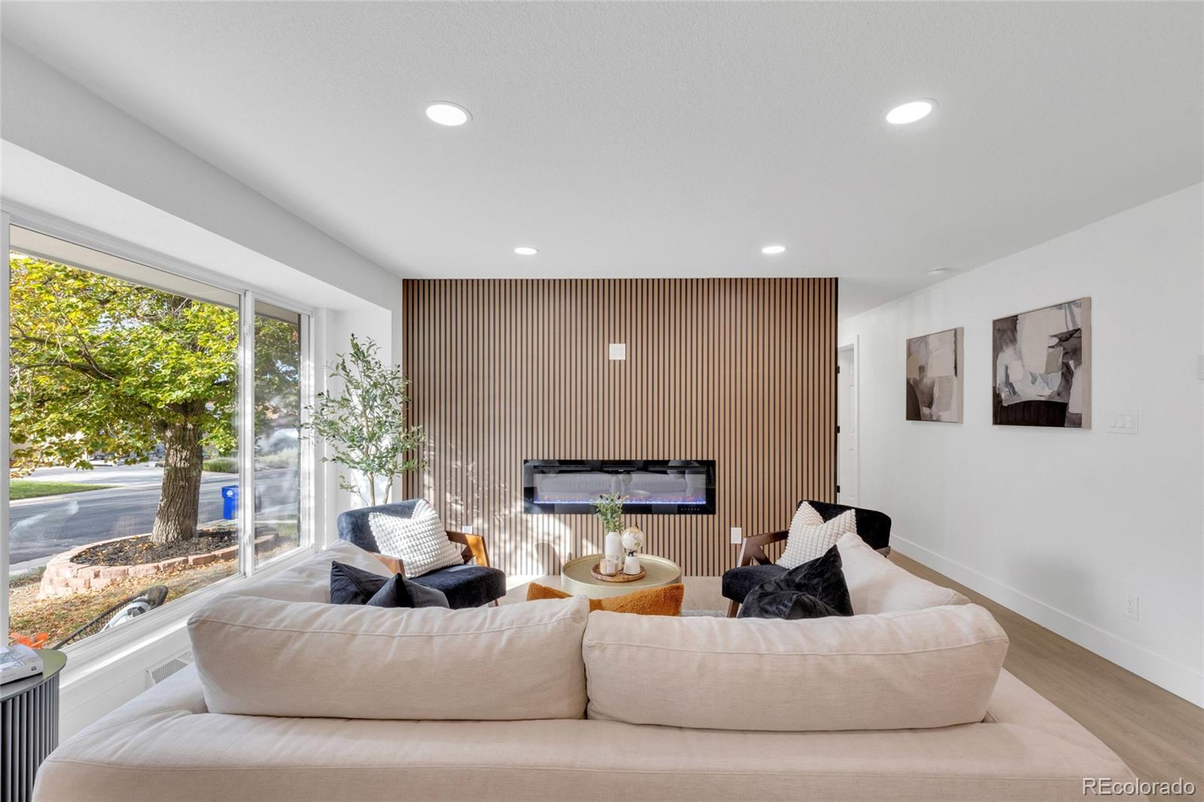
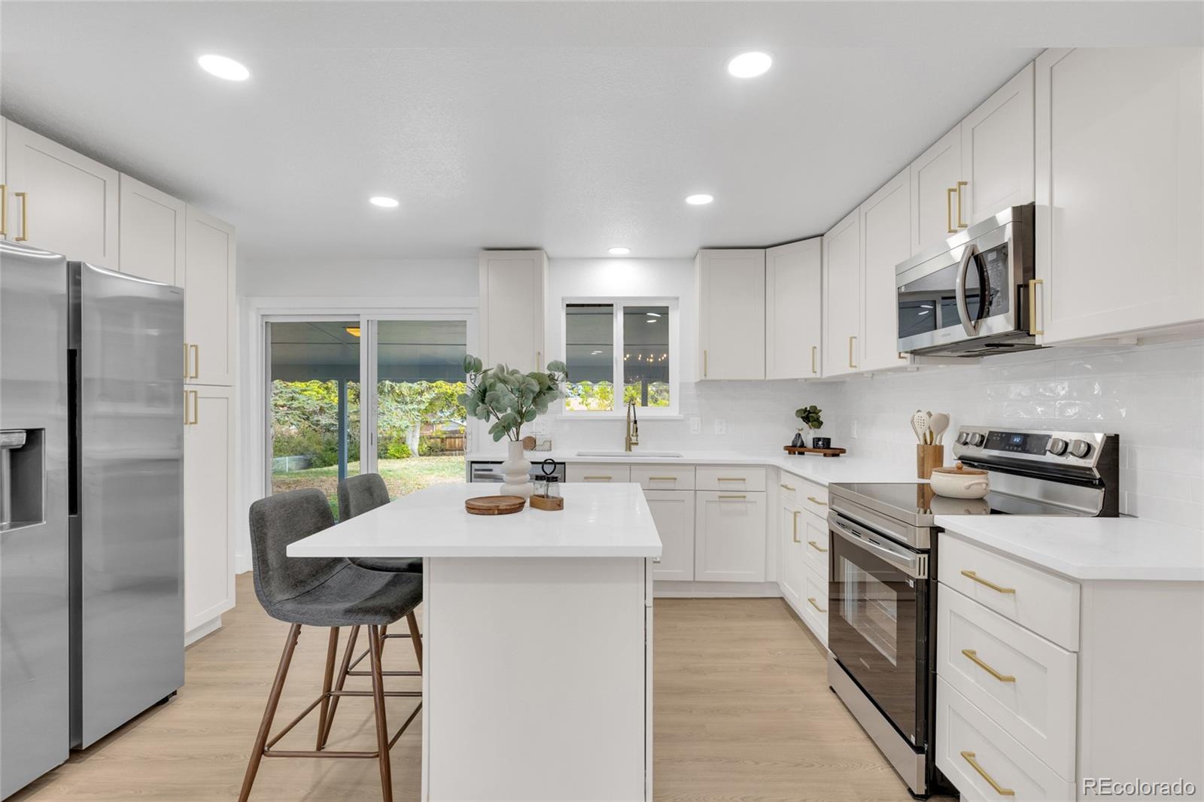
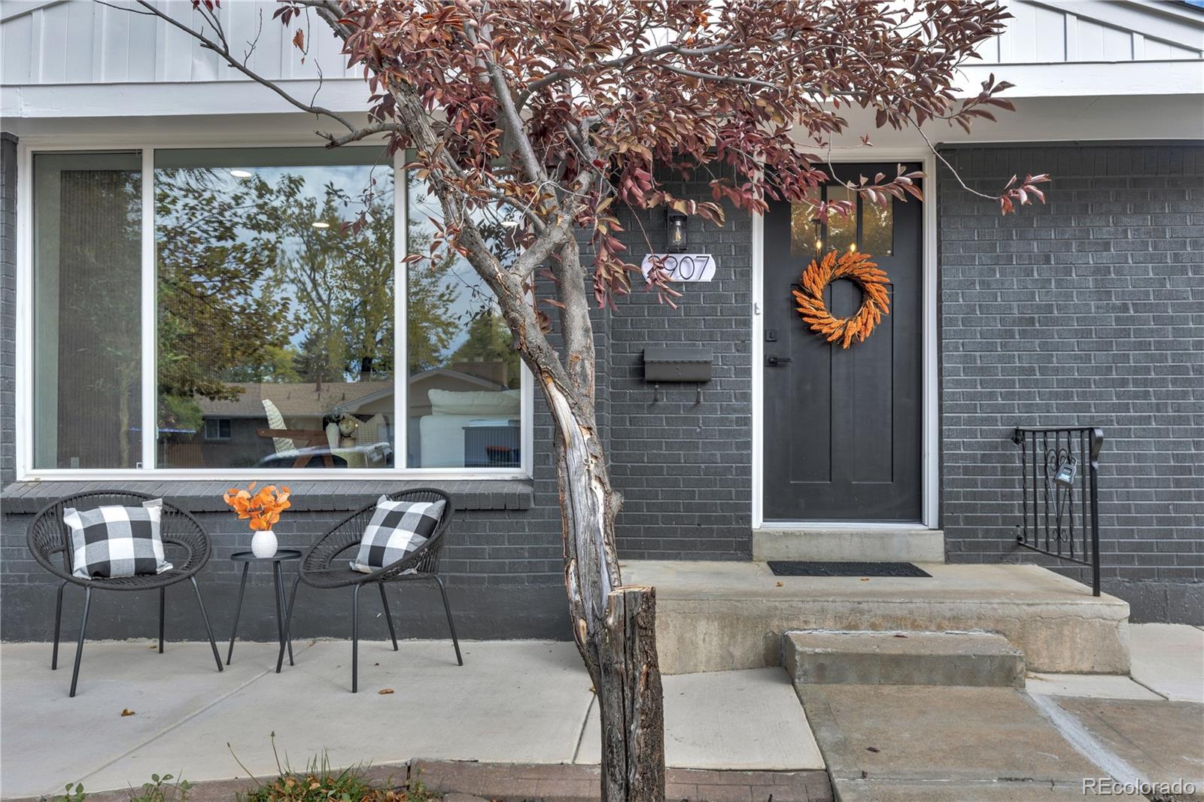
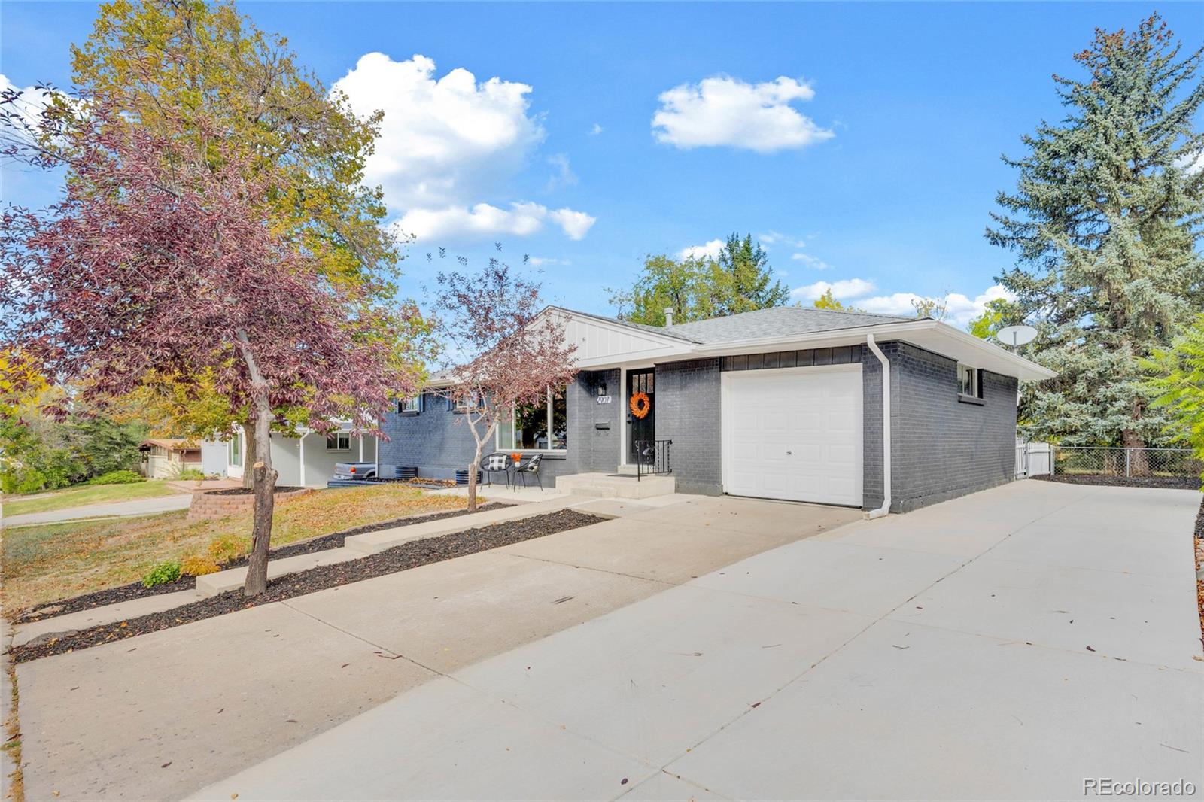
Welcome to this beautifully reimagined home in the highly desirable Dream House Acres neighborhood, where thoughtful design, modern elegance, and an unbeatable location come together! Just steps from deKoevend Park and minutes from The Streets at SouthGlenn, you'll enjoy effortless access to scenic trails, walks in the park, shopping, dining, and entertainment. From the moment you step inside, you'll appreciate the abundance of natural light, inviting open layout, and carefully curated finishes that make this home truly special. At the heart of the home is a stunning new kitchen featuring gorgeous quartz countertops, stainless steel appliances, a spacious island for eat-in experience, and seamless flow into the living and dining areas. A striking accent wall with a sleek electric fireplace adds warmth and character, creating the perfect setting for cozy Colorado evenings. The main level offers three bedrooms and two beautifully remodeled bathrooms, including a primary suite with beautiful mountain views! The finished basement provides even more room to spread out, featuring a spacious second living area, a versatile bonus room, a gorgeous full bathroom, and a generous laundry area. Extensive upgrades include brand-new windows, new furnace and central A/C, fresh interior and exterior paint, and a new concrete driveway for additional RV parking. The renovation was completed with permits through the City of Centennial. Step outside to discover an expansive backyard framed by mature trees and a covered patio, perfect for summer gatherings, morning coffee, or simply unwinding in your own peaceful retreat. More than just a remodel, this is a thoughtfully reimagined home where beautiful finishes, modern comfort, and exceptional location create something truly special. And did I mention? There's no HOA!!! Move right in and make it yours!

Save
Ask
Tour
Hide
Share
Listing Snapshot
Price 
$690,000
Days On Site 
1 Day
Bedrooms 
4
Inside Area (SqFt) 
1,835 sqft
Total Baths 
3
Full Baths 
2
Partial Baths 
1
Lot Size 
0.26 Acres
Year Built 
1962
MLS Number 
2032064
Status 
Active
Property Tax 
$4,277
HOA/Condo/Coop Fees 
N/A
Sq Ft Source 
Public Records
Friends & Family
Recent Activity
yesterdayListing updated with changes from the MLS
yesterdayListing first seen on site
General Features
Acres 
0.26
Attached Garage 
Yes
Garage 
Yes
Garage Spaces 
1
Levels 
One
Parking 
ConcreteAttached
Parking Spaces 
1
Property Condition 
Updated/Remodeled
Property Sub Type 
Single Family Residence
Sewer 
Public Sewer
SqFt Above 
1103
SqFt Below 
732
SqFt Total 
2206
Water Source 
Public
Interior Features
Appliances 
DishwasherDisposalDryerMicrowaveRangeRefrigeratorWasher
Basement 
FinishedFull
Cooling 
Central Air
Fireplace 
Yes
Fireplace Features 
ElectricFamily Room
Fireplaces 
1
Flooring 
CarpetLaminateTile
Furnished 
Unfurnished
Heating 
Forced Air
Interior 
Eat-in KitchenKitchen IslandOpen FloorplanPantry
Main Level Bedrooms 
3
Window Features 
Double Pane Windows
Bathroom Full 
Level - Main
Bathroom Three Quarter 
Level - Main
Bedroom 
Level - Main
Dining Room 
Level - Main
Family Room 
Level - MainDescription - Open layout, electric fireplace, laminate flooring
Kitchen 
Level - MainDescription - Brand new soft-close cabinets, quartz countertops, new stainless steel appliances
Laundry 
Level - BasementDescription - Laundry/Utility Room
Living Room 
Level - BasementDescription - Lots of natural light, versatile space
Save
Ask
Tour
Hide
Share
Exterior Features
Construction Details 
Brick
Exterior 
Private Yard
Fencing 
FencedFull
Lot Features 
LandscapedMany Trees
Patio And Porch 
CoveredFront PorchPatio
View 
Mountain(s)
Waterview 
Mountain(s)
Windows/Doors 
Double Pane Windows
Community Features
School District 
Littleton 6
Financing Terms Available 
1031 ExchangeCashConventionalFHAVA Loan
Schools
School District
Littleton 6
Elementary School
Lois Lenski
Middle School
Newton
High School
Littleton
Listing courtesy of EXIT Realty DTC, Cherry Creek, Pikes Peak. Olga@exitrealtydtc.com


The content relating to real estate for sale in this Web site comes in part from the Internet Data eXchange ("IDX") program of METROLIST, INC., DBA RECOLORADO real estate listings held by brokers other than EXIT Realty DTC, Cherry Creek, Pikes Peak. are marked with the IDX Logo. This information is being provided for the consumers' personal, non-commercial use and may not be used for any other purpose. All information subject to change and should be independently verified.

Neighborhood & Commute
Source: Walkscore
Disclosure: Community information and market data powered by Constellation Data Labs. Information is deemed reliable but not guaranteed.
Save
Ask
Tour
Hide
Share

Opportunity is Knocking

Ready to fund your future? Contact us today.