Save
Ask
Tour
Hide
Share
$310,000
1 Day On Site

8747 E Dry Creek Road 1624
Englewood, CO 80112

For Sale|Condominium|Active
1
Bed
1
Total Bath
1
Full Bath
812
SqFt
$382
/SqFt
1994
Built
Subdivision:
Saddle Ridge
County:
Arapahoe
8747 E Dry Creek Road 16248747 E Dry Creek Road 16248747 E Dry Creek Road 16248747 E Dry Creek Road 1624
Save
Ask
Tour
Hide
Share

Mortgage Calculator

Monthly Payment (Est.)

Enter an interest rate to see your estimated monthly payment.
Calculator powered by Showcase IDX, a Constellation1 Company. Copyright ©2026 Information is deemed reliable but not guaranteed.

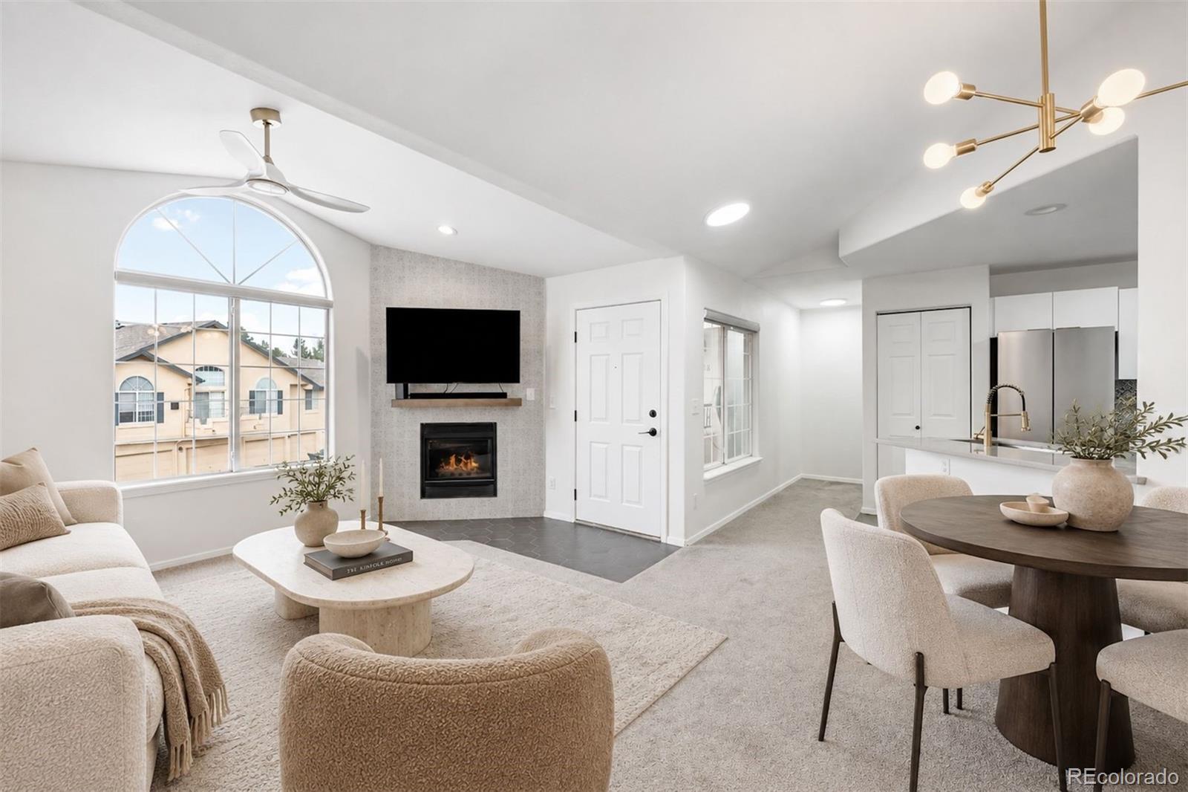
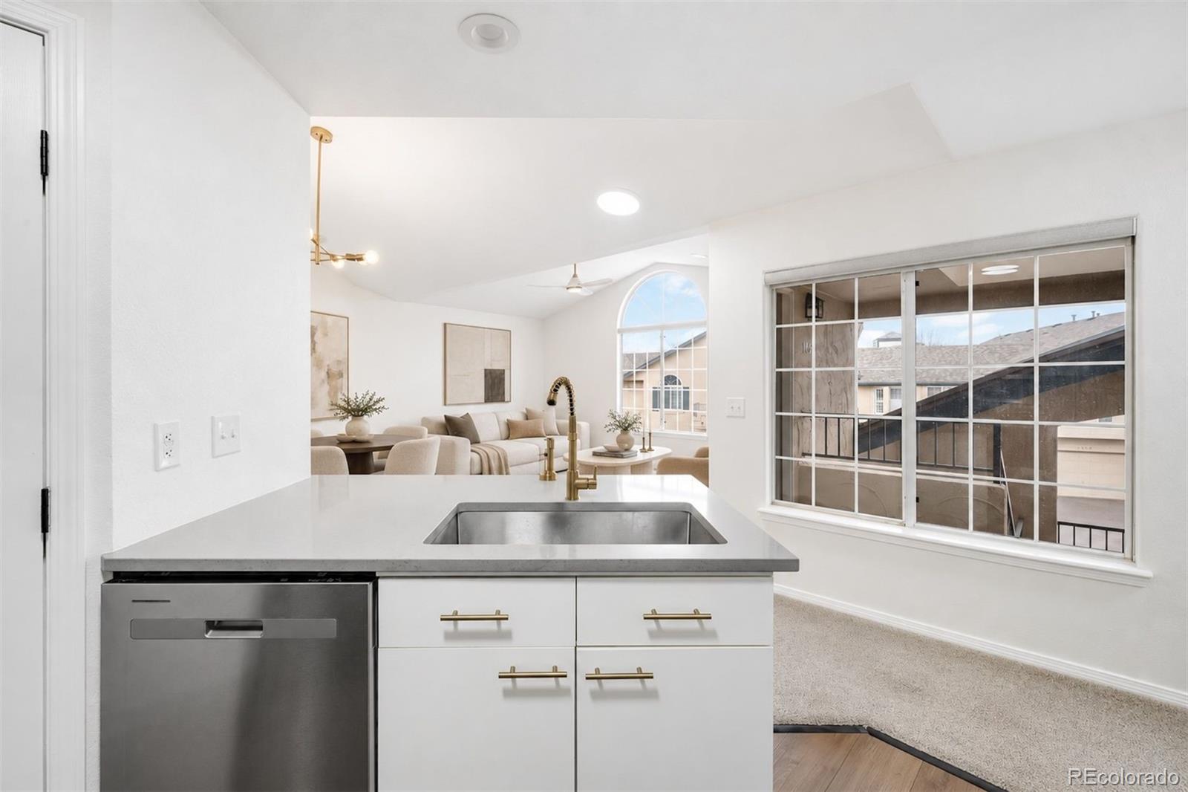
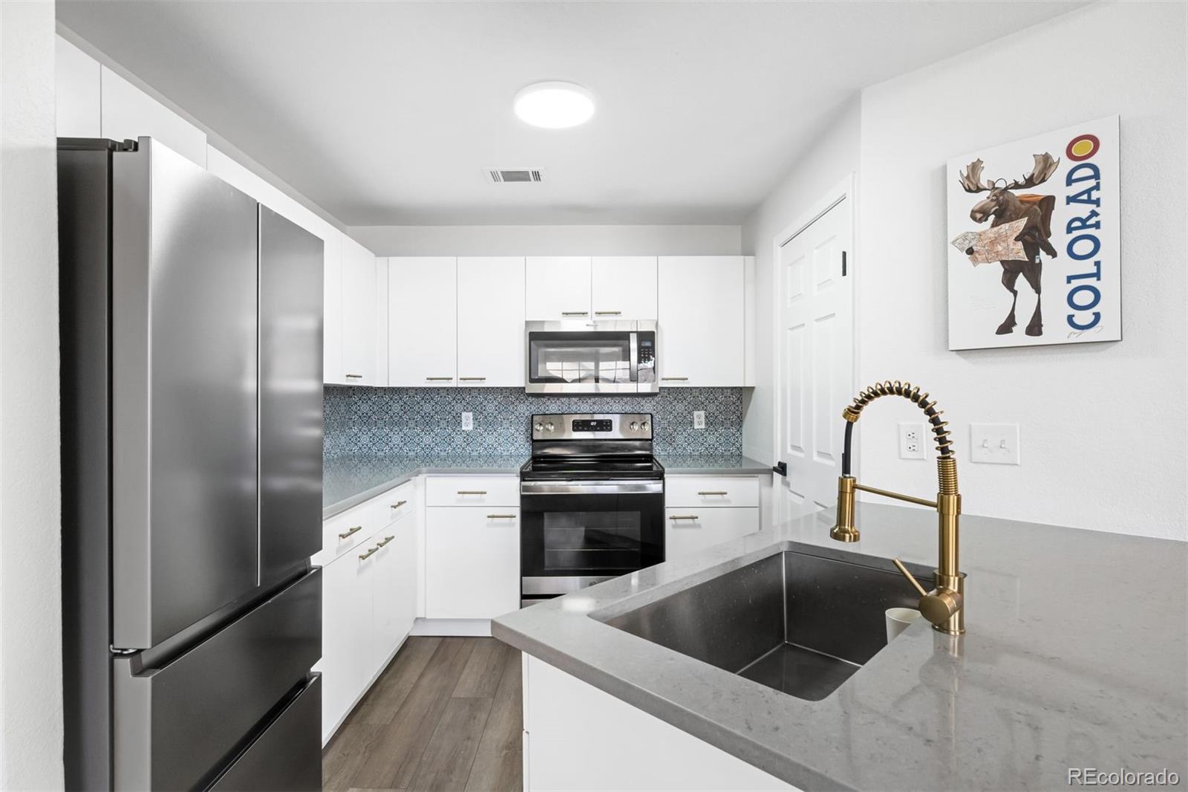
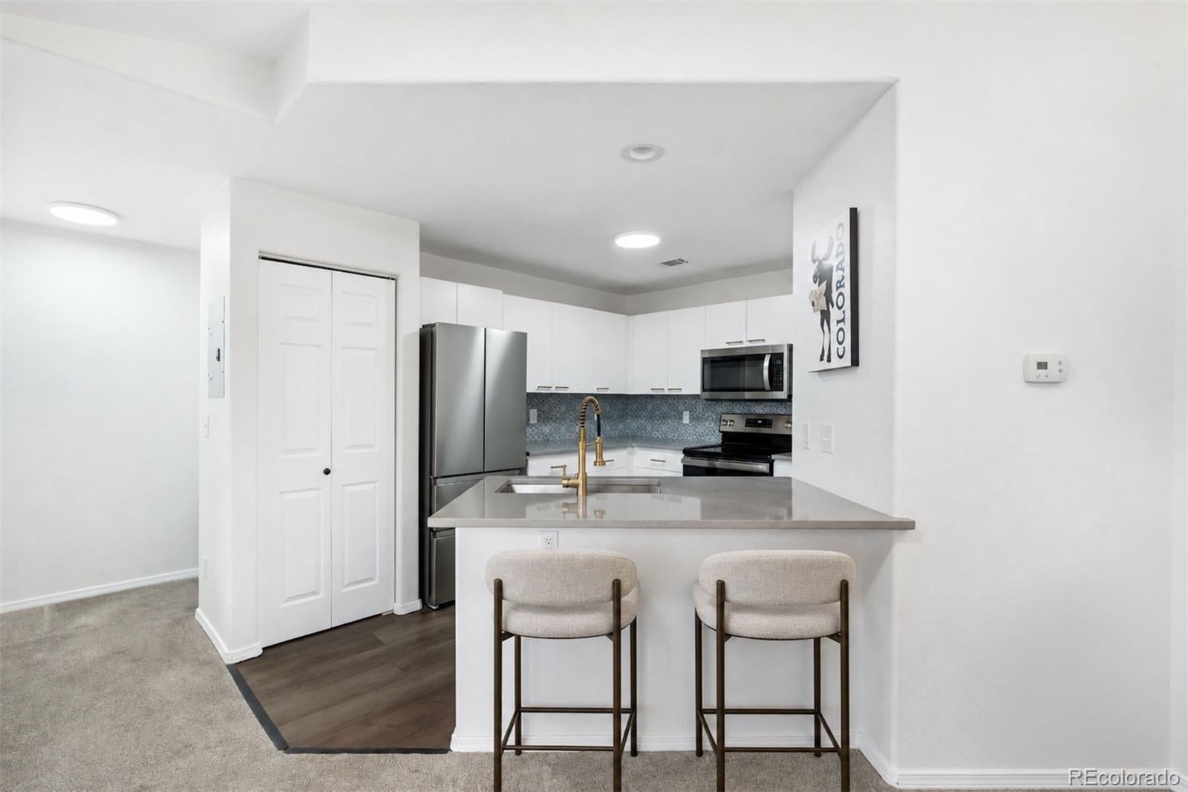
Light, space, and thoughtful updates come together in this one-bedroom condominium in Saddle Ridge. Vaulted ceilings and an oversized arched window bring natural light into the living room, where a gas fireplace creates a welcoming place to relax. The open floor plan connects the living and dining areas to the kitchen, making the home feel easy to enjoy whether you are hosting friends or spending a quiet evening in. The kitchen pairs crisp white cabinetry with stainless steel appliances, new flooring, and bar seating for casual meals. In the spacious bedroom, step out onto your private balcony for a morning coffee or a moment of fresh air. A generous 7' x 6' walk-in closet provides exceptional storage, while the full bathroom has been refreshed with a contemporary vanity and modern finishes. Practical details make this home especially appealing: in-unit laundry, central air conditioning, and an oversized attached one-car garage with room for extra storage. Recent improvements include a new washer and dryer, water heater, garage door and opener, and updated window coverings. Saddle Ridge residents can enjoy the community clubhouse, swimming pool, and hot tub. With the DTC, Park Meadows Mall, restaurants, I-25, and the RTD light rail just minutes away, this home offers a comfortable retreat with convenient access to everything nearby.

Save
Ask
Tour
Hide
Share
Listing Snapshot
Price 
$310,000
Days On Site 
1 Day
Bedrooms 
1
Inside Area (SqFt) 
812 sqft
Total Baths 
1
Full Baths 
1
Partial Baths 
N/A
Lot Size 
N/A
Year Built 
1994
MLS® Number 
2044996
Status 
Active
Property Tax 
$2,276.84
HOA/Condo/Coop Fees 
$359 monthly
Sq Ft Source 
Public Records
Friends & Family
Recent Activity
7 hours agoListing updated with changes from the MLS®
7 hours agoStatus changed to Active
yesterdayListing first seen on site
General Features
Attached Garage 
Yes
Direction Faces 
East
Garage 
Yes
Garage Spaces 
1
Levels 
One
Parking 
ConcreteOversizedAttached
Parking Spaces 
1
Pets 
Cats OKDogs OK
Property Condition 
Updated/Remodeled
Property Sub Type 
Condominium
Security 
Smoke Detector(s)
Sewer 
Public Sewer
SqFt Above 
812
SqFt Total 
812
Style 
Contemporary
Utilities 
Cable AvailableElectricity Available
Water Source 
Public
Interior Features
Appliances 
CooktopDishwasherDisposalDryerMicrowaveOvenRefrigeratorWasher
Cooling 
Ceiling Fan(s)Central Air
Fireplace 
Yes
Fireplace Features 
GasLiving Room
Fireplaces 
1
Flooring 
CarpetTileVinyl
Heating 
Forced AirNatural Gas
Interior 
Ceiling Fan(s)Eat-in KitchenHigh CeilingsOpen FloorplanVaulted Ceiling(s)Walk-In Closet(s)
Laundry Features 
In Unit
Main Level Bedrooms 
1
Bathroom Full 
Level - MainDescription - Updated full bathroom features a contemporary vanity, quartz countertop, and a tub shower combination with sleek black fixtures
Bedroom 
Dimensions - 14 x 13Level - MainDescription - Spacious primary bedroom includes a 7' x 6' walk-in closet and private balcony access
Dining Room 
Level - MainDescription - Open dining area offers seamless flow between the kitchen and living room, ideal for everyday meals and entertaining
Kitchen 
Dimensions - 12 x 8Level - MainDescription - Modern kitchen is appointed with stainless steel appliances, a stylish tile backsplash, and bar seating for casual dining
Laundry 
Dimensions - 7 x 5Level - MainDescription - Convenient in-unit laundry room includes a stacked washer and dryer with dedicated mechanical space
Living Room 
Dimensions - 19 x 15Level - MainDescription - Bright and inviting living room features vaulted ceilings, a cozy gas fireplace, and an oversized arched window that fills the space with natural light
Save
Ask
Tour
Hide
Share
Exterior Features
Construction Details 
FrameOtherStucco
Exterior 
BalconyLighting
Lot Features 
Near Public Transit
Pool Features 
Outdoor Pool
Roof 
CompositionOther
Community Features
Association Amenities 
ClubhouseFitness CenterParkingPoolSpa/Hot Tub
Association Fee 
$359.0
Association Fee Frequency 
Monthly
School District 
Cherry Creek 5
Financing Terms Available 
CashConventionalFHAVA Loan
Building Access 
Stairs
Roads 
Paved
Schools
School District
Cherry Creek 5
Elementary School
Walnut Hills
Middle School
Campus
High School
Cherry Creek
Listing courtesy of LIV Sotheby's International Realty jake@thebehrteam.com


The content relating to real estate for sale in this Web site comes in part from the Internet Data eXchange ("IDX") program of METROLIST, INC., DBA RECOLORADO real estate listings held by brokers other than LIV Sotheby's International Realty are marked with the IDX Logo. This information is being provided for the consumers' personal, non-commercial use and may not be used for any other purpose. All information subject to change and should be independently verified.

Neighborhood & Commute
Source: Walkscore
Disclosure: Community information and market data powered by Constellation Data Labs. Information is deemed reliable but not guaranteed.
Save
Ask
Tour
Hide
Share

Opportunity is Knocking

Ready to fund your future? Contact us today.