Save
Ask
Tour
Hide
Share
$439,000
2 Days On Site

800 Willow Drive
Lochbuie, CO 80603

Single Family Residence|Coming Soon
3
Beds
3
Total Baths
1
Full Bath
2
Partial Baths
1,354
SqFt
$324
/SqFt
2004
Built
Subdivision:
Highplains
County:
Weld
800 Willow Drive800 Willow Drive800 Willow Drive
Save
Ask
Tour
Hide
Share

Mortgage Calculator

Monthly Payment (Est.)

Enter an interest rate to see your estimated monthly payment.
Calculator powered by Showcase IDX, a Constellation1 Company. Copyright ©2026 Information is deemed reliable but not guaranteed.

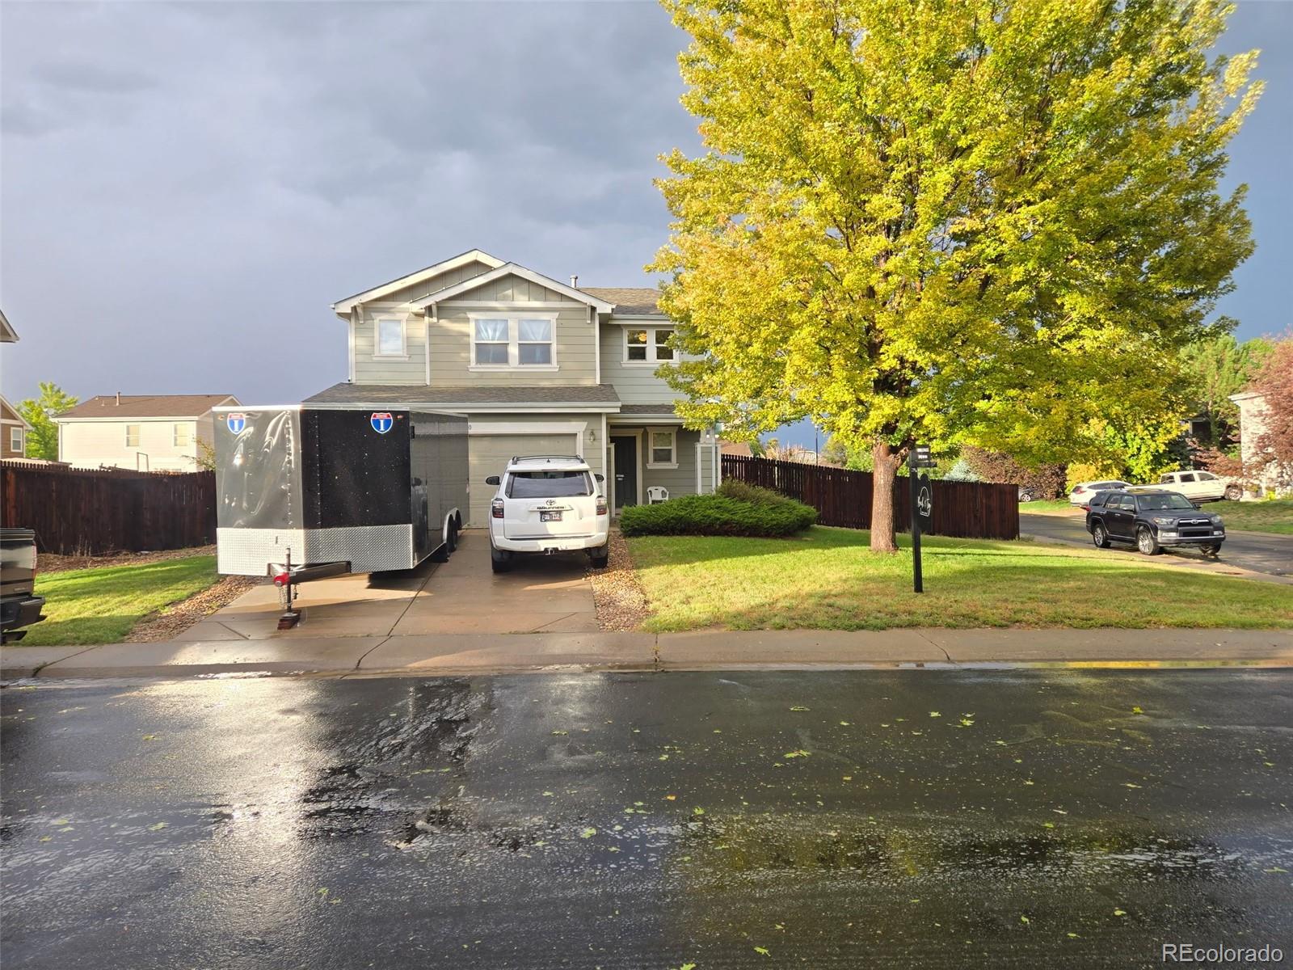
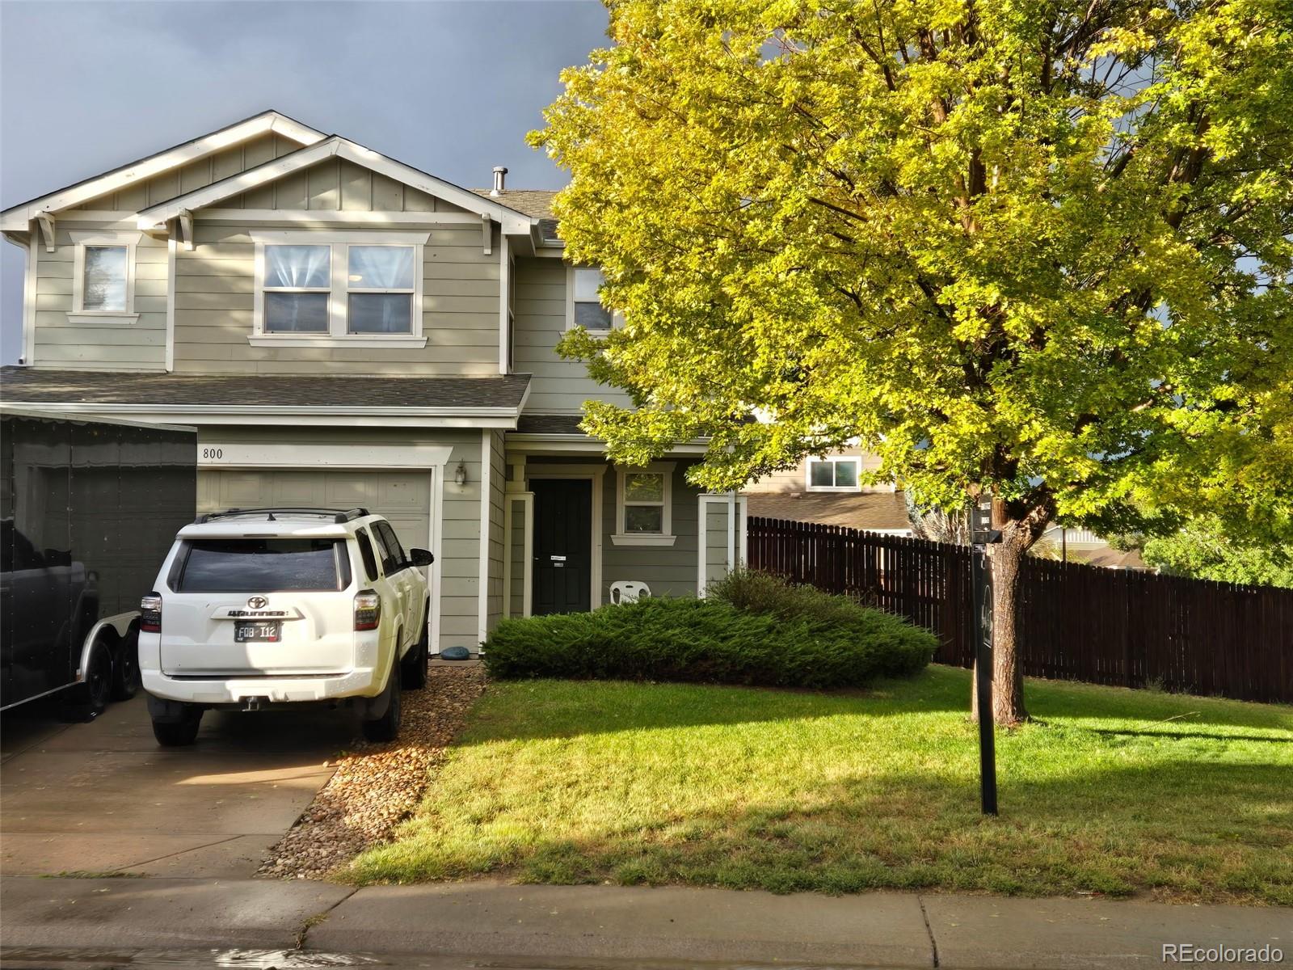
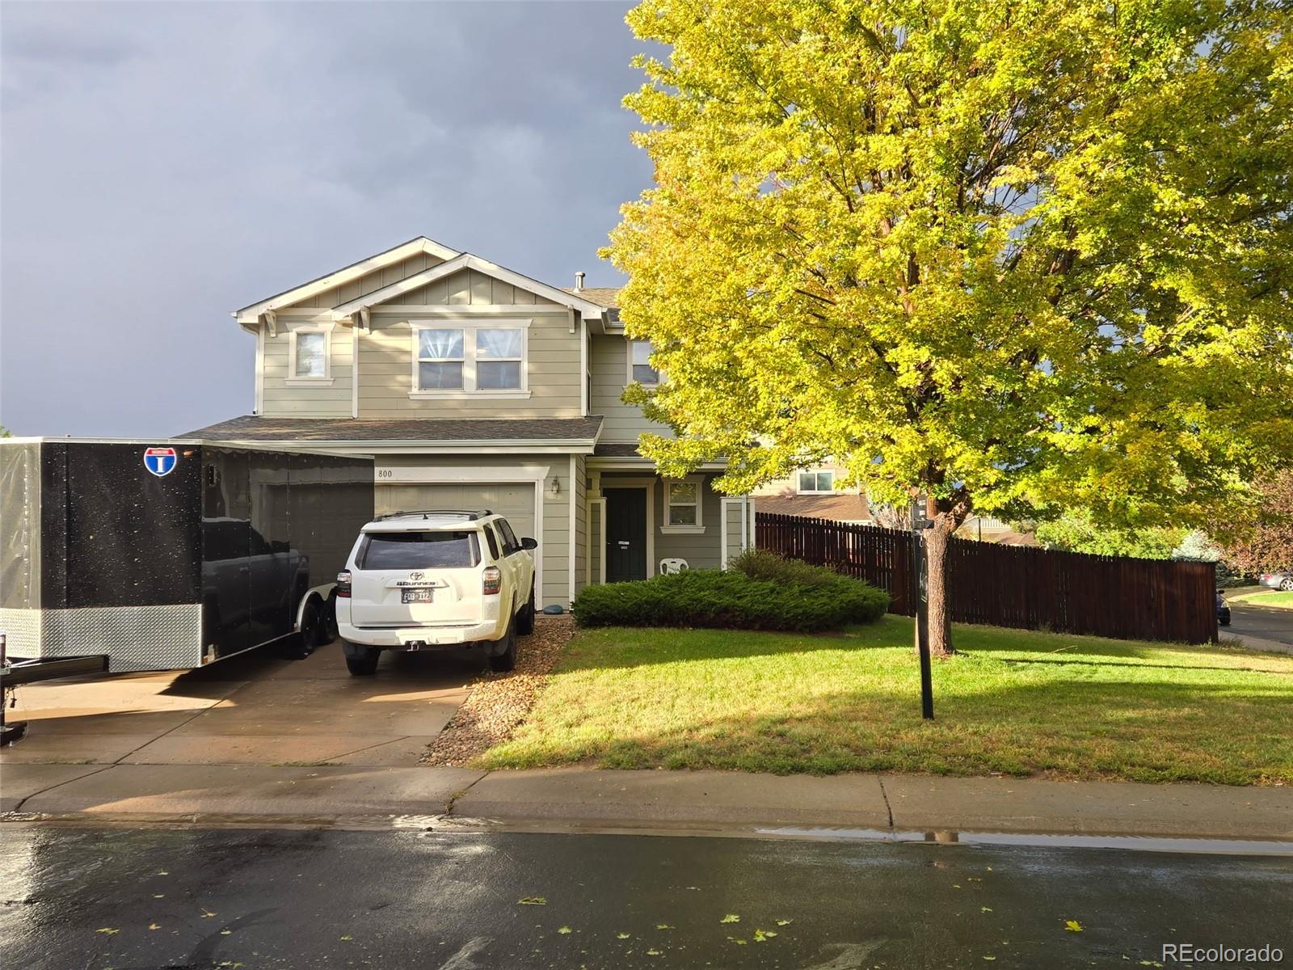
Start with the number most buyers don't discover until they're three houses into their search: there is no metro district here. Annual taxes are lower than neighboring subdivisions and the HOA is $40 a month. The main floor is genuinely open — the family room flows straight into the eat-in kitchen, so whoever is cooking is still part of the conversation. Lots of storage, ceiling fans, smart thermostat. The refrigerator, oven and dishwasher stay. Upstairs: three bedrooms, a walk-in closet, and a loft that works as an office or second living area — with the laundry right there, so nobody hauls baskets up and down stairs. Two full bathrooms plus a half bath. Outside: a 7,579 sq ft corner lot with sprinklers front and back, established landscaping, and an attached two-car garage. Streets on two sides mean more light, fewer shared fences, and a side yard the interior lots don't get. Forced-air gas heat, central air, Weld County RE-3J schools, and quick access to I-76 for the Denver and DIA commute.

Save
Ask
Tour
Hide
Share
Listing Snapshot
Price 
$439,000
Days On Site 
2 Days
Bedrooms 
3
Inside Area (SqFt) 
1,354 sqft
Total Baths 
3
Full Baths 
1
Partial Baths 
2
Lot Size 
0.17 Acres
Year Built 
2004
MLS® Number 
2062772
Status 
Coming Soon
Property Tax 
$1,724
HOA/Condo/Coop Fees 
$40 monthly
Sq Ft Source 
Public Records
Friends & Family
Recent Activity
10 hours agoListing updated with changes from the MLS®
2 days agoListing first seen on site
General Features
Acres 
0.17
Attached Garage 
Yes
Foundation 
Slab
Garage 
Yes
Garage Spaces 
2
Levels 
Two
Parking 
Attached
Parking Spaces 
2
Property Sub Type 
Single Family Residence
Security 
Carbon Monoxide Detector(s)Smoke Detector(s)
Sewer 
Public Sewer
SqFt Above 
1354
SqFt Total 
1354
Style 
Traditional
Water Source 
Public
Interior Features
Appliances 
DishwasherDryerOvenRefrigeratorWasher
Cooling 
Ceiling Fan(s)Central Air
Flooring 
VinylCarpetLinoleum
Heating 
Forced AirNatural Gas
Interior 
Ceiling Fan(s)Eat-in KitchenPantrySmart ThermostatWalk-In Closet(s)
Laundry Features 
Laundry Closet
Bathroom Full 
Level - Upper
Bathroom Half 
Level - Main
Bathroom Three Quarter 
Level - Upper
Bedroom 
Level - Upper
Kitchen 
Level - Main
Living Room 
Level - Main
Loft 
Level - Upper
Save
Ask
Tour
Hide
Share
Exterior Features
Construction Details 
Frame
Lot Features 
Corner Lot
Patio And Porch 
Front PorchPatio
Roof 
Composition
Community Features
Association Fee 
$40.0
Association Fee Frequency 
Monthly
School District 
Weld County RE 3-J
Financing Terms Available 
CashConventionalFHAVA Loan
Schools
School District
Weld County RE 3-J
Elementary School
Lochbuie
Middle School
Weld Central
High School
Weld Central
Listing courtesy of Brick and Ivy LLC erika@erikastaggs.com


The content relating to real estate for sale in this Web site comes in part from the Internet Data eXchange ("IDX") program of METROLIST, INC., DBA RECOLORADO real estate listings held by brokers other than Brick and Ivy LLC are marked with the IDX Logo. This information is being provided for the consumers' personal, non-commercial use and may not be used for any other purpose. All information subject to change and should be independently verified.

Neighborhood & Commute
Source: Walkscore
Disclosure: Community information and market data powered by Constellation Data Labs. Information is deemed reliable but not guaranteed.
Save
Ask
Tour
Hide
Share

Opportunity is Knocking

Ready to fund your future? Contact us today.