
6385 Cripple Creek LaneColorado Springs, CO 80919
Mortgage Calculator
Monthly Payment (Est.)
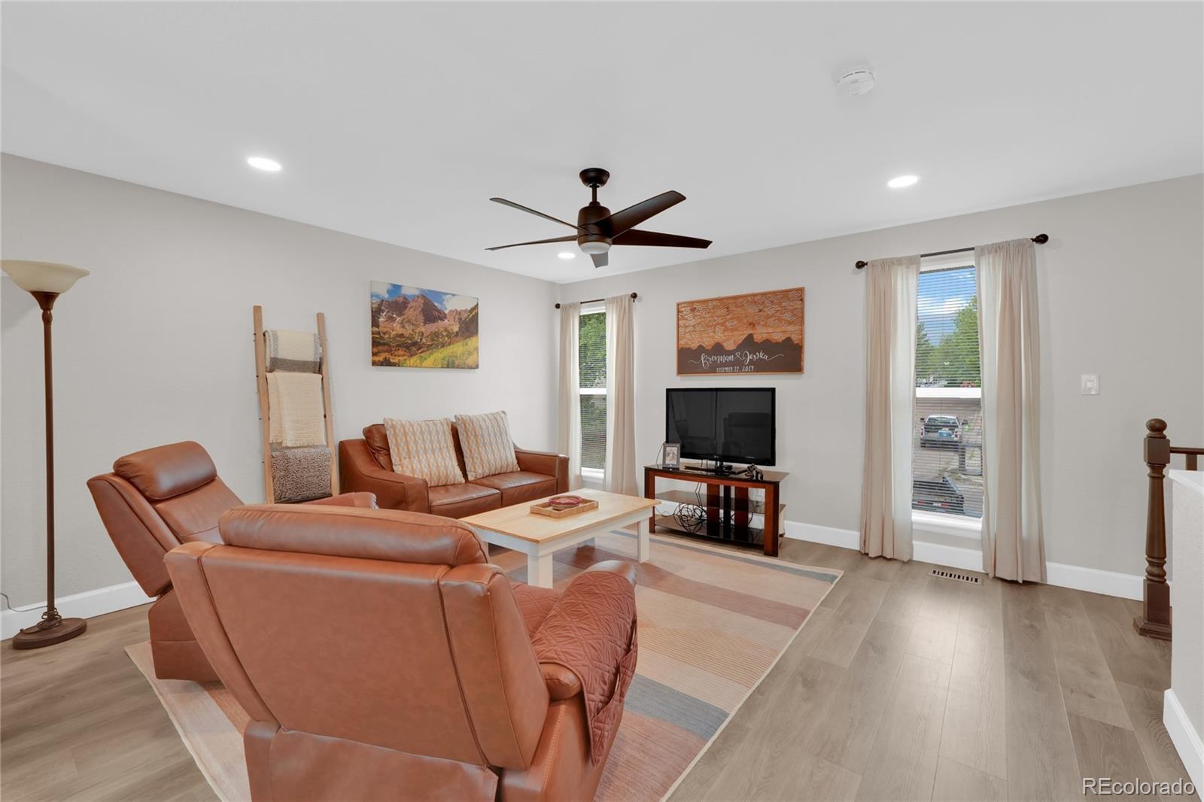
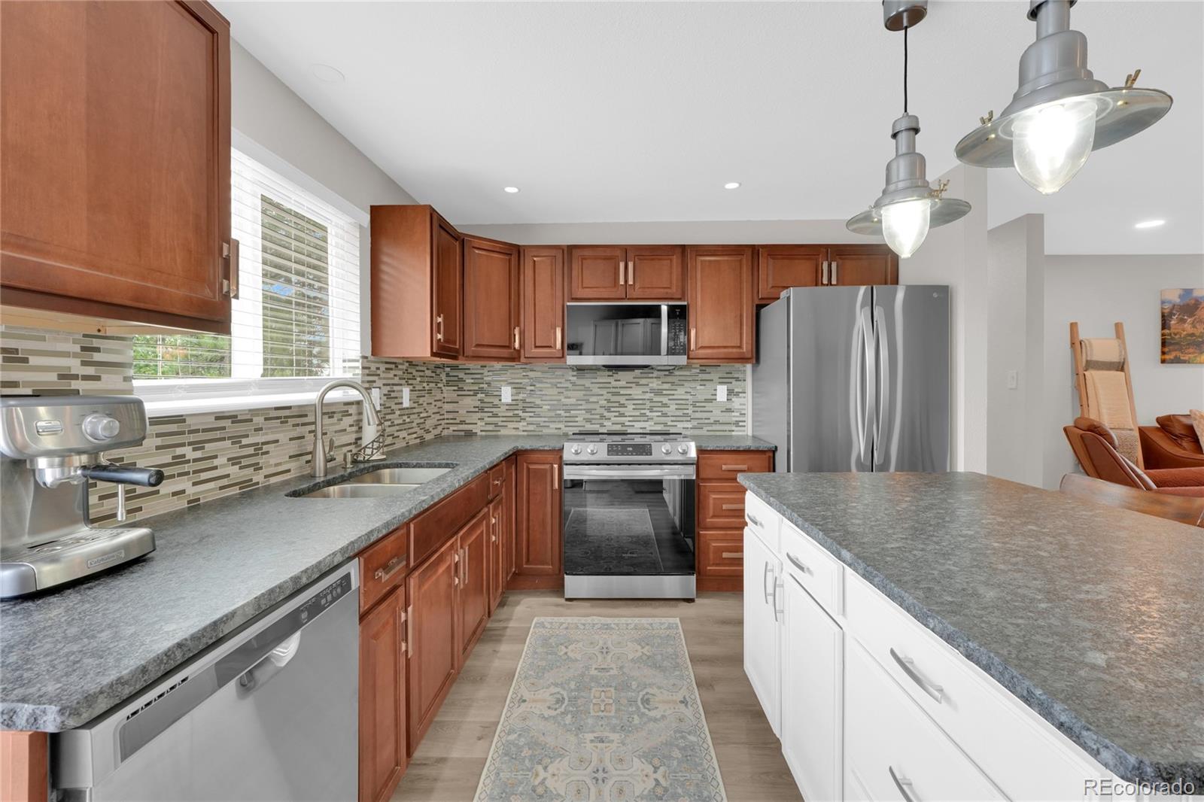
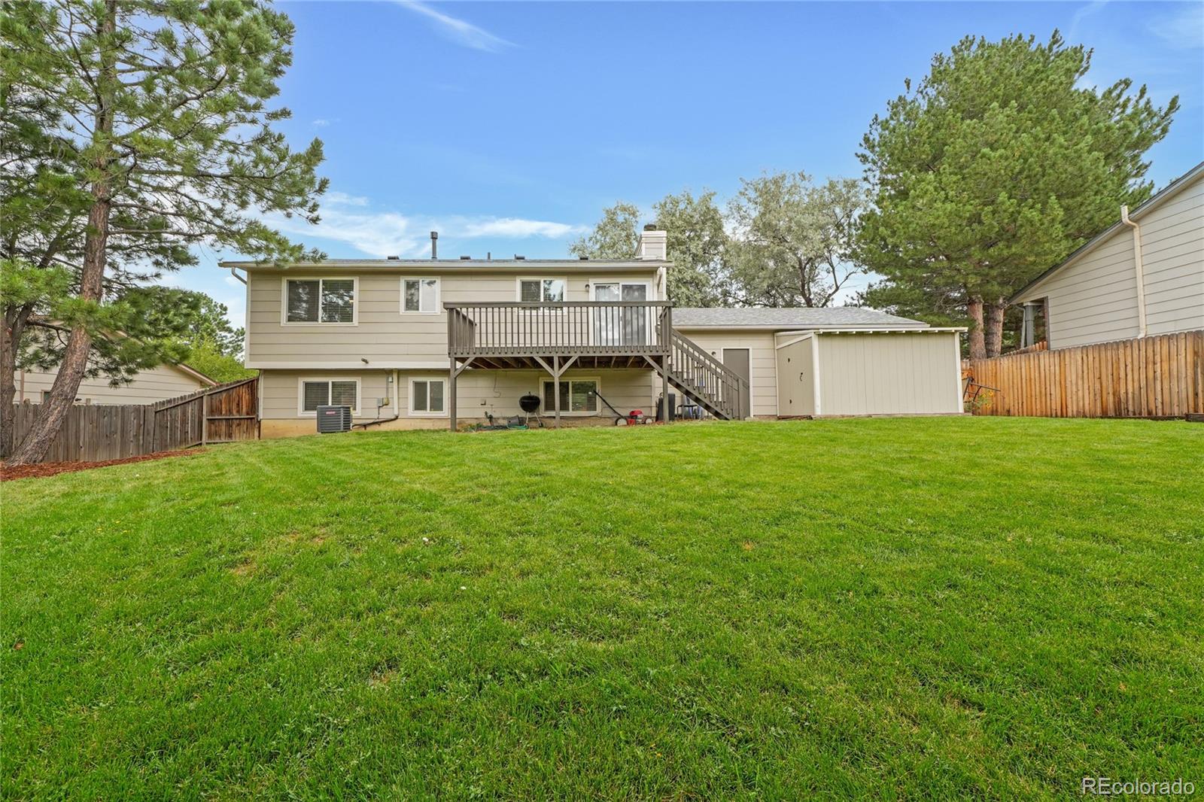
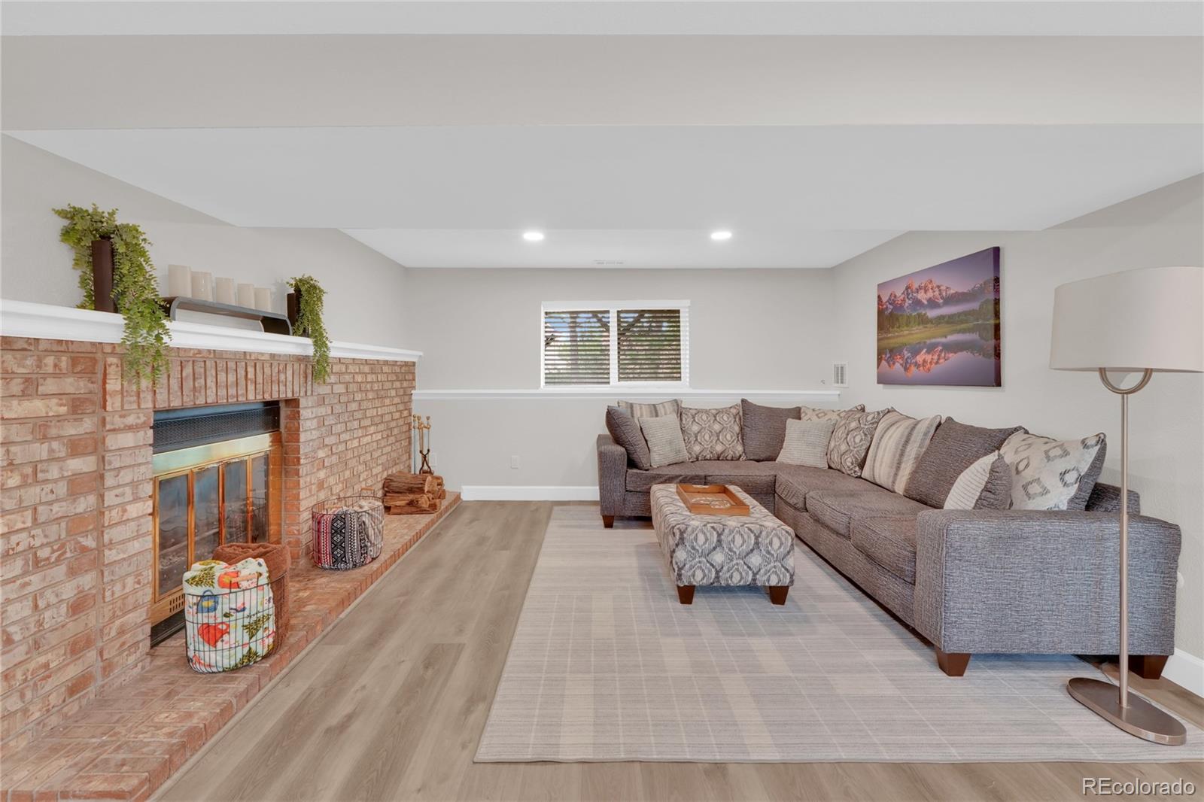
Enter an interest rate to see your estimated monthly payment.Welcome home to this beautifully UPDATED, move-in-ready home in the desirable Rockrimmon neighborhood! Featuring a functional floor plan, a primary bedroom with an attached bathroom, a beautifully remodeled kitchen, an oversized 2-car garage, no popcorn ceilings, mountain views, and a fully fenced backyard, this home offers a wonderful combination of comfort, style, and convenience. The covered entry opens to a spacious foyer with luxury vinyl plank flooring, a large coat closet, and access to the attached garage featuring overhead storage and access to the backyard. The upper level offers an open living and dining area with recessed lighting, a ceiling fan, and large west-facing windows showcasing mountain views. The beautifully UPDATED kitchen features leathered granite countertops with natural chiseled edges, stainless steel appliances, an island with breakfast bar seating, custom cabinet hardware, a glass tile backsplash, and a large pantry. The kitchen also provides direct walk-out access to the backyard deck, making it convenient for outdoor dining and entertaining. The primary bedroom overlooks the backyard and includes a walk-in closet and access to the full bathroom with granite countertops and an UPDATED vanity. A second bedroom with a walk-in closet completes the upper level. Downstairs, you'll find a family room with recessed lighting, two additional bedrooms, an UPDATED 3/4 bathroom with a tiled shower, and a laundry closet with modern shelving. The fully fenced backyard offers a large deck, NEWER storage shed, and landscaping improvements. The front yard was completely REFRESHED in 2026. MAJOR improvements include a NEWER roof, A/C, and water heater in 2022, and sewer line replacement in 2024. Conveniently located near Rockrimmon Open Space, Ute Valley Park, Golden Hills Park, shopping, restaurants, and neighborhood amenities, this home offers easy access to outdoor recreation and everyday conveniences. Come take a look!
| 7 hours ago | Listing updated with changes from the MLS | |
| 7 hours ago | Listing first seen on site |

The content relating to real estate for sale in this Web site comes in part from the Internet Data eXchange ("IDX") program of METROLIST, INC., DBA RECOLORADO real estate listings held by brokers other than Mercie Real Estate are marked with the IDX Logo. This information is being provided for the consumers' personal, non-commercial use and may not be used for any other purpose. All information subject to change and should be independently verified.
