Save
Ask
Tour
Hide
Share
$900,000
1 Day On Site

3842 Quivas Street
Denver, CO 80211

For Sale|Single Family Residence|Active
3
Beds
4
Total Baths
2
Full Baths
2
Partial Baths
2,205
SqFt
$408
/SqFt
2015
Built
Subdivision:
Sunnyside
County:
Denver
Upcoming Open Houses
Sat, Oct 24, 11:00 AM - 1:00 PM
3842 Quivas Street3842 Quivas Street3842 Quivas Street3842 Quivas Street
Save
Ask
Tour
Hide
Share

Mortgage Calculator

Monthly Payment (Est.)

Enter an interest rate to see your estimated monthly payment.
Calculator powered by Showcase IDX, a Constellation1 Company. Copyright ©2026 Information is deemed reliable but not guaranteed.

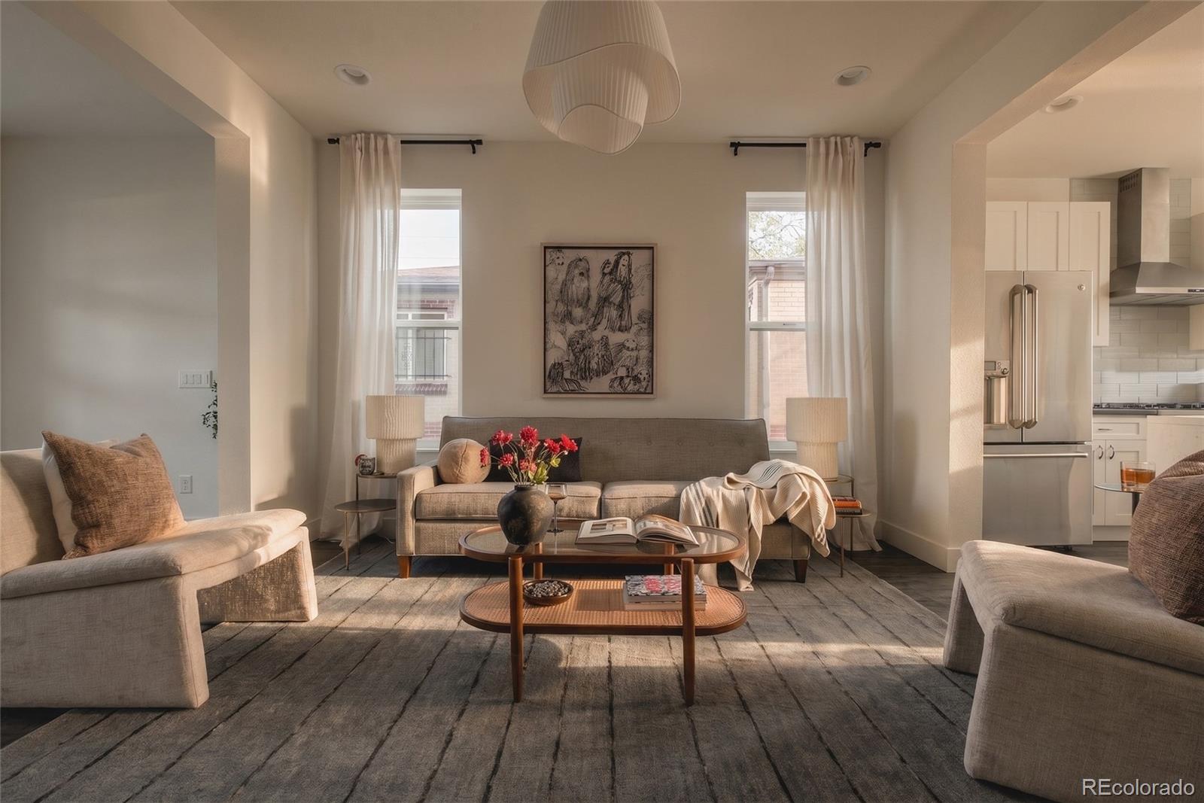
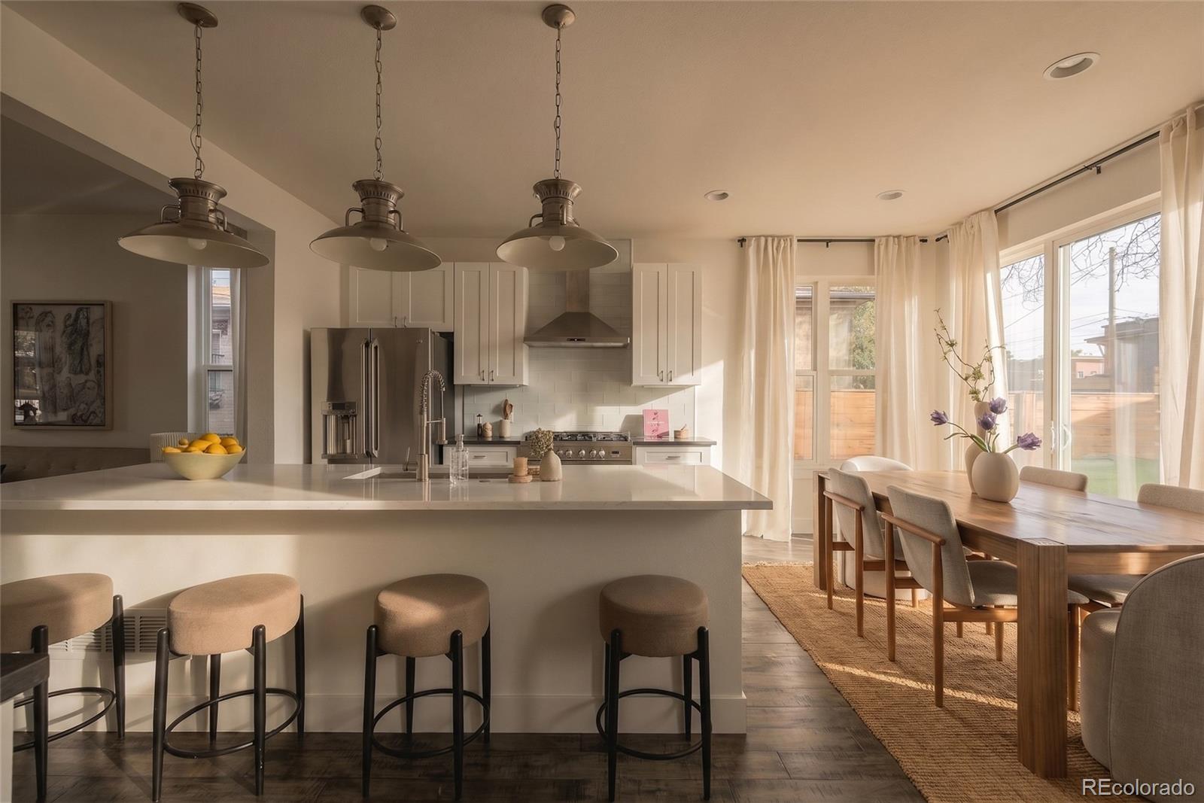
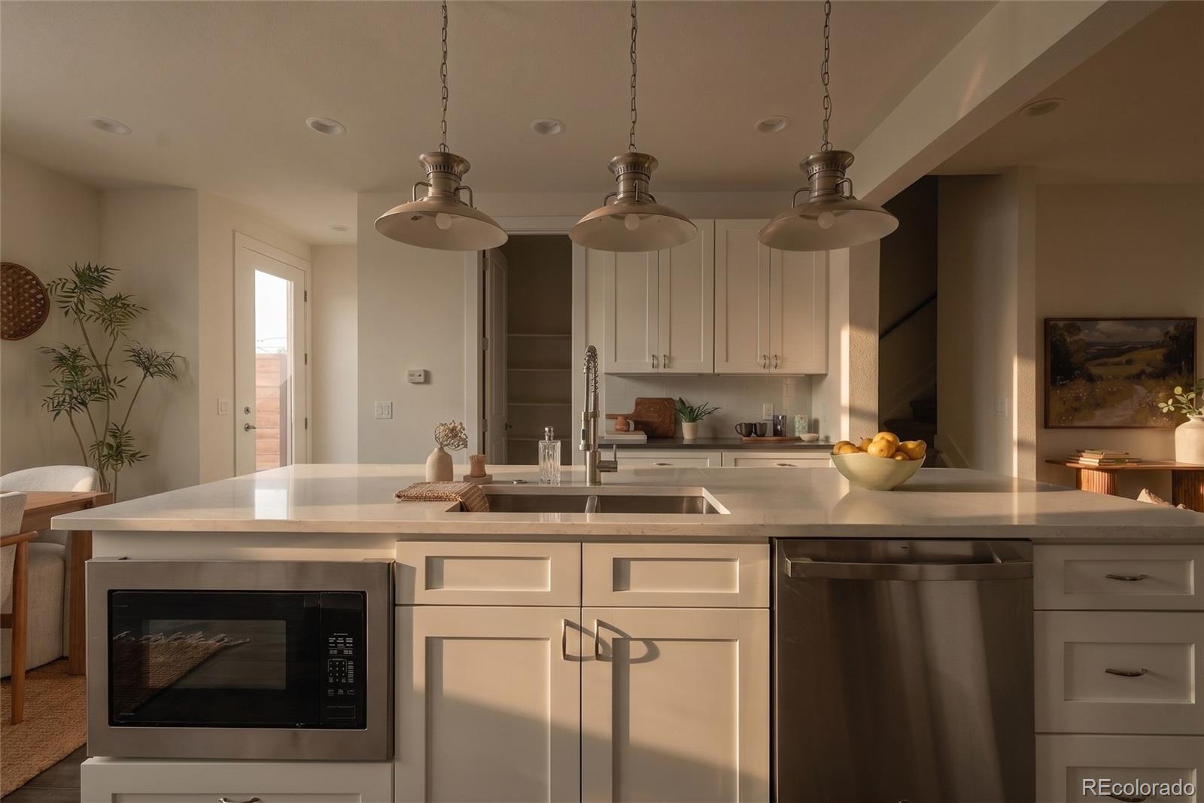
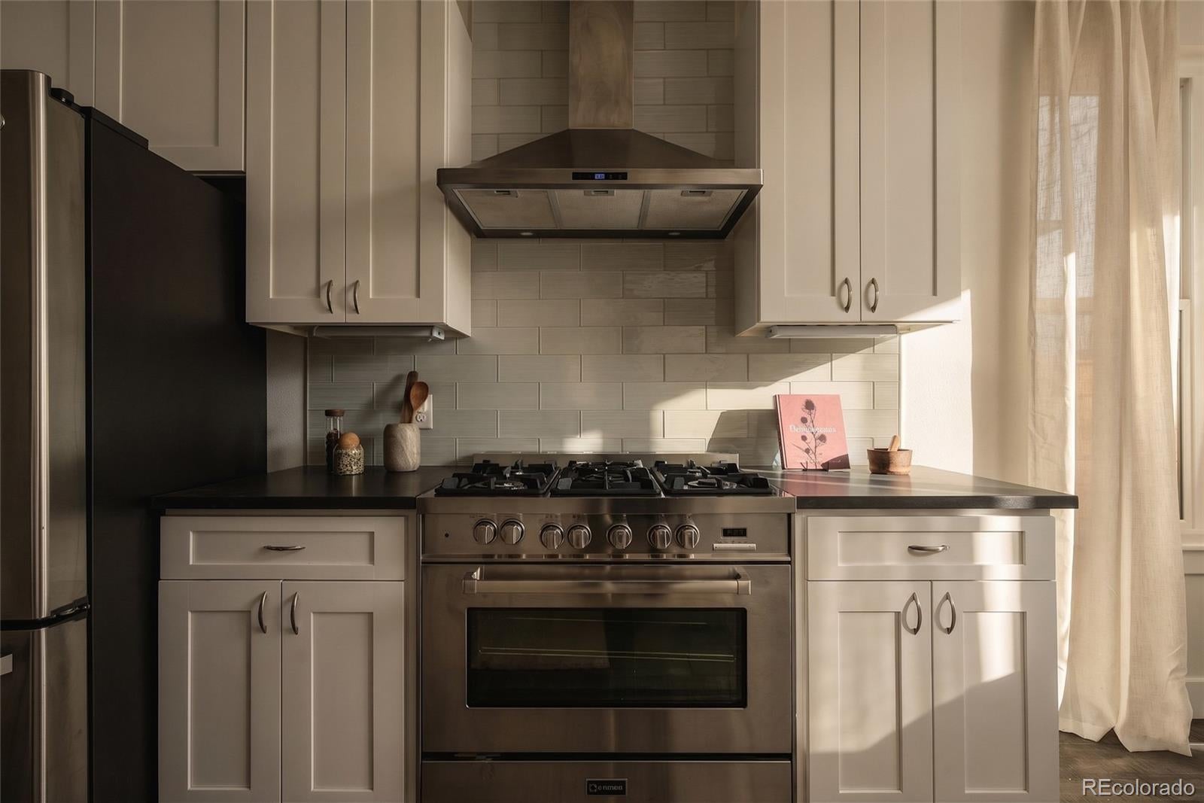
Three levels of living, a rooftop above the Denver skyline and two of the city’s most sought-after neighborhoods right outside your door. Positioned in Sunnyside and just a block from LoHi, this contemporary home pairs an entertainer’s sensibility with the freedom of a low-maintenance city lifestyle. Fresh paint and updated lighting bring a renewed sense of polish, while three bedrooms, a dedicated office and multiple gathering spaces offer room to work, entertain and unwind. The main level centers around a chef’s kitchen designed for dinner parties, with an inviting connection to the backyard that extends the living space outdoors. Low-maintenance landscaping makes it easy to enjoy everything from casual evenings at home to weekend gatherings with friends. Upstairs, the primary suite is distinguished by vaulted ceilings and a luxurious five-piece bathroom, while two additional spacious bedrooms and a full bathroom complete the second level. The third floor offers a destination of its own, with a separate living room anchored by a gas fireplace, a wet bar and a half bath. Beyond, the rooftop deck captures incredible views of the Denver skyline and Colorado sky, setting the scene for sunset cocktails and evenings under the stars. A two-car garage and an enviable location round out this lovely home, with Sunnyside’s neighborhood favorites nearby and LoHi’s acclaimed restaurants, bars and boutiques just around the corner. Easy access to I-25 and I-70 makes both city living and mountain escapes refreshingly convenient. A sophisticated take on urban living, with the space to entertain, room to retreat and Denver at your doorstep. Welcome home.

Save
Ask
Tour
Hide
Share
Listing Snapshot
Price 
$900,000
Days On Site 
1 Day
Bedrooms 
3
Inside Area (SqFt) 
2,205 sqft
Total Baths 
4
Full Baths 
2
Partial Baths 
2
Lot Size 
0.08 Acres
Year Built 
2015
MLS Number 
2255326
Status 
Active
Property Tax 
$5,562
HOA/Condo/Coop Fees 
N/A
Sq Ft Source 
Public Records
Friends & Family
Recent Activity
yesterdayListing updated with changes from the MLS
yesterdayListing first seen on site
General Features
Acres 
0.08
Direction Faces 
West
Garage 
Yes
Garage Spaces 
2
Levels 
Three Or More
Parking 
OversizedStorage
Parking Spaces 
2
Property Condition 
Updated/Remodeled
Property Sub Type 
Single Family Residence
Sewer 
Public Sewer
SqFt Above 
2205
SqFt Total 
2205
Style 
ContemporaryUrban Contemporary
Utilities 
Natural Gas AvailableCable AvailableElectricity AvailableElectricity ConnectedNatural Gas Connected
Water Source 
Public
Zoning 
U-TU-C
Interior Features
Appliances 
Bar FridgeDishwasherDisposalDryerFreezerMicrowaveOvenRangeRefrigeratorWasher
Cooling 
Central Air
Electric 
220 Volts
Fireplace 
Yes
Fireplaces 
1
Flooring 
CarpetTileWood
Heating 
Forced Air
Interior 
Built-in FeaturesEat-in KitchenHigh CeilingsKitchen IslandOpen FloorplanPantryVaulted Ceiling(s)Walk-In Closet(s)Wet Bar
Laundry Features 
In Unit
Window Features 
Double Pane WindowsWindow Coverings
Bathroom Full 
Level - Upper
Bathroom Half 
Level - Upper
Bedroom 
Level - Upper
Office 
Level - Main
Save
Ask
Tour
Hide
Share
Exterior Features
Construction Details 
BrickFrameStucco
Exterior 
BalconyLightingPrivate Yard
Fencing 
FencedFull
Lot Features 
LandscapedLevelNear Public TransitSprinklers In Front
Patio And Porch 
CoveredDeckFront PorchPatio
Roof 
CompositionMembrane
View 
CityMountain(s)
Waterview 
CityMountain(s)
Windows/Doors 
Double Pane WindowsWindow Coverings
Community Features
School District 
Denver 1
Financing Terms Available 
CashConventionalFHAVA Loan
Building Access 
Ground
Roads 
Paved
Schools
School District
Denver 1
Elementary School
Trevista at Horace Mann
Middle School
Strive Sunnyside
High School
North
Listing courtesy of Hatch Realty, LLC jeff@hatchdenver.com


The content relating to real estate for sale in this Web site comes in part from the Internet Data eXchange ("IDX") program of METROLIST, INC., DBA RECOLORADO real estate listings held by brokers other than Hatch Realty, LLC are marked with the IDX Logo. This information is being provided for the consumers' personal, non-commercial use and may not be used for any other purpose. All information subject to change and should be independently verified.

Neighborhood & Commute
Source: Walkscore
Disclosure: Community information and market data powered by Constellation Data Labs. Information is deemed reliable but not guaranteed.
Save
Ask
Tour
Hide
Share

Opportunity is Knocking

Ready to fund your future? Contact us today.