Save
Ask
Tour
Hide
Share
$465,000
31 Days On Site

454 Dogwood Avenue
Brighton, CO 80601

For Sale|Single Family Residence|Active
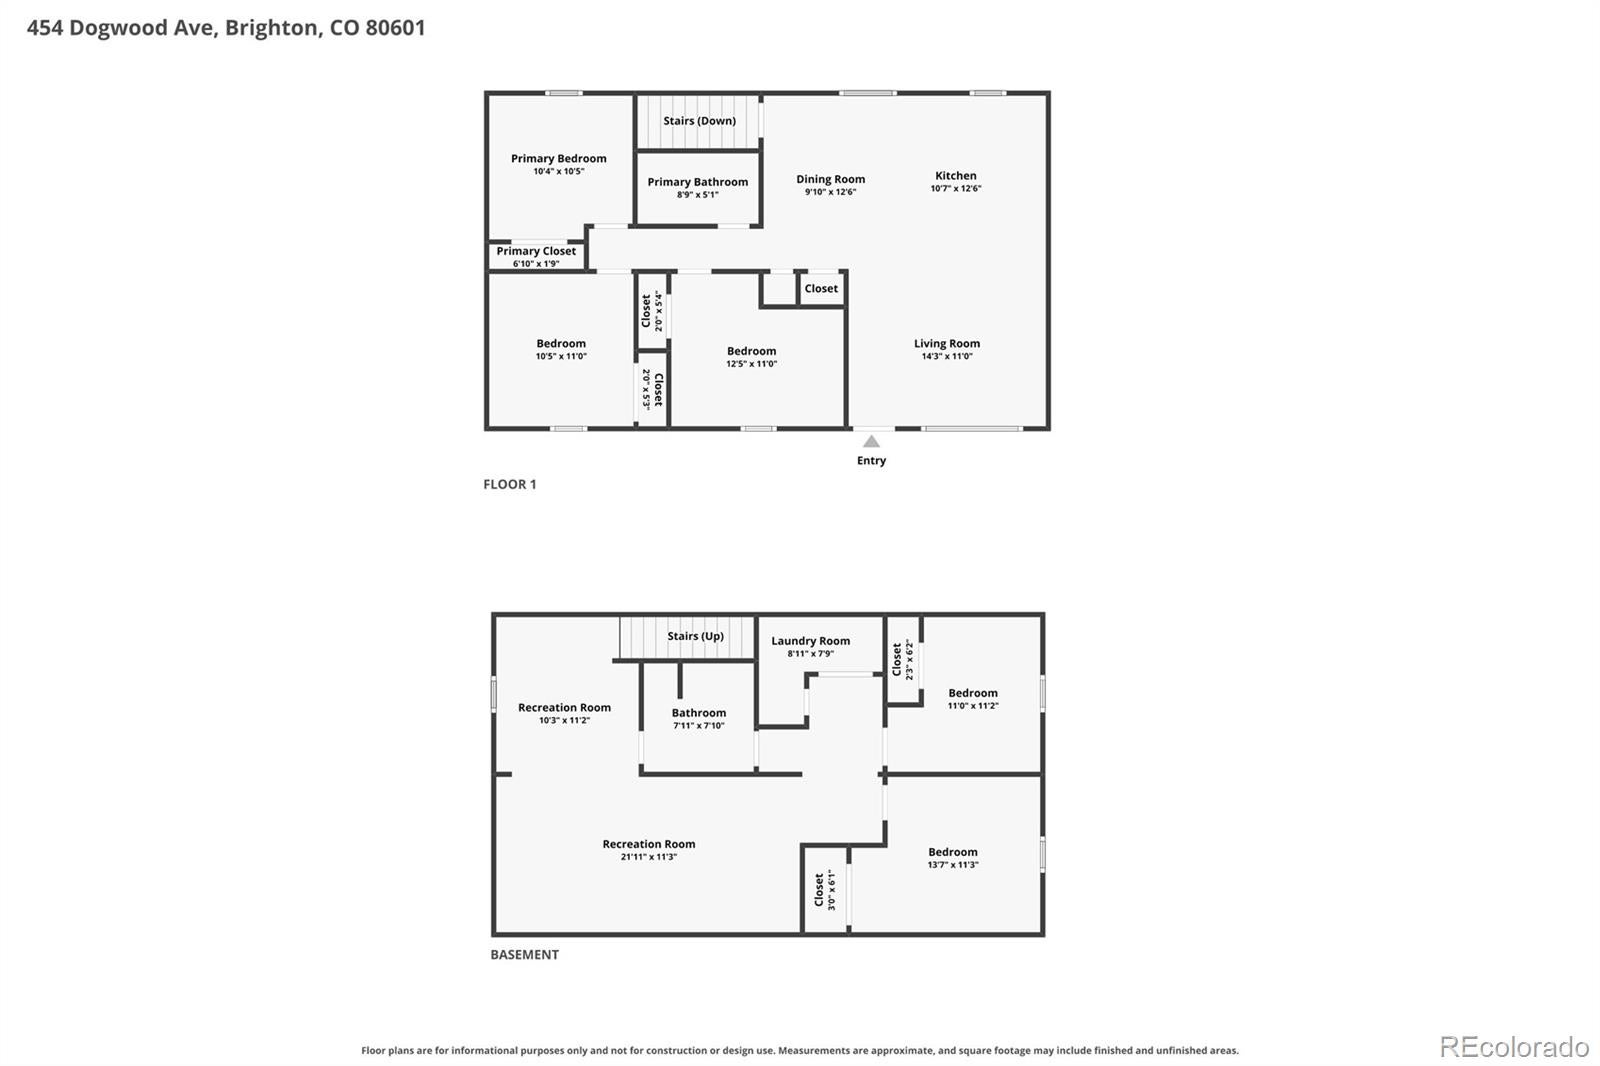
5
Beds
2
Total Baths
2
Partial Baths
1,900
SqFt
$245
/SqFt
1977
Built
Subdivision:
Brighton
County:
Adams
454 Dogwood Avenue454 Dogwood Avenue454 Dogwood Avenue454 Dogwood Avenue
Save
Ask
Tour
Hide
Share

Mortgage Calculator

Monthly Payment (Est.)

Enter an interest rate to see your estimated monthly payment.
Calculator powered by Showcase IDX, a Constellation1 Company. Copyright ©2026 Information is deemed reliable but not guaranteed.

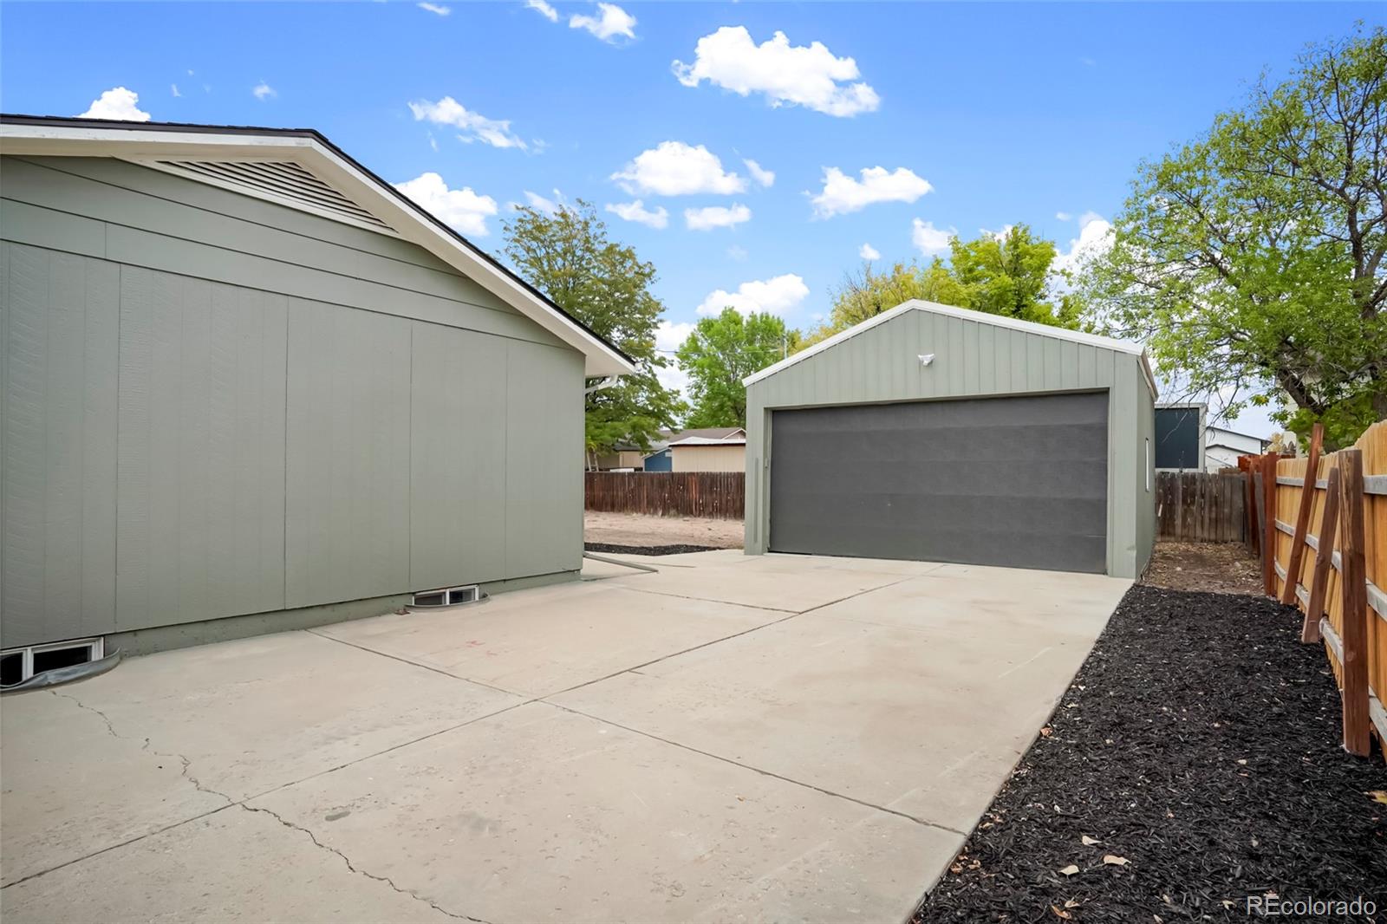
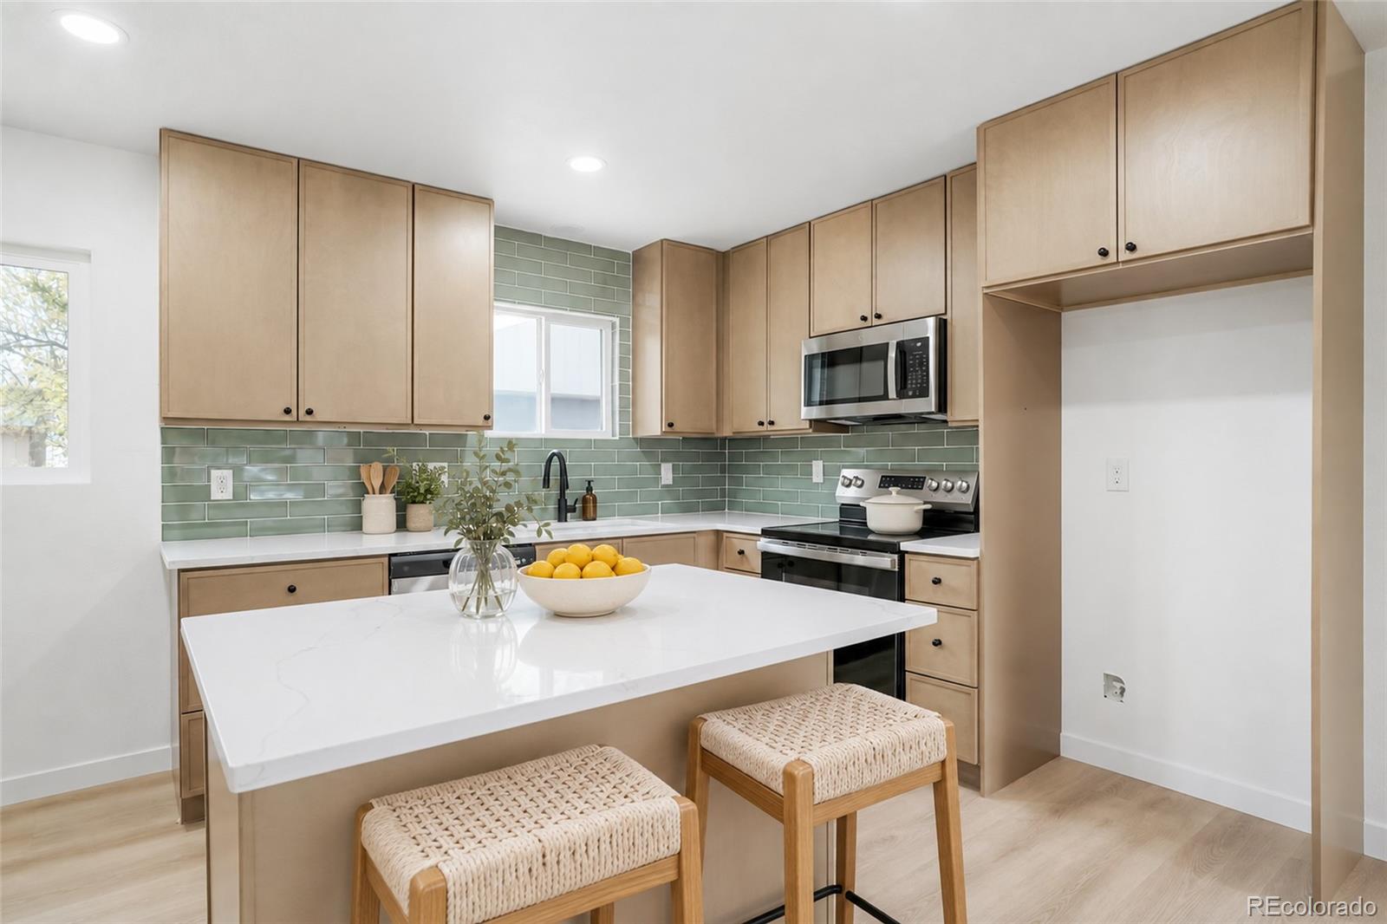
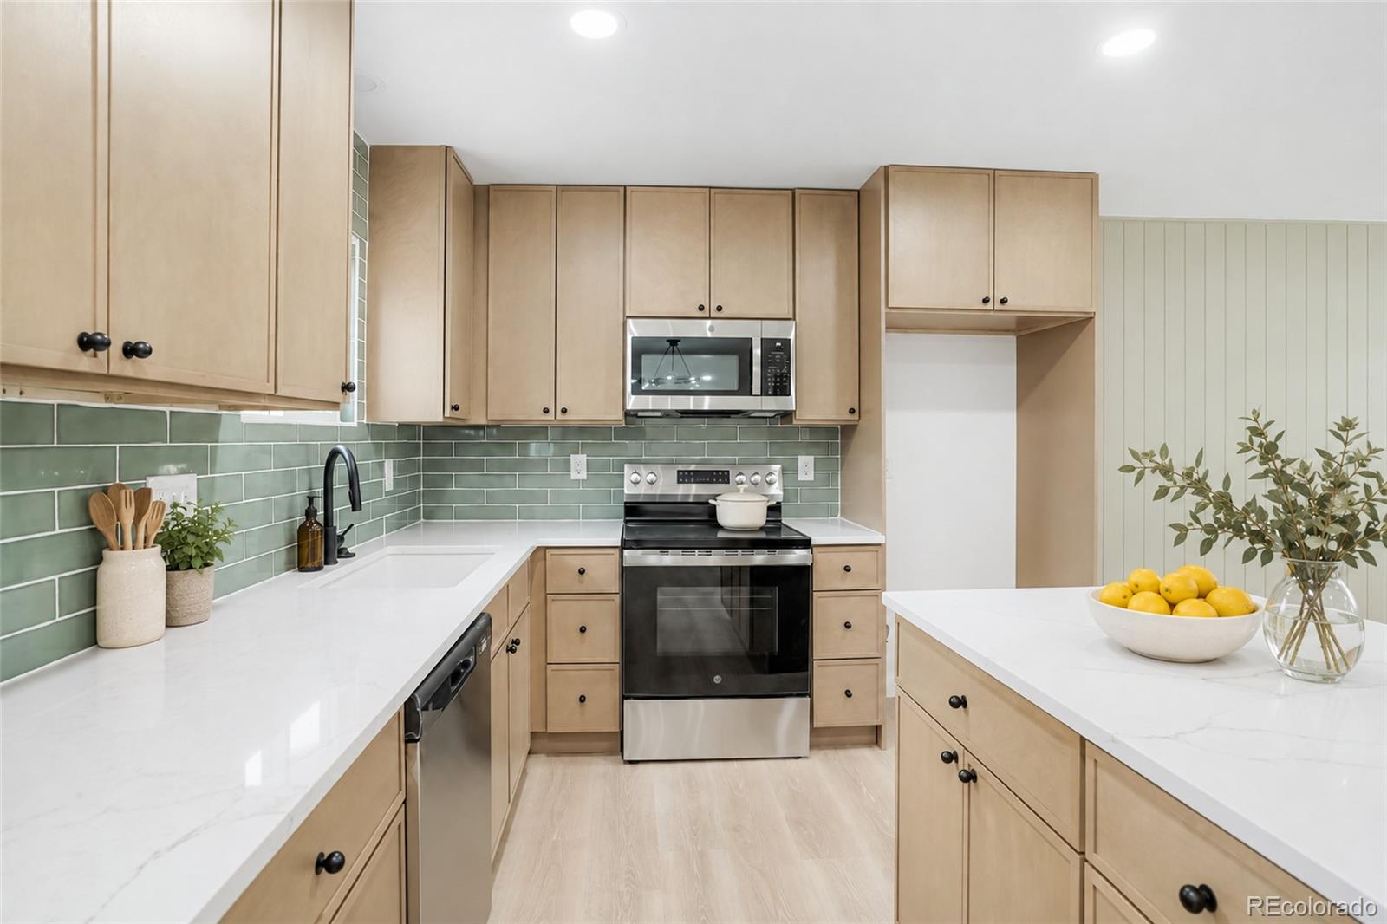
***BUYER INCENTIVES AVAILABLE!! Use seller contributions to help cover your cash to close and expand your home buying opportunities!*** Beautifully updated ranch on Dogwood! This single-level home features an open-concept layout and a massive detached four-car garage with an oversized overhead door, ideal for larger vehicles, a workshop, or extra storage. The kitchen has been completely redone with all-new cabinets, quartz countertops, a tile backsplash, new stainless steel appliances, and a center island, making it perfect for cooking and entertaining. Both bathrooms are new from floor to ceiling, with tile surrounds, stylish new vanities, and modern mirrors for a clean, fresh look. Luxury vinyl plank and new carpet run throughout, along with all-new plumbing and light fixtures. New vinyl windows add efficiency and natural light to every room, and a new roof and water heater offer peace of mind for years to come. Move-in ready with easy one-level living.

Save
Ask
Tour
Hide
Share
Listing Snapshot
Price 
$465,000
Days On Site 
31 Days
Bedrooms 
5
Inside Area (SqFt) 
1,900 sqft
Total Baths 
2
Full Baths 
N/A
Partial Baths 
2
Lot Size 
0.17 Acres
Year Built 
1977
MLS Number 
2266307
Status 
Active
Property Tax 
$2,907
HOA/Condo/Coop Fees 
N/A
Sq Ft Source 
Public Records
Friends & Family
Recent Activity
4 days agoListing updated with changes from the MLS
2 weeks agoPrice changed to $465,000
a month agoListing first seen on site
General Features
Acres 
0.17
Direction Faces 
West
Foundation 
Concrete Perimeter
Garage 
Yes
Garage Spaces 
4
Levels 
One
Parking 
ConcreteOversized
Parking Spaces 
6
Property Condition 
Updated/Remodeled
Property Sub Type 
Single Family Residence
Sewer 
Public Sewer
SqFt Above 
960
SqFt Below 
940
SqFt Total 
1920
Style 
Traditional
Utilities 
Electricity Connected
Water Source 
Public
Interior Features
Appliances 
DishwasherElectric Water HeaterMicrowaveRange
Basement 
FinishedFull
Cooling 
Evaporative Cooling
Electric 
220 Volts
Flooring 
CarpetTileVinyl
Furnished 
Unfurnished
Heating 
Baseboard
Interior 
Breakfast BarKitchen Island
Main Level Bedrooms 
3
Window Features 
Double Pane Windows
Bathroom Three Quarter 
Level - Basement
Bedroom 
Level - BasementDescription - Non conforming
Save
Ask
Tour
Hide
Share
Exterior Features
Construction Details 
FrameOther
Exterior 
LightingPrivate YardRain Gutters
Fencing 
FencedFull
Roof 
Composition
Windows/Doors 
Double Pane Windows
Community Features
School District 
School District 27-J
Financing Terms Available 
CashConventionalFHAVA Loan
Building Access 
Ground
Roads 
Paved
Schools
School District
School District 27-J
Elementary School
South
Middle School
Vikan
High School
Brighton
Listing courtesy of Khaya Real Estate LLC whitwelker@mac.com


The content relating to real estate for sale in this Web site comes in part from the Internet Data eXchange ("IDX") program of METROLIST, INC., DBA RECOLORADO real estate listings held by brokers other than Khaya Real Estate LLC are marked with the IDX Logo. This information is being provided for the consumers' personal, non-commercial use and may not be used for any other purpose. All information subject to change and should be independently verified.

Neighborhood & Commute
Source: Walkscore
Disclosure: Community information and market data powered by Constellation Data Labs. Information is deemed reliable but not guaranteed.
Save
Ask
Tour
Hide
Share

Opportunity is Knocking

Ready to fund your future? Contact us today.