Save
Ask
Tour
Hide
Share
$615,000
New Listing

891 Redemption Point
Colorado Springs, CO 80905

Single Family Residence|Coming Soon
4
Beds
4
Total Baths
1
Full Bath
3
Partial Baths
2,564
SqFt
$240
/SqFt
2018
Built
Subdivision:
Cheyenne Run
County:
El Paso
Upcoming Open Houses
Sat, Oct 24, 11:00 AM - 2:00 PM
891 Redemption Point891 Redemption Point891 Redemption Point891 Redemption Point
Save
Ask
Tour
Hide
Share

Mortgage Calculator

Monthly Payment (Est.)

Enter an interest rate to see your estimated monthly payment.
Calculator powered by Showcase IDX, a Constellation1 Company. Copyright ©2026 Information is deemed reliable but not guaranteed.

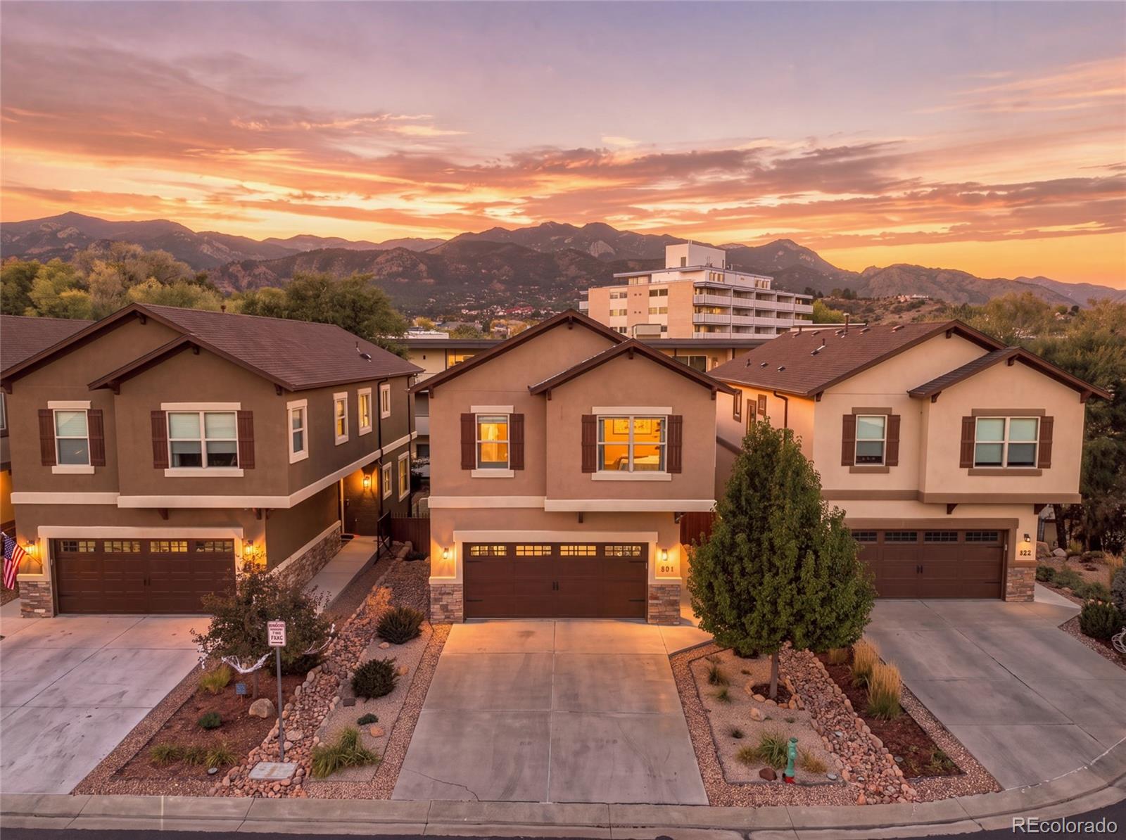
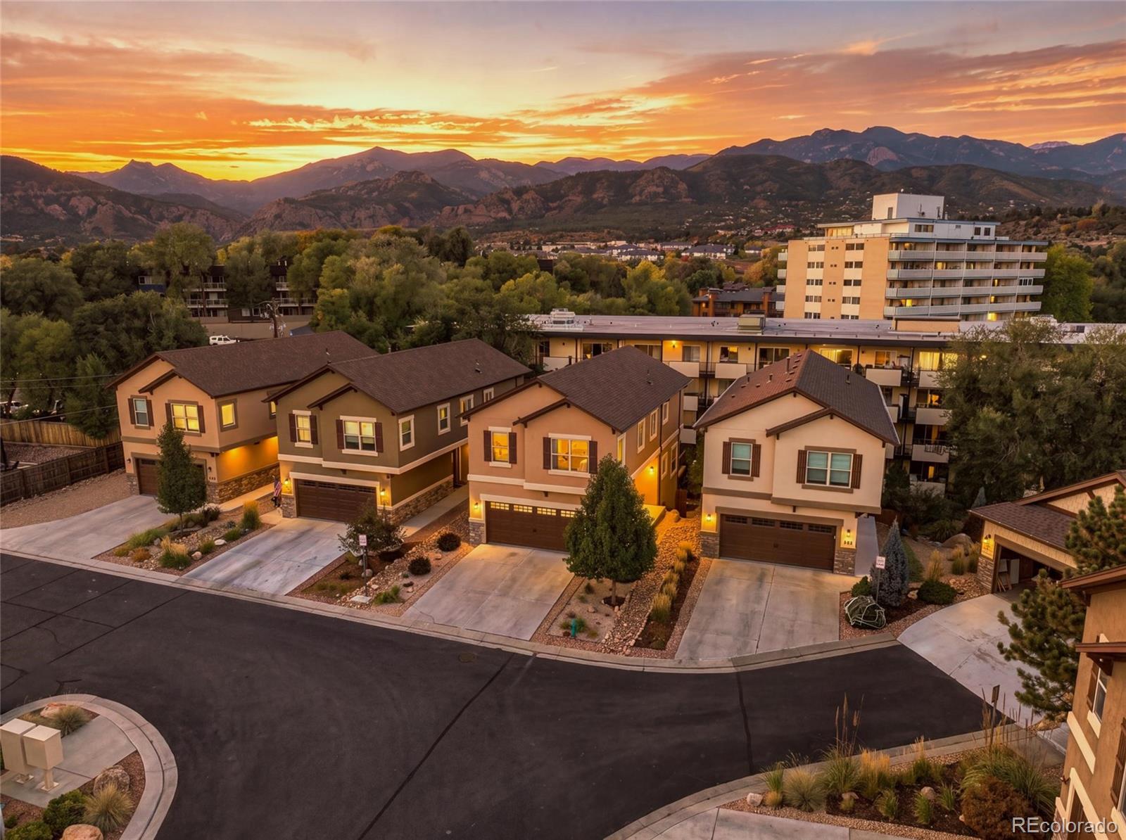
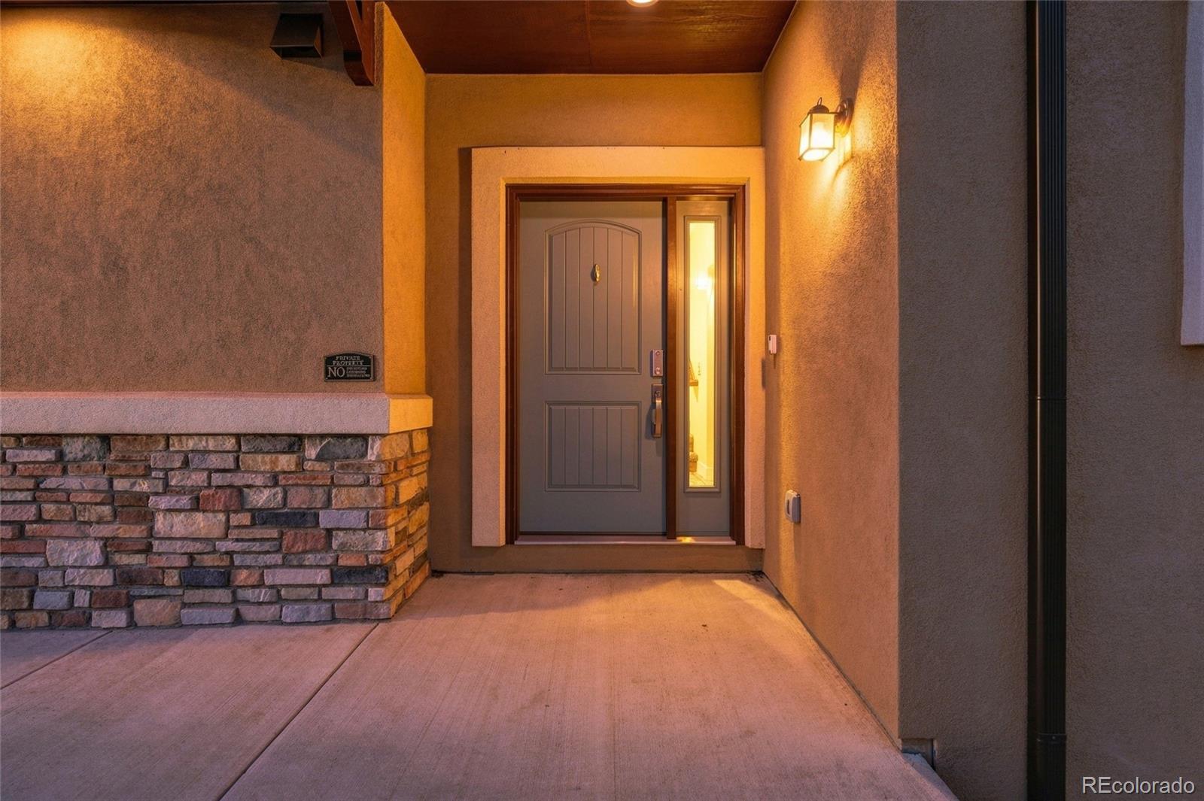
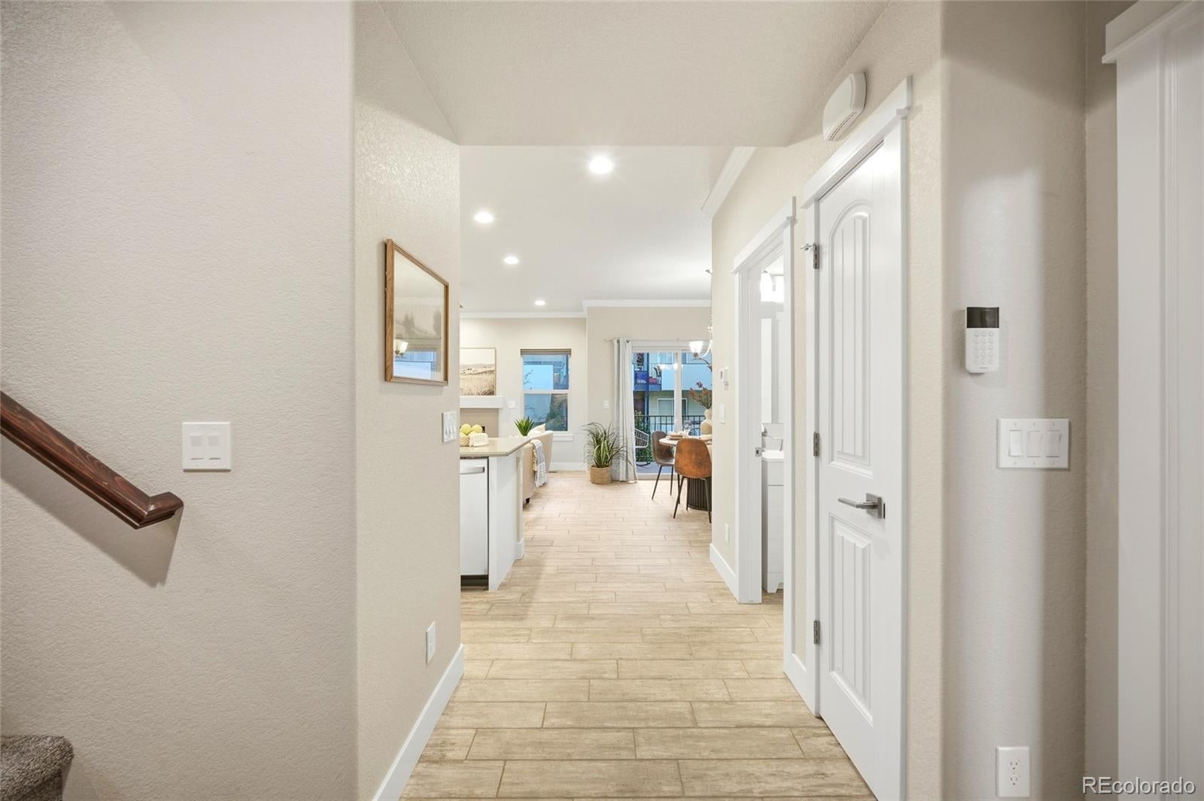
This home did its homework. Solar: fully owned. Schools: Cheyenne Mountain D-12. Finishes: thoughtfully chosen. Welcome to 891 Redemption Point, a 4-bedroom, 3.5-bath home built in 2018, tucked on a quiet cul-de-sac, that graduates at the top of its class. Picture yourself curled up by the gas fireplace on crisp Colorado evenings, crown molding overhead, wood-look tile underfoot and the kitchen just steps away, with quartz counters, white shaker cabinetry, matching GE stainless, under-cabinet lighting and a generous island where everyone ends up gathering. Step onto the main-level deck, made for slow mornings and your first cup of coffee. Upstairs, the primary suite is a true retreat, with a walk-in closet, double vanity, private water closet and an oversized tiled shower with bench seating and a rain showerhead. The guest bath has its own double vanity, and laundry sits on the bedroom level, exactly where it belongs. Below, the finished walkout basement offers a second living space, a bathroom with a tiled walk-in shower, and direct access to the fully fenced, low-maintenance backyard, where trees add a touch of privacy. Norman shades, LED-lit stairs, automatic sprinklers and a 2-car garage complete the picture. Top of its class and ready for its next chapter. Schedule your private tour.

Save
Ask
Tour
Hide
Share
Listing Snapshot
Price 
$615,000
Days On Site 
0 Days
Bedrooms 
4
Inside Area (SqFt) 
2,564 sqft
Total Baths 
4
Full Baths 
1
Partial Baths 
3
Lot Size 
0.08 Acres
Year Built 
2018
MLS Number 
2474149
Status 
Coming Soon
Property Tax 
$2,583
HOA/Condo/Coop Fees 
$150 monthly
Sq Ft Source 
Public Records
Friends & Family
Recent Activity
13 hours agoListing updated with changes from the MLS
14 hours agoListing first seen on site
General Features
Acres 
0.08
Attached Garage 
Yes
Garage 
Yes
Garage Spaces 
2
Levels 
Two
Parking 
ConcreteLightedAttached
Parking Spaces 
2
Pets 
Cats OKDogs OKNumber LimitYes
Property Sub Type 
Single Family Residence
Security 
Carbon Monoxide Detector(s)Security SystemSmoke Detector(s)
Sewer 
Public Sewer
SqFt Above 
1924
SqFt Below 
640
SqFt Total 
2603
Style 
Traditional
Utilities 
Natural Gas AvailableElectricity ConnectedNatural Gas Connected
Water Source 
Public
Zoning 
PDZ
Interior Features
Appliances 
DishwasherDisposalGas Water HeaterMicrowaveOvenRangeRefrigerator
Basement 
FinishedInterior EntryWalk-Out Access
Cooling 
Ceiling Fan(s)Central Air
Electric 
220 Volts
Fireplace 
Yes
Fireplace Features 
GasLiving Room
Fireplaces 
1
Flooring 
CarpetTile
Furnished 
Unfurnished
Heating 
Forced AirNatural Gas
Interior 
Ceiling Fan(s)High Speed InternetKitchen IslandPantryWalk-In Closet(s)
Laundry Features 
In Unit
Window Features 
Window Coverings
Bathroom Full 
Dimensions - 8 x 8Level - UpperDescription - Double vanity, tub/shower
Bathroom Half 
Dimensions - 5 x 5Level - Main
Bathroom Three Quarter 
Dimensions - 9 x 7Level - BasementDescription - Tiled walk-in shower
Bedroom 
Dimensions - 11 x 10Level - UpperDescription - Currently staged as an office
Bonus Room 
Dimensions - 29 x 22Level - BasementDescription - Walkout to fenced backyard
Dining Room 
Dimensions - 15 x 10Level - MainDescription - Slider to main-level deck
Kitchen 
Dimensions - 13 x 10Level - MainDescription - Quartz island, under-cabinet lighting, pantry
Laundry 
Dimensions - 9 x 7Level - Upper
Living Room 
Dimensions - 13 x 13Level - MainDescription - Gas fireplace
Save
Ask
Tour
Hide
Share
Exterior Features
Construction Details 
FrameStoneStucco
Exterior 
BalconyPrivate Yard
Fencing 
FencedFull
Lot Features 
Cul-De-SacLandscapedSprinklers In Rear
Patio And Porch 
DeckPatio
Road Frontage 
Private Road
Roof 
Composition
Windows/Doors 
Window Coverings
Community Features
Association Fee 
$150.0
Association Fee Frequency 
Monthly
School District 
Cheyenne Mountain 12
Financing Terms Available 
CashConventionalFHAVA Loan
Roads 
Paved
Schools
School District
Cheyenne Mountain 12
Elementary School
Skyway
Middle School
Cheyenne Mountain
High School
Cheyenne Mountain
Listing courtesy of The Agency - Denver leslie.warner@theagencyre.com


The content relating to real estate for sale in this Web site comes in part from the Internet Data eXchange ("IDX") program of METROLIST, INC., DBA RECOLORADO real estate listings held by brokers other than The Agency - Denver are marked with the IDX Logo. This information is being provided for the consumers' personal, non-commercial use and may not be used for any other purpose. All information subject to change and should be independently verified.

Neighborhood & Commute
Source: Walkscore
Disclosure: Community information and market data powered by Constellation Data Labs. Information is deemed reliable but not guaranteed.
Save
Ask
Tour
Hide
Share

Opportunity is Knocking

Ready to fund your future? Contact us today.