Save
Ask
Tour
Hide
Share
$639,000
17 Days On Site

21087 Hawthorne Lane
Parker, CO 80138

For Sale|Single Family Residence|Active
3
Beds
3
Total Baths
1
Full Bath
2
Partial Baths
2,350
SqFt
$272
/SqFt
2000
Built
Subdivision:
Hidden River
County:
Douglas
21087 Hawthorne Lane21087 Hawthorne Lane21087 Hawthorne Lane21087 Hawthorne Lane
Save
Ask
Tour
Hide
Share

Mortgage Calculator

Monthly Payment (Est.)

Enter an interest rate to see your estimated monthly payment.
Calculator powered by Showcase IDX, a Constellation1 Company. Copyright ©2026 Information is deemed reliable but not guaranteed.

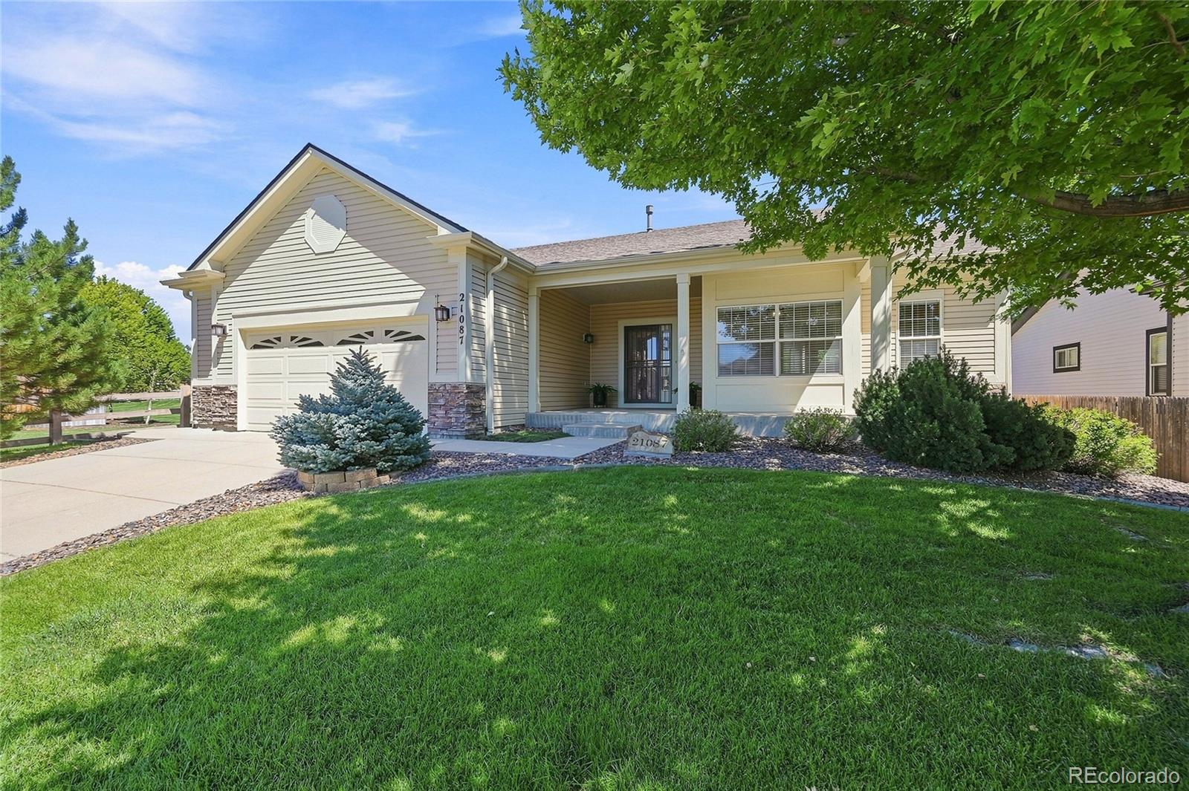
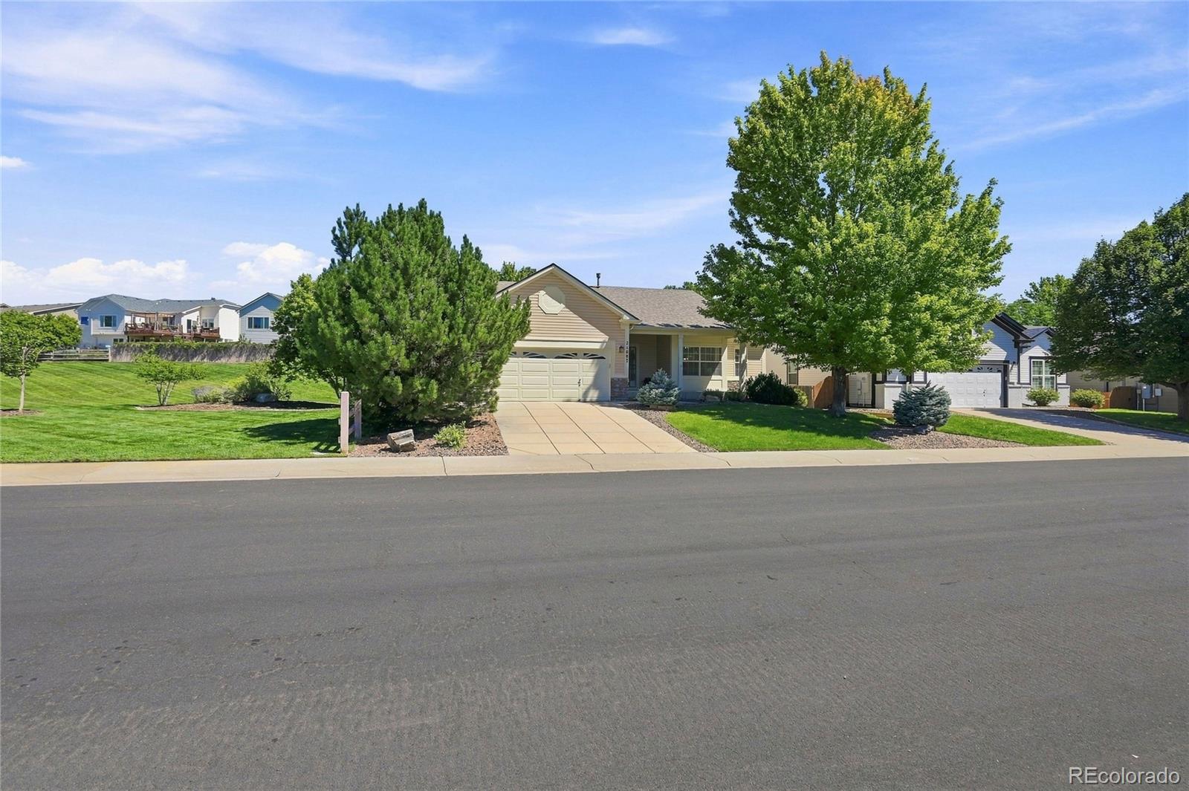
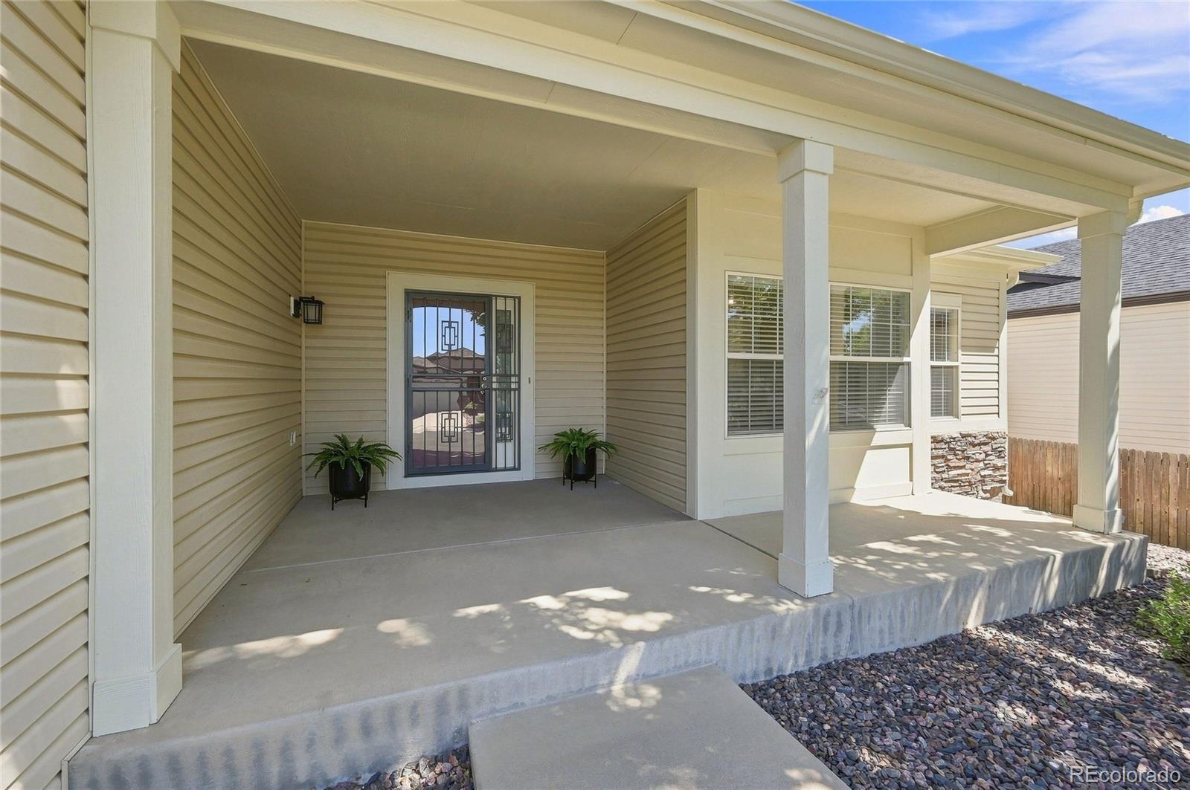
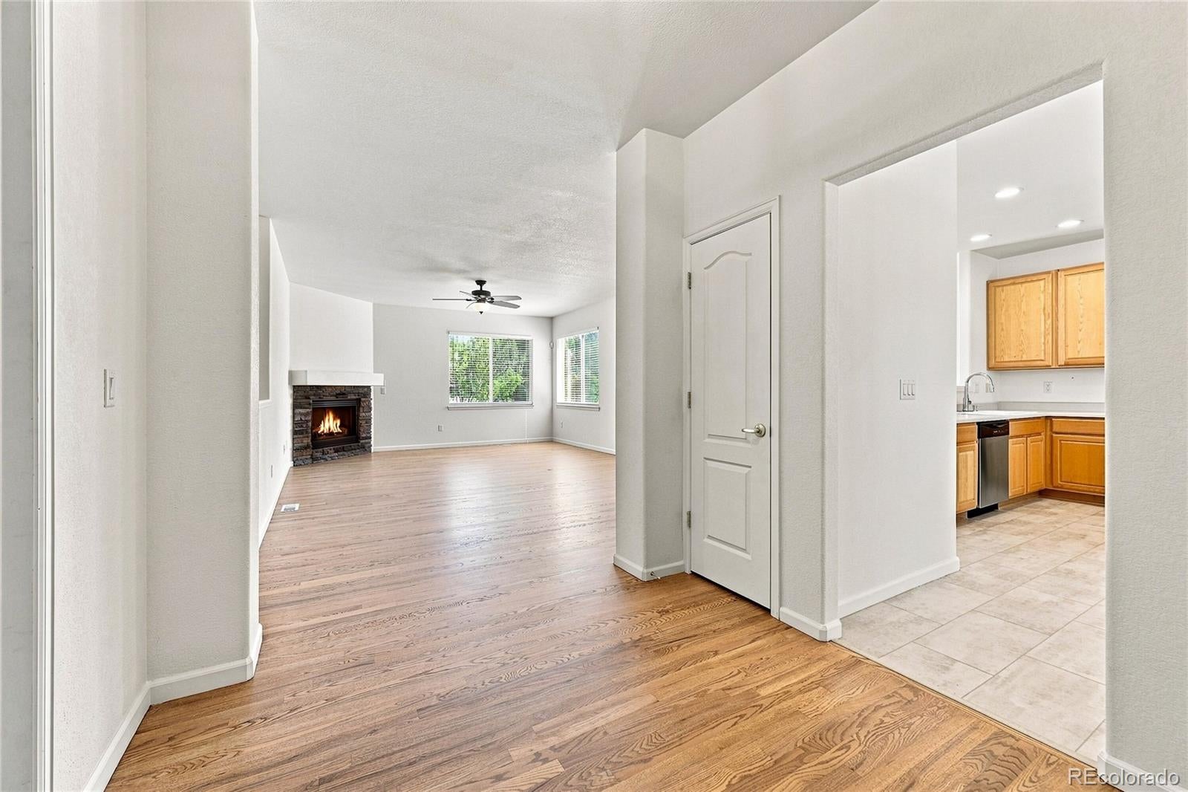
Welcome to this stunning ranch home located in the desirable Hidden River community of Parker, Colorado. This expansive residence features 3 bedrooms and 3 bathrooms. The property is designed for comfortable living, with a two-car garage and a beautiful professionally landscaped yard, which is also located next to a small park area. As you enter, you are greeted by a bright foyer with hardwood-finish flooring that flow into a spacious living room which boasts new contemporary lighting and a stone-clad fireplace, perfect for cozy winter evenings. The well-appointed kitchen features warm wood cabinetry, new stainless-steel appliances, a kitchen island along with an eat in dining area, making it a joy for both cooking and entertaining. The huge primary suite is a true retreat, complete with a vanity with dual sinks, a walk -in shower and a spacious walk-in closet. The basement features a large bedroom, sitting area and bathroom along with extra storage space. Enjoy the tranquility of your private yard, complete with mature trees and a concrete patio, and siding to a small park, perfect for outdoor gatherings. Hidden River offers a serene suburban lifestyle with proximity to parks, walking trails, pool, tennis and basketball courts as well as a clubhouse. The home has a new heat pump system (heating and cooling) to help keep you comfortable and your utility prices down as well as a new roof in 2025. This property has no Metropolitan District, with 2025 taxes at a low 90.894 mils according to the Assessor.

Save
Ask
Tour
Hide
Share
Listing Snapshot
Price 
$639,000
Days On Site 
17 Days
Bedrooms 
3
Inside Area (SqFt) 
2,350 sqft
Total Baths 
3
Full Baths 
1
Partial Baths 
2
Lot Size 
0.21 Acres
Year Built 
2000
MLS® Number 
2722140
Status 
Active
Property Tax 
$2,840
HOA/Condo/Coop Fees 
$106 monthly
Sq Ft Source 
Public Records
Friends & Family
Recent Activity
3 days agoListing updated with changes from the MLS®
4 days agoStatus changed to Active
3 weeks agoListing first seen on site
General Features
Acres 
0.21
Attached Garage 
Yes
Garage 
Yes
Garage Spaces 
2
Levels 
One
Parking 
Attached
Parking Spaces 
2
Property Sub Type 
Single Family Residence
Security 
Carbon Monoxide Detector(s)Smoke Detector(s)
Sewer 
Public Sewer
SqFt Above 
1710
SqFt Below 
640
SqFt Total 
2575
Water Source 
Public
Interior Features
Appliances 
DishwasherMicrowaveOvenRefrigerator
Basement 
Finished
Cooling 
Ceiling Fan(s)Central Air
Fireplace 
Yes
Fireplace Features 
Living Room
Fireplaces 
1
Flooring 
CarpetLaminateTileWood
Heating 
Forced Air
Interior 
Ceiling Fan(s)Eat-in KitchenKitchen IslandOpen FloorplanPantryWalk-In Closet(s)
Main Level Bedrooms 
2
Window Features 
Window Coverings
Bathroom Full 
Level - MainDescription - Shower & tub combo with glass enclosure
Bathroom Three Quarter 
Level - BasementDescription - Walk-in shower
Bedroom 
Level - MainDescription - Light & bright
Dining Room 
Level - MainDescription - New light fixture & access to backyard
Kitchen 
Level - MainDescription - All new appliances, new faucet, pantry, island, eat in area
Laundry 
Level - MainDescription - Storage room and cabinets
Living Room 
Level - MainDescription - With cozy stone fireplace
Save
Ask
Tour
Hide
Share
Exterior Features
Construction Details 
FrameVinyl Siding
Lot Features 
LandscapedMany Trees
Patio And Porch 
CoveredFront Porch
Roof 
Shingle
Windows/Doors 
Window Coverings
Community Features
Association Amenities 
ClubhouseParkPlaygroundPoolTennis Court(s)
Association Fee 
$318.0
Association Fee Frequency 
Quarterly
School District 
Douglas RE-1
Financing Terms Available 
CashConventionalFHA
Schools
School District
Douglas RE-1
Elementary School
Iron Horse
Middle School
Cimarron
High School
Legend
Listing courtesy of HomeSmart Realty RHONDABLISS@COMCAST.NET


The content relating to real estate for sale in this Web site comes in part from the Internet Data eXchange ("IDX") program of METROLIST, INC., DBA RECOLORADO real estate listings held by brokers other than HomeSmart Realty are marked with the IDX Logo. This information is being provided for the consumers' personal, non-commercial use and may not be used for any other purpose. All information subject to change and should be independently verified.

Neighborhood & Commute
Source: Walkscore
Disclosure: Community information and market data powered by Constellation Data Labs. Information is deemed reliable but not guaranteed.
Save
Ask
Tour
Hide
Share

Opportunity is Knocking

Ready to fund your future? Contact us today.