Save
Ask
Tour
Hide
Share
$725,000
16 Days On Site

590 Pierce Street
Erie, CO 80516

For Sale|Single Family Residence|Active
2
Beds
2
Total Baths
1
Full Bath
1
Partial Bath
1,533
SqFt
$473
/SqFt
1880
Built
Subdivision:
Old Town Erie
County:
Weld
590 Pierce Street590 Pierce Street590 Pierce Street590 Pierce Street
Save
Ask
Tour
Hide
Share

Mortgage Calculator

Monthly Payment (Est.)

Enter an interest rate to see your estimated monthly payment.
Calculator powered by Showcase IDX, a Constellation1 Company. Copyright ©2026 Information is deemed reliable but not guaranteed.

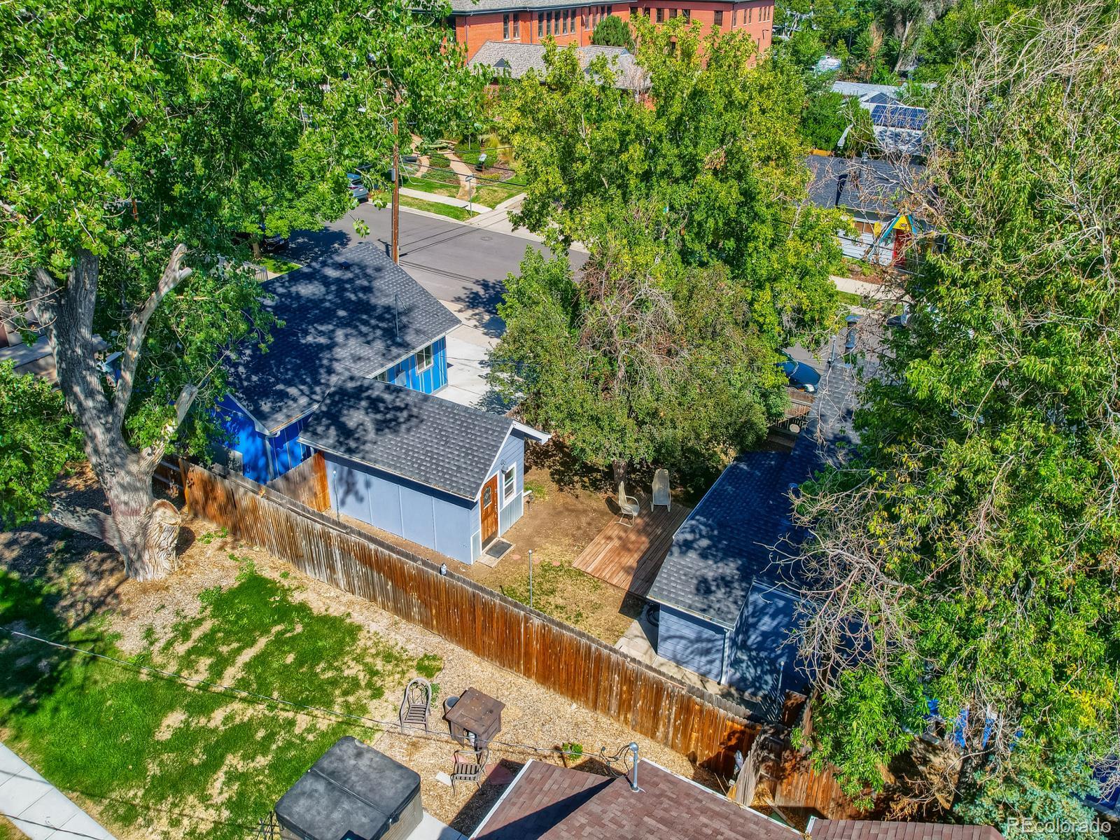
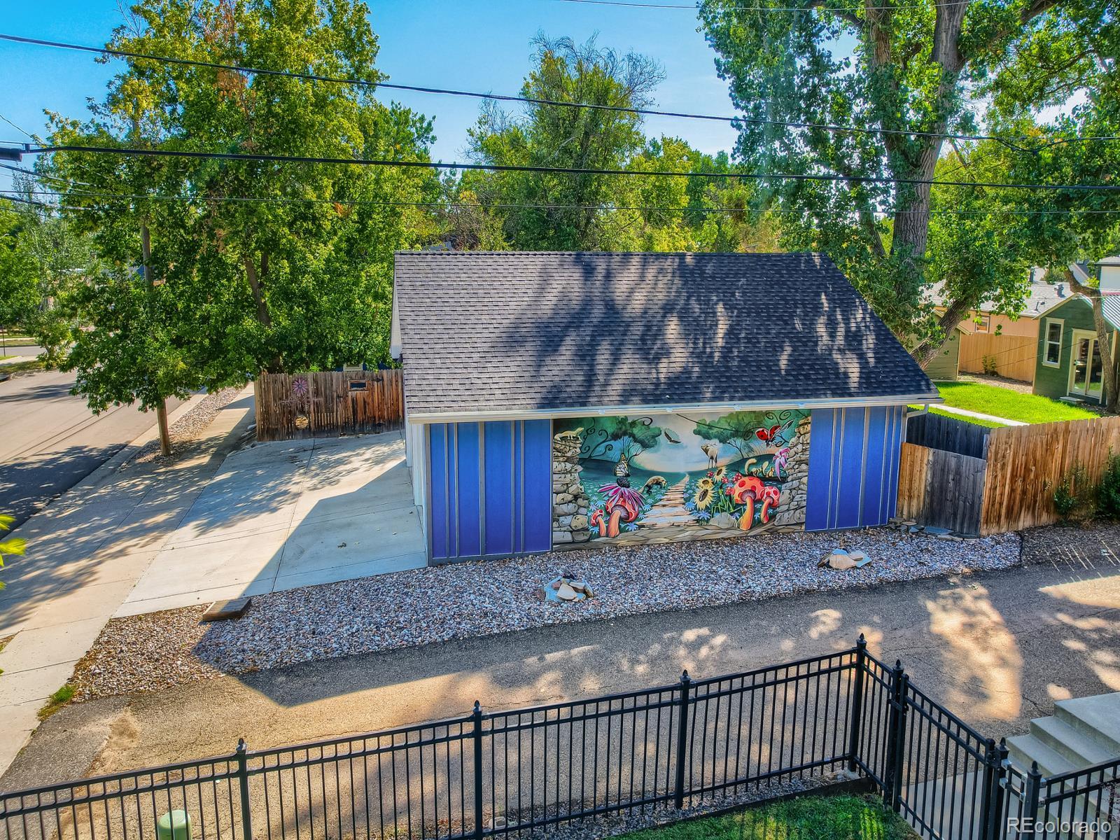
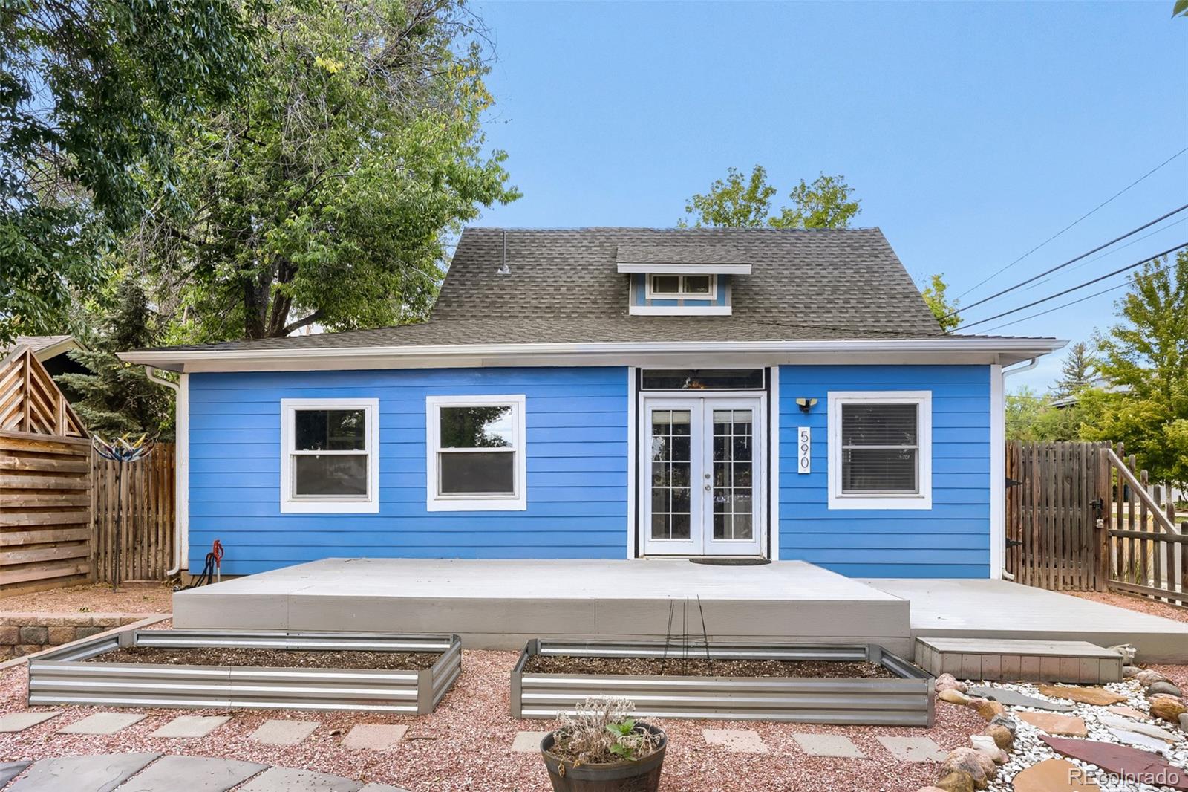
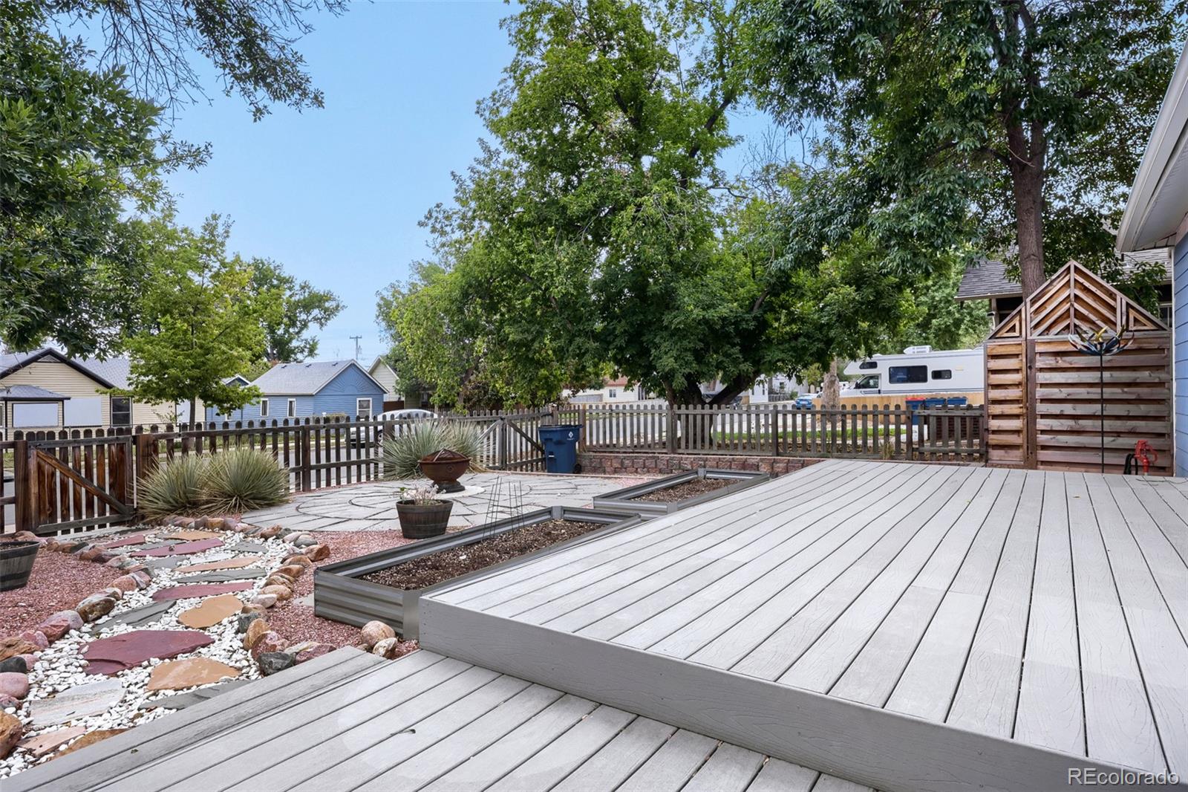
Here is your chance to own a home just a block away from the conveniences of old town Erie! Come and see this updated historical bungalow that is move in ready! County records show it as a three-bedroom home; a wall was removed between two of the bedrooms to make it a larger primary bedroom, and the wall is easily put back if you need the extra space. There is a bedroom in the attic with half bath making it perfect for anyone that loves the A frame roof line, windows that bring in lots of light, and private bathroom. Nine-foot ceilings make the space feel open and airy. Wait until you see the amazing vintage wood burning stove against the brick wall in the dining room. It is functional and will heat the entire home on a cold day. A finished outbuilding with windows, drywall, carpet and electrical make a perfect work from home office, guest bedroom, she shed/man cave; just steps from the back door. The garage is huge! Two bays, extra deep to use as a workshop, and an attic for extra storage. Ample room for parking, and an RV pad as well! The hardwood floors are original to this 1880 home in the living room, hallway, and primary bedroom. New carpet in the bedroom and reading/office nook. Newer paint inside and out. Xeriscape landscaping in the front fenced yard with a firepit, garden space, a huge front porch, and just inside a long bright and airy sunroom. The homeowners loved their furry friends and created a dog door that exits into an enclosed dog run. There are little windows along the fence line for your pups to see who is walking by but does not interfere with your privacy if you are hanging out in the backyard. There are so many thoughtful things put into this home that will surprise you when you walk through and see for yourself. Living in old town is a lifestyle that is not easily found - no HOA's, no metro taxes, wonderful community to live, work, raise a family, or retire to. Don't wait, it won't last long!

Save
Ask
Tour
Hide
Share
Listing Snapshot
Price 
$725,000
Days On Site 
16 Days
Bedrooms 
2
Inside Area (SqFt) 
1,533 sqft
Total Baths 
2
Full Baths 
1
Partial Baths 
1
Lot Size 
0.17 Acres
Year Built 
1880
MLS® Number 
2786550
Status 
Active
Property Tax 
$3,699
HOA/Condo/Coop Fees 
N/A
Sq Ft Source 
Public Records
Friends & Family
Recent Activity
4 days agoListing updated with changes from the MLS®
2 weeks agoStatus changed to Active
2 weeks agoListing first seen on site
General Features
Acres 
0.17
Direction Faces 
East
Foundation 
BlockConcrete Perimeter
Garage 
Yes
Garage Spaces 
2
Green Energy Efficient 
AppliancesExposure/ShadeThermostatWindows
Levels 
Two
Parking 
ConcreteOversizedStorage
Parking Spaces 
2
Property Condition 
Updated/Remodeled
Property Sub Type 
Single Family Residence
Sewer 
Public Sewer
SqFt Above 
1533
SqFt Total 
1533
Style 
Bungalow
Utilities 
Natural Gas AvailableElectricity ConnectedNatural Gas ConnectedPhone Connected
Water Source 
Public
Interior Features
Appliances 
OvenDishwasherDisposalDryerMicrowaveRangeRefrigeratorSelf Cleaning OvenWasher
Cooling 
Ceiling Fan(s)Central Air
Electric 
220 Volts
Fireplace 
Yes
Fireplace Features 
Dining RoomWood BurningWood Burning Stove
Fireplaces 
1
Flooring 
CorkWood
Furnished 
Unfurnished
Heating 
Forced Air
Interior 
Breakfast BarBuilt-in FeaturesCeiling Fan(s)Granite CountersHigh CeilingsHigh Speed Internet
Laundry Features 
In Unit
Main Level Bedrooms 
1
Window Features 
Bay Window(s)Window Coverings
Bathroom Full 
Level - Main
Bathroom Half 
Level - Upper
Bedroom 
Level - Upper
Dining Room 
Level - Main
Kitchen 
Level - MainDescription - eat in kitchen/breakfast nook
Laundry 
Level - Main
Living Room 
Level - Main
Office 
Level - MainDescription - not included in square footage
Sun Room 
Level - MainDescription - not included in square footage of the home
Save
Ask
Tour
Hide
Share
Exterior Features
Construction Details 
Frame
Exterior 
Dog RunFire PitGardenLightingPrivate YardRain Gutters
Fencing 
FencedFull
Lot Features 
Corner LotLandscapedMany Trees
Patio And Porch 
Front Porch
Roof 
Shingle
Windows/Doors 
Bay Window(s)Window Coverings
Community Features
School District 
St. Vrain Valley RE-1J
Financing Terms Available 
CashConventionalFHA
Roads 
Paved
Schools
School District
St. Vrain Valley RE-1J
Elementary School
Erie
Middle School
Erie
High School
Erie
Listing courtesy of Equity Colorado Real Estate tcolburngroup@gmail.com


The content relating to real estate for sale in this Web site comes in part from the Internet Data eXchange ("IDX") program of METROLIST, INC., DBA RECOLORADO real estate listings held by brokers other than Equity Colorado Real Estate are marked with the IDX Logo. This information is being provided for the consumers' personal, non-commercial use and may not be used for any other purpose. All information subject to change and should be independently verified.

Neighborhood & Commute
Source: Walkscore
Disclosure: Community information and market data powered by Constellation Data Labs. Information is deemed reliable but not guaranteed.
Save
Ask
Tour
Hide
Share

Opportunity is Knocking

Ready to fund your future? Contact us today.