Save
Ask
Tour
Hide
Share
$429,900
New Listing

10166 W Dartmouth Avenue
Denver, CO 80227

Townhouse|Coming Soon
3
Beds
4
Total Baths
1
Full Bath
3
Partial Baths
1,131
SqFt
$380
/SqFt
1985
Built
Subdivision:
Pheasant Creek at the Bear
County:
Jefferson
Upcoming Open Houses
Sat, Oct 24, 11:00 AM - 1:00 PM
10166 W Dartmouth Avenue10166 W Dartmouth Avenue10166 W Dartmouth Avenue10166 W Dartmouth Avenue
Save
Ask
Tour
Hide
Share

Mortgage Calculator

Monthly Payment (Est.)

Enter an interest rate to see your estimated monthly payment.
Calculator powered by Showcase IDX, a Constellation1 Company. Copyright ©2026 Information is deemed reliable but not guaranteed.

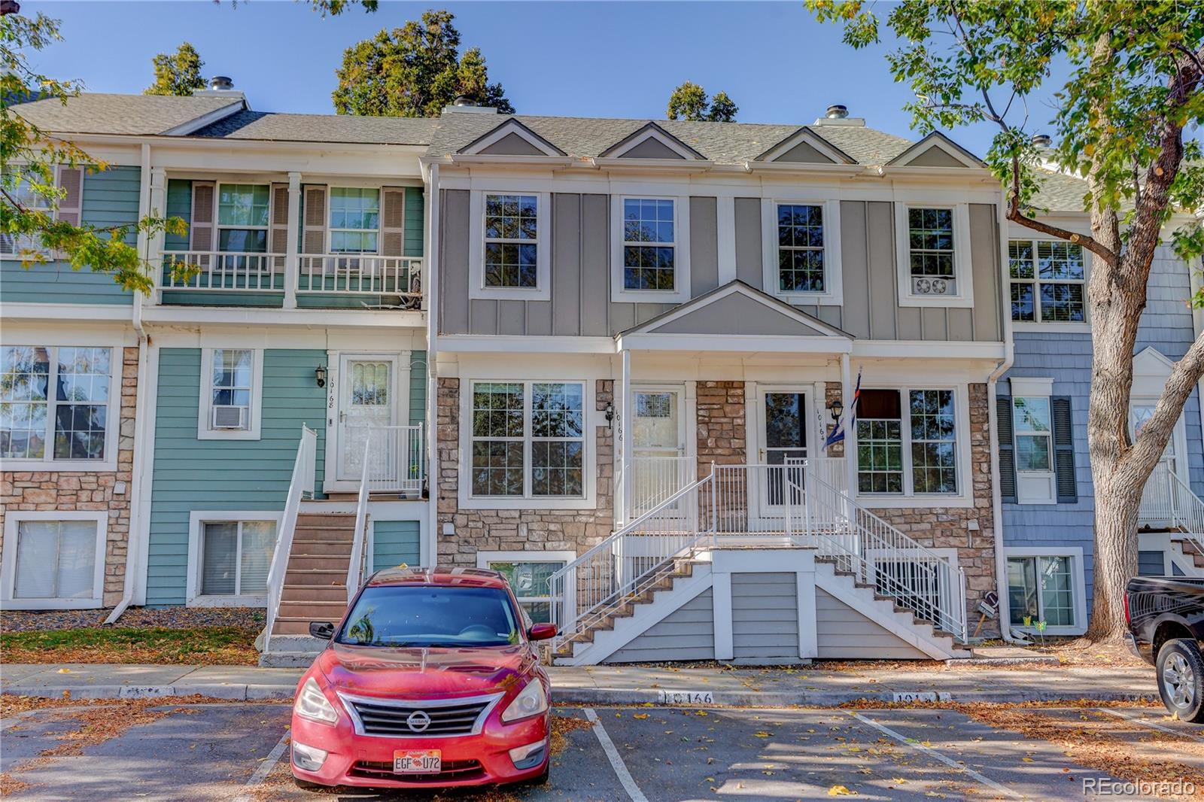
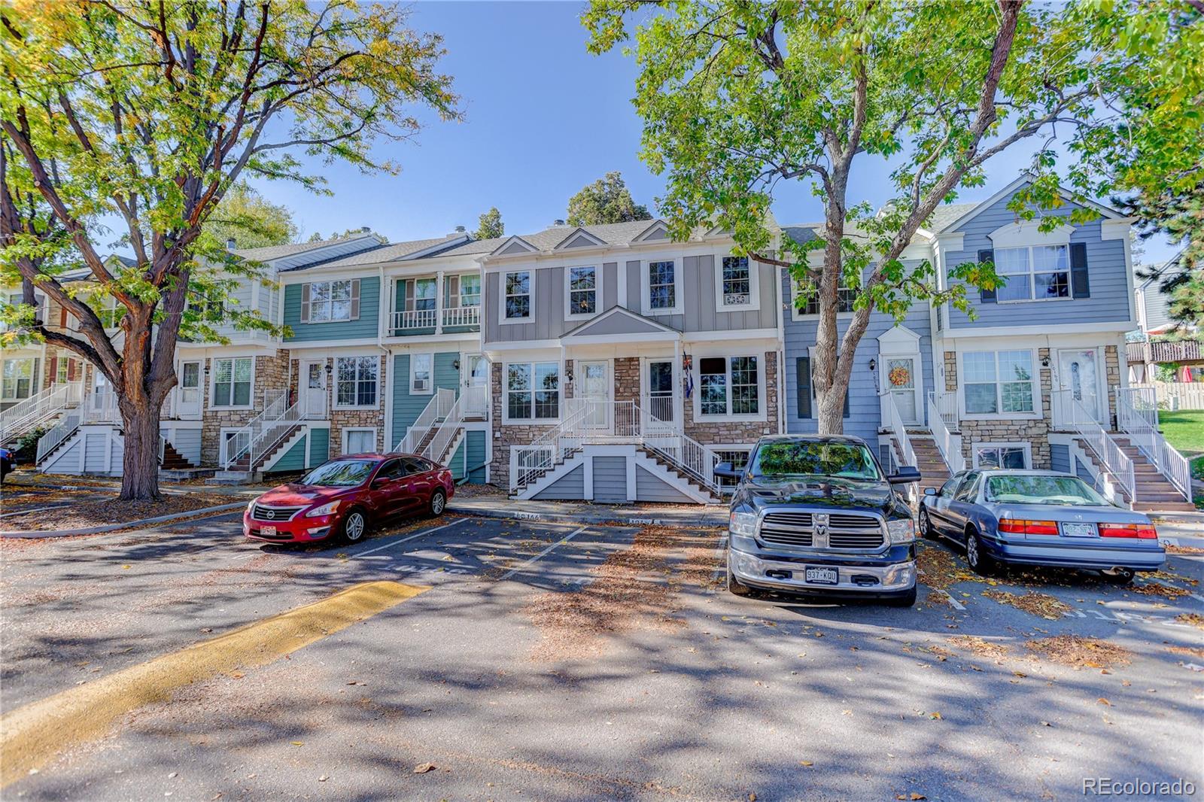
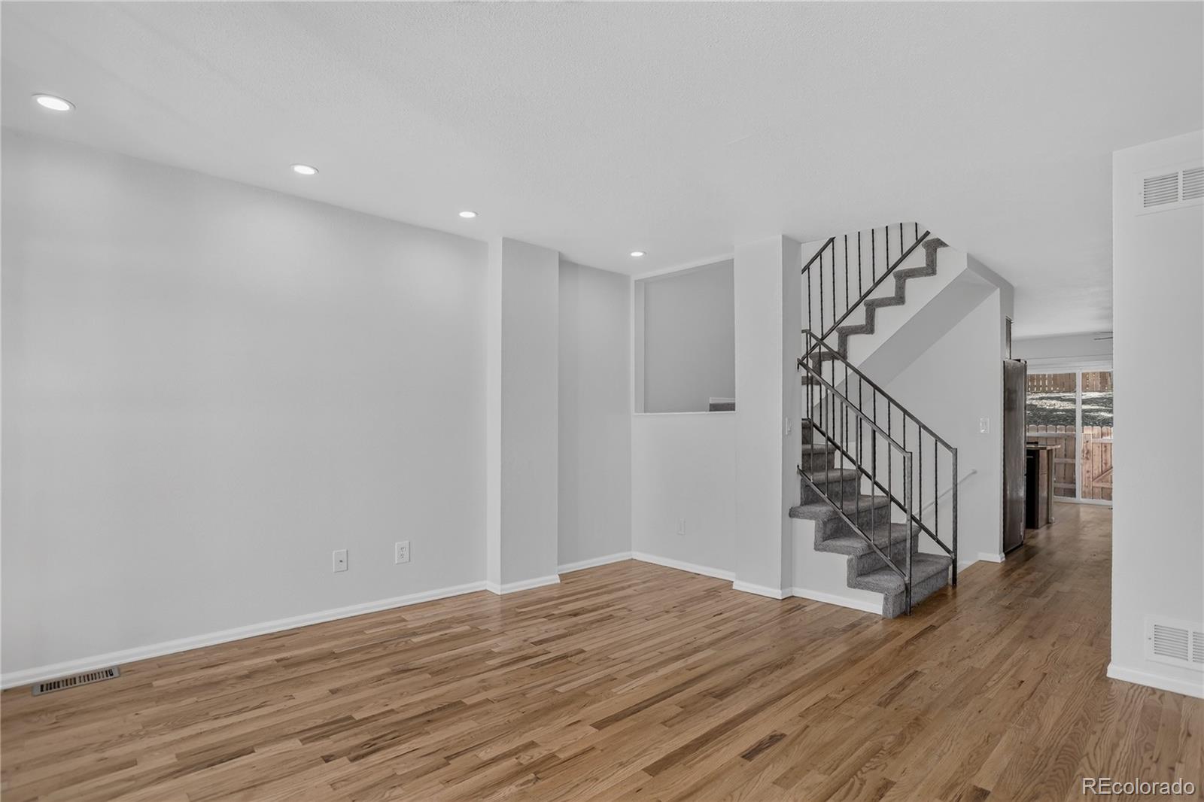
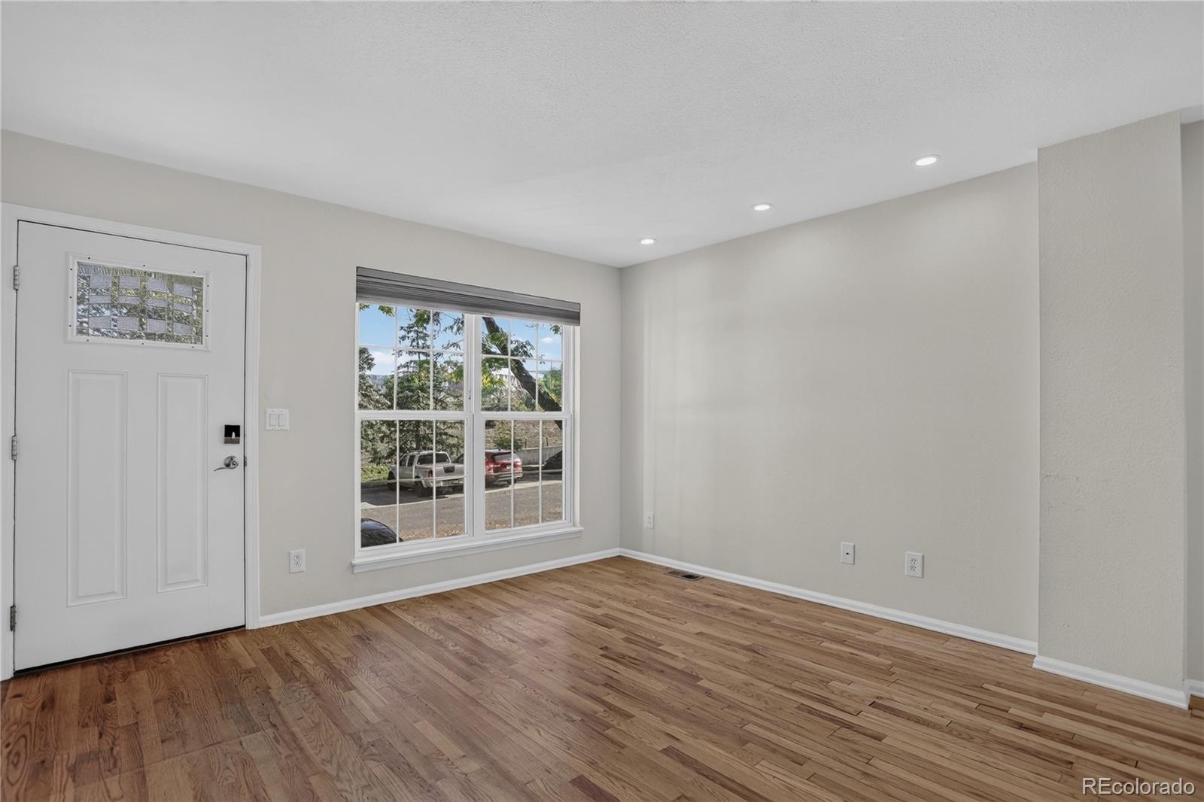
OPEN HOUSE! SATURDAY 10-24 11-1PM Welcome home to this beautifully maintained 3-bedroom, 4-bath townhome in the desirable Pheasant Creek community! Fresh interior paint and a thoughtfully designed floor plan make this home truly move-in ready. The kitchen features granite countertops, stainless steel appliances and an updated pantry with added shelving for convenient storage. Upstairs, the spacious primary suite boasts a vaulted ceiling and private en-suite bath, while the second bedroom also offers its own private bath—an ideal and hard-to-find layout. The finished basement offers versatile additional living space, including a third bedroom and bathroom, perfect for guests, a home office, or recreation area. A spacious laundry room provides shelving and ample storage space. Step outside to the private back patio and newly fenced outdoor area, perfect for relaxing or entertaining. One deeded parking space is included. Enjoy the amenities of Pheasant Creek at the Bear, including an outdoor pool and playground, along with convenient access to Bear Creek trails, parks, shopping, dining, and major commuter routes. This beautifully maintained townhome offers comfort, convenience, and a wonderful place to call home!

Save
Ask
Tour
Hide
Share
Listing Snapshot
Price 
$429,900
Days On Site 
0 Days
Bedrooms 
3
Inside Area (SqFt) 
1,131 sqft
Total Baths 
4
Full Baths 
1
Partial Baths 
3
Lot Size 
0.02 Acres
Year Built 
1985
MLS Number 
2822339
Status 
Coming Soon
Property Tax 
$2,756
HOA/Condo/Coop Fees 
$380 monthly
Sq Ft Source 
Public Records
Friends & Family
Recent Activity
6 hours agoListing updated with changes from the MLS
6 hours agoListing first seen on site
General Features
Acres 
0.02
Foundation 
Slab
Levels 
Two
Parking Spaces 
1
Pets 
Cats OKDogs OK
Property Condition 
Updated/Remodeled
Property Sub Type 
Townhouse
Security 
Carbon Monoxide Detector(s)Smoke Detector(s)
Sewer 
Public Sewer
SqFt Above 
1131
SqFt Total 
1682
Style 
Contemporary
Utilities 
Cable AvailableElectricity ConnectedNatural Gas Available
Water Source 
Public
Zoning 
PUD
Interior Features
Appliances 
DishwasherDisposalMicrowaveOvenRangeRefrigerator
Basement 
FinishedFull
Cooling 
Central Air
Flooring 
CarpetTileVinylWood
Heating 
Forced AirNatural Gas
Interior 
Breakfast BarEat-in KitchenGranite CountersHigh CeilingsPantry
Laundry Features 
In Unit
Window Features 
Double Pane WindowsWindow CoveringsWindow Treatments
Bathroom Full 
Level - Upper
Bathroom Half 
Level - Main
Bathroom Three Quarter 
Level - Upper
Bedroom 
Level - Basement
Kitchen 
Level - Main
Laundry 
Level - Basement
Living Room 
Level - Main
Save
Ask
Tour
Hide
Share
Exterior Features
Construction Details 
FrameWood Siding
Fencing 
Partial
Lot Features 
Greenbelt
Patio And Porch 
Patio
Pool Features 
Outdoor Pool
Roof 
Composition
Windows/Doors 
Double Pane WindowsWindow CoveringsWindow Treatments
Community Features
Association Amenities 
Pool
Association Fee 
$380.0
Association Fee Frequency 
Monthly
School District 
Jefferson County R-1
Financing Terms Available 
CashConventionalFHAVA Loan
Roads 
Paved
Schools
School District
Jefferson County R-1
Elementary School
Bear Creek
Middle School
Carmody
High School
Bear Creek
Listing courtesy of Coldwell Banker Realty - NoCo patty.concialdi@cbrealty.com


The content relating to real estate for sale in this Web site comes in part from the Internet Data eXchange ("IDX") program of METROLIST, INC., DBA RECOLORADO real estate listings held by brokers other than Coldwell Banker Realty - NoCo are marked with the IDX Logo. This information is being provided for the consumers' personal, non-commercial use and may not be used for any other purpose. All information subject to change and should be independently verified.

Neighborhood & Commute
Source: Walkscore
Disclosure: Community information and market data powered by Constellation Data Labs. Information is deemed reliable but not guaranteed.
Save
Ask
Tour
Hide
Share

Opportunity is Knocking

Ready to fund your future? Contact us today.