Save
Ask
Tour
Hide
Share
$600,000
17 Days On Site

688 Belay Street
Erie, CO 80516

For Sale|Townhouse|Active
3
Beds
3
Total Baths
1
Full Bath
2
Partial Baths
2,198
SqFt
$273
/SqFt
2025
Built
Subdivision:
Erie Town Center
County:
Boulder
688 Belay Street688 Belay Street688 Belay Street688 Belay Street
Save
Ask
Tour
Hide
Share

Mortgage Calculator

Monthly Payment (Est.)

Enter an interest rate to see your estimated monthly payment.
Calculator powered by Showcase IDX, a Constellation1 Company. Copyright ©2026 Information is deemed reliable but not guaranteed.

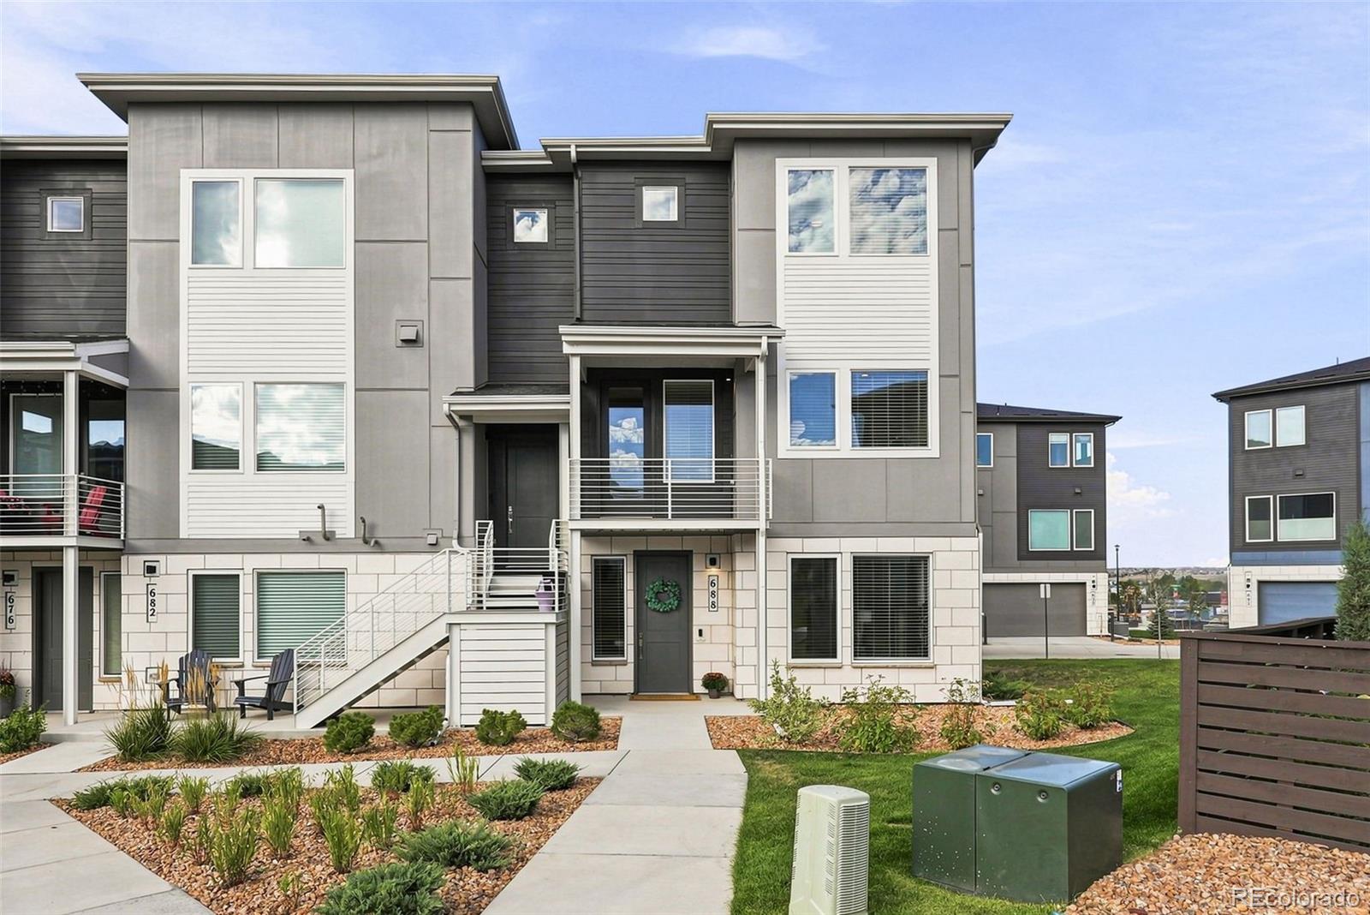
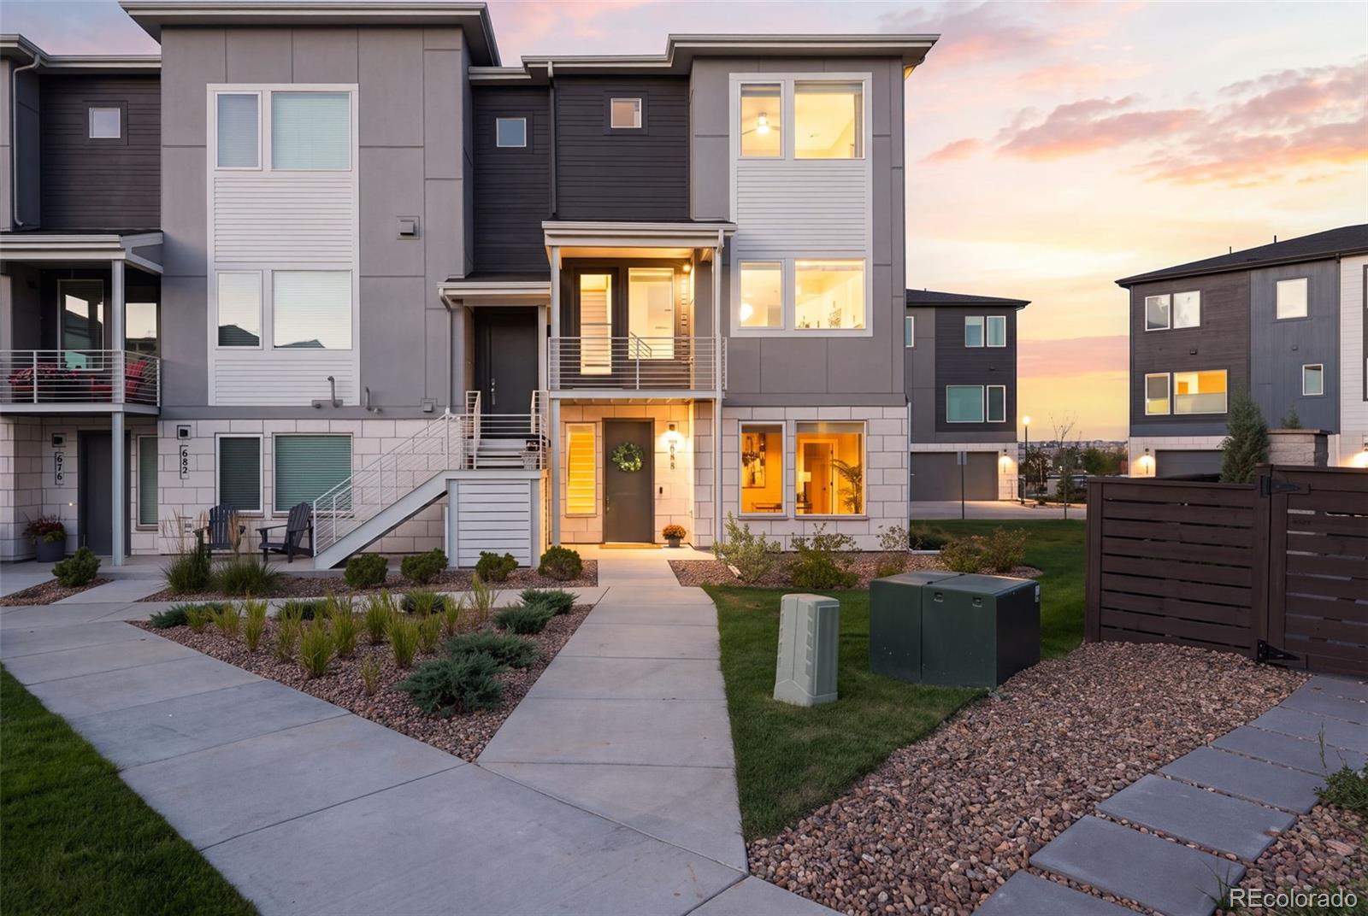
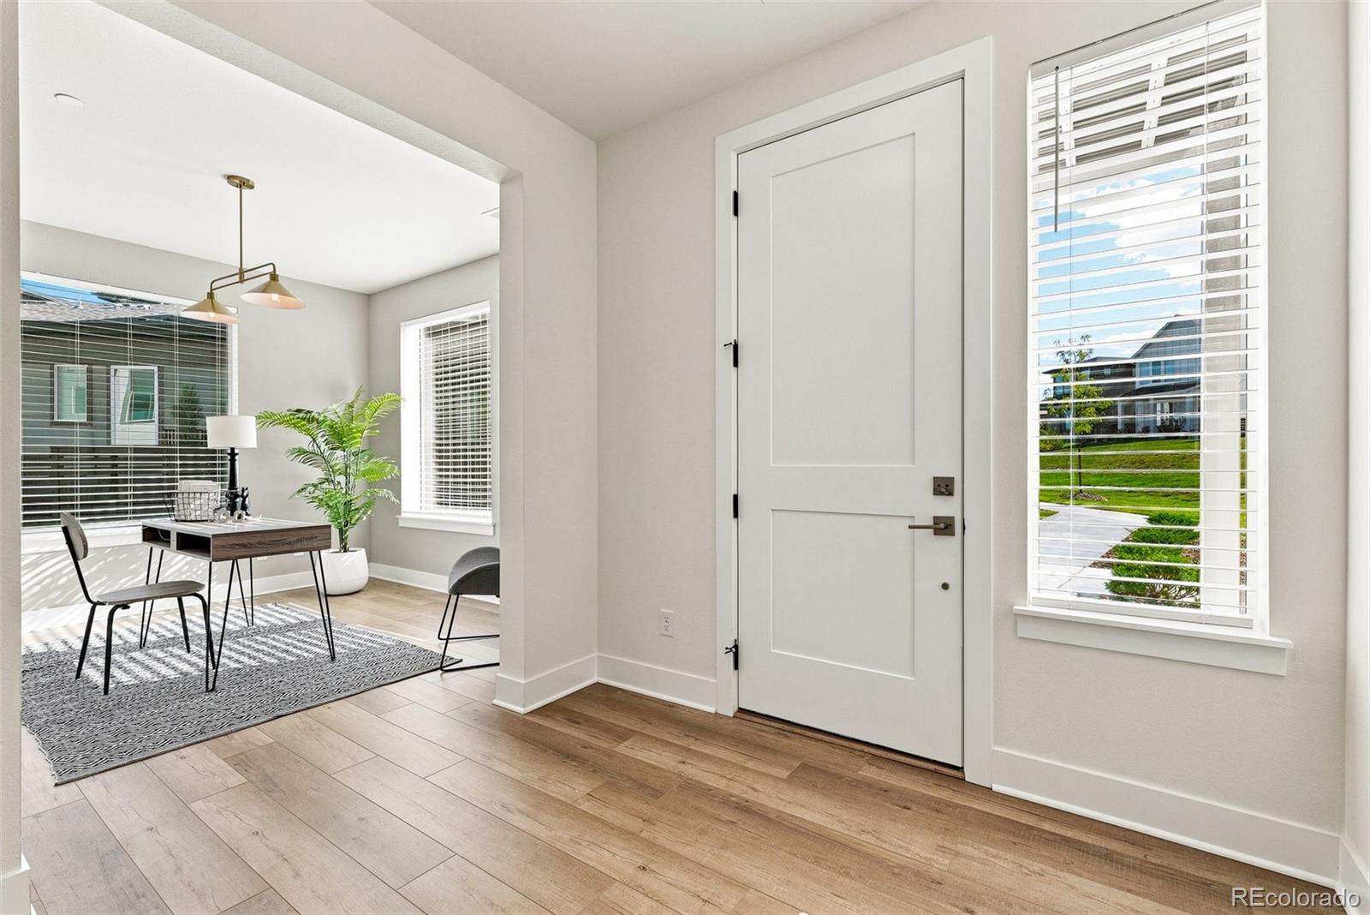
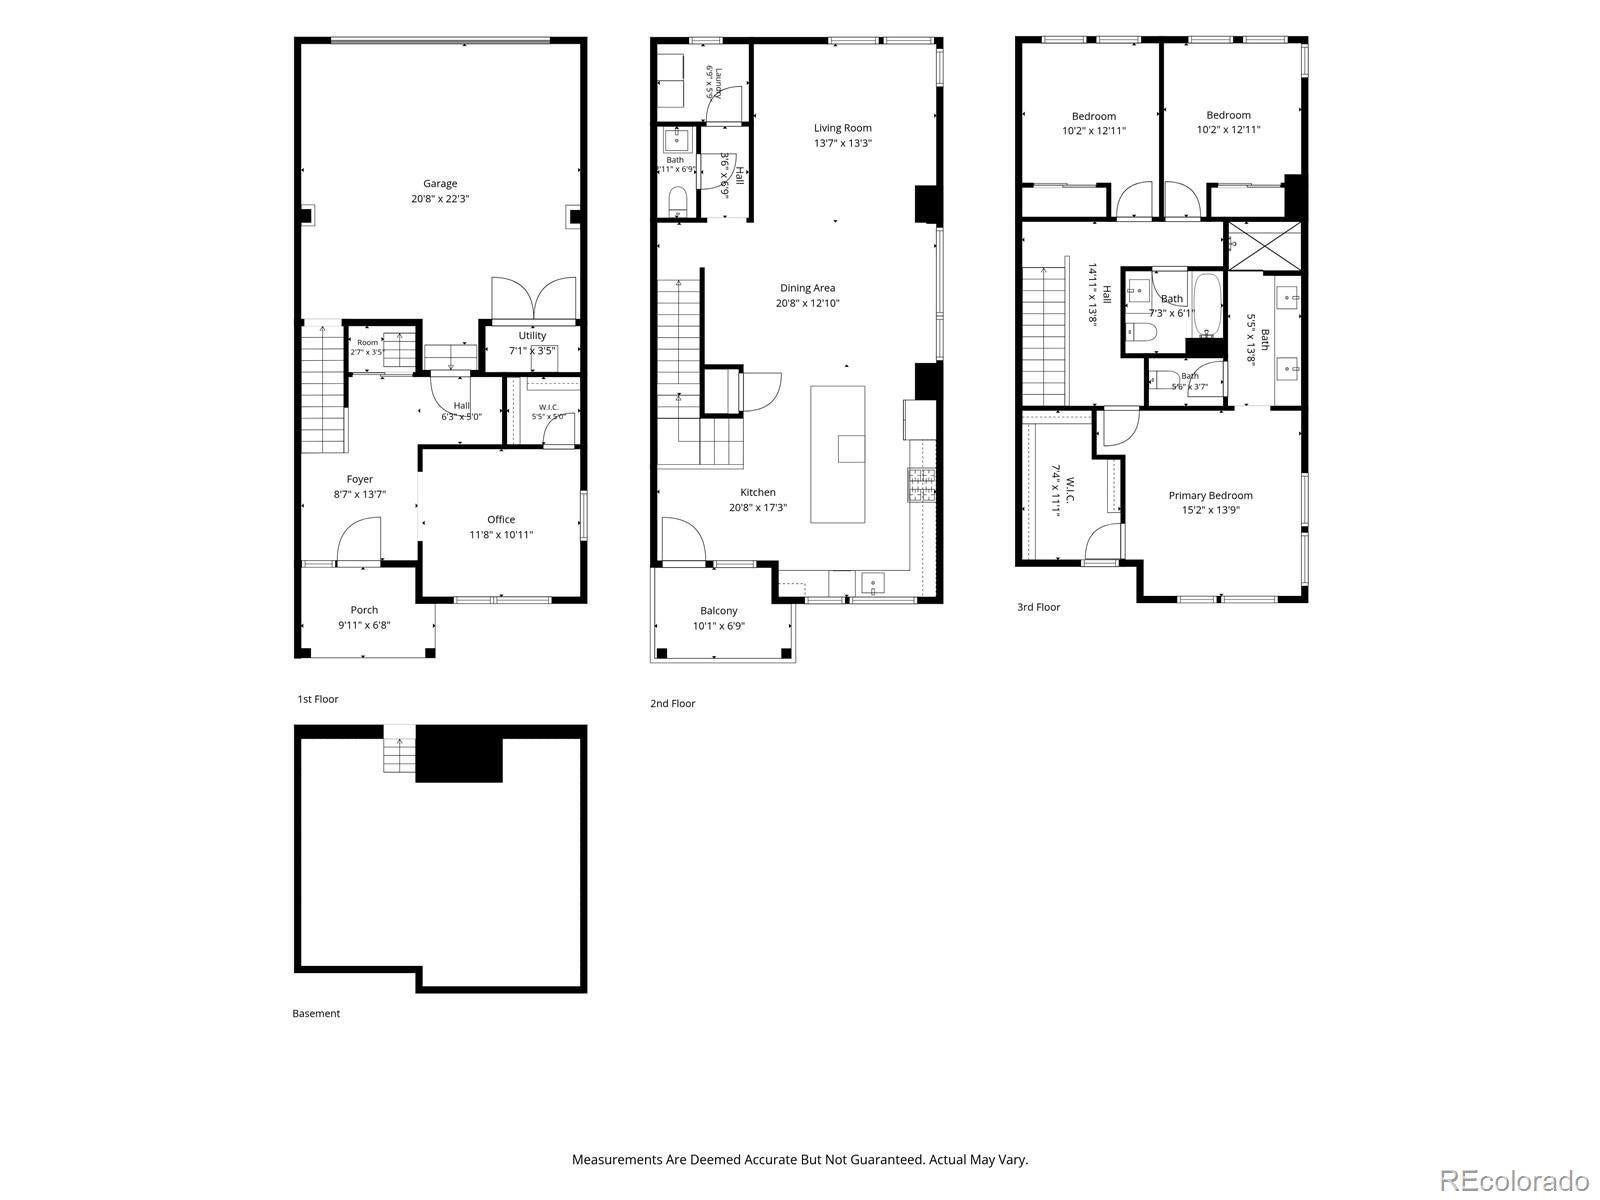
Situated on one of the most coveted corner lots in Erie Town Center, this highly sought-after end-unit Tamarac floor plan truly has it all. From the moment you enter the spacious foyer, you'll appreciate the thoughtful design and exceptional attention to detail throughout. The main level features a sun-drenched office/bedroom with a walk-in closet, a generous storage closet with access to a hidden crawl space, and a fully finished attached two-car garage complete with EV charging capability and built-in shoe storage. Upstairs, the true showstopper is the chef's kitchen, beautifully appointed with KitchenAid stainless steel appliances, convenient pull-out drawers, and a spacious island perfect for everyday living and effortless entertaining. The adjacent living room offers a cozy retreat, while the low-maintenance northwest-facing Trex deck provides the perfect setting to unwind and take in gorgeous Colorado sunsets overlooking the community park. The third floor is thoughtfully designed with the private primary suite positioned at the front of the home, while two secondary bedrooms and a full secondary bathroom are located at the back, offering privacy and flexibility for family or guests. With the impeccable craftsmanship and attention to detail synonymous with a Toll Brothers home, coupled with an exceptional location just moments from Old Town Erie, this residence delivers an ideal blend of style, comfort, convenience, and Colorado living. Welcome home!

Save
Ask
Tour
Hide
Share
Listing Snapshot
Price 
$600,000
Days On Site 
17 Days
Bedrooms 
3
Inside Area (SqFt) 
2,198 sqft
Total Baths 
3
Full Baths 
1
Partial Baths 
2
Lot Size 
N/A
Year Built 
2025
MLS® Number 
2856286
Status 
Active
Property Tax 
$2,205
HOA/Condo/Coop Fees 
$177 monthly
Sq Ft Source 
Public Records
Friends & Family
Recent Activity
a week agoListing updated with changes from the MLS®
2 weeks agoStatus changed to Active
3 weeks agoListing first seen on site
General Features
Attached Garage 
Yes
Garage 
Yes
Garage Spaces 
2
Levels 
Three Or More
Parking 
Attached
Parking Spaces 
2
Property Sub Type 
Townhouse
Sewer 
Public Sewer
SqFt Above 
2198
SqFt Total 
2198
Style 
Contemporary
Water Source 
Public
Interior Features
Appliances 
OvenDishwasherDisposalDryerMicrowaveRange HoodRefrigeratorSelf Cleaning Oven
Basement 
Crawl Space
Cooling 
Ceiling Fan(s)Central Air
Flooring 
CarpetTileVinyl
Heating 
Forced Air
Interior 
Ceiling Fan(s)Entrance FoyerHigh CeilingsKitchen IslandOpen FloorplanWalk-In Closet(s)
Laundry Features 
In Unit
Window Features 
Double Pane Windows
Bathroom Full 
Dimensions - 7 x 6Level - UpperDescription - floor to ceiling tile surround
Bathroom Half 
Dimensions - 3 x 6Level - MainDescription - LVP flooring
Bathroom Three Quarter 
Dimensions - 5 x 13Level - UpperDescription - spacious ensuite with floor to ceiling tile and a frameless glass shower
Bedroom 
Dimensions - 15 x 13Level - UpperDescription - plus 7x11 WIC with motion sensor light, upgraded ceiling fan
Dining Room 
Dimensions - 20 x 12Level - UpperDescription - upgraded lighting, open and bright
Kitchen 
Dimensions - 20 x 17Level - UpperDescription - a WOW kitchen-kitchen aid appliances, high-end finishes
Laundry 
Dimensions - 6 x 5Level - UpperDescription - Whirlpool washer & dryer & drying rack included
Living Room 
Dimensions - 13 x 13Level - UpperDescription - gas fireplace, LVP flooring
Mud Room 
Dimensions - 8 x 13Level - MainDescription - Foyer
Office 
Dimensions - 11 x 10Level - MainDescription - plus 5x5 WIC, LVP flooring
Utility Room 
Dimensions - 7 x 3Level - MainDescription - LVP flooring, crawl space access
Save
Ask
Tour
Hide
Share
Exterior Features
Construction Details 
Cement SidingFrameStone
Patio And Porch 
CoveredDeck
Roof 
Shingle
Windows/Doors 
Double Pane Windows
Community Features
Association Fee 
$177.0
Association Fee Frequency 
Monthly
School District 
St. Vrain Valley RE-1J
Financing Terms Available 
CashConventionalFHAVA Loan
Schools
School District
St. Vrain Valley RE-1J
Elementary School
Red Hawk
Middle School
Erie
High School
Erie
Listing courtesy of Compass - Denver kate.otto@compass.com


The content relating to real estate for sale in this Web site comes in part from the Internet Data eXchange ("IDX") program of METROLIST, INC., DBA RECOLORADO real estate listings held by brokers other than Compass - Denver are marked with the IDX Logo. This information is being provided for the consumers' personal, non-commercial use and may not be used for any other purpose. All information subject to change and should be independently verified.

Neighborhood & Commute
Source: Walkscore
Disclosure: Community information and market data powered by Constellation Data Labs. Information is deemed reliable but not guaranteed.
Save
Ask
Tour
Hide
Share

Opportunity is Knocking

Ready to fund your future? Contact us today.