
6192 Perry StreetArvada, CO 80003
Mortgage Calculator
Monthly Payment (Est.)
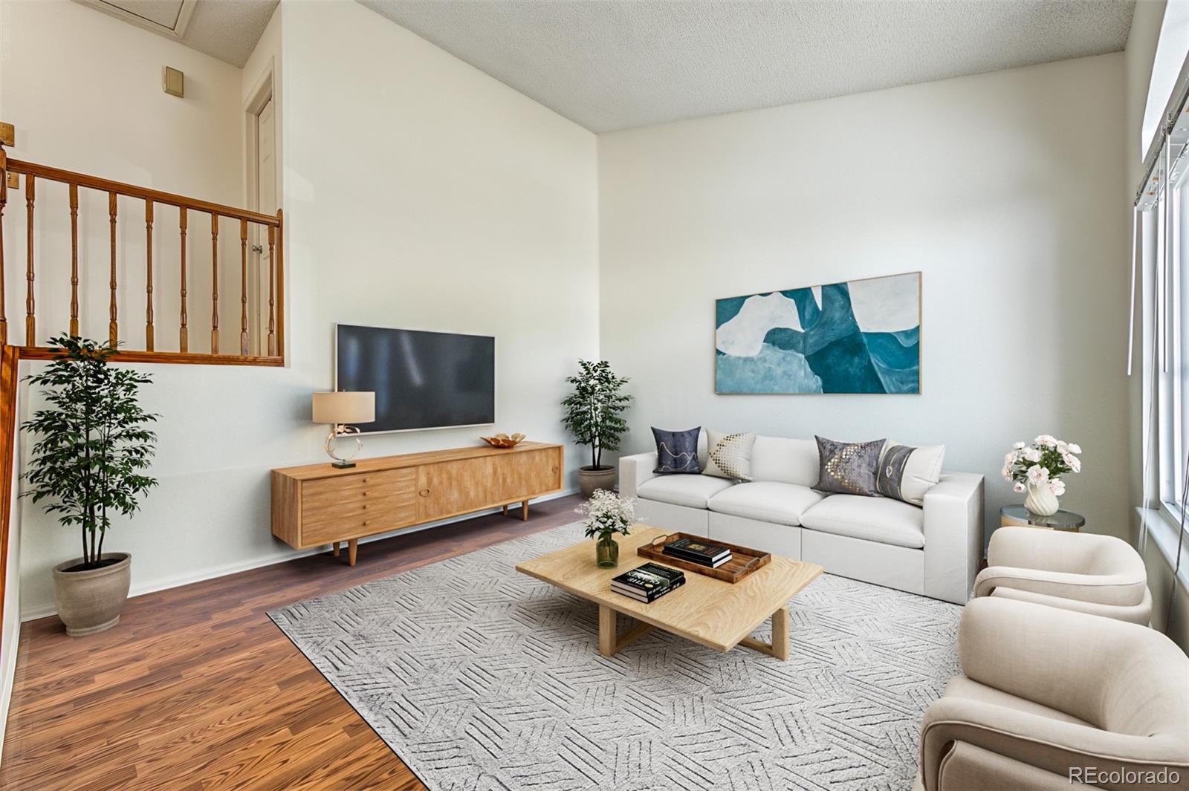
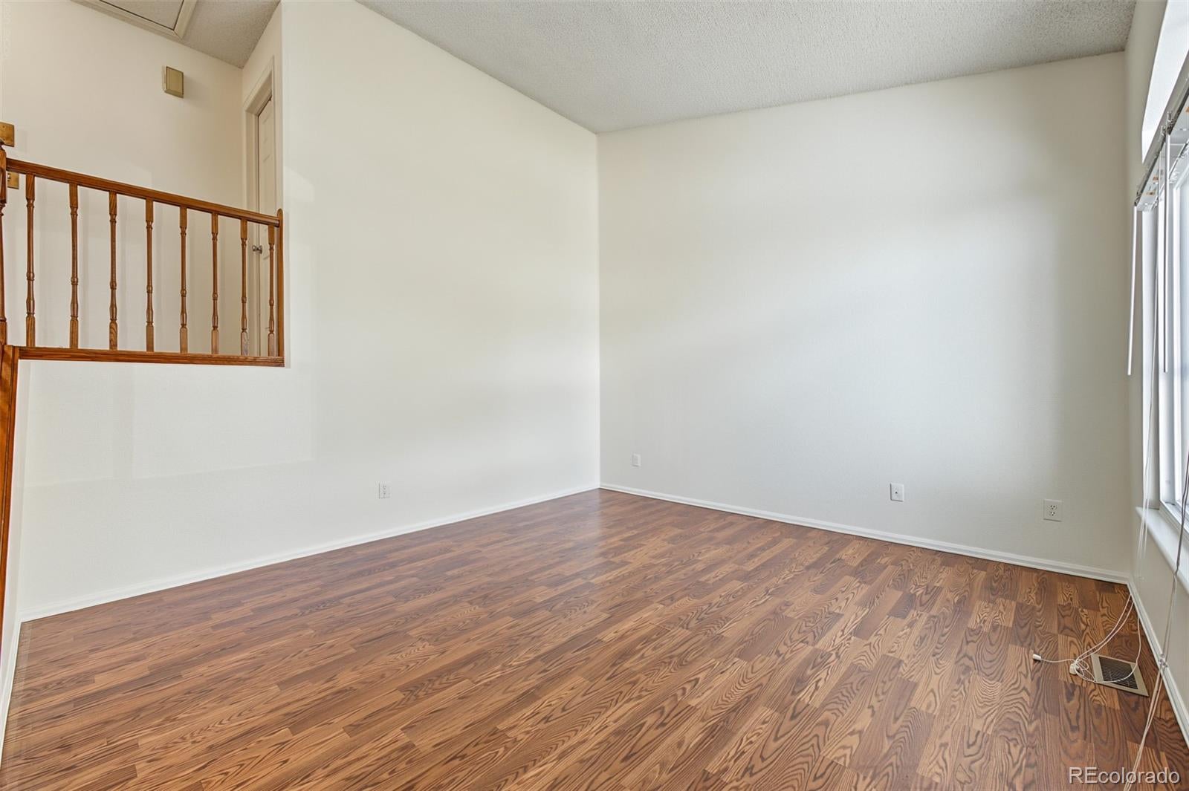
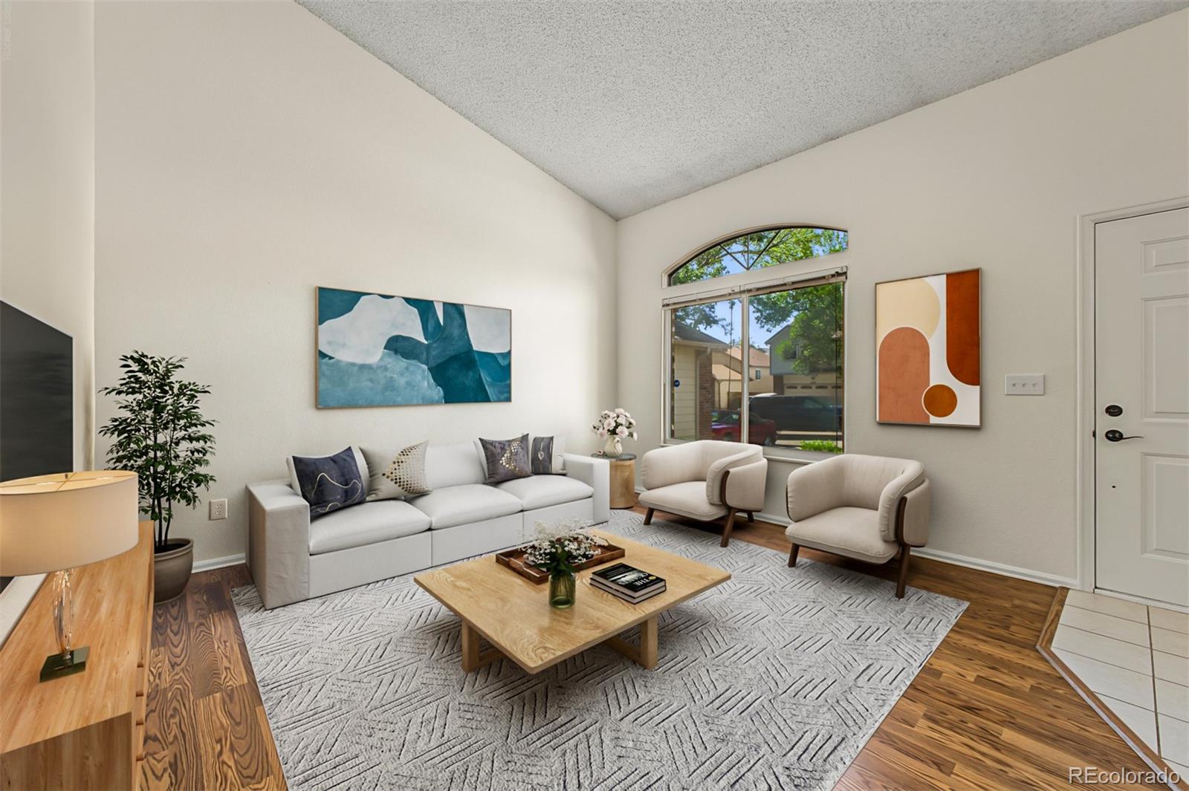
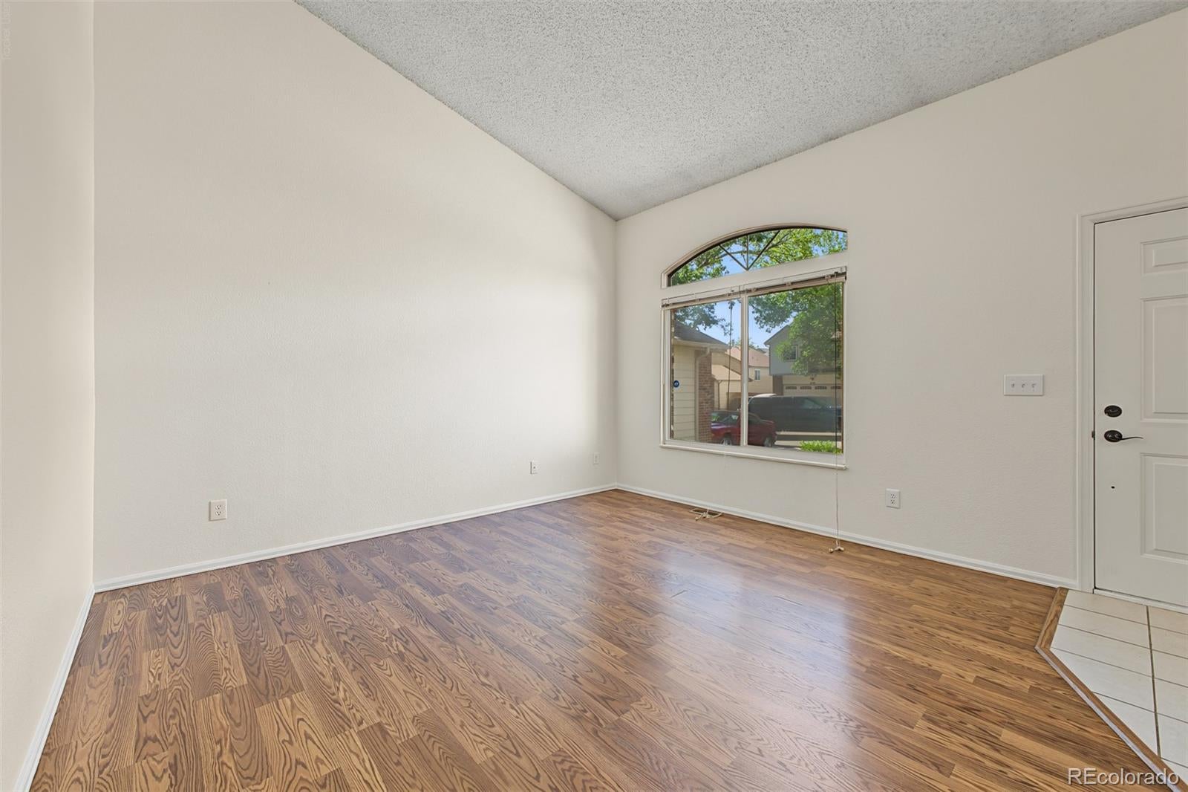
Enter an interest rate to see your estimated monthly payment.Welcome home to this charming 3-bedroom, 3-bathroom front-to-back tri-level offering 1,531 square feet of comfortable living space and a fantastic backyard designed for entertaining! Step inside to discover an inviting living room featuring vaulted ceilings, a large picture window that fills the space with natural light, and beautiful laminate wood flooring. The kitchen offers, stainless steel appliances, a pantry, and an adjoining dining area. Upstairs, you'll find the primary bedroom with vaulted ceilings, a ceiling fan, and a private en-suite bathroom, along with an additional bedroom and bathroom. The lower level provides a versatile family room with a cozy brick fireplace, perfect for movie nights, game days, or simply relaxing. An additional bedroom and bathroom on the lower level provide flexibility for guests, a home office, or additional living space. Step outside to discover a private, fully fenced backyard backing to privately owned open space featuring mature trees, low-maintenance landscaping, multiple artificial turf areas, and a spacious paver patio ideal for outdoor dining, grilling, and entertaining. A storage shed provides additional space for tools and outdoor equipment. With its functional tri-level layout, multiple living areas, and inviting outdoor space, this home offers the perfect combination of comfort, versatility, and indoor-outdoor living. Don't miss your opportunity to make this wonderful home your own!
| 22 hours ago | Listing updated with changes from the MLS® | |
| 22 hours ago | Listing first seen on site |

The content relating to real estate for sale in this Web site comes in part from the Internet Data eXchange ("IDX") program of METROLIST, INC., DBA RECOLORADO real estate listings held by brokers other than Real Broker, LLC DBA Real are marked with the IDX Logo. This information is being provided for the consumers' personal, non-commercial use and may not be used for any other purpose. All information subject to change and should be independently verified.

Did you know? You can invite friends and family to your search. They can join your search, rate and discuss listings with you.