Save
Ask
Tour
Hide
Share
$375,000
1 Day On Site

15800 E 121st Avenue 5G
Commerce City, CO 80603

For Sale|Condominium|Active
3
Beds
4
Total Baths
2
Full Baths
2
Partial Baths
1,840
SqFt
$204
/SqFt
2006
Built
Subdivision:
Jasper Street Condo
County:
Adams
15800 E 121st Avenue 5G15800 E 121st Avenue 5G15800 E 121st Avenue 5G15800 E 121st Avenue 5G
Save
Ask
Tour
Hide
Share

Mortgage Calculator

Monthly Payment (Est.)

Enter an interest rate to see your estimated monthly payment.
Calculator powered by Showcase IDX, a Constellation1 Company. Copyright ©2026 Information is deemed reliable but not guaranteed.

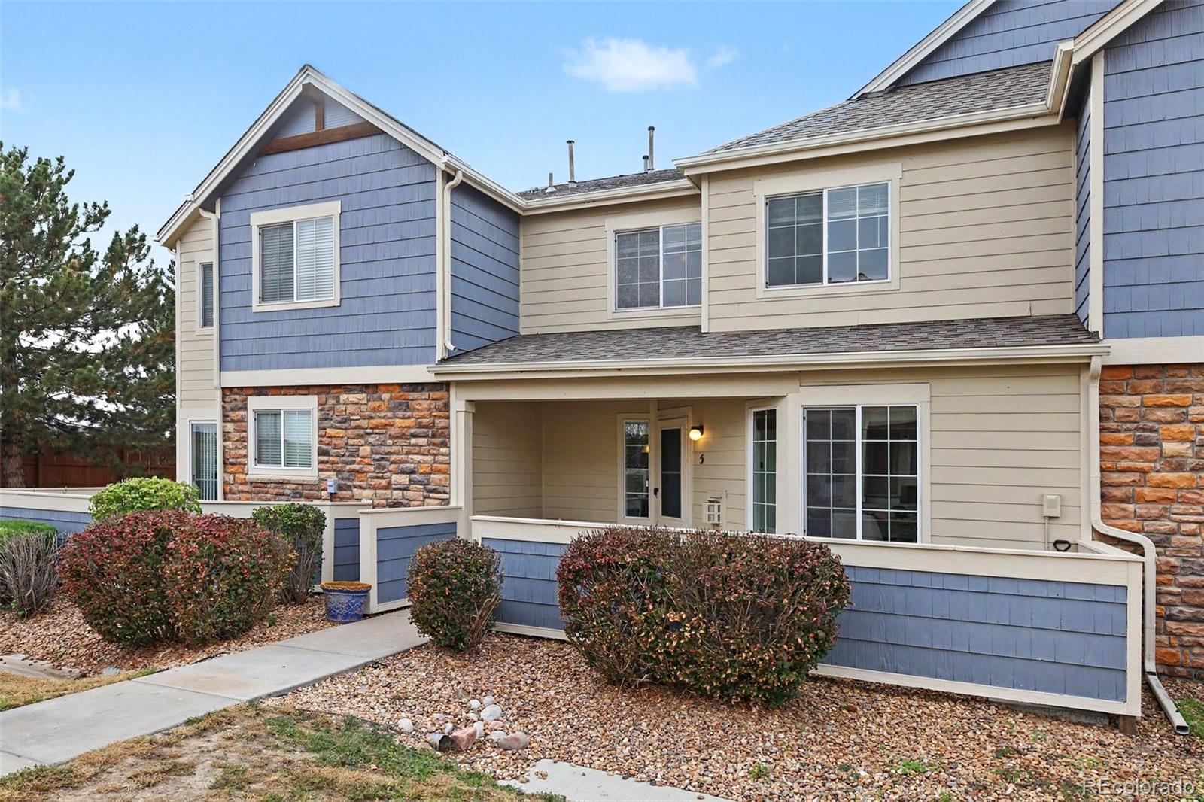
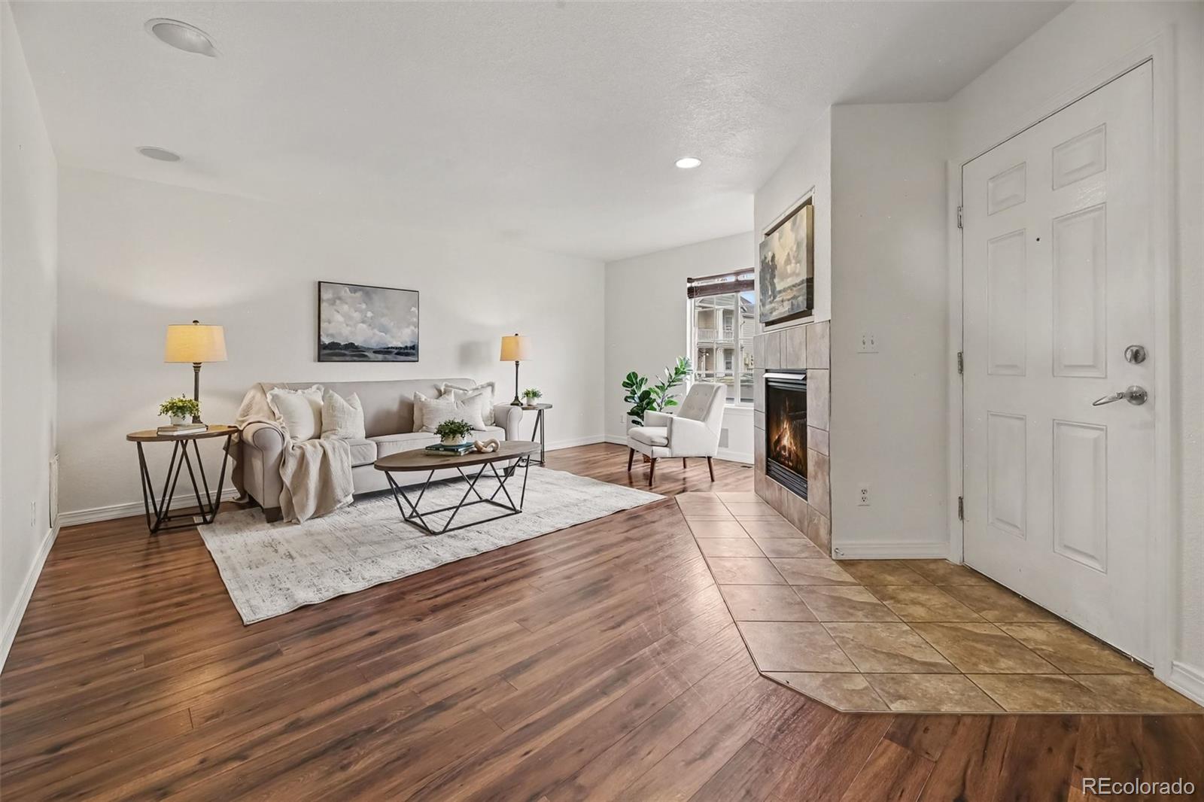
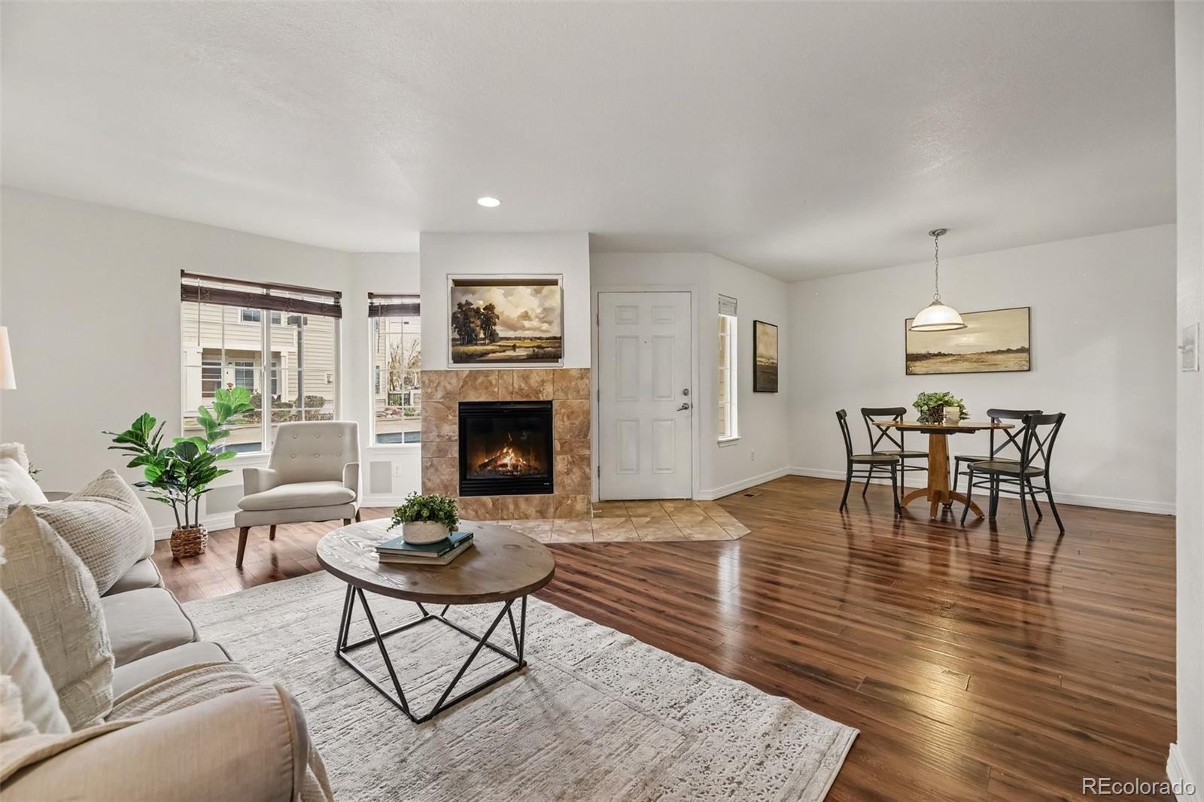
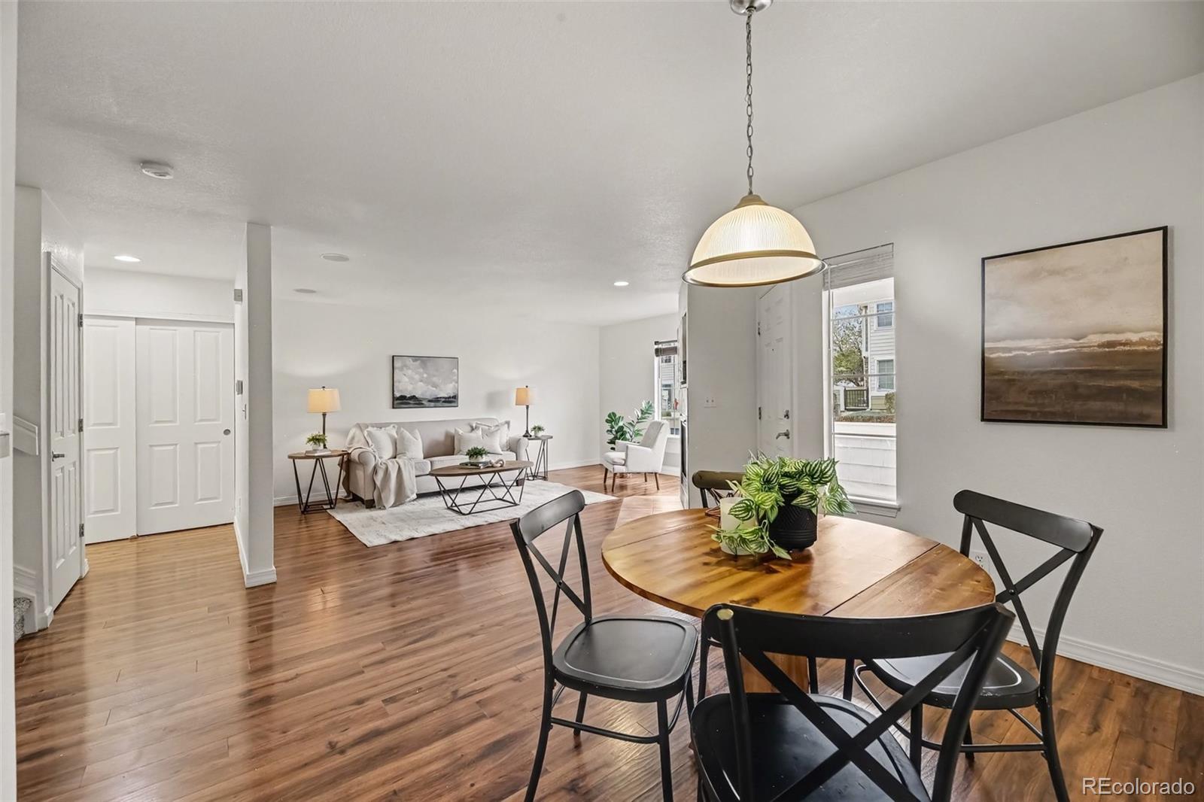
MORE SPACE, MORE POSSIBILITIES, MORE REASONS TO CALL THIS HOME! Discover comfort, versatility, and low-maintenance living in this inviting two-story condominium offering 3 bedrooms, 4 bathrooms, and approximately 1,870 total building square feet, including a seller-finished basement! Step inside to a welcoming floor plan designed for everyday living and entertaining. The living area features a cozy fireplace, creating a welcoming setting for relaxing evenings or gathering with friends and family. Step outside to your private patio perfect for enjoying your morning coffee, outdoor dining, or unwinding after a busy day. ADDITIONAL SPACE, ENDLESS POSSIBILITIES! The seller-finished basement adds a third bedroom, a ¾ bathroom, and a laundry area, along with a spacious flexible living area ready to complement your lifestyle. Envision a secondary family room, home theater, workout area, gaming space, hobby room, or a combination of uses to suit your needs. A garage and an additional parking space provide convenience and practical parking options. LOCATION, LOCATION, LOCATION! Enjoy convenient access to neighborhood parks, walking trails, and outdoor recreation, including Barr Lake State Park and Buffalo Run Golf Course. Nearby Bison Ridge Recreation Center offers fitness and recreational opportunities, while shopping, restaurants, grocery stores, and everyday essentials are within easy reach. Additional shopping and dining options await at Prairie Center in Brighton. Commuters and frequent travelers will appreciate convenient connections to I-76, Highway 85, and E-470, providing access to downtown Denver, Denver International Airport, and surrounding communities. Whether you're searching for your first home, additional flexible living space, or the convenience of a low-maintenance lifestyle, this Jasper Street condominium offers an appealing combination of space, functionality, and location.

Save
Ask
Tour
Hide
Share
Listing Snapshot
Price 
$375,000
Days On Site 
1 Day
Bedrooms 
3
Inside Area (SqFt) 
1,840 sqft
Total Baths 
4
Full Baths 
2
Partial Baths 
2
Lot Size 
0.02 Acres
Year Built 
2006
MLS Number 
3145432
Status 
Active
Property Tax 
$2,958
HOA/Condo/Coop Fees 
$300 monthly
Sq Ft Source 
Public Records
Friends & Family
Recent Activity
4 hours agoListing updated with changes from the MLS
yesterdayListing first seen on site
General Features
Acres 
0.02
Direction Faces 
East
Garage 
Yes
Garage Spaces 
1
Levels 
Two
Parking Spaces 
2
Pets 
Cats OKDogs OK
Property Sub Type 
Condominium
Sewer 
Public Sewer
SqFt Above 
1238
SqFt Below 
602
SqFt Total 
1870
Utilities 
Cable AvailableElectricity Connected
Water Source 
Public
Interior Features
Appliances 
DishwasherDisposalDryerMicrowaveRangeRefrigeratorWasher
Basement 
Finished
Cooling 
Ceiling Fan(s)Central Air
Flooring 
VinylCarpetLaminateLinoleum
Furnished 
Unfurnished
Heating 
Forced Air
Interior 
Ceiling Fan(s)Open FloorplanPantryWalk-In Closet(s)
Laundry Features 
In Unit
Window Features 
Double Pane WindowsWindow Coverings
Bathroom Full 
Dimensions - 8.3 x 4.9Level - UpperDescription - Your Space, Your Routine
Bathroom Half 
Dimensions - 5.4 x 5.3Level - MainDescription - Convenient Main-Level Powder Room
Bathroom Three Quarter 
Dimensions - 8.5 x 10.4Level - BasementDescription - Lower-Level Bathroom and Laundry
Bedroom 
Dimensions - 12.11 x 11.1Level - UpperDescription - Spacious Junior Suite
Dining Room 
Dimensions - 11.5 x 6.2Level - MainDescription - Gather & Unwind
Family Room 
Dimensions - 25.8 x 13.9Level - BasementDescription - Versatile Flex Space
Kitchen 
Dimensions - 8.4 x 10.4Level - MainDescription - The Heart of the Home
Laundry 
Dimensions - 8.5 x 10.4Level - BasementDescription - Roomy Laundry Area
Living Room 
Dimensions - 28.9 x 16.8Level - MainDescription - Bright & Inviting
Utility Room 
Dimensions - 12.2 x 12.1Level - BasementDescription - Utility and Storage Space
Save
Ask
Tour
Hide
Share
Exterior Features
Construction Details 
Frame
Lot Features 
Near Public Transit
Patio And Porch 
Front Porch
Roof 
Composition
Windows/Doors 
Double Pane WindowsWindow Coverings
Community Features
Association Fee 
$300.0
Association Fee Frequency 
Monthly
School District 
School District 27-J
Financing Terms Available 
CashConventionalVA Loan
Building Access 
Ground
Schools
School District
School District 27-J
Elementary School
Henderson
Middle School
Prairie View
High School
Prairie View
Listing courtesy of Corcoran Perry & Co. lashon@corcoranperry.com


The content relating to real estate for sale in this Web site comes in part from the Internet Data eXchange ("IDX") program of METROLIST, INC., DBA RECOLORADO real estate listings held by brokers other than Corcoran Perry & Co. are marked with the IDX Logo. This information is being provided for the consumers' personal, non-commercial use and may not be used for any other purpose. All information subject to change and should be independently verified.

Neighborhood & Commute
Source: Walkscore
Disclosure: Community information and market data powered by Constellation Data Labs. Information is deemed reliable but not guaranteed.
Save
Ask
Tour
Hide
Share

Opportunity is Knocking

Ready to fund your future? Contact us today.