Save
Ask
Tour
Hide
Share
$725,000
17 Days On Site

1060 Leyden Street
Denver, CO 80220

For Sale|Single Family Residence|Active
3
Beds
2
Total Baths
2
Full Baths
1,739
SqFt
$417
/SqFt
1947
Built
Subdivision:
Mayfair
County:
Denver
1060 Leyden Street1060 Leyden Street1060 Leyden Street1060 Leyden Street
Save
Ask
Tour
Hide
Share

Mortgage Calculator

Monthly Payment (Est.)

Enter an interest rate to see your estimated monthly payment.
Calculator powered by Showcase IDX, a Constellation1 Company. Copyright ©2026 Information is deemed reliable but not guaranteed.

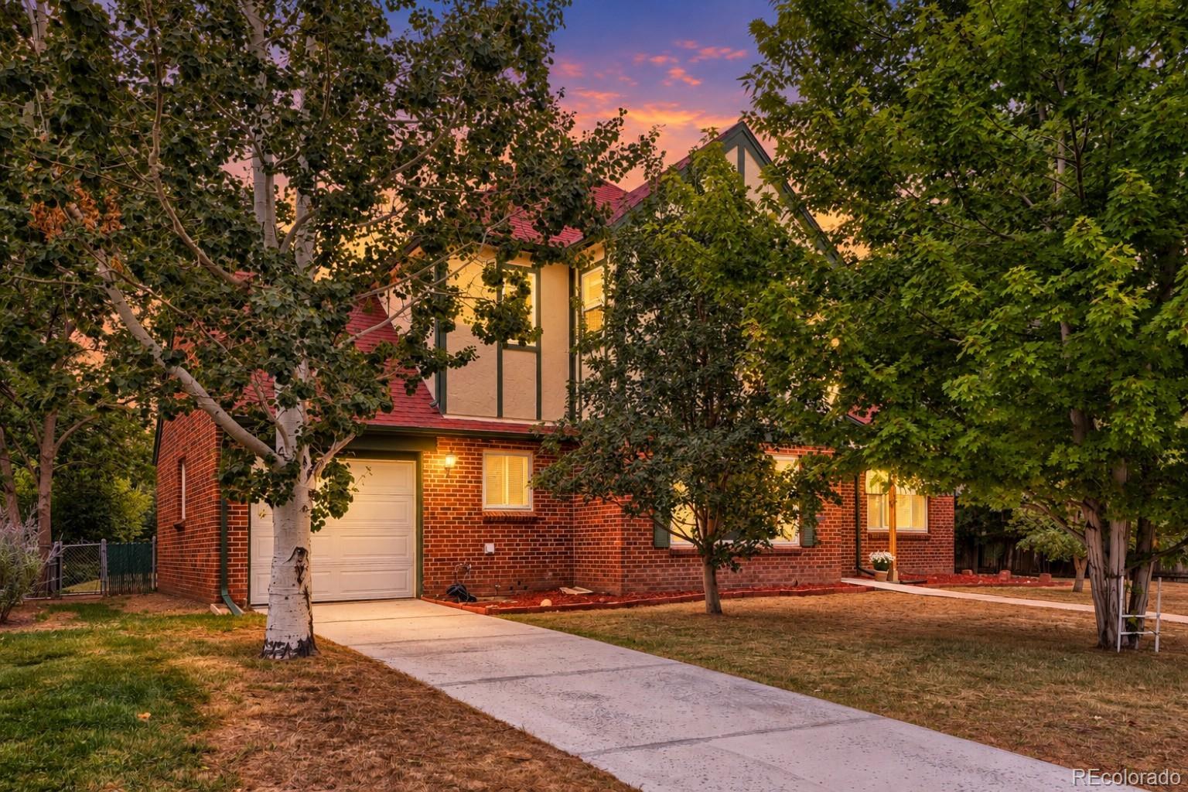
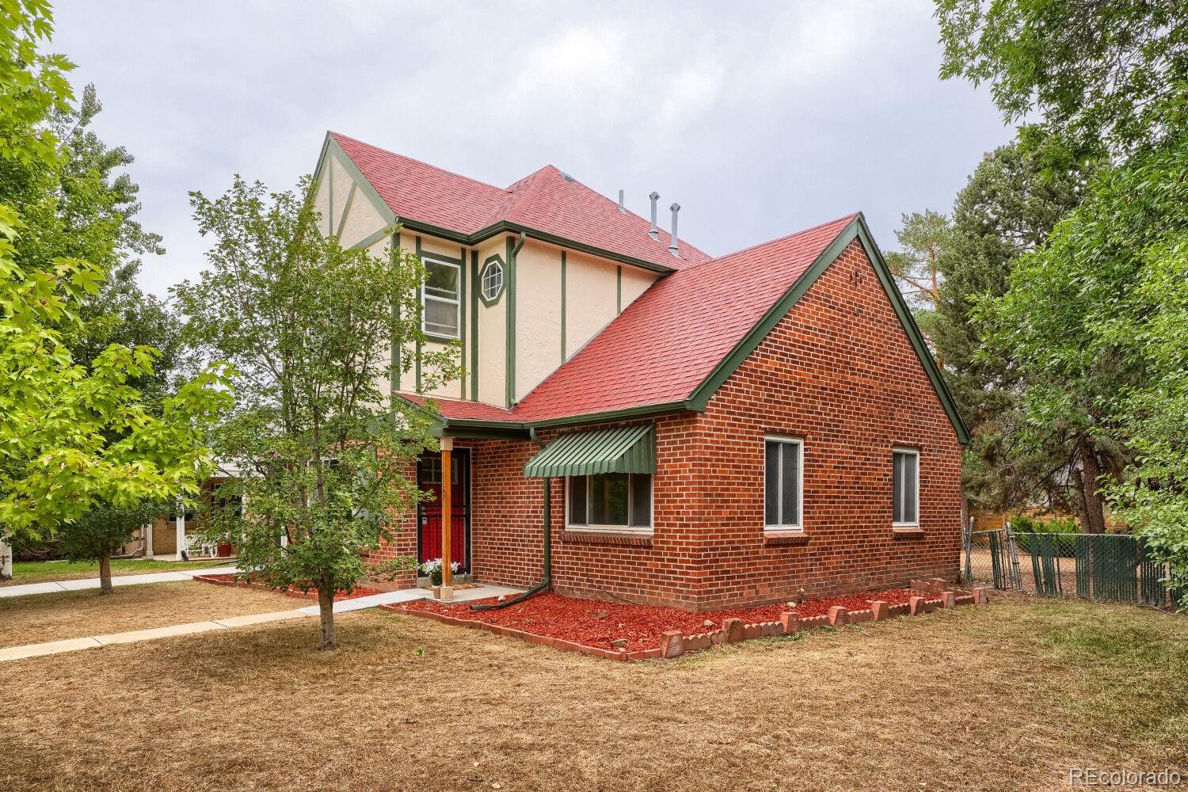
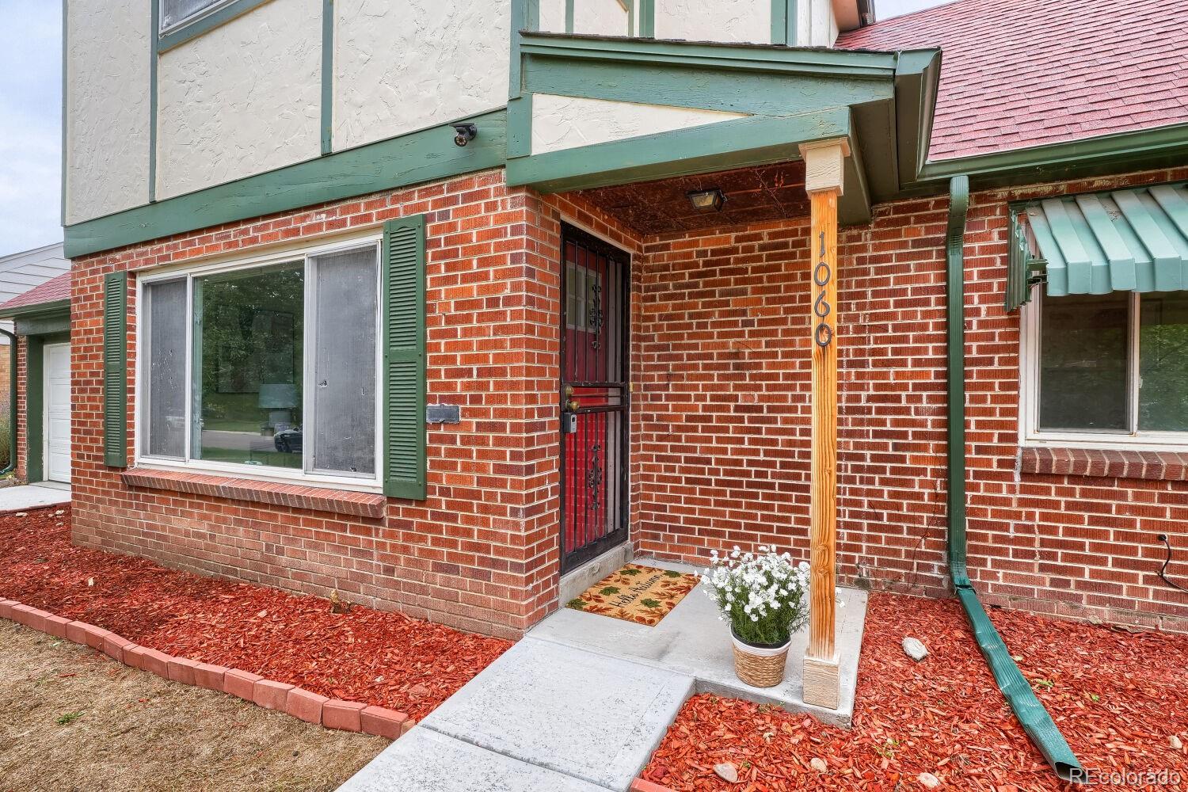
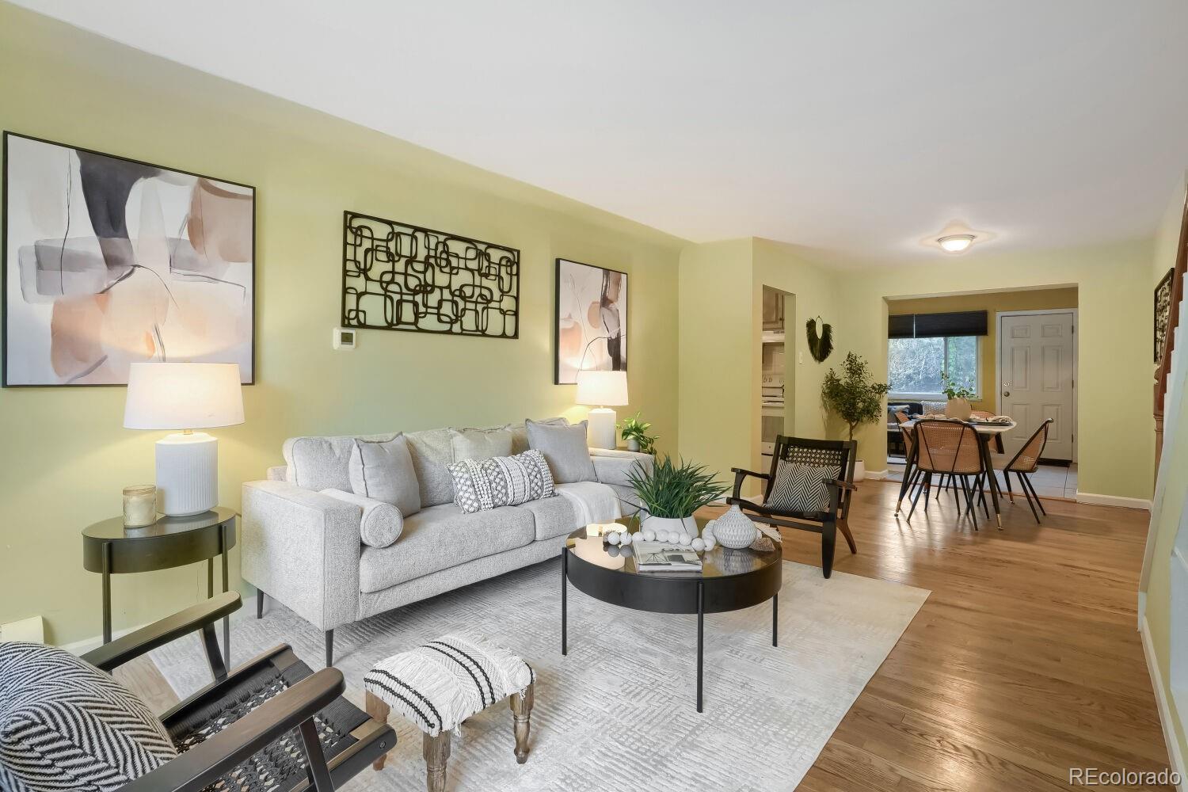
A rare opportunity in Denver’s sought-after Mayfair neighborhood! Welcome Home to a charming, well-kept home situated on an expansive lot, offering 1,739 sq ft of living space, a flexible floor plan & wonderful possibilities. This charming home features 3 bedrooms, 2 full baths, + a 4th non-conforming bedroom/office/study, providing flexibility for today’s living needs. The main level welcomes you w/ an inviting living room filled w/ natural light, an open dining area, & eat-in kitchen w/abundant cabinetry. A spacious family room featuring a wood-burning fireplace provides another comfortable gathering space for entertaining or relaxing. A main-floor bedroom & bath offer excellent options for guests, multi-generational living or those wanting convenient main-level accommodations. The additional non-conforming room can easily serve as a 4th bedroom, home office, study, hobby room or creative space. Upstairs, you'll find the primary bedroom w/ a sitting area, an additional bedroom, & spacious bath featuring a jetted tub & separate shower, creating the perfect place to relax & unwind. A standout feature is its large .22-acre lot, offering abundant outdoor space today & exciting possibilities for future. Explore potential to expand the existing home w/additional bedrooms or living space, add additional garage space, or potentially add an ADU. Mature landscaping, covered front porch, sprinkler system, oversized attached one-car garage & add’l off-street parking add to the home's appeal. Centrally located in Denver, this home is convenient to major hospitals/medical centers, parks, restaurants, shopping, etc. Enjoy easy access to City Park, Denver Zoo, Denver Botanic Gardens, Cherry Creek & 9+CO, along w/convenient connections to I-70, Downtown Denver & DIA + easy drive to DTC. Lovingly maintained, this beautiful estate offers an exceptional combination of location, lot size, flexible living space & future possibilities. Bring your vision & make this fantastic home yours!

Save
Ask
Tour
Hide
Share
Listing Snapshot
Price 
$725,000
Days On Site 
17 Days
Bedrooms 
3
Inside Area (SqFt) 
1,739 sqft
Total Baths 
2
Full Baths 
2
Partial Baths 
N/A
Lot Size 
0.22 Acres
Year Built 
1947
MLS® Number 
3241495
Status 
Active
Property Tax 
$4,440
HOA/Condo/Coop Fees 
N/A
Sq Ft Source 
Public Records
Friends & Family
Recent Activity
2 days agoListing updated with changes from the MLS®
2 weeks agoListing first seen on site
General Features
Acres 
0.22
Attached Garage 
Yes
Foundation 
Concrete Perimeter
Garage 
Yes
Garage Spaces 
1
Levels 
Two
Parking 
Attached
Parking Spaces 
3
Property Sub Type 
Single Family Residence
Security 
Carbon Monoxide Detector(s)Smoke Detector(s)
Sewer 
Public Sewer
SqFt Above 
1739
SqFt Total 
1739
Style 
CottageTraditional
Water Source 
Public
Zoning 
E-SU-DX
Interior Features
Appliances 
DishwasherDisposalDryerOvenRangeRange HoodRefrigeratorWasher
Fireplace 
Yes
Fireplace Features 
Family Room
Fireplaces 
1
Flooring 
LaminateTileWood
Furnished 
Unfurnished
Heating 
BaseboardRadiant
Interior 
Eat-in KitchenLaminate Counters
Laundry Features 
In Unit
Main Level Bedrooms 
1
Window Features 
Double Pane WindowsWindow Coverings
Bathroom Full 
Level - UpperDescription - Jetted tub, separate shower large bathroom
Bedroom 
Level - UpperDescription - Spacious bedroom
Dining Room 
Level - MainDescription - Open dining room
Family Room 
Level - MainDescription - Family/Game room with a wood burning fireplace
Kitchen 
Level - MainDescription - Plenty Soft close cabinets & an eat-in kitchen
Laundry 
Level - MainDescription - Main floor laundry room
Living Room 
Level - MainDescription - Open design and lots of natural light
Office 
Level - MainDescription - Non-conforming bedroom/office/study
Utility Room 
Level - Main
Save
Ask
Tour
Hide
Share
Exterior Features
Construction Details 
BrickWood Siding
Fencing 
Partial
Lot Features 
LevelNear Public TransitSprinklers In FrontSprinklers In Rear
Patio And Porch 
CoveredFront Porch
Roof 
Composition
Windows/Doors 
Double Pane WindowsWindow Coverings
Community Features
School District 
Denver 1
Financing Terms Available 
CashConventionalFHAVA Loan
Schools
School District
Denver 1
Elementary School
Palmer
Middle School
Hill
High School
George Washington
Listing courtesy of Town And Country Realty Inc murieldwilliams@yahoo.com


The content relating to real estate for sale in this Web site comes in part from the Internet Data eXchange ("IDX") program of METROLIST, INC., DBA RECOLORADO real estate listings held by brokers other than Town And Country Realty Inc are marked with the IDX Logo. This information is being provided for the consumers' personal, non-commercial use and may not be used for any other purpose. All information subject to change and should be independently verified.

Neighborhood & Commute
Source: Walkscore
Disclosure: Community information and market data powered by Constellation Data Labs. Information is deemed reliable but not guaranteed.
Save
Ask
Tour
Hide
Share

Opportunity is Knocking

Ready to fund your future? Contact us today.