Save
Ask
Tour
Hide
Share
$599,900
New Listing

5975 Dudley Street
Arvada, CO 80004

Single Family Residence|Coming Soon
3
Beds
2
Total Baths
1
Full Bath
1
Partial Bath
1,269
SqFt
$473
/SqFt
1955
Built
Subdivision:
Alta Vista
County:
Jefferson
Upcoming Open Houses
Sat, Oct 24, 11:00 AM - 2:00 PM
5975 Dudley Street5975 Dudley Street5975 Dudley Street5975 Dudley Street
Save
Ask
Tour
Hide
Share

Mortgage Calculator

Monthly Payment (Est.)

Enter an interest rate to see your estimated monthly payment.
Calculator powered by Showcase IDX, a Constellation1 Company. Copyright ©2026 Information is deemed reliable but not guaranteed.

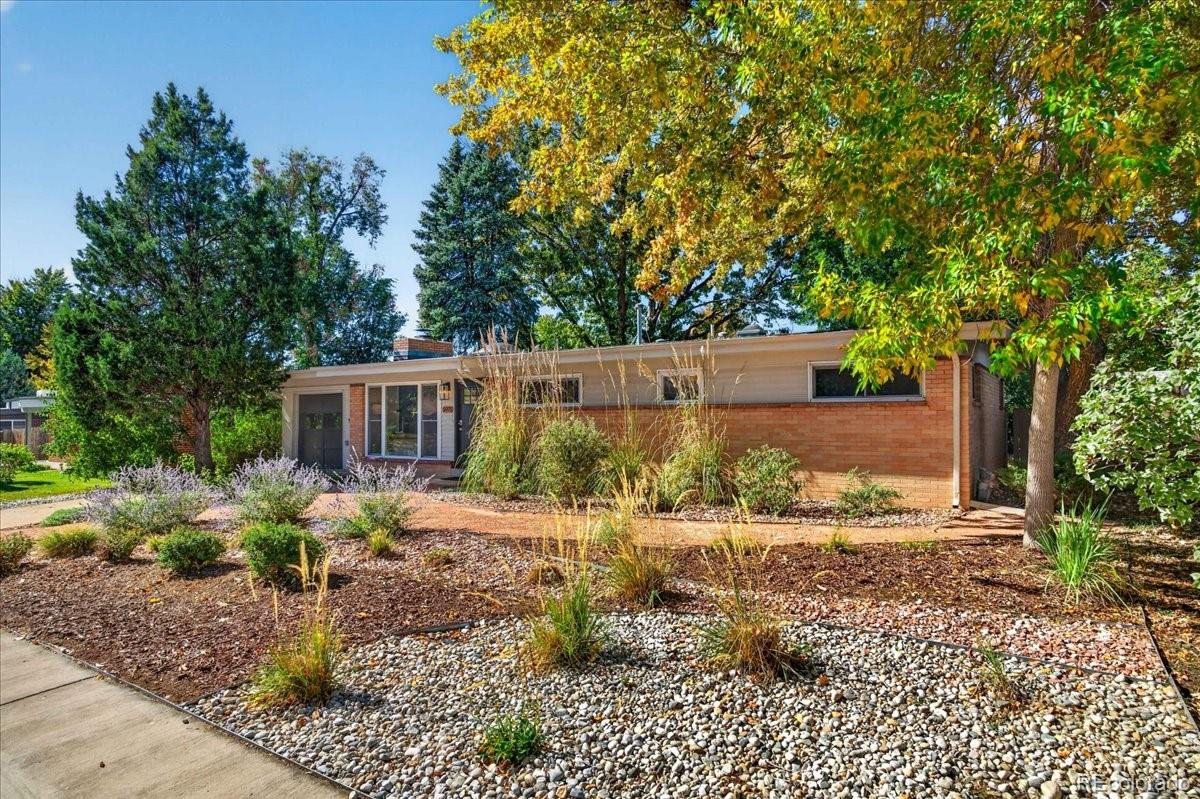
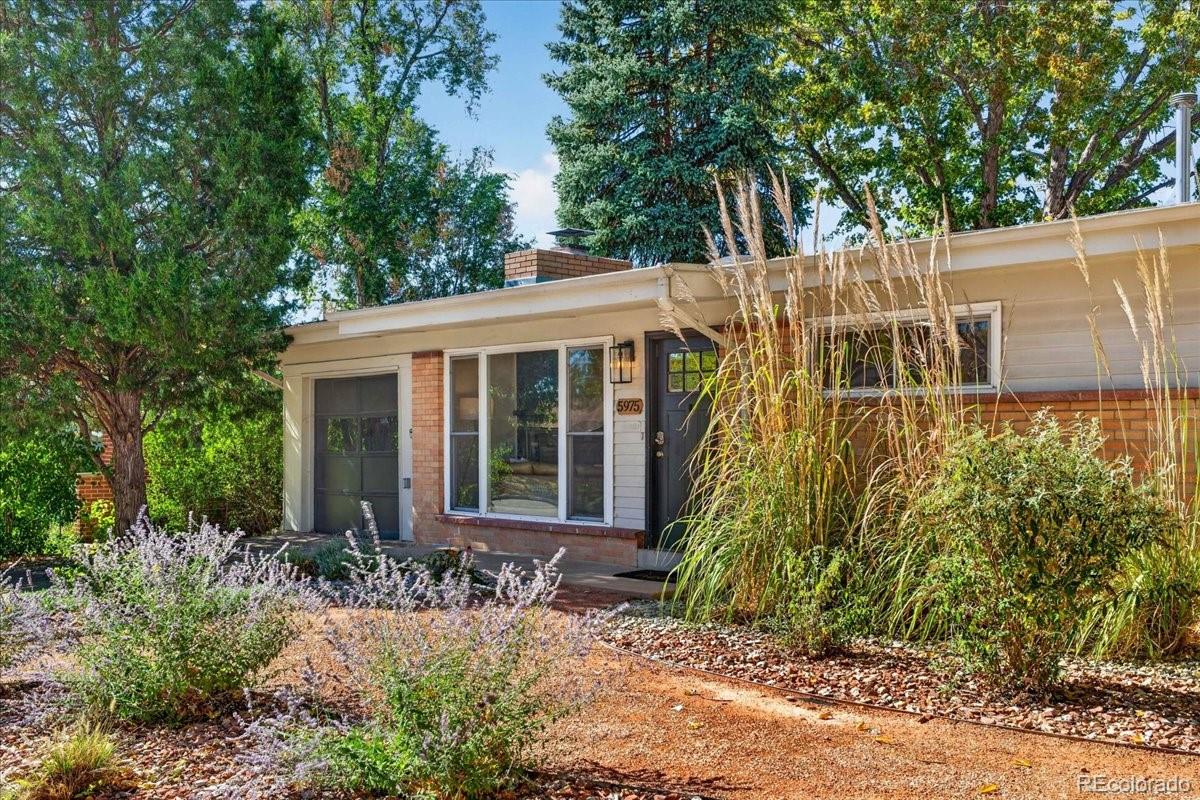
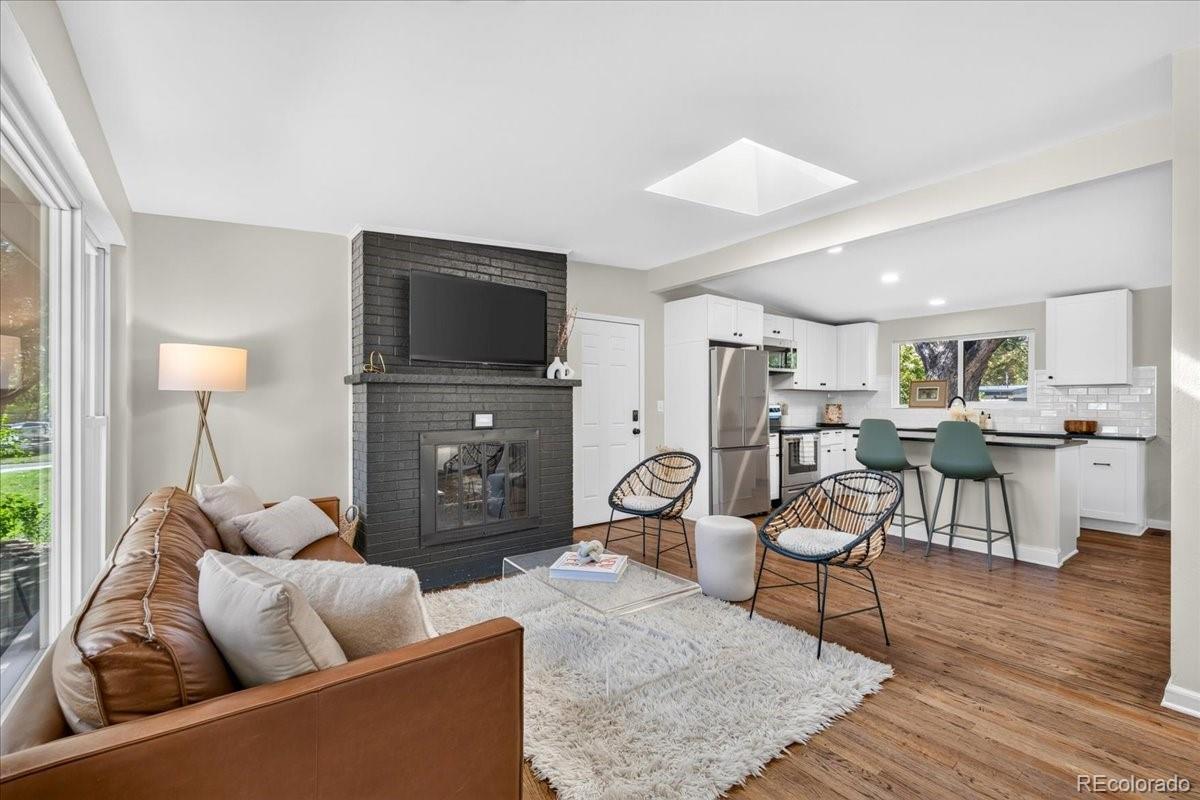
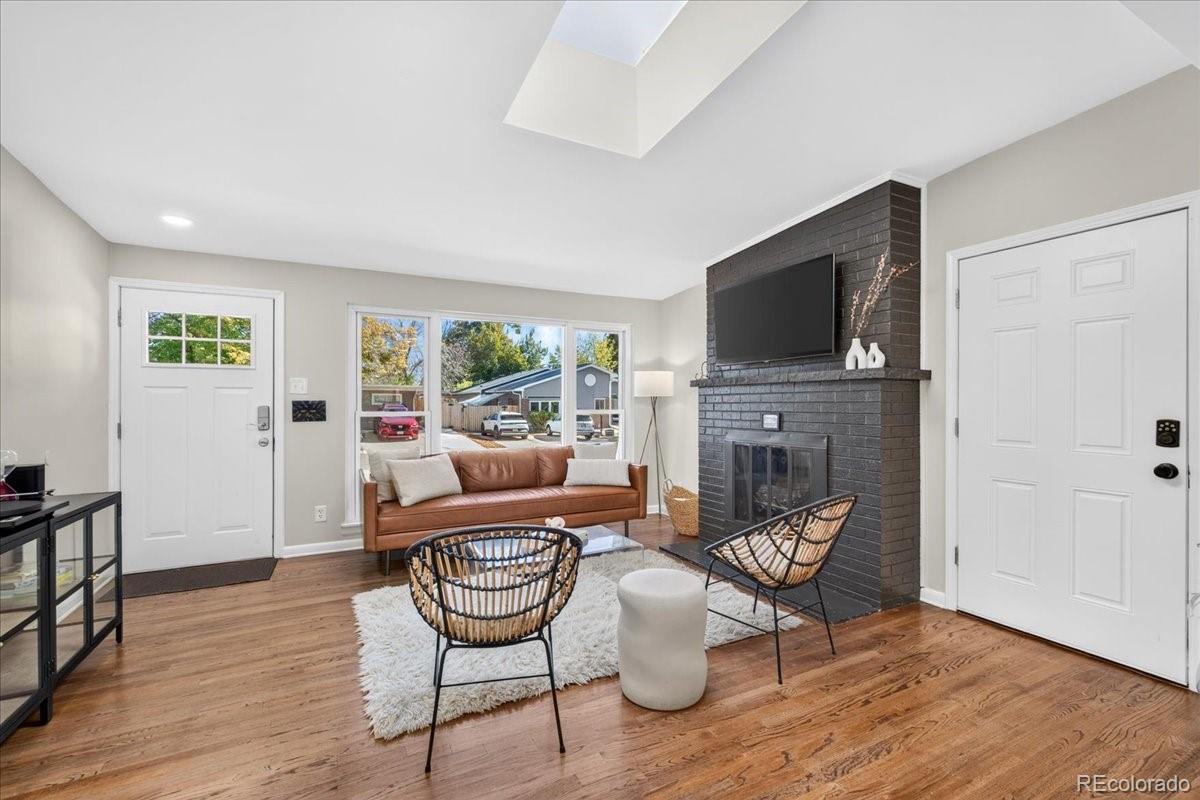
Live just minutes from the heart of Olde Town Arvada, where coffee shops, restaurants, breweries, shopping and community events are all within a short distance from home. This updated 3-bedroom home combines that highly sought-after lifestyle with the comfort and convenience of move-in-ready living. Inside, you will find beautiful and timeless refinished hardwood floors. The open-concept kitchen features updated cabinetry, granite countertops and stainless steel appliances, creating an inviting space for everyday living and entertaining. Three bedrooms on the main level offer a functional layout, including a primary suite with its own beautifully updated en-suite bathroom. Both bathrooms have been thoughtfully refreshed with stylish tile, modern fixtures and updated vanities. Major interior and exterior improvements were completed in 2022, including a full interior remodel, newer double-pane windows, and updated water heater. Since then, the sellers have continued improving the home with the addition of central air conditioning, updated sewer line, and additional cosmetic updates. Outside, the front yard has been xeriscaped and the fully fenced backyard offers plenty of room to relax, entertain or let four-legged friends roam. The backyard also offers you your own apple tree to channel your inner chef for a homemade apple pie. Nearby, Hoskinson Park puts walking and biking trails just a few homes away along with the continued development around the Ralston Creek District. Whether it’s a morning walk for coffee, dinner and a night out in Olde Town, a bike ride through the neighborhood or an evening in your own backyard, this is a home that makes it easy to enjoy everything Arvada has to offer.

Save
Ask
Tour
Hide
Share
Listing Snapshot
Price 
$599,900
Days On Site 
0 Days
Bedrooms 
3
Inside Area (SqFt) 
1,269 sqft
Total Baths 
2
Full Baths 
1
Partial Baths 
1
Lot Size 
0.2 Acres
Year Built 
1955
MLS Number 
3327230
Status 
Coming Soon
Property Tax 
$3,707
HOA/Condo/Coop Fees 
N/A
Sq Ft Source 
Public Records
Friends & Family
Recent Activity
5 hours agoListing updated with changes from the MLS
16 hours agoListing first seen on site
General Features
Acres 
0.2
Attached Garage 
Yes
Direction Faces 
East
Foundation 
Concrete Perimeter
Garage 
Yes
Garage Spaces 
1
Levels 
One
Parking 
ConcreteStorageAttached
Parking Spaces 
2
Property Sub Type 
Single Family Residence
SqFt Above 
1269
SqFt Total 
1269
Style 
Mid-Century Modern
Utilities 
Natural Gas AvailableCable AvailableElectricity ConnectedNatural Gas Connected
Water Source 
Public
Interior Features
Appliances 
DishwasherDisposalDryerMicrowaveOvenWasher
Cooling 
Ceiling Fan(s)Central Air
Fireplace 
Yes
Fireplace Features 
Family RoomLiving Room
Fireplaces 
1
Flooring 
TileWood
Furnished 
Negotiable
Heating 
Forced Air
Interior 
Ceiling Fan(s)Granite CountersHigh Speed InternetKitchen IslandOpen FloorplanSmart Thermostat
Laundry Features 
In UnitLaundry Closet
Main Level Bedrooms 
3
Window Features 
Double Pane Windows
Bathroom Full 
Dimensions - 7 x 6.5Level - MainDescription - Shared bathroom recently remodeled. Includes a full sized tub and skylight
Bathroom Three Quarter 
Dimensions - 7 x 7Level - MainDescription - Ensuite primary suite is rare in this neighborhood!
Bedroom 
Dimensions - 11 x 9Level - MainDescription - Secondary bedroom or could make a great office
Dining Room 
Dimensions - 17 x 11Level - MainDescription - Large dining room off the open kitchen. Also near the patio doors for easy outdoor grilling during those unbeatable Colorado summers!
Kitchen 
Dimensions - 12 x 11Level - MainDescription - Recently remodeled kitchen with stainless steel appliances, lots of cabinet space, and an island.
Laundry 
Level - MainDescription - Like new washer/dryer included with the sale!
Living Room 
Dimensions - 15 x 13Level - MainDescription - Living room with large picture window and skylight for optimal natural light, and a fireplace to boot!
Save
Ask
Tour
Hide
Share
Exterior Features
Construction Details 
BrickVinyl Siding
Exterior 
LightingPrivate YardRain Gutters
Fencing 
Partial
Lot Features 
LevelNear Public Transit
Patio And Porch 
CoveredPatio
Roof 
Composition
Windows/Doors 
Double Pane Windows
Community Features
School District 
Jefferson County R-1
Financing Terms Available 
CashConventionalFHAVA Loan
Roads 
Paved
Schools
School District
Jefferson County R-1
Elementary School
Lawrence
Middle School
Arvada K-8
High School
Arvada
Listing courtesy of Coldwell Banker Realty 24 mitchell.liebel@cbrealty.com


The content relating to real estate for sale in this Web site comes in part from the Internet Data eXchange ("IDX") program of METROLIST, INC., DBA RECOLORADO real estate listings held by brokers other than Coldwell Banker Realty 24 are marked with the IDX Logo. This information is being provided for the consumers' personal, non-commercial use and may not be used for any other purpose. All information subject to change and should be independently verified.

Neighborhood & Commute
Source: Walkscore
Disclosure: Community information and market data powered by Constellation Data Labs. Information is deemed reliable but not guaranteed.
Save
Ask
Tour
Hide
Share

Opportunity is Knocking

Ready to fund your future? Contact us today.