
Save
Ask
Tour
Hide
$200,000
41 Days On Site
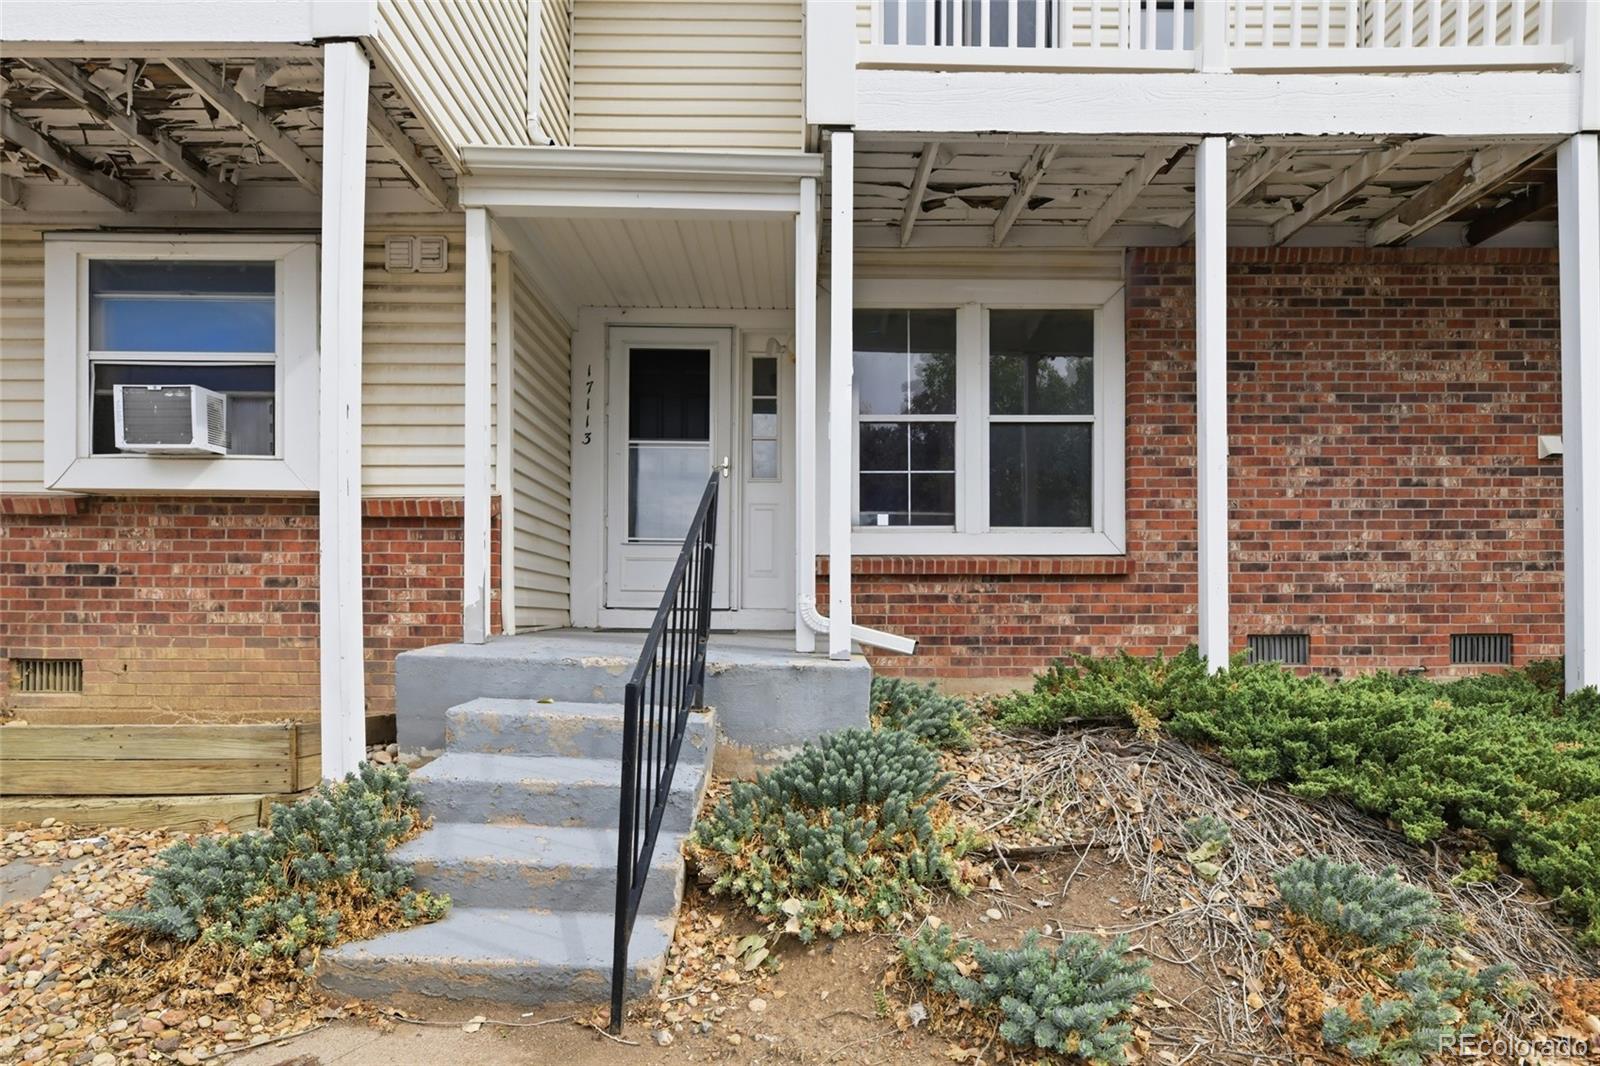
17113 E Ford DriveAurora, CO 80017
For Sale|Townhouse|Active
2
Beds
2
Total Baths
1
Full Bath
1
Partial Bath
908
SqFt
$220
/SqFt
1984
Built
Subdivision:
Copper Ridge
County:
Arapahoe
Save
Ask
Tour
Hide
Mortgage Calculator
Monthly Payment (Est.)
Enter an interest rate to see your estimated monthly payment.Calculator powered by Showcase IDX, a Constellation1 Company. Copyright ©2026 Information is deemed reliable but not guaranteed.
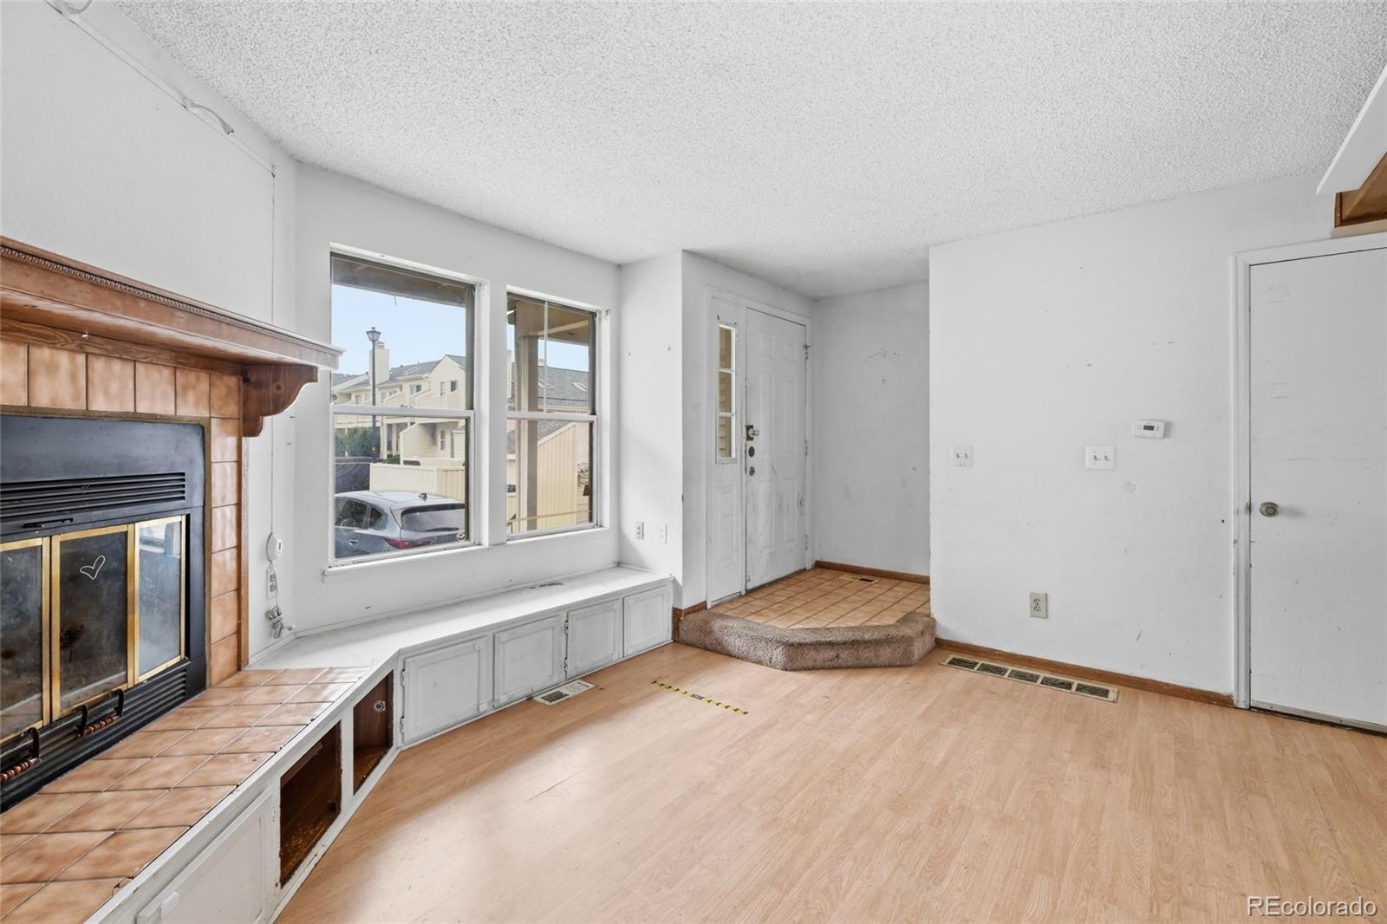
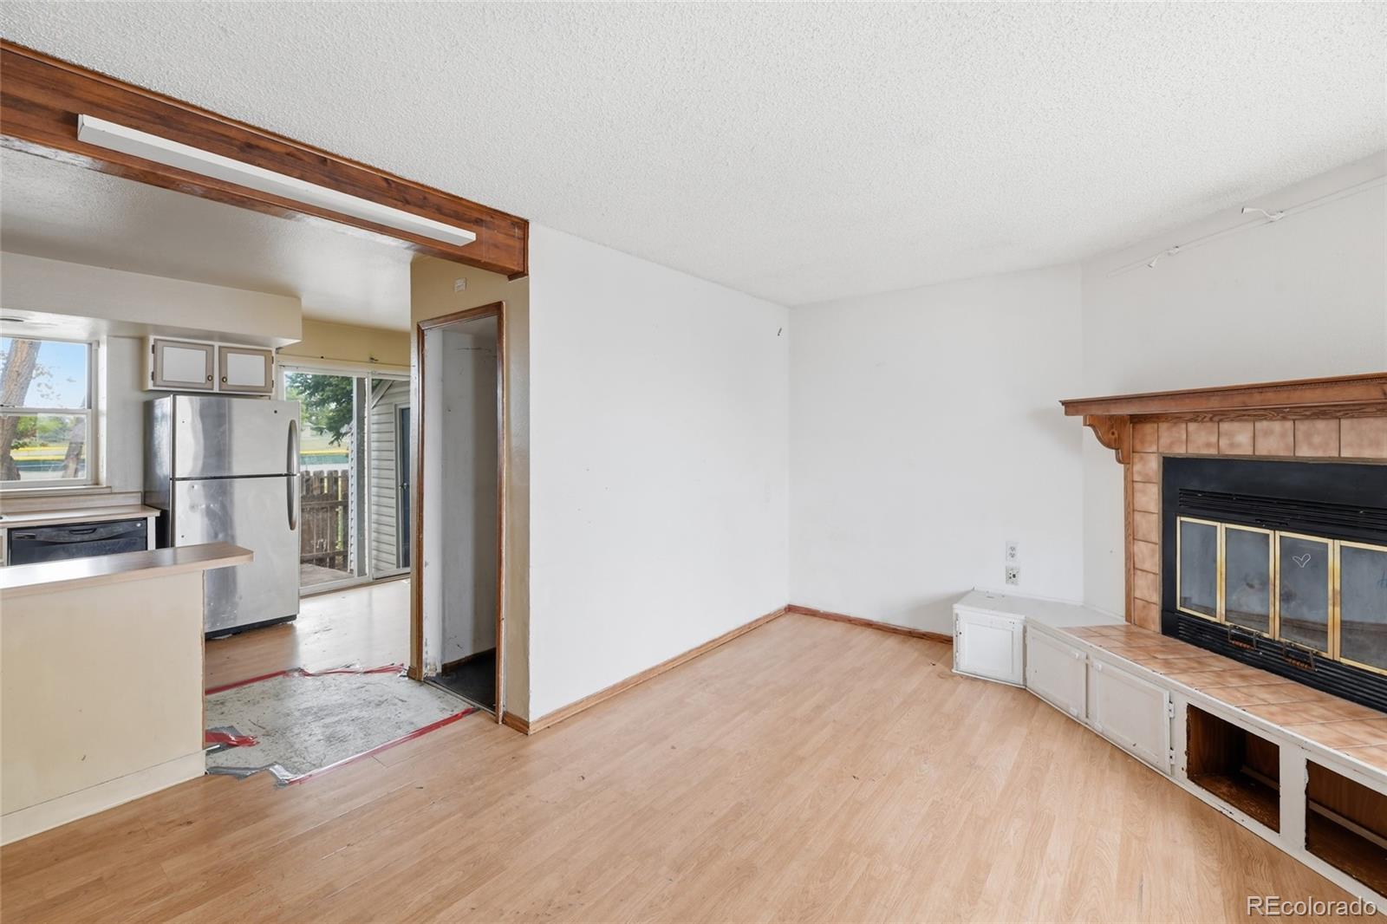
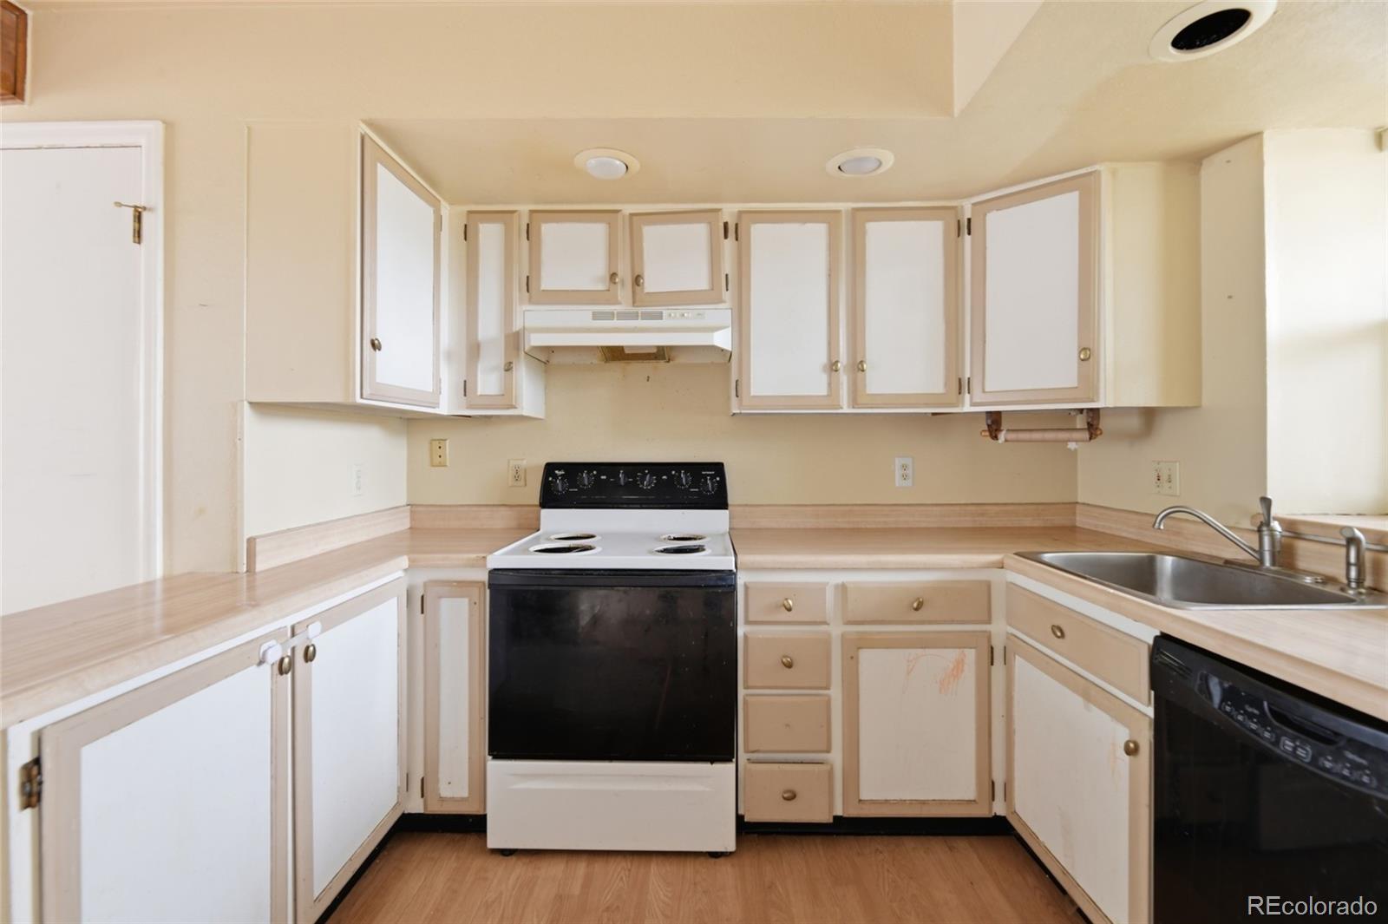
Bring your vision and transform this 2-bedroom, 2-bathroom townhouse into a fantastic home or investment opportunity! This fixer offers a bright, open living area featuring a cozy fireplace and a kitchen with a convenient breakfast bar. Both bedrooms are enhanced by skylights for wonderful natural light and each offers its own balcony. Enjoy the added outdoor space of a private, fenced patio area—perfect for relaxing or entertaining. With great potential and a functional layout, this property is ready for your updates and personal touches. A great opportunity for buyers looking to build equity and create a home tailored to their style! Buyer and Agent to verify sf, tax, hoa and schools. Sold As Is
Save
Ask
Tour
Hide
Listing Snapshot
Price
$200,000
Days On Site
41 Days
Bedrooms
2
Inside Area (SqFt)
908 sqft
Total Baths
2
Full Baths
1
Partial Baths
1
Lot Size
N/A
Year Built
1984
MLS® Number
3617093
Status
Active
Property Tax
$1,773
HOA/Condo/Coop Fees
$358 monthly
Sq Ft Source
Public Records
Friends & Family
Recent Activity
| a month ago | Listing updated with changes from the MLS® | |
| a month ago | Listing first seen on site |
General Features
Levels
Two
Parking Spaces
1
Property Condition
Fixer
Property Sub Type
Townhouse
Sewer
Public Sewer
Special Circumstances
HUD Owned
SqFt Above
908
SqFt Total
908
Water Source
Public
Interior Features
Appliances
DishwasherOvenRefrigerator
Cooling
Other
Fireplace
Yes
Fireplace Features
Living Room
Fireplaces
1
Flooring
CarpetLaminate
Heating
Forced Air
Bathroom Full
Level - Upper
Bathroom Three Quarter
Level - Upper
Bedroom
Level - UpperDescription - Balcony and skylight
Kitchen
Level - Main
Laundry
Level - MainDescription - Laundry Closet
Living Room
Level - MainDescription - with fireplace
Save
Ask
Tour
Hide
Exterior Features
Construction Details
Frame
Exterior
Balcony
Fencing
Partial
Lot Features
Greenbelt
Patio And Porch
CoveredPatio
Roof
Composition
Community Features
Association Fee
$358.0
Association Fee Frequency
Monthly
School District
Adams-Arapahoe 28J
Financing Terms Available
CashConventionalFHA
Schools
School District
Adams-Arapahoe 28J
Elementary School
Arkansas
Middle School
Mrachek
High School
Gateway
Listing courtesy of RE/MAX Alliance kim@kimpit.net

The content relating to real estate for sale in this Web site comes in part from the Internet Data eXchange ("IDX") program of METROLIST, INC., DBA RECOLORADO real estate listings held by brokers other than RE/MAX Alliance are marked with the IDX Logo. This information is being provided for the consumers' personal, non-commercial use and may not be used for any other purpose. All information subject to change and should be independently verified.
The content relating to real estate for sale in this Web site comes in part from the Internet Data eXchange ("IDX") program of METROLIST, INC., DBA RECOLORADO real estate listings held by brokers other than RE/MAX Alliance are marked with the IDX Logo. This information is being provided for the consumers' personal, non-commercial use and may not be used for any other purpose. All information subject to change and should be independently verified.
Neighborhood & Commute
Source: Walkscore
Disclosure: Community information and market data powered by Constellation Data Labs. Information is deemed reliable but not guaranteed.
Save
Ask
Tour
Hide
