Save
Ask
Tour
Hide
Share
$196,829
New Listing

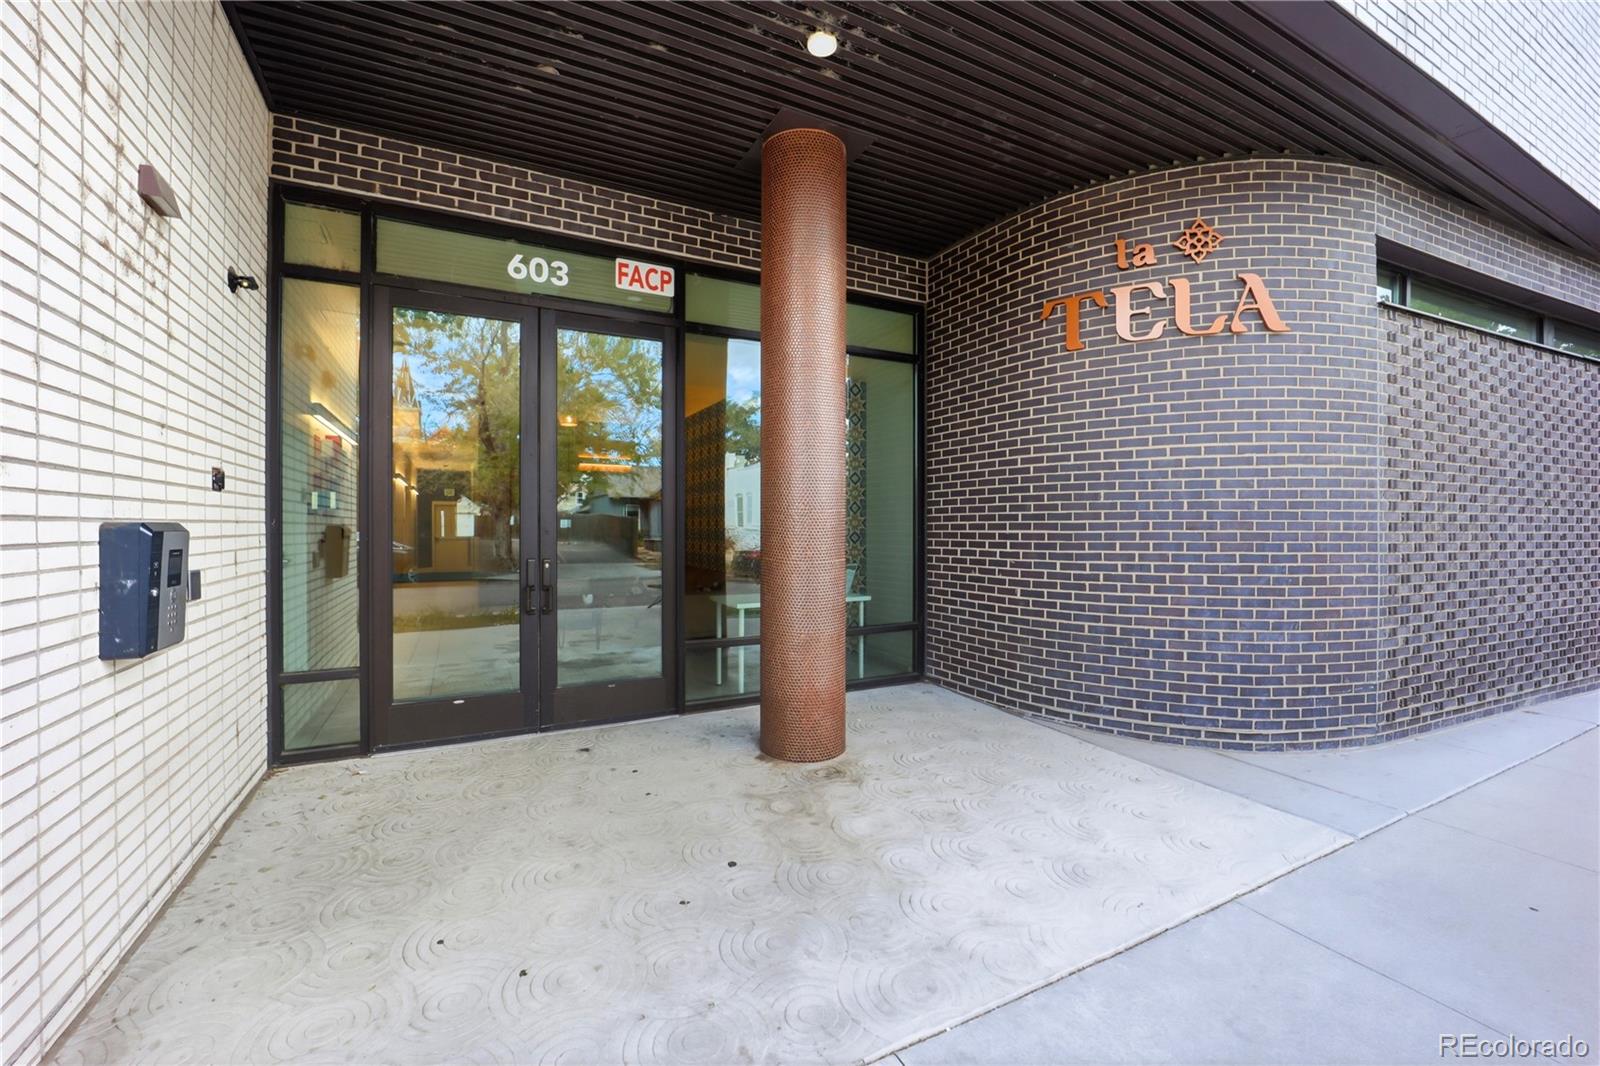
La tela
603 Inca Street 232
Denver, CO 80604

For Sale|Condominium|Active
2
Beds
1
Total Bath
1
Full Bath
653
SqFt
$301
/SqFt
2021
Built
Subdivision:
Lincoln Park
County:
Denver
603 Inca Street 232603 Inca Street 232603 Inca Street 232603 Inca Street 232
Save
Ask
Tour
Hide
Share

Mortgage Calculator

Monthly Payment (Est.)

Enter an interest rate to see your estimated monthly payment.
Calculator powered by Showcase IDX, a Constellation1 Company. Copyright ©2026 Information is deemed reliable but not guaranteed.

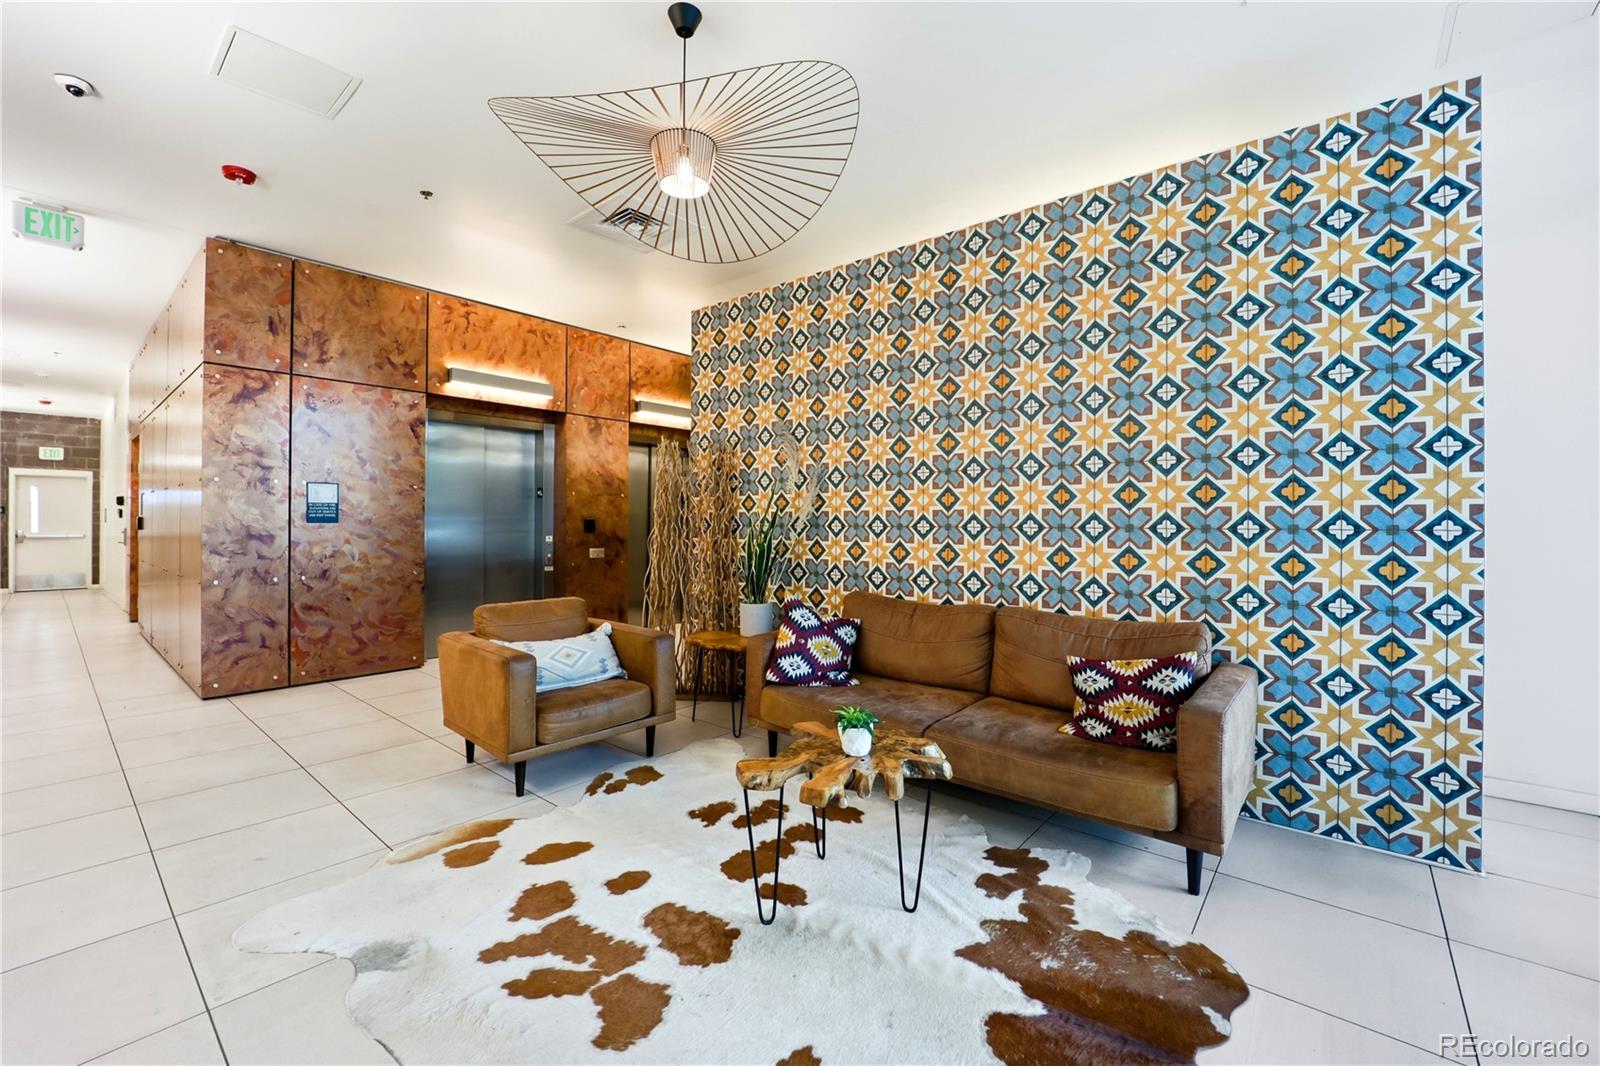
****This home is part of an AFFORDABLE HOMEOWNERSHIP PROGRAM through Elevation Community Land Trust(ECLT)**** ****AGENTS PLEASE READ ALL THE PRIVATE REMARKS BEFORE SCHEDULE A SHOWING************************* Location! Location! Come see this cozy Condominium located a walking distance from the Santa Fe Art District, one of Denver’s most dynamic and culturally rich neighborhoods. This contemporary condo offers more than just a place to live; it offers a lifestyle surrounded by art, energy, and endless inspiration. The kitchen features stainless steel appliances, and a full-size washer and dryer for your convenience. It s ideal for anyone who wants to enjoy living close to Downtown Denver. AND walking distance to restaurants, galleries, and shops. *************** ATTENTION AGENTS - DPA PROGRAMS AVAILABLE for first time home buyers!!! Text ME for more details********

Save
Ask
Tour
Hide
Share
Listing Snapshot
Price 
$196,829
Days On Site 
0 Days
Bedrooms 
2
Inside Area (SqFt) 
653 sqft
Total Baths 
1
Full Baths 
1
Partial Baths 
N/A
Lot Size 
0.01 Acres
Year Built 
2021
MLS Number 
3681632
Status 
Active
Property Tax 
$1,075.76
HOA/Condo/Coop Fees 
$256 monthly
Sq Ft Source 
Public Records
Friends & Family
Recent Activity
6 hours agoListing updated with changes from the MLS
8 hours agoListing first seen on site
General Features
Acres 
0.01
Garage 
Yes
Garage Spaces 
1
Levels 
One
Parking 
Concrete
Parking Spaces 
1
Pets 
Cats OKDogs OK
Property Sub Type 
Condominium
Security 
24 Hour Security
Sewer 
Public Sewer
Special Circumstances 
Third Party Approval
SqFt Above 
653
SqFt Total 
653
Utilities 
Natural Gas AvailableCable AvailableElectricity ConnectedNatural Gas Connected
Water Source 
Public
Interior Features
Appliances 
Convection OvenDishwasherDryerMicrowaveRangeRefrigeratorWasher
Cooling 
Central Air
Flooring 
Laminate
Furnished 
Unfurnished
Heating 
Forced Air
Interior 
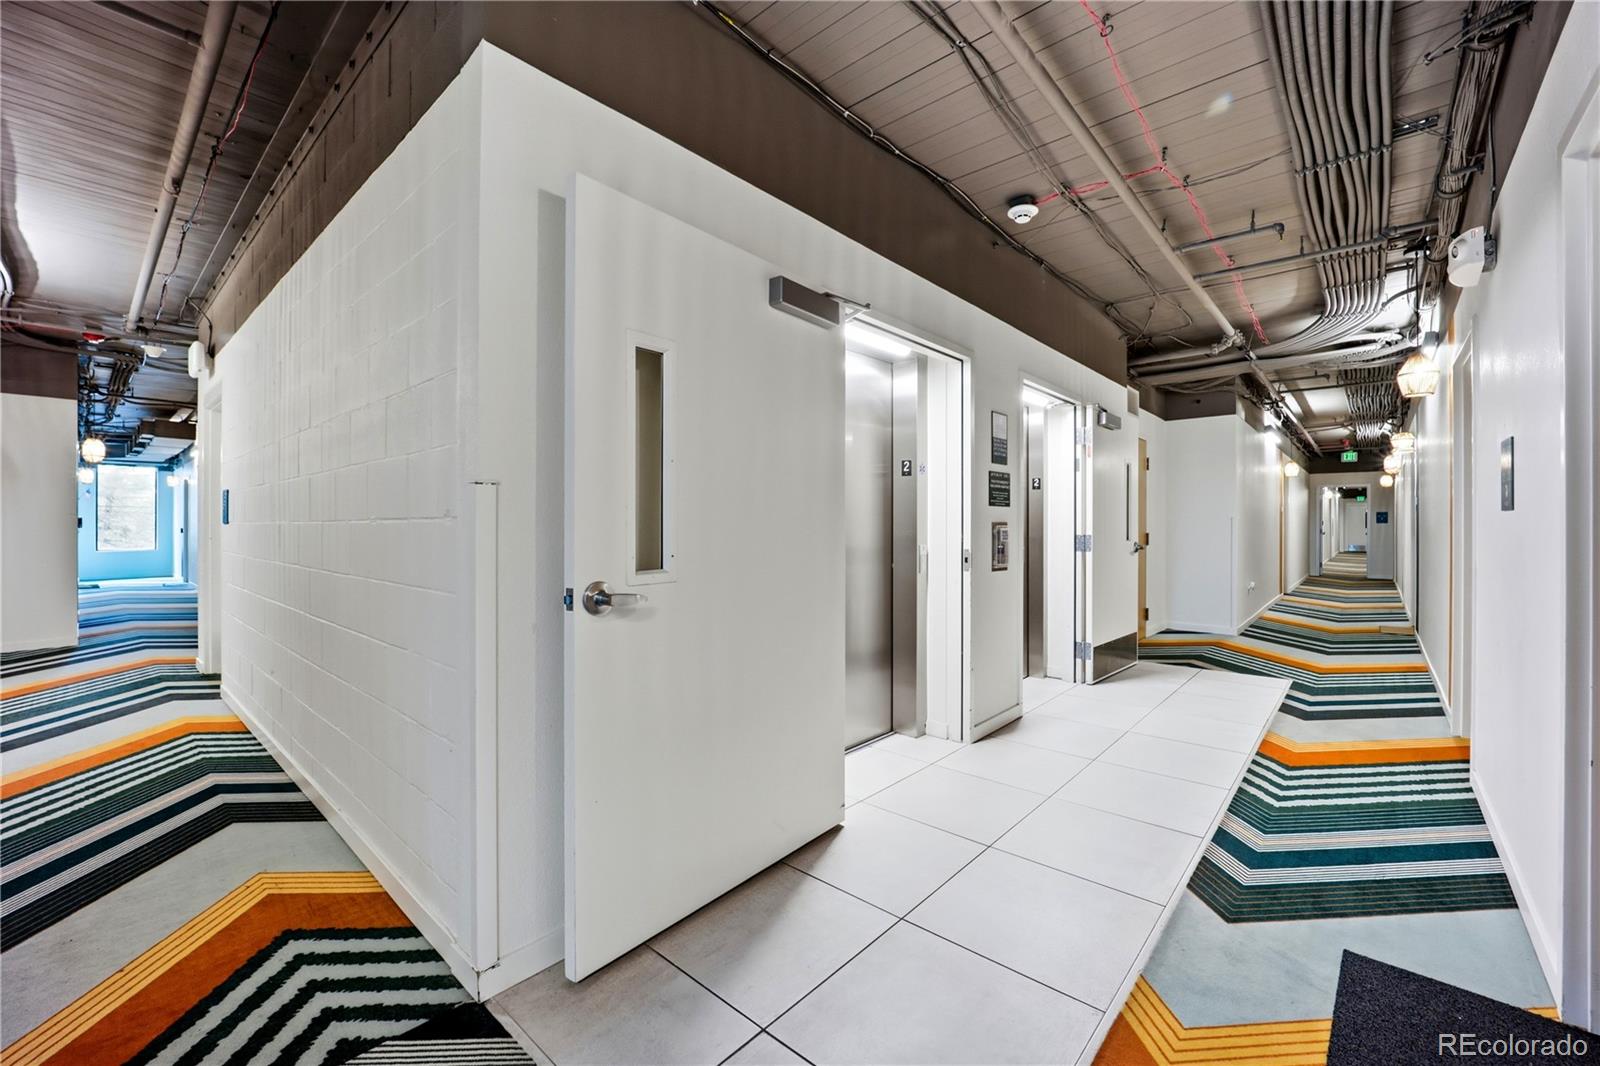
ElevatorGranite CountersOpen Floorplan
Main Level Bedrooms 
2
Bathroom Full 
Level - Main
Bedroom 
Level - Main
Dining Room 
Level - Main
Laundry 
Level - Main
Living Room 
Level - Main
Save
Ask
Tour
Hide
Share
Exterior Features
Construction Details 
Metal SidingBrickConcreteSteel Siding
Roof 
Membrane
View 
City
Waterview 
City
Community Features
Association Amenities 
Elevator(s)Parking
Association Fee 
$256.0
Association Fee Frequency 
Monthly
School District 
Denver 1
Financing Terms Available 
Conventional
Building Access 
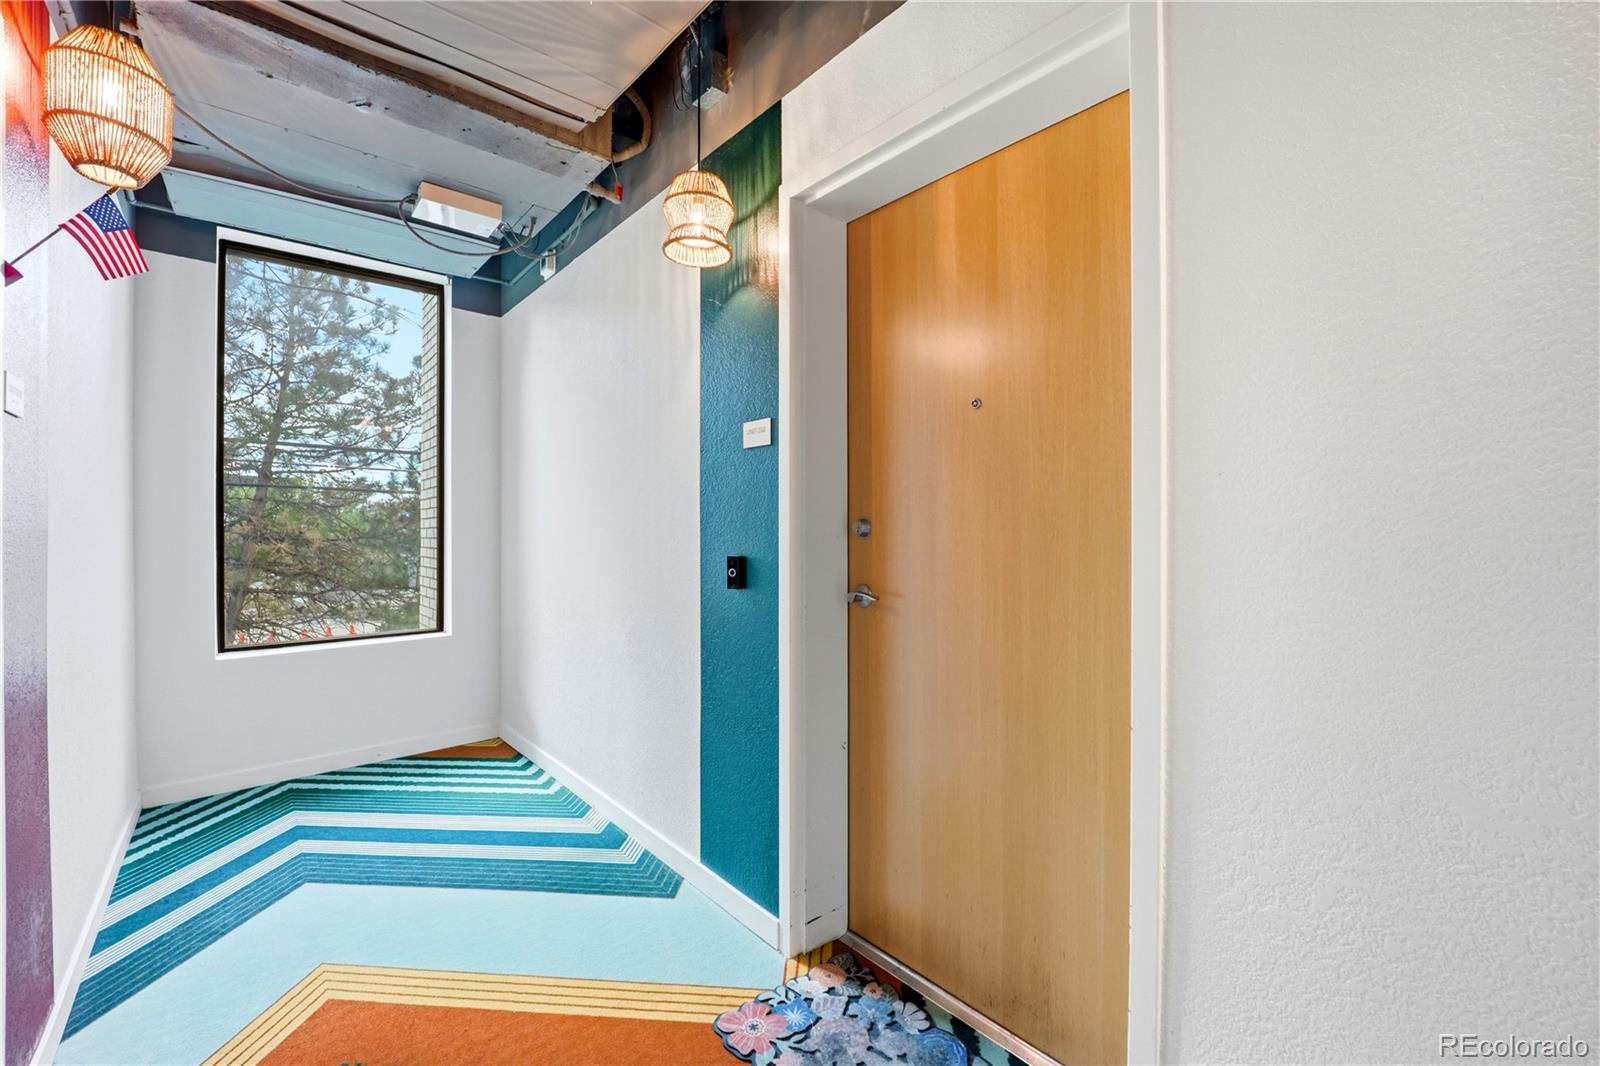
Corridor Access
Schools
School District
Denver 1
Elementary School
Dora Moore
Middle School
Compass Academy
High School
West
Listing courtesy of Keller Williams DTC Taniacrealtor@gmail.com


The content relating to real estate for sale in this Web site comes in part from the Internet Data eXchange ("IDX") program of METROLIST, INC., DBA RECOLORADO real estate listings held by brokers other than Keller Williams DTC are marked with the IDX Logo. This information is being provided for the consumers' personal, non-commercial use and may not be used for any other purpose. All information subject to change and should be independently verified.

Neighborhood & Commute
Source: Walkscore
Disclosure: Community information and market data powered by Constellation Data Labs. Information is deemed reliable but not guaranteed.
Save
Ask
Tour
Hide
Share

Opportunity is Knocking

Ready to fund your future? Contact us today.