
2685 Pontiac StreetDenver, CO 80207
Mortgage Calculator
Monthly Payment (Est.)
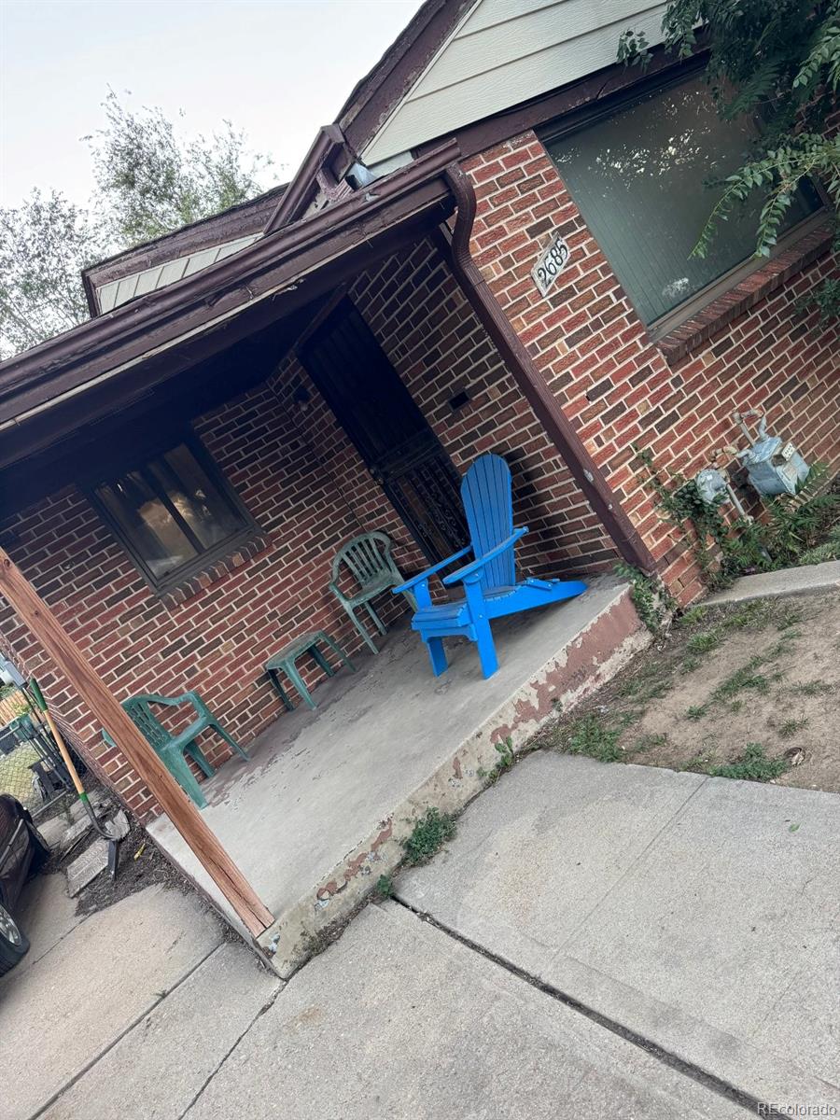
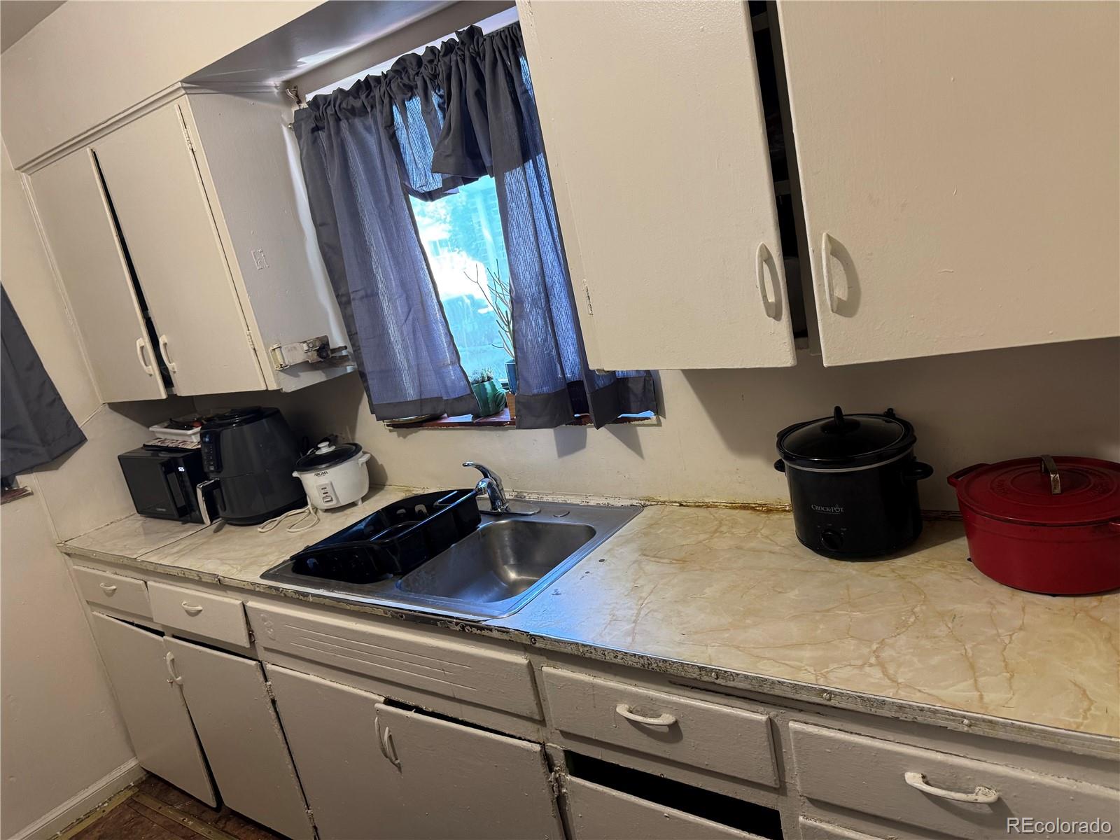
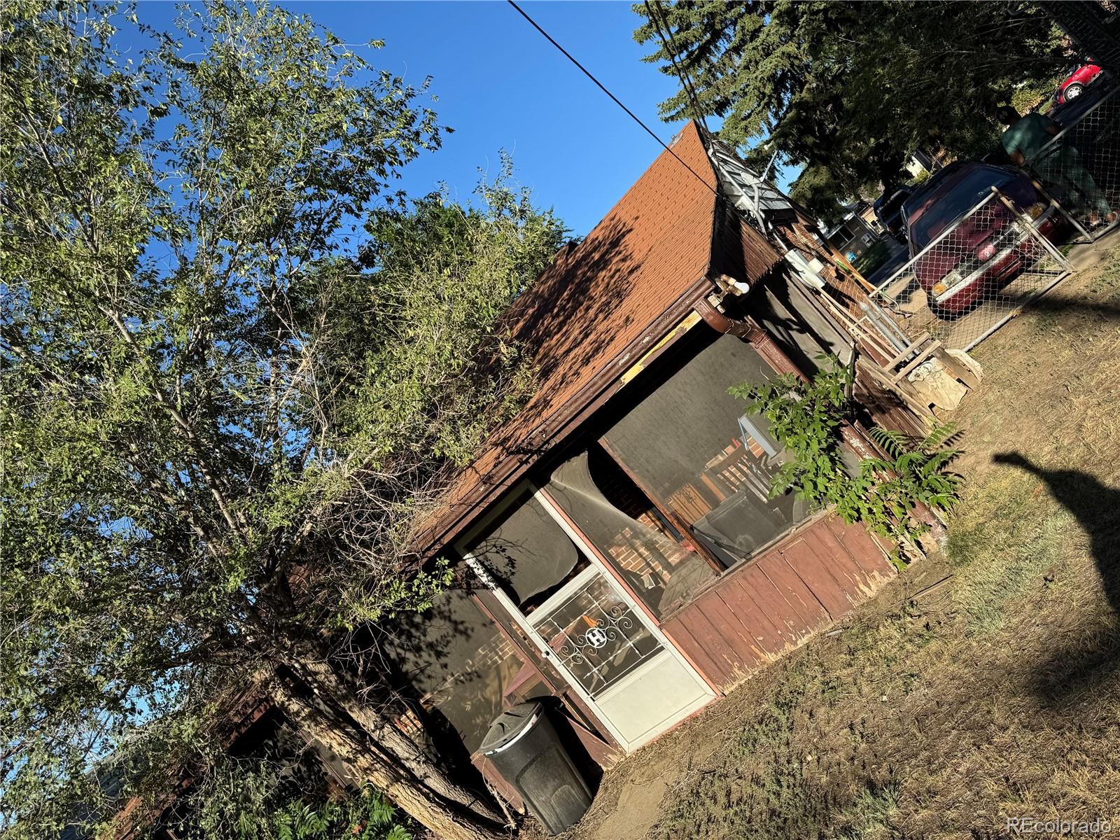
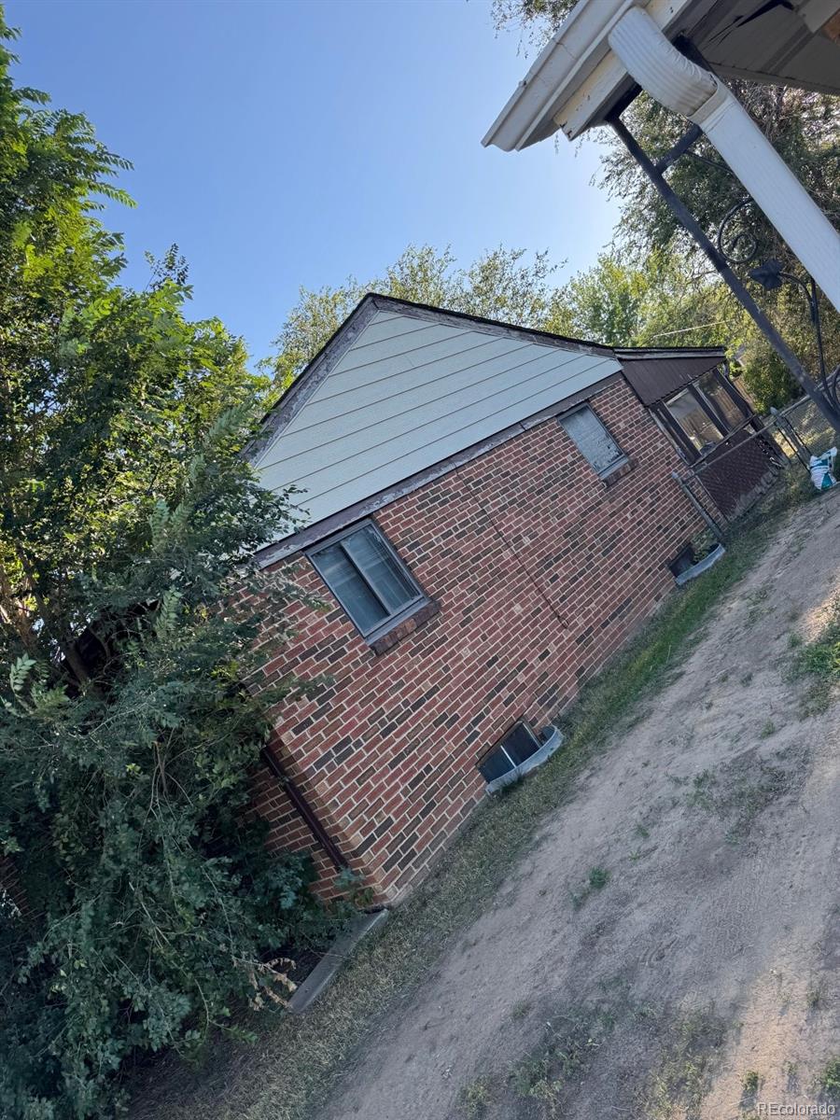
Enter an interest rate to see your estimated monthly payment.Back on Market at no fault of the seller. Opportunity awaits in the highly sought-after North Park Hill neighborhood! This classic 4-bedroom, 1-bath brick home offers approximately 1,680 square feet of space, including a full basement with additional usable living and storage areas. Situated on a generous lot (6250 sqft), the property features an enclosed rear porch, private backyard, and off-street parking along with driveway parking. Major systems have already had some work, including permitted roof, HVAC, and sewer improvements completed in 2015, as well as a water heater installed in 2024. While the home would benefit from cosmetic updates and renovation, its solid brick construction, functional layout, and sizable lot provide an excellent foundation for customization, restoration, or investment. Whether you're looking to create your dream home, add to your rental portfolio, or take on a value-add renovation project, the possibilities are abundant in one of Denver's most established and desirable neighborhoods. Property is being sold strictly as-is. Seller will make no repairs. Home is currently occupied; showings will be available during scheduled open house events only. Title will transfer via Special Personal Representative's Deed. Cash, hard money, and renovation financing options are encouraged. Contact listing agent for open house schedule and available disclosures.
| 4 days ago | Listing updated with changes from the MLS® | |
| 7 days ago | Price changed to $450,000 | |
| 7 days ago | Status changed to Active | |
| 2 weeks ago | Listing first seen on site |

The content relating to real estate for sale in this Web site comes in part from the Internet Data eXchange ("IDX") program of METROLIST, INC., DBA RECOLORADO real estate listings held by brokers other than Town And Country Realty Inc are marked with the IDX Logo. This information is being provided for the consumers' personal, non-commercial use and may not be used for any other purpose. All information subject to change and should be independently verified.
