Save
Ask
Tour
Hide
Share
$2,300,000
New Listing

5483 S Chester Court
Greenwood Village, CO 80111

For Sale|Single Family Residence|Active
5
Beds
3
Total Baths
1
Full Bath
2
Partial Baths
4,219
SqFt
$545
/SqFt
1974
Built
Subdivision:
Orchard Hills
County:
Arapahoe
5483 S Chester Court5483 S Chester Court5483 S Chester Court5483 S Chester Court
Save
Ask
Tour
Hide
Share

Mortgage Calculator

Monthly Payment (Est.)

Enter an interest rate to see your estimated monthly payment.
Calculator powered by Showcase IDX, a Constellation1 Company. Copyright ©2026 Information is deemed reliable but not guaranteed.

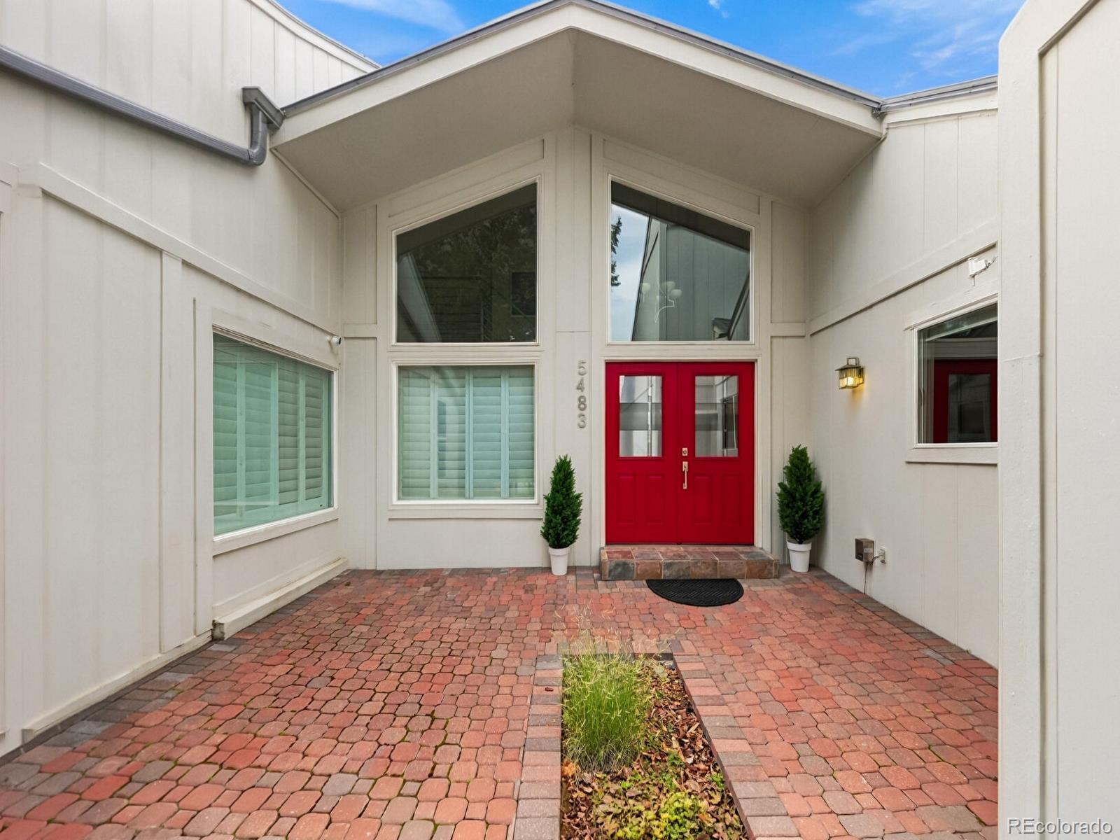
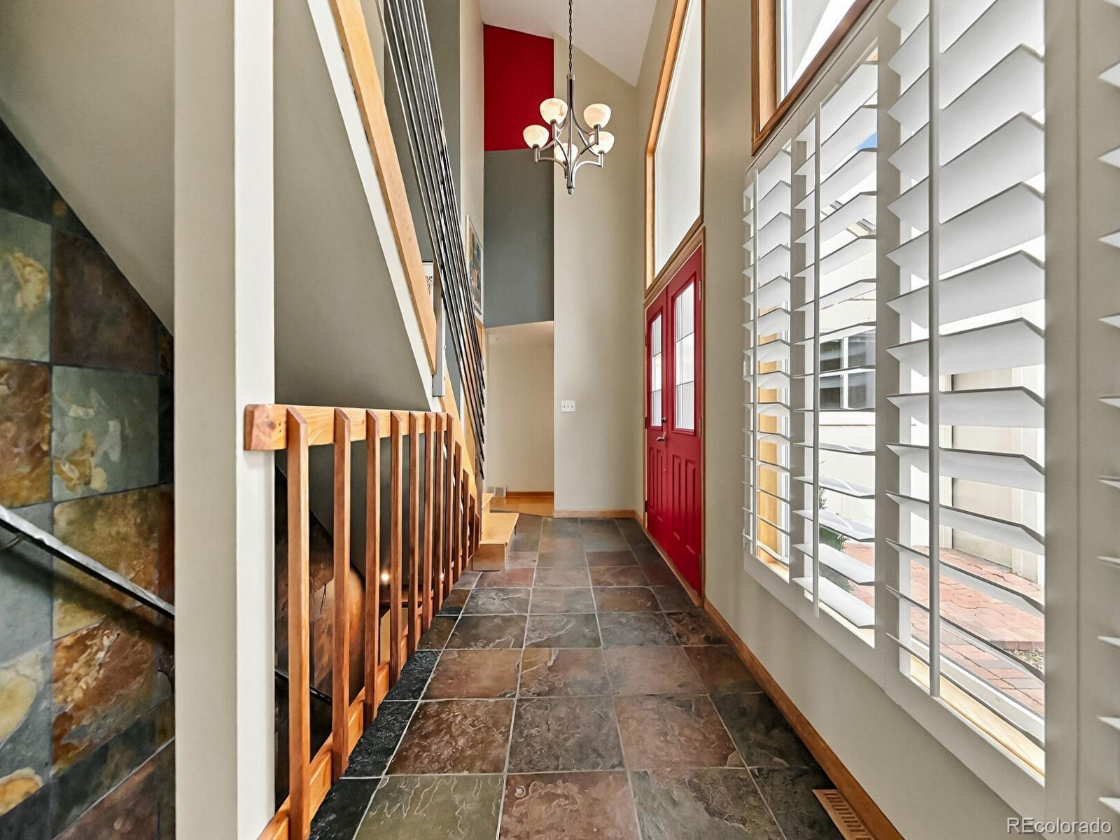
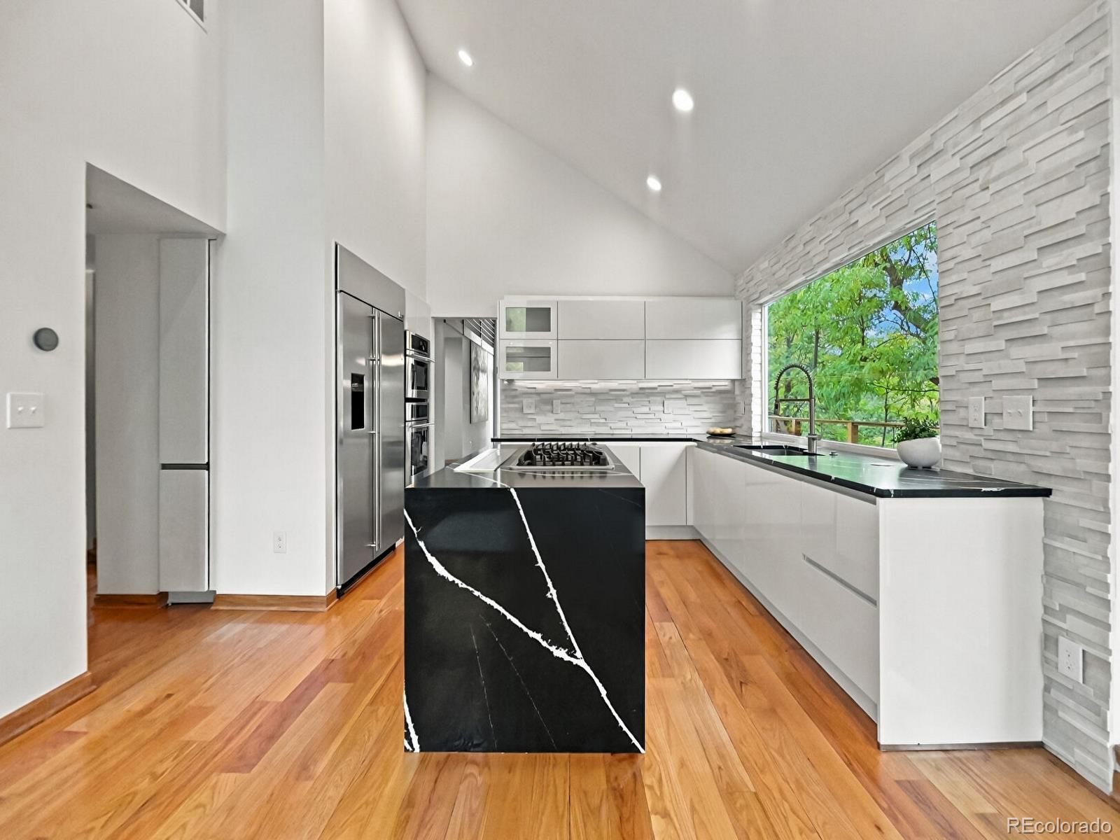
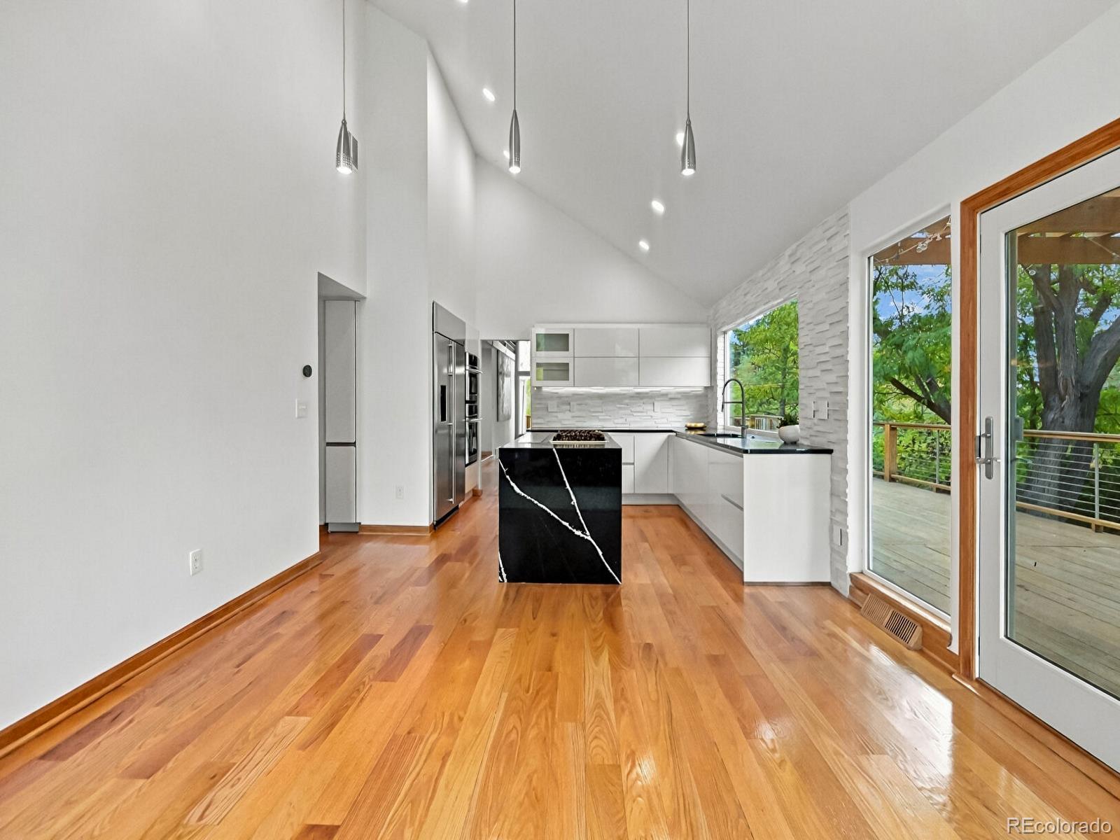
A tranquil Greenwood Village Oasis in the Heart of Orchard Hills. Nestled on a peaceful, tree-lined cul-de-sac, on a generous 0.57-acre lot in the highly coveted Orchard Hills neighborhood, 5483S Chester Ct offers a rare blend of private, park-like serenity and unbeatable urban convenience. Located within the prestigious Cherry Creek School District and just minutes from the Denver Tech Center, Light Rail, and local trails, this property embodies the ultimate Colorado lifestyle. The Space features 5 bedrooms, 3 bathrooms, and sprawling 4,372 square feet of thoughtfully laid-out living space, this home offers incredible warmth, natural light, and modern architectural charm. The Property is situated on an expansive, lushly treed lot, the estate captures the signature natural landscape and peaceful seclusion that makes Orchard Hills one of Greenwood Village's best-kept secrets. Indoor-Outdoor Living space is designed for relaxation and entertaining, the home flows effortlessly to the outdoors that invite you to unwind beneath the mature canopy of trees. You will love the Chef's kitchen with motorized cabinets, downdraft cooking vent, and whole house back-up power generator. The Superior Location, close to top-tier schools: Belleview Elementary, Campus Middle, and Cherry Creek High School with effortless access to local parks, ponds, tennis courts, and neighborhood paths. This peaceful sanctuary is ready for you to make it your home.

Save
Ask
Tour
Hide
Share
Listing Snapshot
Price 
$2,300,000
Days On Site 
0 Days
Bedrooms 
5
Inside Area (SqFt) 
4,219 sqft
Total Baths 
3
Full Baths 
1
Partial Baths 
2
Lot Size 
0.57 Acres
Year Built 
1974
MLS Number 
3907244
Status 
Active
Property Tax 
$10,107
HOA/Condo/Coop Fees 
$53.33 monthly
Sq Ft Source 
Appraiser
Friends & Family
Recent Activity
6 hours agoListing updated with changes from the MLS
8 hours agoListing first seen on site
General Features
Acres 
0.57
Direction Faces 
East
Foundation 
Slab
Garage 
Yes
Garage Spaces 
2
Green Energy Efficient 
AppliancesExposure/ShadeInsulationThermostat
Levels 
Two
Parking 
ConcreteStorage
Parking Spaces 
4
Property Condition 
Updated/Remodeled
Property Sub Type 
Single Family Residence
Security 
Carbon Monoxide Detector(s)Smoke Detector(s)
Sewer 
Public Sewer
SqFt Above 
2537
SqFt Below 
1682
SqFt Total 
4367
Style 
Contemporary
Utilities 
Natural Gas AvailableElectricity ConnectedNatural Gas Connected
Water Source 
Public
Interior Features
Appliances 
CooktopDishwasherDisposalDouble OvenDown DraftDryerElectric Water HeaterGas Water HeaterMicrowaveRefrigeratorWasher
Basement 
Bath/StubbedDaylightExterior EntryFinishedFullInterior EntryWalk-Out Access
Cooling 
Central Air
Fireplace 
Yes
Fireplace Features 
BedroomFamily Room
Fireplaces 
2
Flooring 
VinylWood
Furnished 
Unfurnished
Heating 
Forced Air
Interior 
Breakfast BarBuilt-in FeaturesGranite CountersHigh CeilingsKitchen IslandOpen FloorplanSmart ThermostatVaulted Ceiling(s)Walk-In Closet(s)
Main Level Bedrooms 
3
Window Features 
Double Pane WindowsWindow Coverings
Bathroom Full 
Level - MainDescription - Soaking tub, steam shower, heated floor, towel warmer, sensor light, TV in medicine cabinet, double sinks, built-in speakers, walk-in closet
Bathroom Three Quarter 
Level - MainDescription - Designer custom finishes
Bedroom 
Level - MainDescription - South facing windows, large closet
Bonus Room 
Level - BasementDescription - Office or exercise room
Den 
Level - BasementDescription - West facing windows, opens to back yard patio
Dining Room 
Level - MainDescription - High ceilings open to livingroom
Great Room 
Level - MainDescription - West facing windows, open to formal dining
Kitchen 
Level - MainDescription - Designer chef’s kitchen, under cabinet lighting, light touch cabinets, SS appliances, West facing windows, gas range w/ down draft vent in island
Laundry 
Level - MainDescription - Door to access North yard.
Living Room 
Level - MainDescription - West facing windows, open to kitchen
Loft 
Level - UpperDescription - Sunny office or library space over looks formal dining and den
Utility Room 
Level - BasementDescription - Storage space
Workshop 
Level - BasementDescription - Storage space
Save
Ask
Tour
Hide
Share
Exterior Features
Construction Details 
BlockCement Siding
Exterior 
GardenPrivate YardRain Gutters
Fencing 
None
Lot Features 
SlopedWoodedMany Trees
Patio And Porch 
DeckPatioWrap Around
Roof 
Metal
Windows/Doors 
Double Pane WindowsWindow Coverings
Community Features
Association Fee 
$160.0
Association Fee Frequency 
Quarterly
School District 
Cherry Creek 5
Financing Terms Available 
Cash
Roads 
Paved
Schools
School District
Cherry Creek 5
Elementary School
Belleview
Middle School
Campus
High School
Cherry Creek
Listing courtesy of Breathe Real Estate, LLC donnasmojo@gmail.com


The content relating to real estate for sale in this Web site comes in part from the Internet Data eXchange ("IDX") program of METROLIST, INC., DBA RECOLORADO real estate listings held by brokers other than Breathe Real Estate, LLC are marked with the IDX Logo. This information is being provided for the consumers' personal, non-commercial use and may not be used for any other purpose. All information subject to change and should be independently verified.

Neighborhood & Commute
Source: Walkscore
Disclosure: Community information and market data powered by Constellation Data Labs. Information is deemed reliable but not guaranteed.
Save
Ask
Tour
Hide
Share

Opportunity is Knocking

Ready to fund your future? Contact us today.