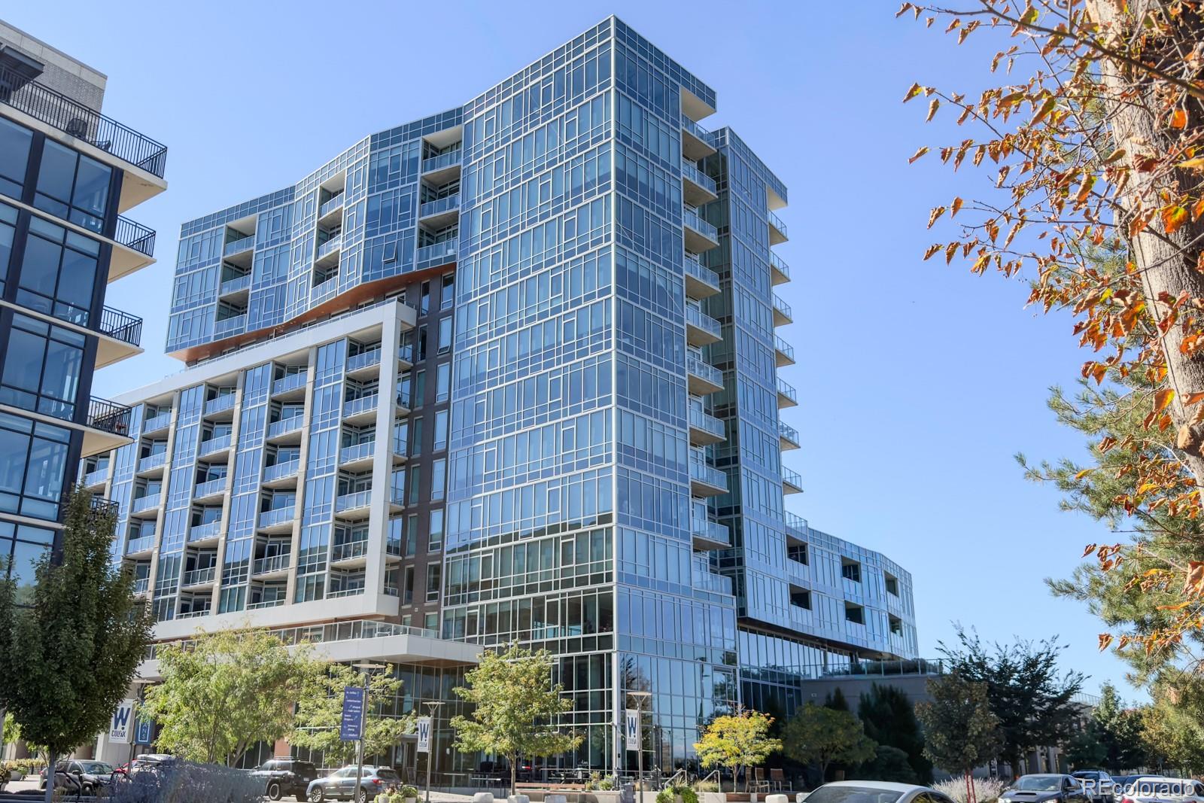
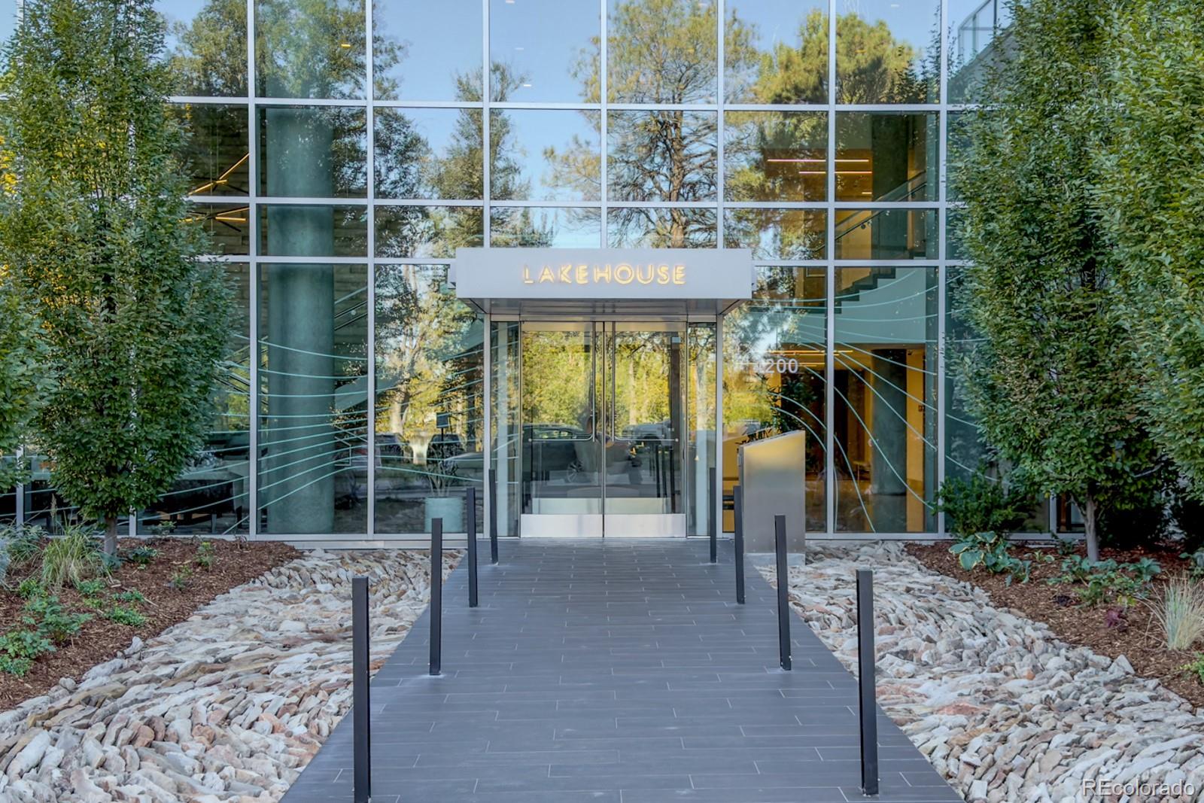
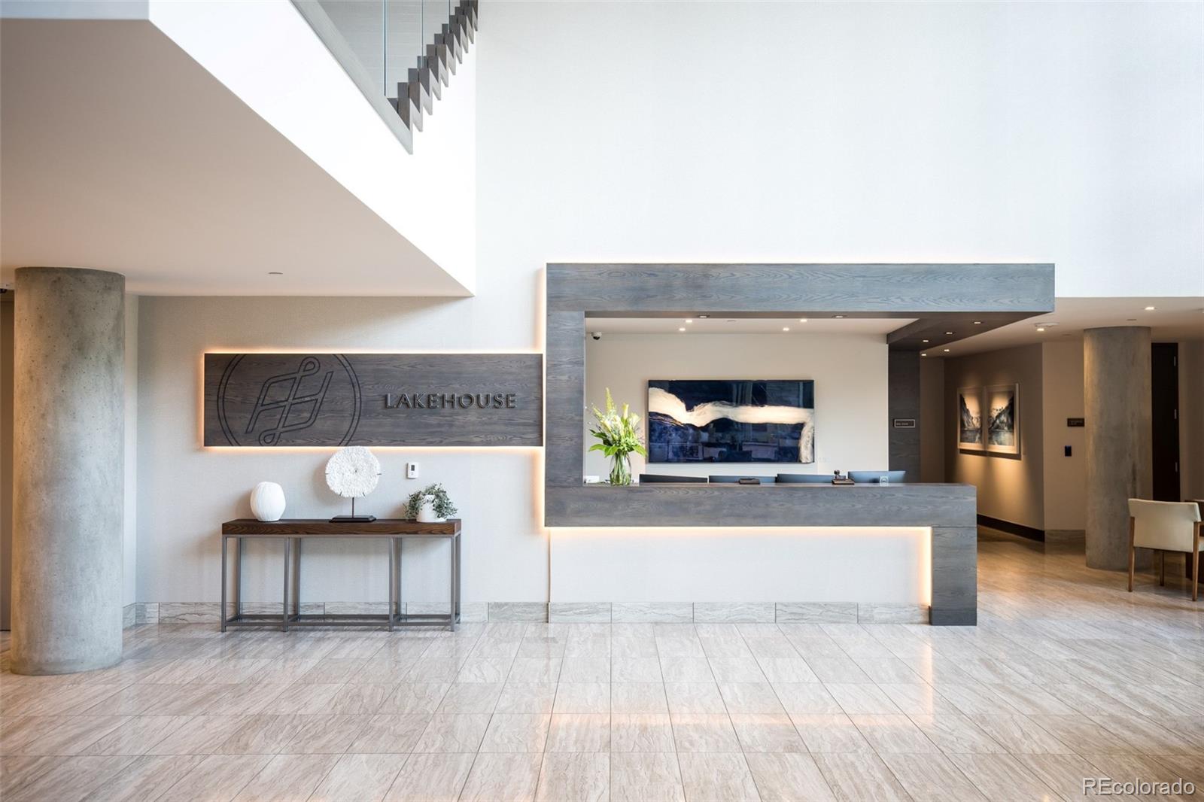
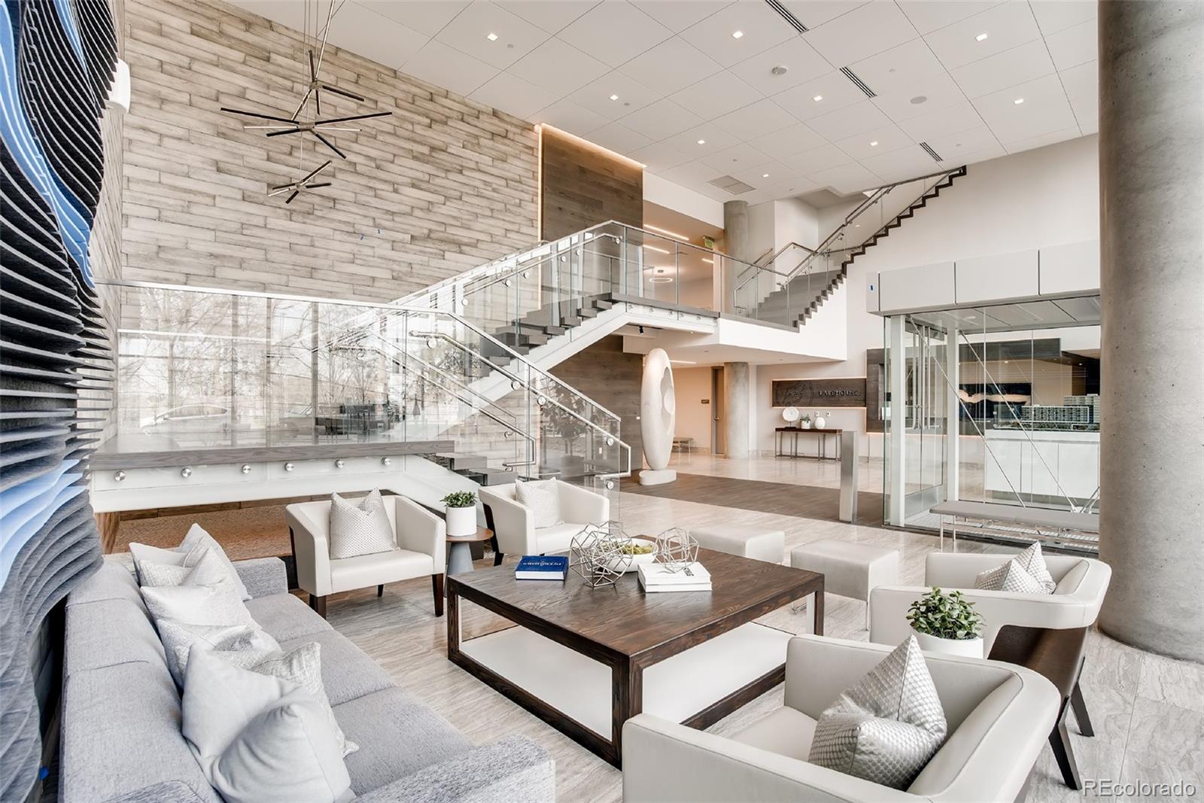
Where contemporary architecture meets Colorado’s outdoor lifestyle, Residence 523 at The Lakehouse offers a compelling expression of luxury living along the shores of Sloan’s Lake. Occupying a coveted corner in one of Denver’s premier residential buildings, this sophisticated two-bedroom residence is distinguished by spectacular mountain and lake views, walls of glass and two expansive outdoor terraces offering more than 400 square feet of private outdoor living space. A gracious foyer gives way to a sunlit interior where wide-plank flooring, exposed concrete and expansive glazing balance warmth and urban edge. Open living and dining spaces flow onto a wraparound terrace designed for alfresco dining, entertaining and panoramic Front Range sunsets while a second, more intimate terrace overlooks Sloan’s Lake. The kitchen reads as an architectural composition pairing custom ItalKraft cabinetry and luminous granite counters with an oversized island and KitchenAid Pro Series appliances. A window-lined dining nook completes the space. Privately positioned, the primary suite features a generous walk-in closet and restorative five-piece bath with a deep soaking tub, glass-enclosed shower and designer finishes. Across the residence, a second bedroom and full bath offer flexibility for guests or a home office. A separate laundry room, two dedicated garage spaces and private storage locker add everyday utility. The Lakehouse elevates condominium living with wellness-focused amenities. Its 26,000-square-foot outdoor terrace features a 70-foot lap pool, year-round hot tub, urban farm, fireplace and landscaped gathering spaces. A fitness studio, yoga and meditation spaces, sauna, resident lounge, attended lobby, guest suite and pet spa enrich daily life. Outside, Sloan’s Lake invites morning runs, paddleboarding and sunset strolls, with neighborhood cafés, restaurants and breweries nearby. Edgewater Public Market, the Highlands, LoHi and downtown Denver are all within easy reach.
Dimensions - 10 x 10Level - MainDescription - A sculptural soaking tub and glass-enclosed shower are complemented by layers of designer tile, warm wood tones and carefully composed materials that balance contemporary refinement with an inviting sense of warmth. The result is a beautifully considered personal haven where architectural simplicity and luxurious details come together in a space designed for both comfort and relaxation.
Bathroom Three Quarter
Dimensions - 7 x 11Level - MainDescription - Designed with dual entry points, the secondary bath serves as a private en-suite for the second bedroom while also functioning as a stylish guest bath for visitors.
Bedroom
Dimensions - 11 x 12Level - MainDescription - Positioned on the opposite side of the residence, the second bedroom and full bath provide a thoughtful degree of separation, equally suited to visiting guests, a dedicated home office or a permanent second bedroom.
Dining Room
Dimensions - 15 x 7Level - MainDescription - Just beyond the kitchen, a window-lined dining area offers an intimate experience, surrounded by natural light and the ever-present connection to the outdoors.
Kitchen
Dimensions - 13 x 14Level - MainDescription - The kitchen reads as an architectural composition, where custom ItalKraft cabinetry, luminous granite countertops and the graphic movement of a subway tile backsplash create layers of texture against the concrete columns. An oversized island commands the space, offering generous room for preparation, casual dining and entertaining. A premium suite of KitchenAid Pro Series stainless steel appliances, including a gas cooktop and convection oven, brings exceptional performance to the beautifully considered design. Designer flooring, carefully selected tile and refined finishes reinforce the attention to detail throughout.
Laundry
Dimensions - 7 x 3Level - MainDescription - A separate laundry room accommodates a side-by-side washer and dryer with additional storage, adding practical function without compromising the home’s refined aesthetic.
Living Room
Dimensions - 18 x 15Level - MainDescription - A formal foyer creates a gracious arrival allowing the striking architecture and spectacular mountain views to unfold as you move into the home. Beyond the entry, walls of glass wrap the corner residence, flooding the interior with natural light and drawing the eye toward the mountains beyond. An interplay of expansive glazing, designer wide-plank flooring and exposed concrete creates a sophisticated contrast of warmth and industrial character. The open living and dining spaces are beautifully proportioned for both intimate evenings and entertaining, with glass doors opening to the wraparound terraces extending the living experience outdoors.
Listing courtesy of Compass Colorado, LLC - Boulder stephanie@iannonegroup.com
The content relating to real estate for sale in this Web site comes in part from the Internet Data eXchange ("IDX") program of METROLIST, INC., DBA RECOLORADO real estate listings held by brokers other than Compass Colorado, LLC - Boulder are marked with the IDX Logo. This information is being provided for the consumers' personal, non-commercial use and may not be used for any other purpose. All information subject to change and should be independently verified.
Neighborhood & Commute
Source: Walkscore
Disclosure: Community information and market data powered by Constellation Data Labs. Information is deemed reliable but not guaranteed.