Save
Ask
Tour
Hide
Share
$925,000
18 Days On Site

154 E Lost Pines Drive
Monument, CO 80132

For Sale|Single Family Residence|Active
4
Beds
4
Total Baths
3
Full Baths
1
Partial Bath
4,296
SqFt
$215
/SqFt
2024
Built
Subdivision:
Home Place Ranch
County:
El Paso
154 E Lost Pines Drive154 E Lost Pines Drive154 E Lost Pines Drive154 E Lost Pines Drive
Save
Ask
Tour
Hide
Share

Mortgage Calculator

Monthly Payment (Est.)

Enter an interest rate to see your estimated monthly payment.
Calculator powered by Showcase IDX, a Constellation1 Company. Copyright ©2026 Information is deemed reliable but not guaranteed.

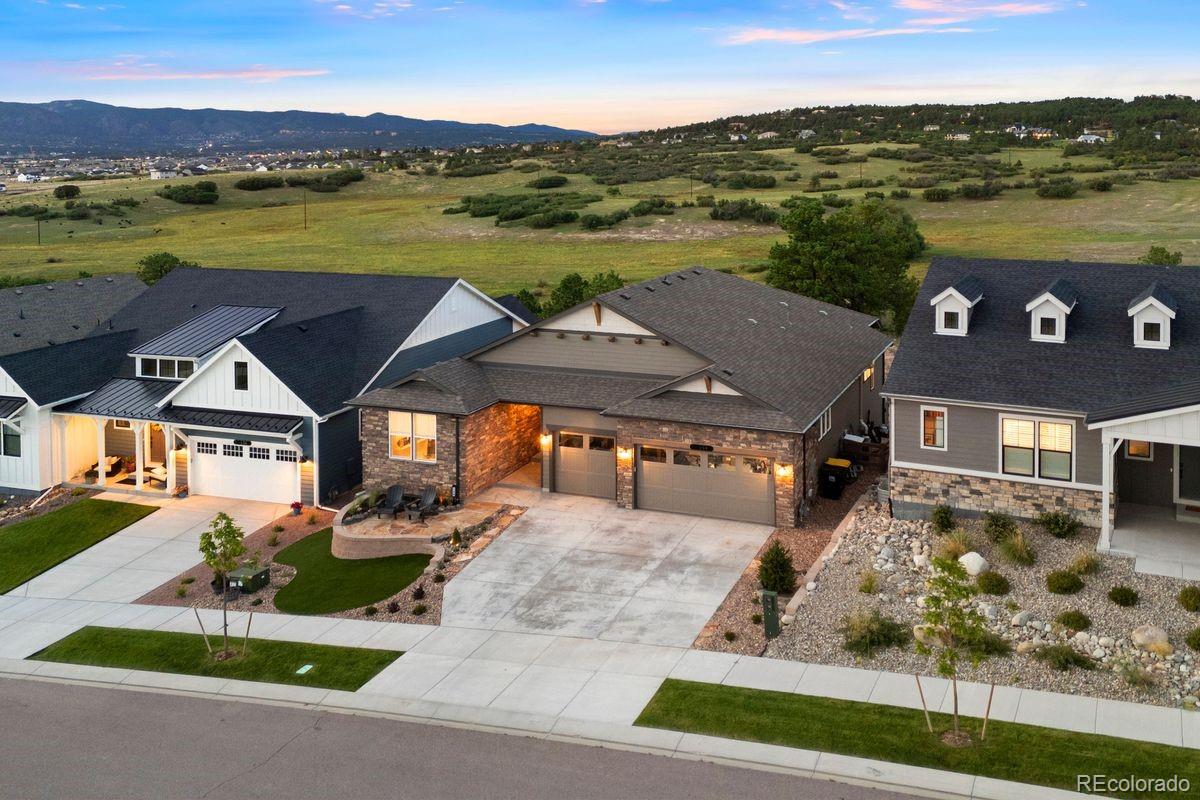
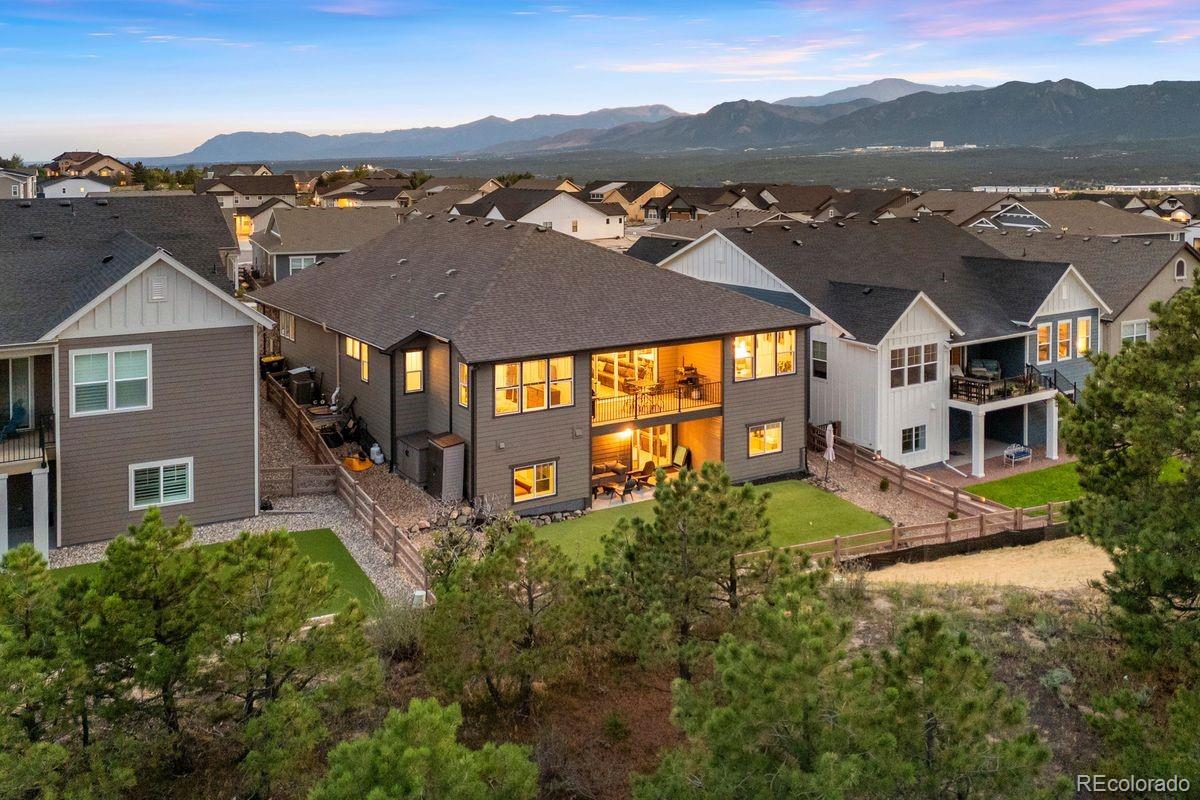
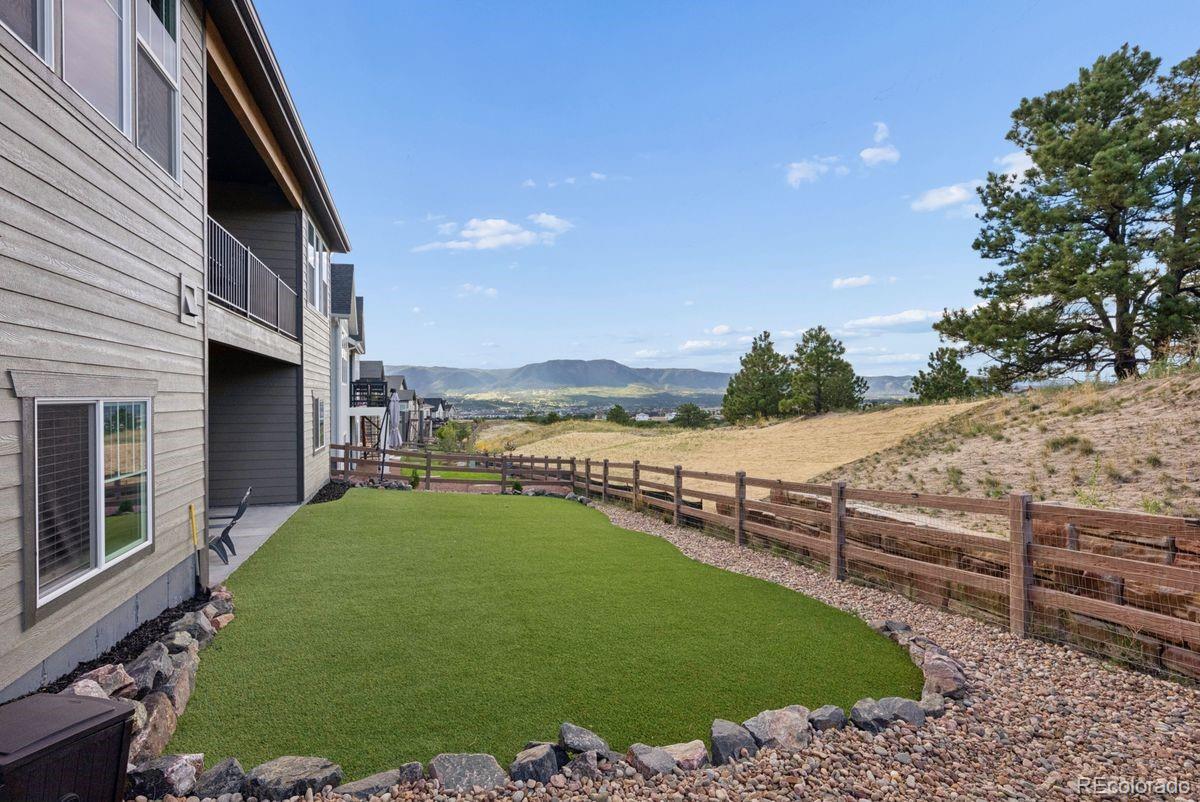
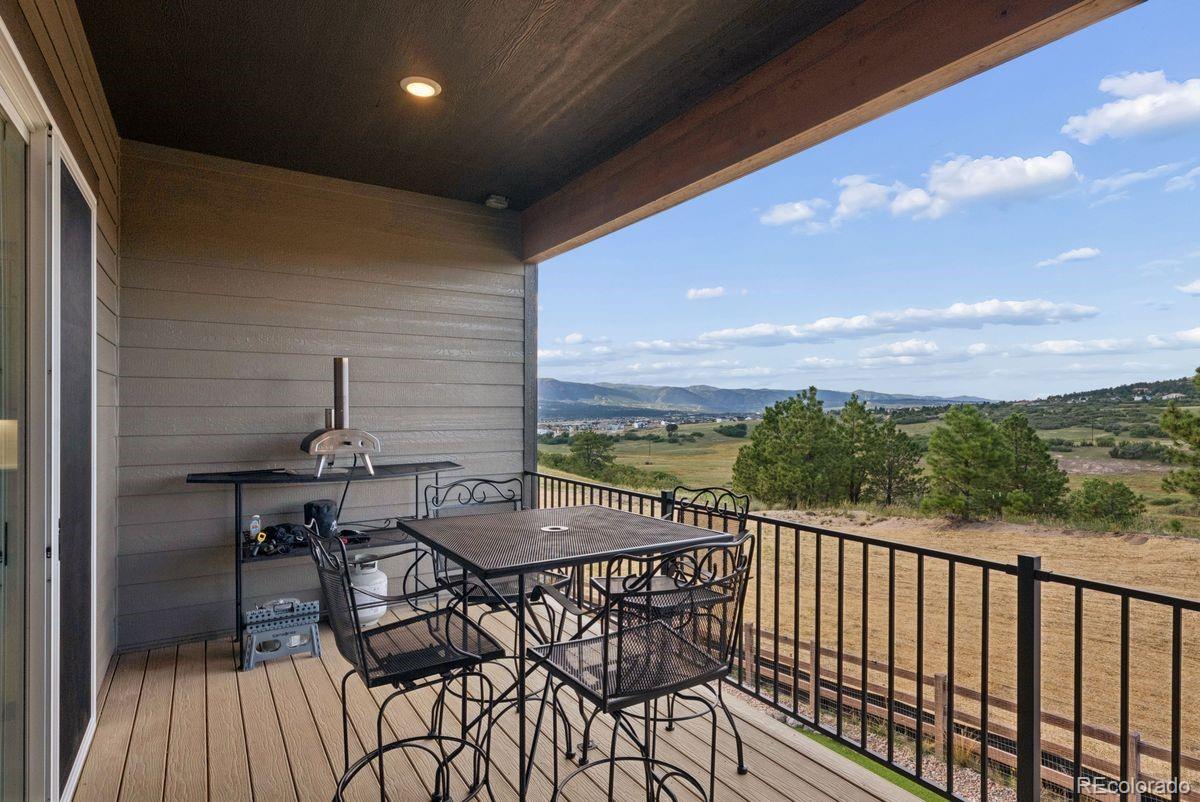
Phenomenal monument location backing to a massive 270 acre property so no rear neighbors for ultimate privacy. Almost new rancher built in 2024 with almost 4,500 sq ft, 5 bedrooms (3 on the main level), 4 baths, 3 car garage and heavily upgraded. Award winning School District 38. Gorgeous kitchen w/ Quartz counters, commercial grade stainless appliances, gas 6 burner cook-top w/ griddle, floating shelving, under cabinet lighting, pantry, upgraded cabinetry w/ glass front doors, soft close drawers and doors, island and double oven. Expansive great room open to the kitchen w/ LVP floors, modern linear fireplace w/ stone surround, vaulted ceilings, double doors opening to the covered back deck which overlooks the expansive open property w/ rolling treed hills. Main level primary suite w/ walk-in closet, double vanity, standalone tub and over-sized shower w/ seat and multiple shower heads. Finished walk-out lower level w/ large family room w/ fireplace, wet bar, open fitness room, two additional bedrooms w/ walk-in closets and bath. Lower level concrete patio. Low maintenance professionally landscaped yards w/ astroturf, rock borders and flowering shrubs. Central air conditioning, 12 ft and 10 ft ceilings on the main level, 9 ft ceilings in the basement, Finished 3 car garage w/ epoxy floors. Close proximity to the amenities of Monument, schools and I-25 for a quick commute to Colorado Springs or Denver. Community recreation center complete, fitness center, common meeting space, pickle ball courts and lounge.

Save
Ask
Tour
Hide
Share
Listing Snapshot
Price 
$925,000
Days On Site 
18 Days
Bedrooms 
4
Inside Area (SqFt) 
4,296 sqft
Total Baths 
4
Full Baths 
3
Partial Baths 
1
Lot Size 
0.16 Acres
Year Built 
2024
MLS® Number 
4028742
Status 
Active
Property Tax 
$7,288
HOA/Condo/Coop Fees 
$100 monthly
Sq Ft Source 
Public Records
Friends & Family
Recent Activity
2 weeks agoListing updated with changes from the MLS®
3 weeks agoListing first seen on site
General Features
Acres 
0.16
Attached Garage 
Yes
Garage 
Yes
Garage Spaces 
3
Levels 
One
Parking 
Attached
Parking Spaces 
3
Property Sub Type 
Single Family Residence
Sewer 
Public Sewer
SqFt Above 
2249
SqFt Below 
2047
SqFt Total 
4498
Utilities 
Cable AvailableElectricity ConnectedPhone Available
Water Source 
Private
Zoning 
PUD
Interior Features
Appliances 
DishwasherDisposalOvenRefrigerator
Basement 
FullWalk-Out Access
Cooling 
Ceiling Fan(s)Central Air
Fireplace 
Yes
Fireplace Features 
BasementLiving Room
Fireplaces 
2
Flooring 
Vinyl
Heating 
Forced Air
Interior 
Ceiling Fan(s)Eat-in KitchenHigh Speed InternetKitchen IslandWalk-In Closet(s)
Main Level Bedrooms 
2
Bathroom Full 
Level - Main
Bathroom Half 
Level - Main
Bedroom 
Dimensions - 13 x 16Level - MainDescription - Bath Adjoins, Walk-in Closet
Bonus Room 
Dimensions - 36 x 11Level - BasementDescription - See Remarks
Dining Room 
Dimensions - 10 x 11Level - Main
Family Room 
Dimensions - 25 x 18Level - Basement
Kitchen 
Dimensions - 11 x 12Level - MainDescription - Breakfast Bar, Counter Top-Solid Surface, Island
Living Room 
Dimensions - 14 x 16Level - MainDescription - Fireplace, Natural Wood, Walk-out
Save
Ask
Tour
Hide
Share
Exterior Features
Construction Details 
Stone
Fencing 
Partial
Lot Features 
Level
Patio And Porch 
CoveredDeck
Roof 
Composition
Community Features
Association Amenities 
ClubhouseFitness CenterParkPlaygroundTennis Court(s)Trail(s)
Association Fee 
$100.0
Association Fee Frequency 
Monthly
School District 
Lewis-Palmer 38
Financing Terms Available 
CashConventionalFHAVA Loan
Roads 
Paved
Schools
School District
Lewis-Palmer 38
Elementary School
Bear Creek
Middle School
Lewis-Palmer
High School
Lewis-Palmer
Listing courtesy of LIV Sotheby's International Realty michael@homesbyturner.com


The content relating to real estate for sale in this Web site comes in part from the Internet Data eXchange ("IDX") program of METROLIST, INC., DBA RECOLORADO real estate listings held by brokers other than LIV Sotheby's International Realty are marked with the IDX Logo. This information is being provided for the consumers' personal, non-commercial use and may not be used for any other purpose. All information subject to change and should be independently verified.

Neighborhood & Commute
Source: Walkscore
Disclosure: Community information and market data powered by Constellation Data Labs. Information is deemed reliable but not guaranteed.
Save
Ask
Tour
Hide
Share

Opportunity is Knocking

Ready to fund your future? Contact us today.