
4934 Julian StreetDenver, CO 80221
Mortgage Calculator
Monthly Payment (Est.)
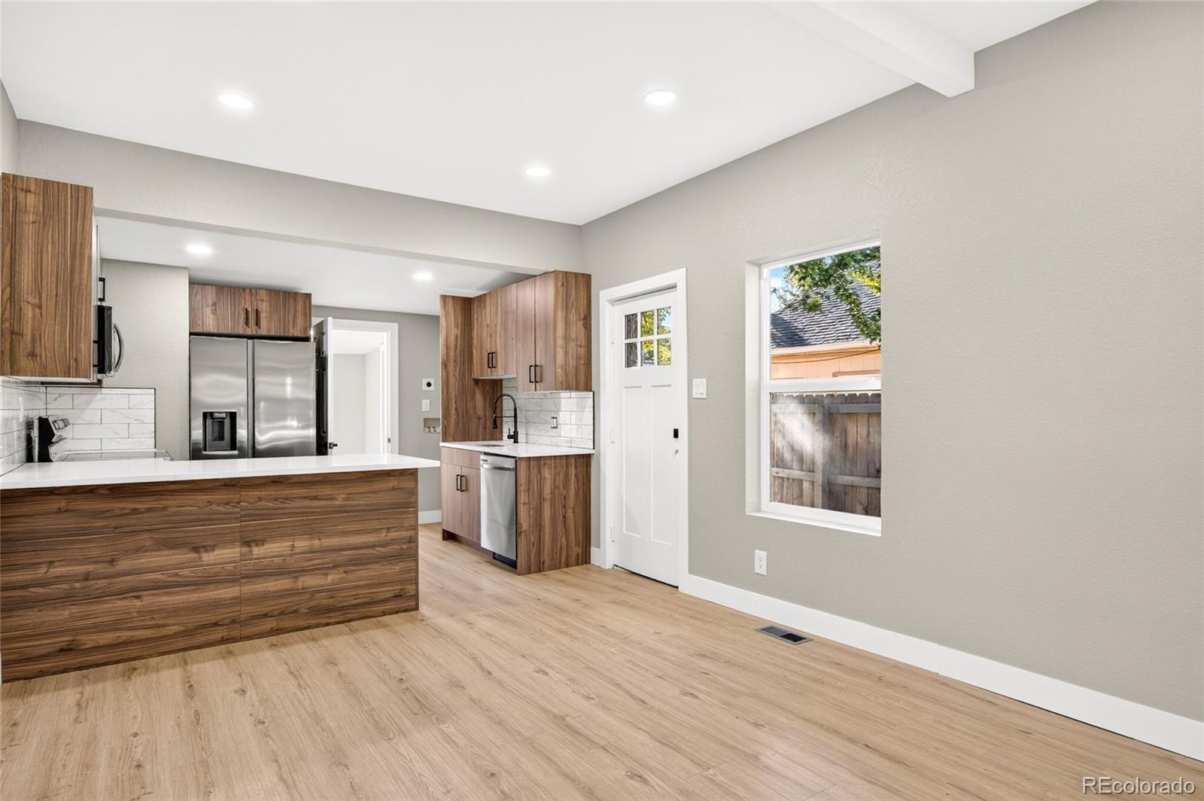
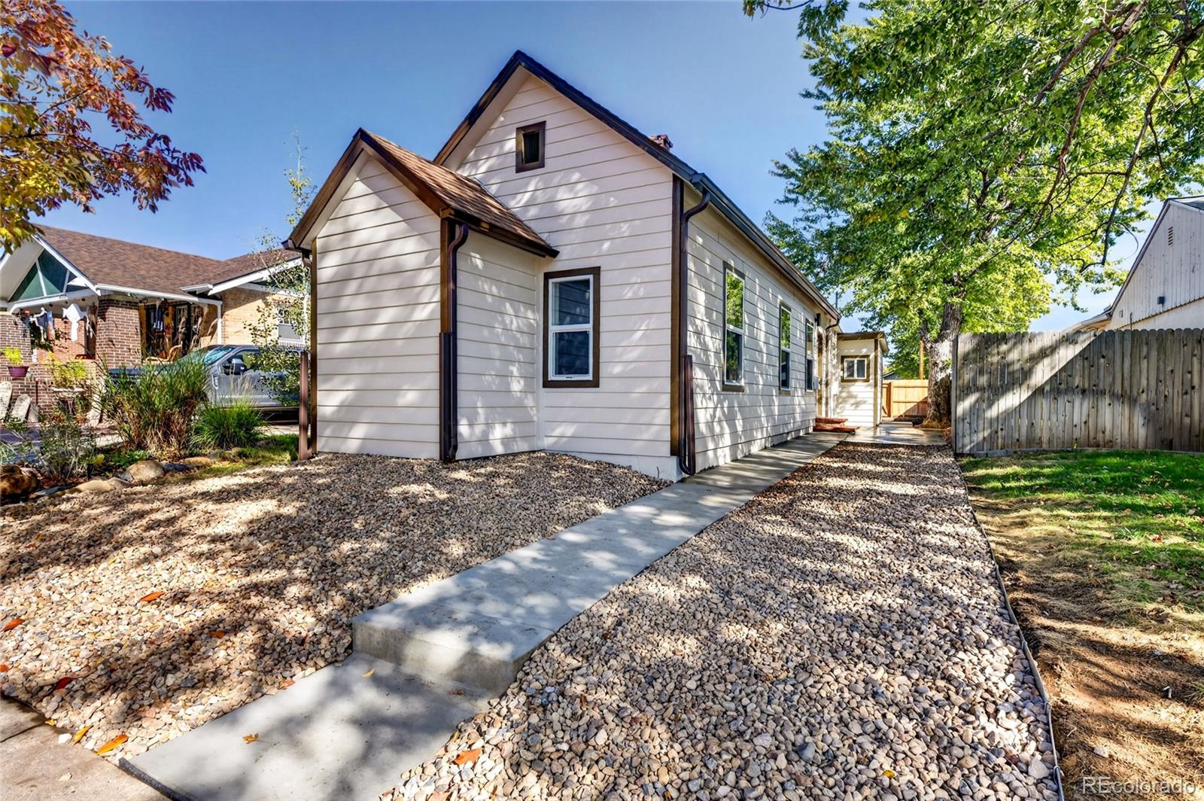
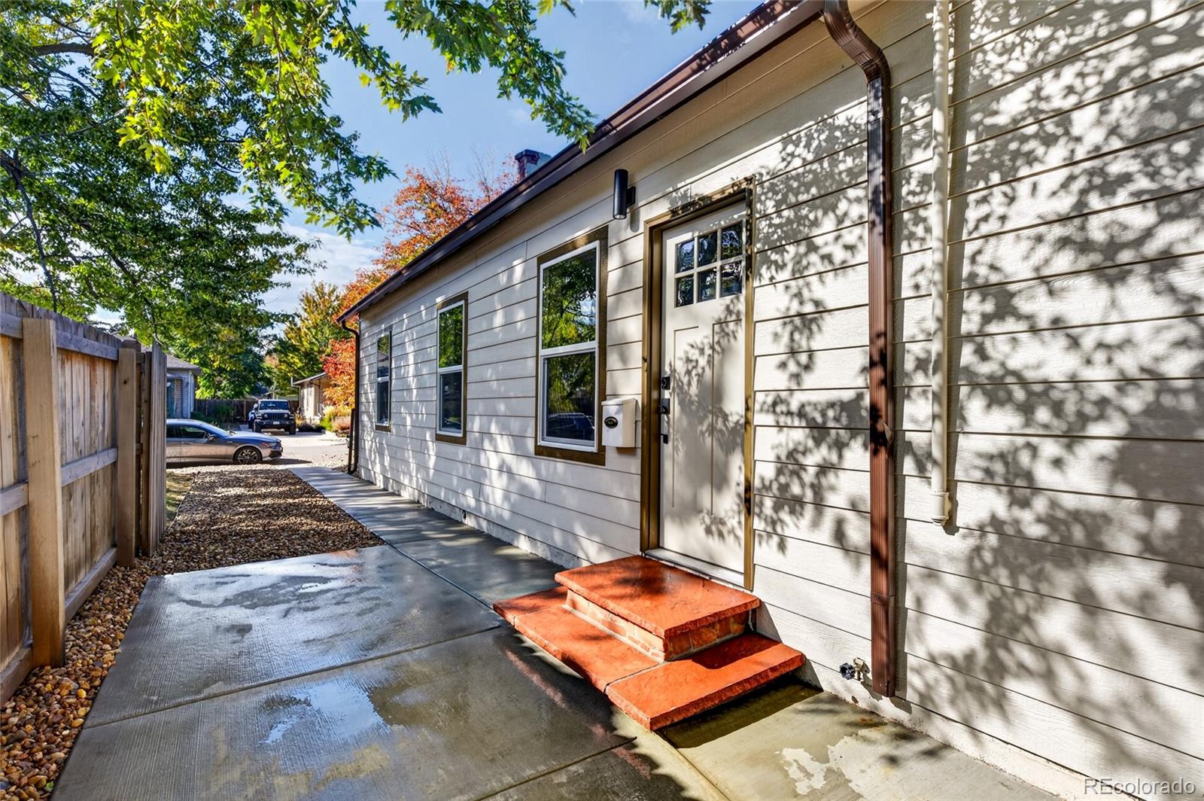
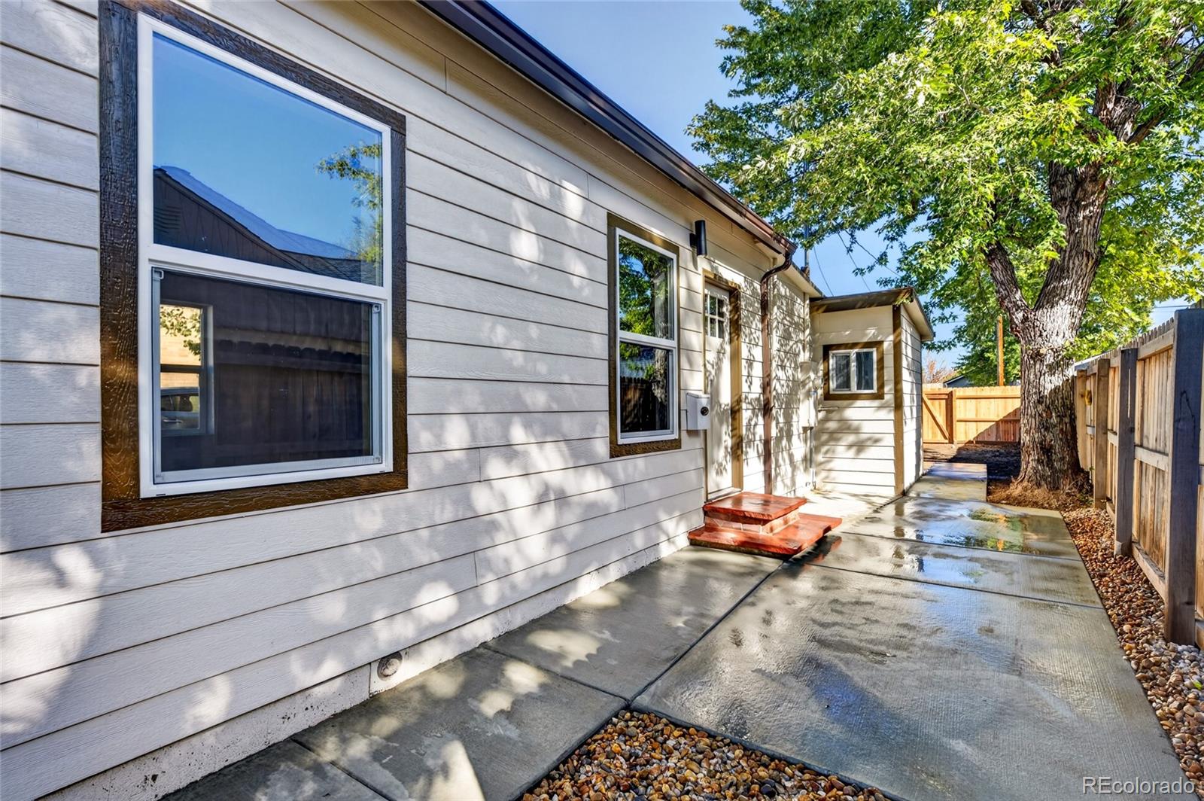
Enter an interest rate to see your estimated monthly payment.Beautifully remodeled from top to bottom, this stunning 2-bedroom, 2-bathroom home offers the perfect combination of modern design, quality craftsmanship, and major system upgrades! Step inside to discover an inviting open-concept floor plan featuring luxury plank flooring throughout, fresh interior paint, recessed lighting, and abundant natural light. The redesigned kitchen showcases rich wood-grain cabinetry, elegant quartz countertops, stainless steel appliances, designer tile backsplash, and sleek matte-black fixtures. Both bathrooms have been tastefully renovated with contemporary vanities, custom tile work, and stylish finishes. Beyond the stunning cosmetics, this home offers substantial improvements where they matter most, including a **brand-new furnace and central air conditioning, updated electrical panel, and newer roof**, providing added comfort and peace of mind. The thoughtfully designed layout maximizes functionality while maintaining a bright, spacious feel throughout. Outside, you'll find attractive low-maintenance landscaping, mature shade trees, new concrete walkways and patio areas, and a private fenced backyard offering endless possibilities for outdoor entertaining, gardening, or relaxation. Ideally situated in northwest Denver, with convenient access to restaurants, shopping, parks, and major commuter routes. With extensive renovations, major mechanical upgrades, and stylish finishes throughout, this move-in-ready home is an exceptional opportunity. Nothing left to do but move in and enjoy!
| yesterday | Listing updated with changes from the MLS | |
| yesterday | Listing first seen on site |

The content relating to real estate for sale in this Web site comes in part from the Internet Data eXchange ("IDX") program of METROLIST, INC., DBA RECOLORADO real estate listings held by brokers other than Apollo Homes Inc are marked with the IDX Logo. This information is being provided for the consumers' personal, non-commercial use and may not be used for any other purpose. All information subject to change and should be independently verified.
