Save
Ask
Tour
Hide
Share
$875,000
17 Days On Site

6168 N Beckwourth Court
Parker, CO 80134

For Sale|Single Family Residence|Active
3
Beds
4
Total Baths
3
Full Baths
1
Partial Bath
2,933
SqFt
$298
/SqFt
2013
Built
Subdivision:
The Pinery
County:
Douglas
6168 N Beckwourth Court6168 N Beckwourth Court6168 N Beckwourth Court6168 N Beckwourth Court
Save
Ask
Tour
Hide
Share

Mortgage Calculator

Monthly Payment (Est.)

Enter an interest rate to see your estimated monthly payment.
Calculator powered by Showcase IDX, a Constellation1 Company. Copyright ©2026 Information is deemed reliable but not guaranteed.

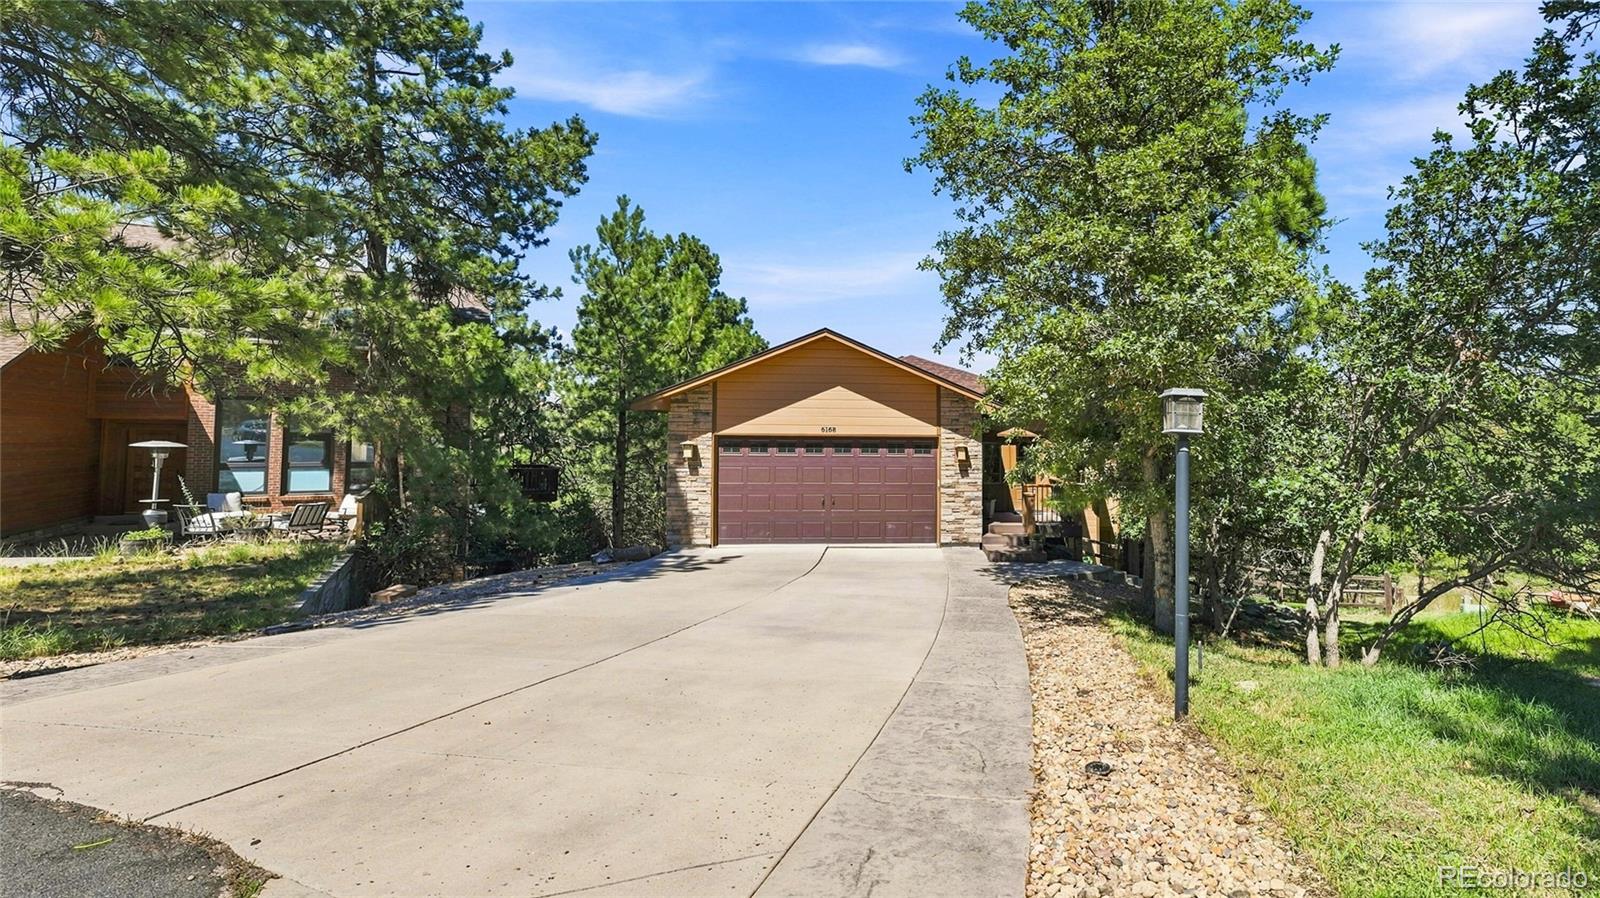
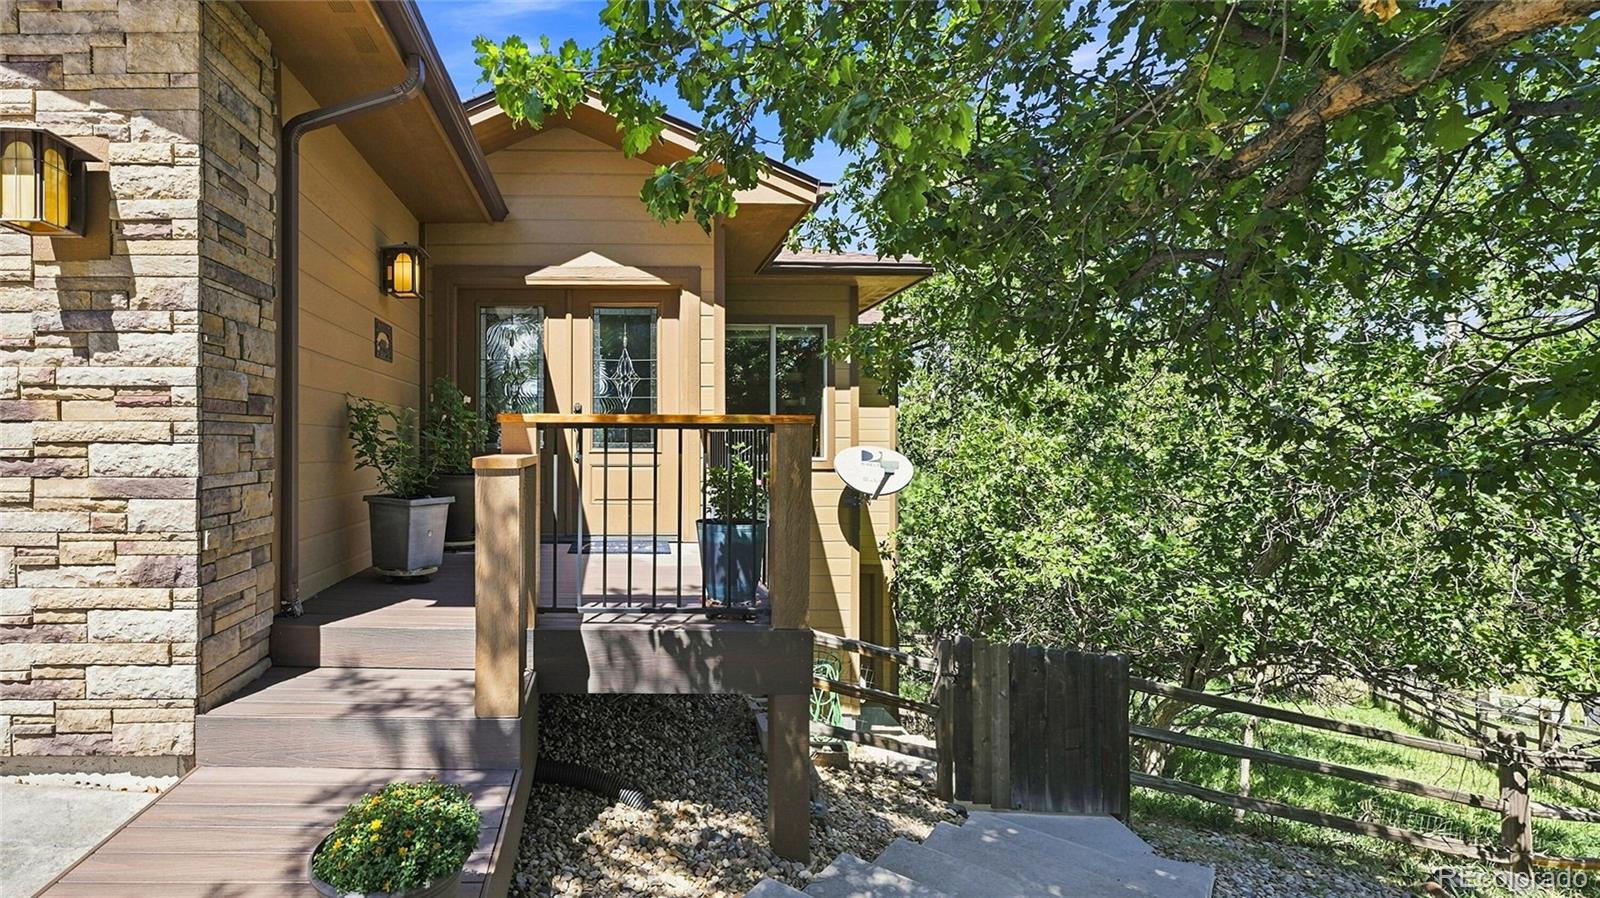
Welcome to 6168 N. Beckwourth Court, beautifully situated on a quiet cul-de-sac in The Pinery! This inviting home feels a bit like a treehouse and offers the ease of a main-floor primary suite combined with exceptional lower-level living and entertaining space. Step outside and you'll quickly see what makes this property special. Set on an oversized 11,000+ sq ft lot backing to natural greenbelt, the home offers a wonderful sense of privacy and a front-row seat to the natural beauty and abundant wildlife. The Pinery is known for including frequent visits from deer. Two large TREX decks provide fantastic outdoor living spaces for morning coffee, watching the wildlife, summer dinners, entertaining friends or simply relaxing and enjoying the peaceful surroundings. The walkout lower level is anything but an ordinary basement! It features two additional bedrooms, each with its own ensuite bath, plus a spacious family/rec room and an impressive full-sized bar complete with full-sized refrigerator - a terrific setup for entertaining, game days, guests or extended family. With its main-floor living, private guest accommodations, expansive outdoor spaces, walkout lower level and beautiful natural area, this home offers a combination that is increasingly hard to find. Come experience the space, privacy and relaxed Colorado lifestyle of The Pinery!

Save
Ask
Tour
Hide
Share
Listing Snapshot
Price 
$875,000
Days On Site 
17 Days
Bedrooms 
3
Inside Area (SqFt) 
2,933 sqft
Total Baths 
4
Full Baths 
3
Partial Baths 
1
Lot Size 
0.27 Acres
Year Built 
2013
MLS® Number 
4180195
Status 
Active
Property Tax 
$4,615
HOA/Condo/Coop Fees 
$2.75 monthly
Sq Ft Source 
Public Records
Friends & Family
Recent Activity
a week agoListing updated with changes from the MLS®
3 weeks agoListing first seen on site
General Features
Acres 
0.27
Attached Garage 
Yes
Direction Faces 
South
Garage 
Yes
Garage Spaces 
2
Levels 
Two
Parking 
ConcreteAttached
Parking Spaces 
2
Pets 
Cats OKDogs OK
Property Sub Type 
Single Family Residence
Security 
Carbon Monoxide Detector(s)Smoke Detector(s)
SqFt Above 
1576
SqFt Below 
1357
SqFt Total 
3152
Style 
ContemporaryMountain Contemporary
Utilities 
Natural Gas AvailableCable AvailableElectricity AvailableElectricity ConnectedNatural Gas ConnectedPhone Available
Water Source 
Public
Interior Features
Appliances 
OvenBar FridgeDishwasherDisposalDryerRangeRefrigeratorSelf Cleaning OvenWasherWater Softener
Basement 
Sump PumpExterior EntryFinishedInterior EntryWalk-Out Access
Cooling 
Central Air
Electric 
220 Volts
Fireplace Features 
Great Room
Flooring 
CarpetLaminateTileWood
Furnished 
Negotiable
Heating 
Forced Air
Interior 
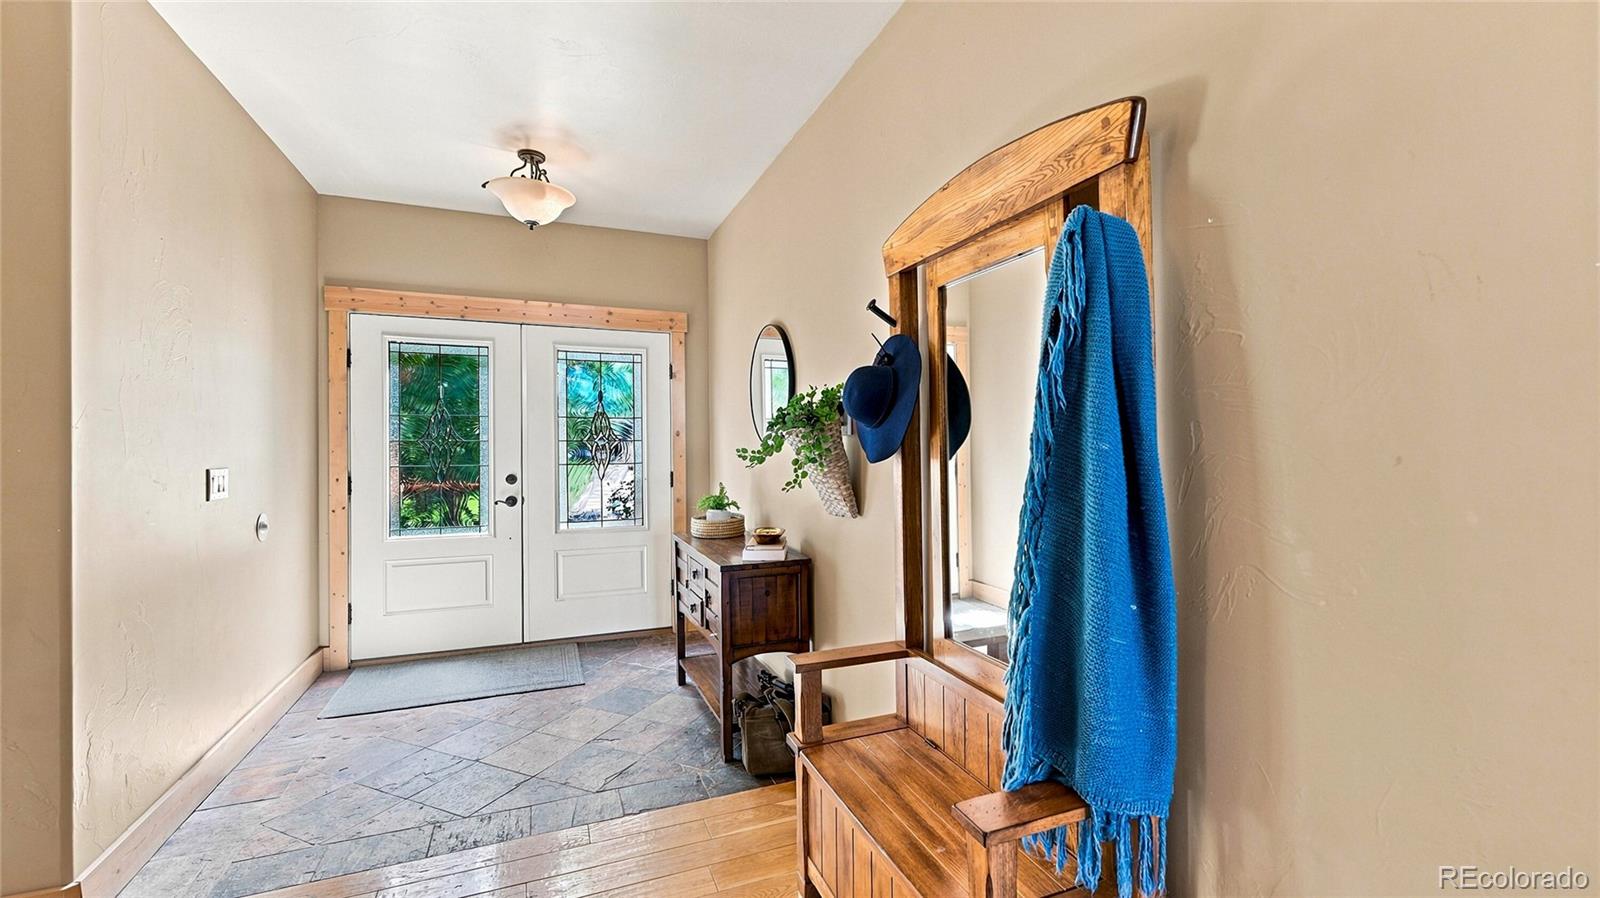
Eat-in KitchenEntrance FoyerGranite CountersHigh CeilingsKitchen IslandOpen FloorplanVaulted Ceiling(s)Walk-In Closet(s)Wet Bar
Laundry Features 
In Unit
Main Level Bedrooms 
1
Window Features 
Bay Window(s)Double Pane Windows
Bathroom Full 
Level - BasementDescription - Ensuite for lower bedroom
Bathroom Half 
Level - MainDescription - Half bath with pocket door for visitor use
Bedroom 
Level - BasementDescription - Large bedroom with ensuite bathroom & large closet
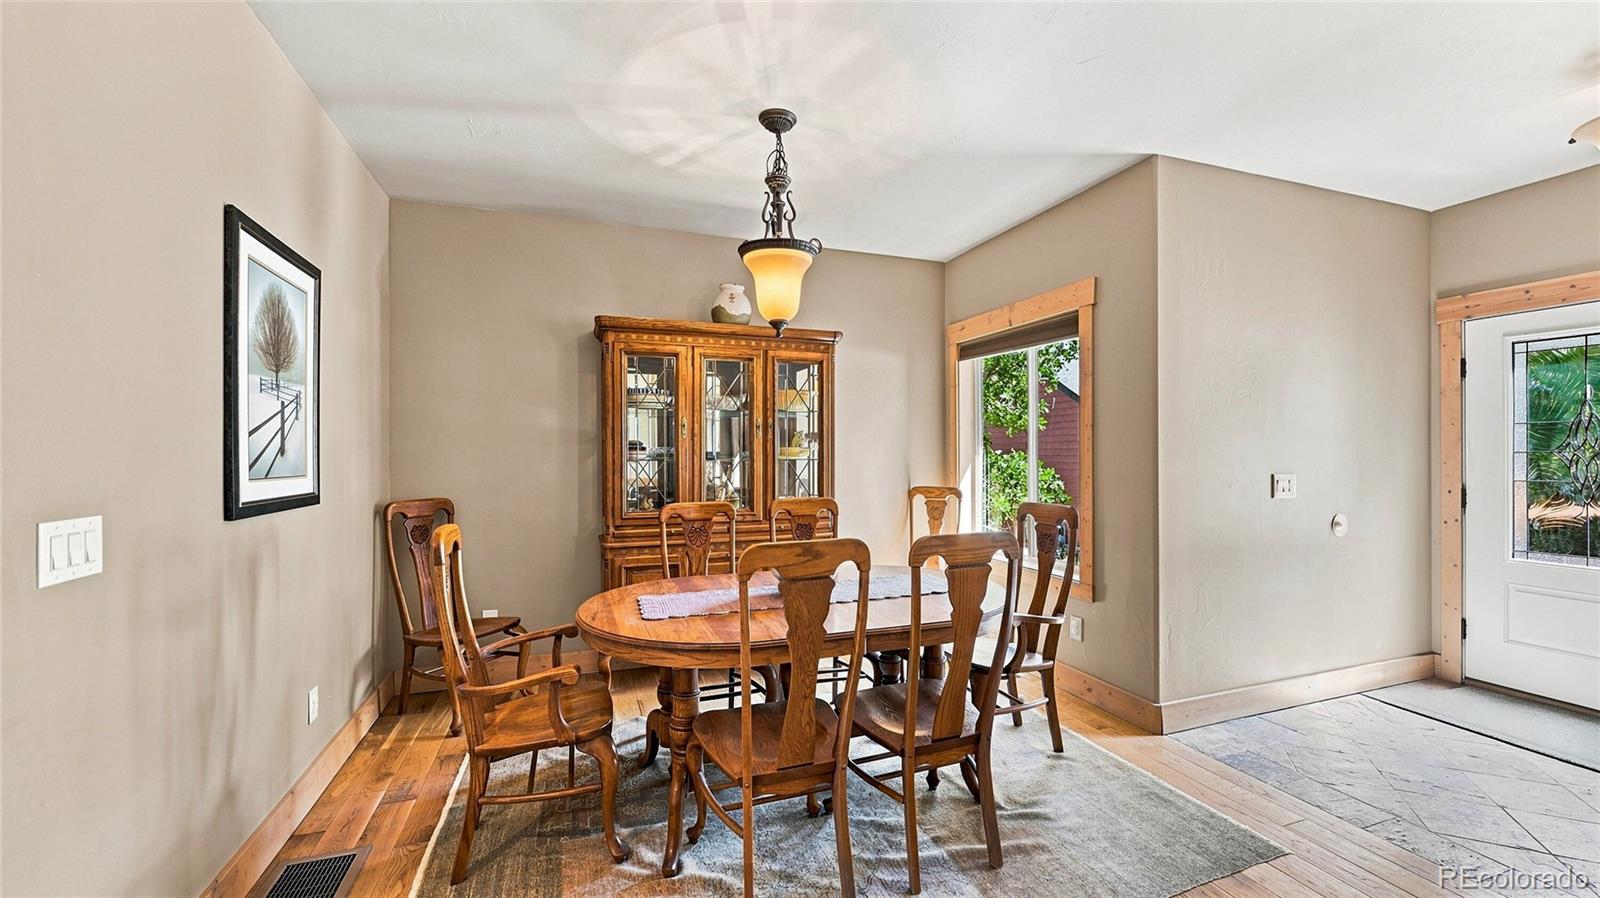
Dining Room 
Level - MainDescription - This room can flex to be office area, etc
Family Room 
Level - BasementDescription - Huge open area with full bar complete with full sized refrigerator
Great Room 
Level - MainDescription - Large Great Room with beautiful veiws
Kitchen 
Level - MainDescription - Opens directly to Great Room
Laundry 
Level - MainDescription - Laundry service area conveniently located near garage & powder room
Save
Ask
Tour
Hide
Share
Exterior Features
Construction Details 
Frame
Exterior 
Balcony
Fencing 
FencedFull
Lot Features 
WoodedCul-De-SacGreenbeltMany Trees
Patio And Porch 
CoveredDeckPatio
Road Frontage 
None
Roof 
Composition
Windows/Doors 
Bay Window(s)Double Pane Windows
Community Features
Association Fee 
$33.0
Association Fee Frequency 
Annually
School District 
Douglas RE-1
Financing Terms Available 
CashConventionalFHAVA Loan
Building Access 
Ground
Roads 
Paved
Schools
School District
Douglas RE-1
Elementary School
Northeast
Middle School
Sagewood
High School
Ponderosa
Listing courtesy of Keller Williams DTC smjrealtor@gmail.com


The content relating to real estate for sale in this Web site comes in part from the Internet Data eXchange ("IDX") program of METROLIST, INC., DBA RECOLORADO real estate listings held by brokers other than Keller Williams DTC are marked with the IDX Logo. This information is being provided for the consumers' personal, non-commercial use and may not be used for any other purpose. All information subject to change and should be independently verified.

Neighborhood & Commute
Source: Walkscore
Disclosure: Community information and market data powered by Constellation Data Labs. Information is deemed reliable but not guaranteed.
Save
Ask
Tour
Hide
Share

Opportunity is Knocking

Ready to fund your future? Contact us today.