Save
Ask
Tour
Hide
Share
$699,990
New Listing

15555 Pitch Post Trail
Parker, CO 80134

For Sale|Single Family Residence|Active
3
Beds
2
Total Baths
1
Full Bath
1
Partial Bath
1,887
SqFt
$371
/SqFt
2026
Built
Subdivision:
Reverie at Looking Glass
County:
Douglas
15555 Pitch Post Trail15555 Pitch Post Trail15555 Pitch Post Trail15555 Pitch Post Trail
Save
Ask
Tour
Hide
Share

Mortgage Calculator

Monthly Payment (Est.)

Enter an interest rate to see your estimated monthly payment.
Calculator powered by Showcase IDX, a Constellation1 Company. Copyright ©2026 Information is deemed reliable but not guaranteed.

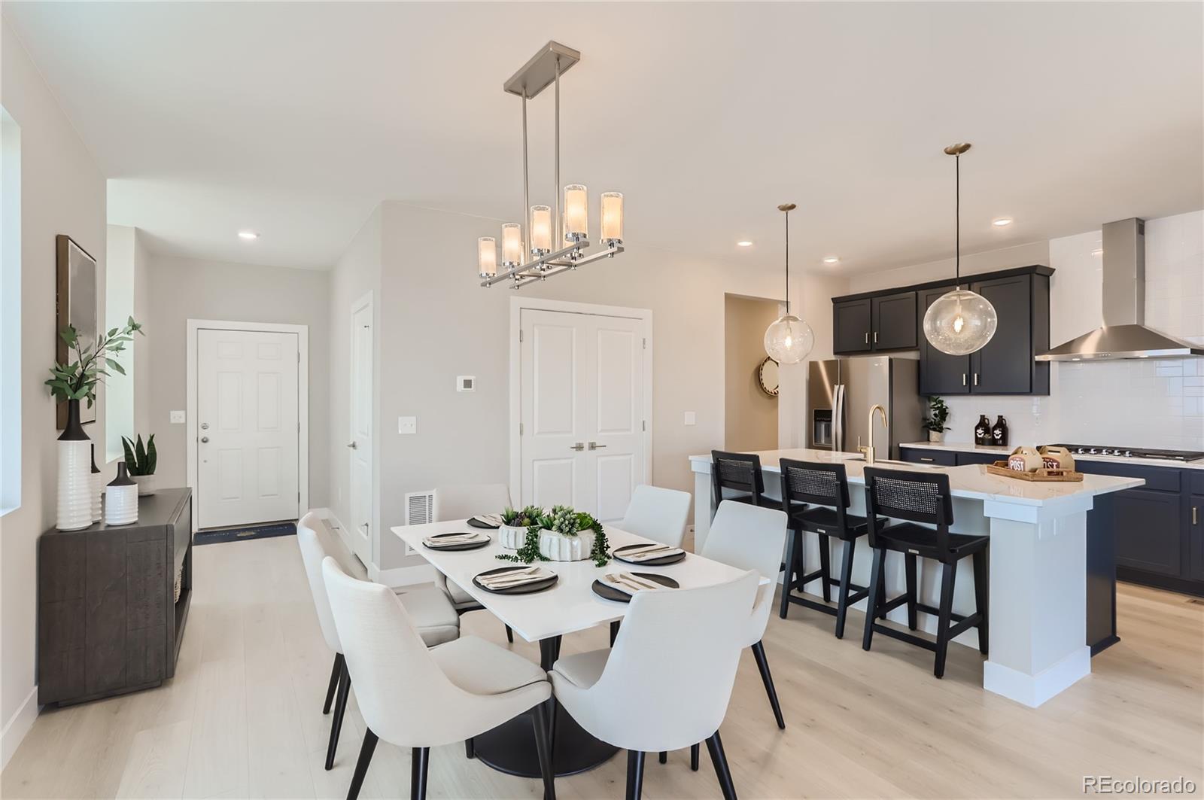
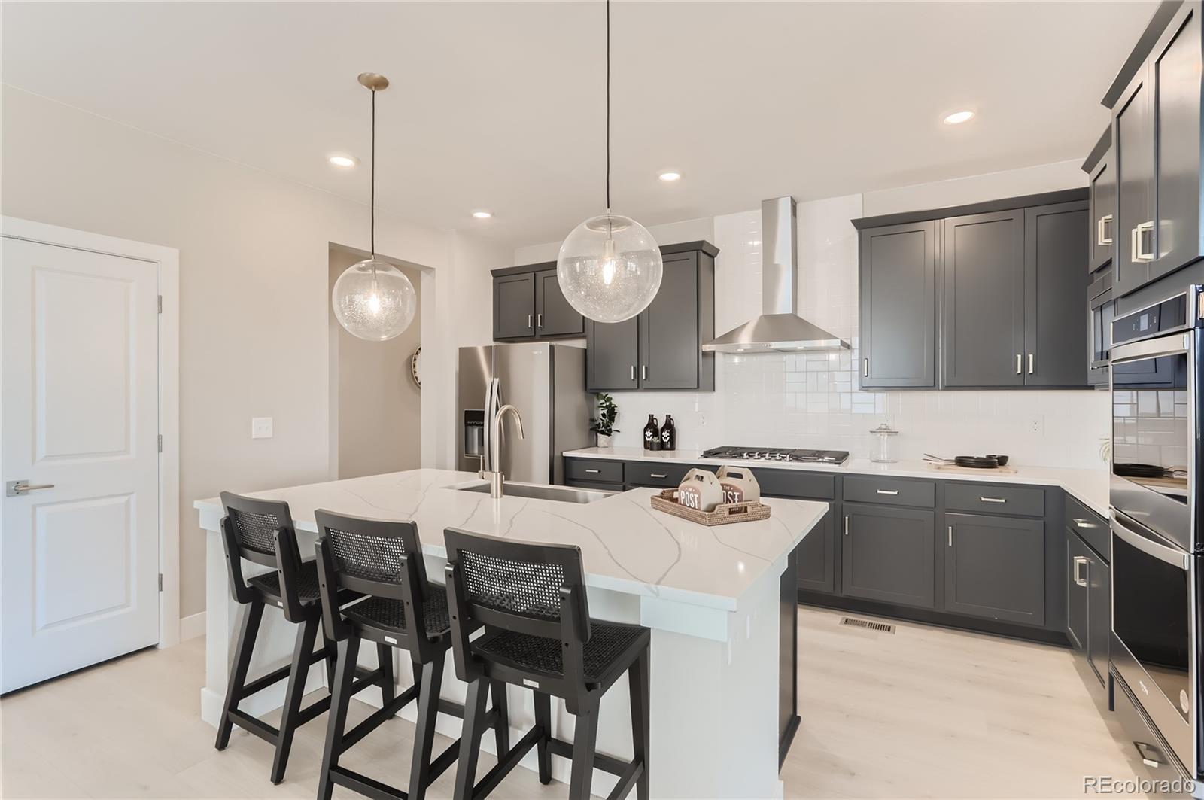
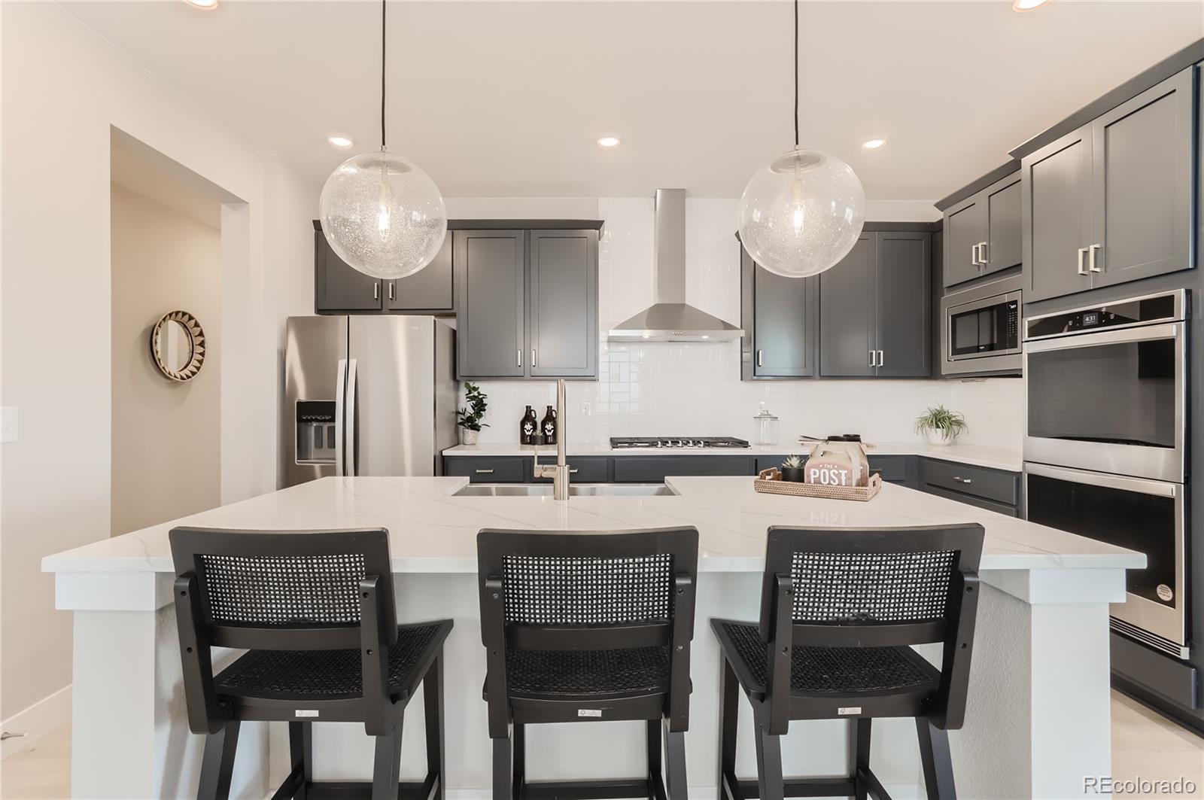
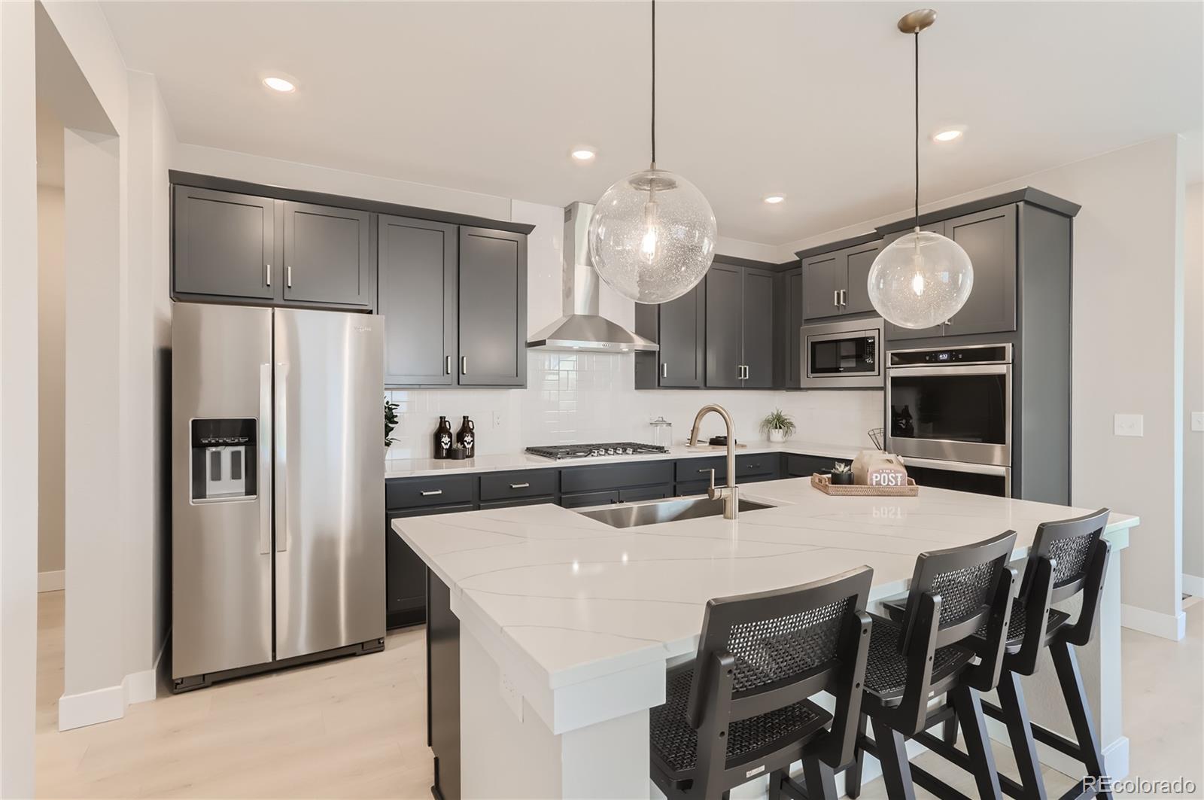
Discover the perfect blend of luxury, comfort, and low-maintenance living in this exceptional 'Newport' ranch-style home located in Reverie at Looking Glass, Parker's premier active adult community! Offering 1,887 square feet of thoughtfully designed living space, this beautiful home features three spacious bedrooms, a versatile flex room, and two full baths. The inviting open-concept floorplan seamlessly connects the family room, luxury kitchen, and casual dining area, creating an ideal setting for everyday living and effortless entertaining. The stunning luxury kitchen showcases charcoal gray cabinets, quartz countertops, hexagon mosaic tile backsplash, premium Whirlpool appliances including a cooktop, designer hood, and built-in microwave/oven, along with generous counter space and a convenient pantry. Retreat to the private owner's suite, complete with an ensuite bath featuring dual vanities, a walk-in shower, and a spacious walk-in closet. Two additional bedrooms provide comfortable accommodations for family and guests, while the versatile den offers the perfect space for a home office or hobby room. Step outside to the covered patio, where you can enjoy Colorado's beautiful weather, morning coffee, or relaxing evenings with friends. A convenient main-level laundry room and attached two-car garage add to the home's exceptional functionality. Ideally situated within walking distance of the future amenity center, this home offers convenient access to the exciting resort-style lifestyle that awaits at Reverie at Looking Glass. Don't miss this incredible opportunity to experience luxury ranch-style living in one of Parker's most desirable active adult communities. Schedule your private showing today! * Please note that interior photos are representative of the 'Newport' floor plan and not the actual home.

Save
Ask
Tour
Hide
Share
Listing Snapshot
Price 
$699,990
Days On Site 
0 Days
Bedrooms 
3
Inside Area (SqFt) 
1,887 sqft
Total Baths 
2
Full Baths 
1
Partial Baths 
1
Lot Size 
0.14 Acres
Year Built 
2026
MLS Number 
4225703
Status 
Active
Property Tax 
$6,975
HOA/Condo/Coop Fees 
$307.5 monthly
Sq Ft Source 
Plans
Friends & Family
Recent Activity
6 hours agoListing updated with changes from the MLS
6 hours agoListing first seen on site
General Features
Acres 
0.14
Attached Garage 
Yes
Direction Faces 
West
Foundation 
Concrete Perimeter
Garage 
Yes
Garage Spaces 
2
Home Warranty 
Yes
Levels 
One
Parking 
ConcreteAttached
Parking Spaces 
2
Pets 
Yes
Property Condition 
New Construction
Property Sub Type 
Single Family Residence
Security 
Carbon Monoxide Detector(s)Smoke Detector(s)
Sewer 
Public Sewer
SqFt Above 
1887
SqFt Total 
3713
Style 
Traditional
Utilities 
Natural Gas AvailableCable AvailableElectricity ConnectedNatural Gas Connected
Water Source 
Public
Interior Features
Appliances 
CooktopDishwasherDisposalMicrowaveOvenRange HoodRefrigeratorTankless Water Heater
Basement 
Bath/StubbedFullSump PumpUnfinished
Cooling 
Central Air
Electric 
220 Volts
Fireplace 
Yes
Fireplace Features 
Family RoomGas
Fireplaces 
1
Flooring 
CarpetLaminateTile
Heating 
Forced AirNatural Gas
Interior 
Eat-in KitchenEntrance FoyerHigh CeilingsKitchen IslandOpen FloorplanPantryWalk-In Closet(s)Wired for Data
Main Level Bedrooms 
3
Window Features 
Double Pane Windows
Bathroom Full 
Level - Main
Bathroom Three Quarter 
Level - Main
Bedroom 
Dimensions - 10 x 10Level - Main
Den 
Dimensions - 10 x 10Level - Main
Dining Room 
Dimensions - 12 x 16Level - Main
Family Room 
Dimensions - 15 x 17Level - Main
Kitchen 
Level - MainDescription - Luxury Kitchen w/ Gas Cooktop, Hood, and Built-In Microwave/Oven
Laundry 
Level - Main
Save
Ask
Tour
Hide
Share
Exterior Features
Construction Details 
BrickCement SidingFrame
Exterior 
Private YardRain Gutters
Fencing 
None
Lot Features 
LandscapedSprinklers In FrontSprinklers In Rear
Patio And Porch 
CoveredFront PorchPatio
Roof 
Shingle
Windows/Doors 
Double Pane Windows
Community Features
Association Amenities 
ClubhouseFitness CenterParkPlaygroundPoolSpa/Hot TubTrail(s)
Association Fee 
$127.5
Association Fee Frequency 
Monthly
Additional Association Fee 
$180.0
Additional Association Fee Frequency 
Monthly
School District 
Douglas RE-1
Financing Terms Available 
1031 ExchangeCashConventionalFHAVA Loan
Roads 
Paved
Schools
School District
Douglas RE-1
Elementary School
Legacy Point
Middle School
Sagewood
High School
Ponderosa
Listing courtesy of DFH Colorado Realty LLC mls.co@dreamfindershomes.com


The content relating to real estate for sale in this Web site comes in part from the Internet Data eXchange ("IDX") program of METROLIST, INC., DBA RECOLORADO real estate listings held by brokers other than DFH Colorado Realty LLC are marked with the IDX Logo. This information is being provided for the consumers' personal, non-commercial use and may not be used for any other purpose. All information subject to change and should be independently verified.

Neighborhood & Commute
Source: Walkscore
Disclosure: Community information and market data powered by Constellation Data Labs. Information is deemed reliable but not guaranteed.
Save
Ask
Tour
Hide
Share

Opportunity is Knocking

Ready to fund your future? Contact us today.