Save
Ask
Tour
Hide
Share
$725,000
New Listing

1055 Bayfield Drive
Colorado Springs, CO 80906

For Sale|Single Family Residence|Active
4
Beds
3
Total Baths
3
Full Baths
3,490
SqFt
$208
/SqFt
2005
Built
Subdivision:
M J Brock
County:
El Paso
1055 Bayfield Drive1055 Bayfield Drive1055 Bayfield Drive1055 Bayfield Drive
Save
Ask
Tour
Hide
Share

Mortgage Calculator

Monthly Payment (Est.)

Enter an interest rate to see your estimated monthly payment.
Calculator powered by Showcase IDX, a Constellation1 Company. Copyright ©2026 Information is deemed reliable but not guaranteed.

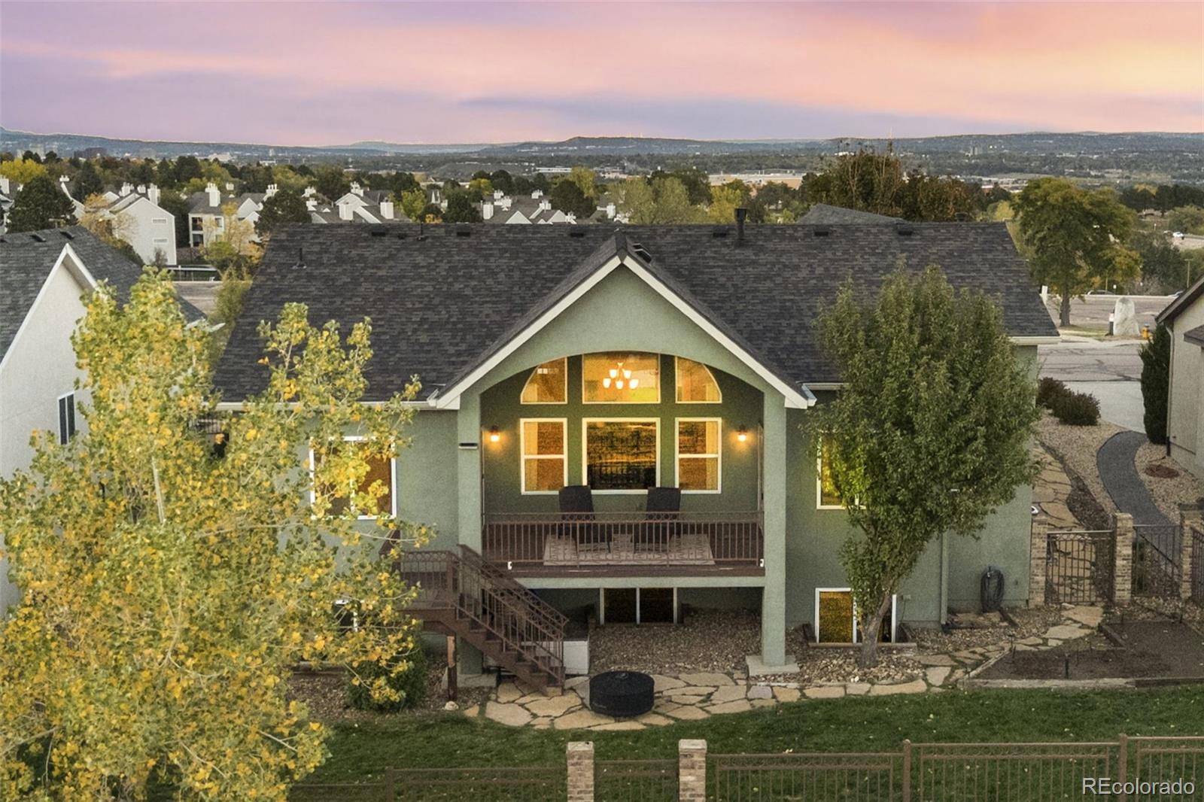
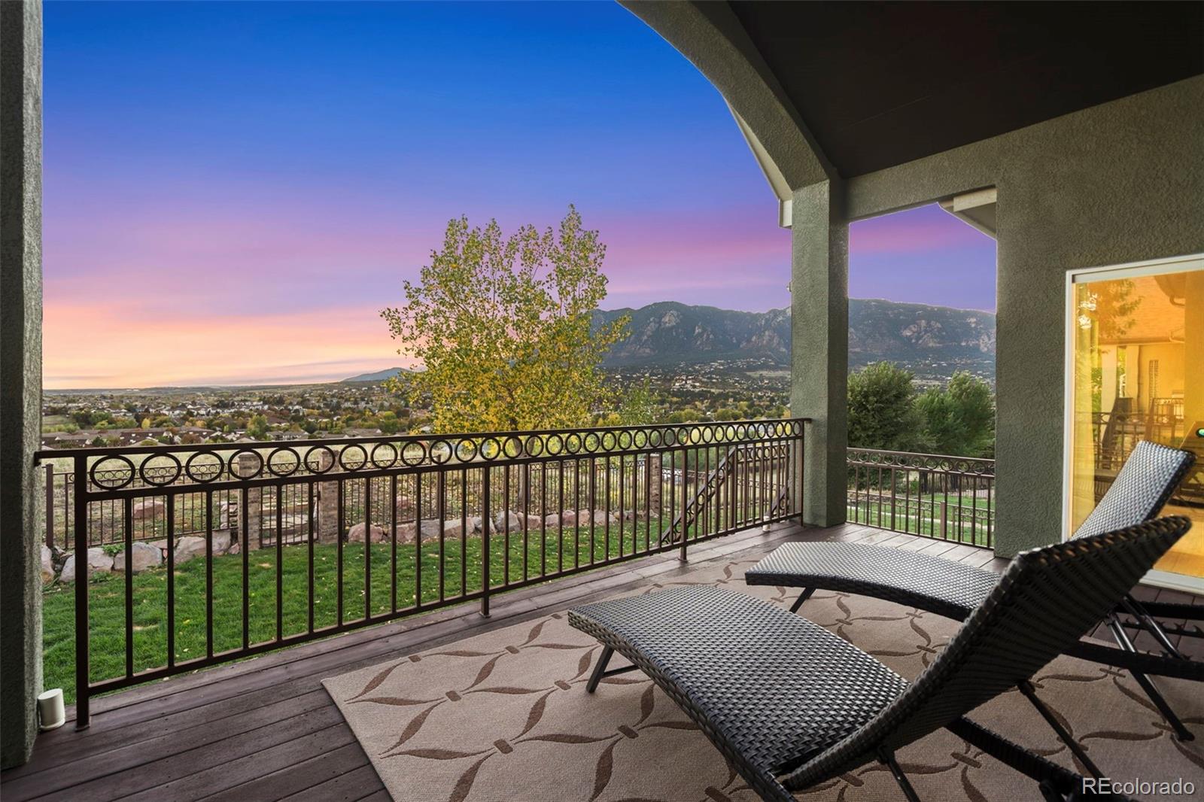
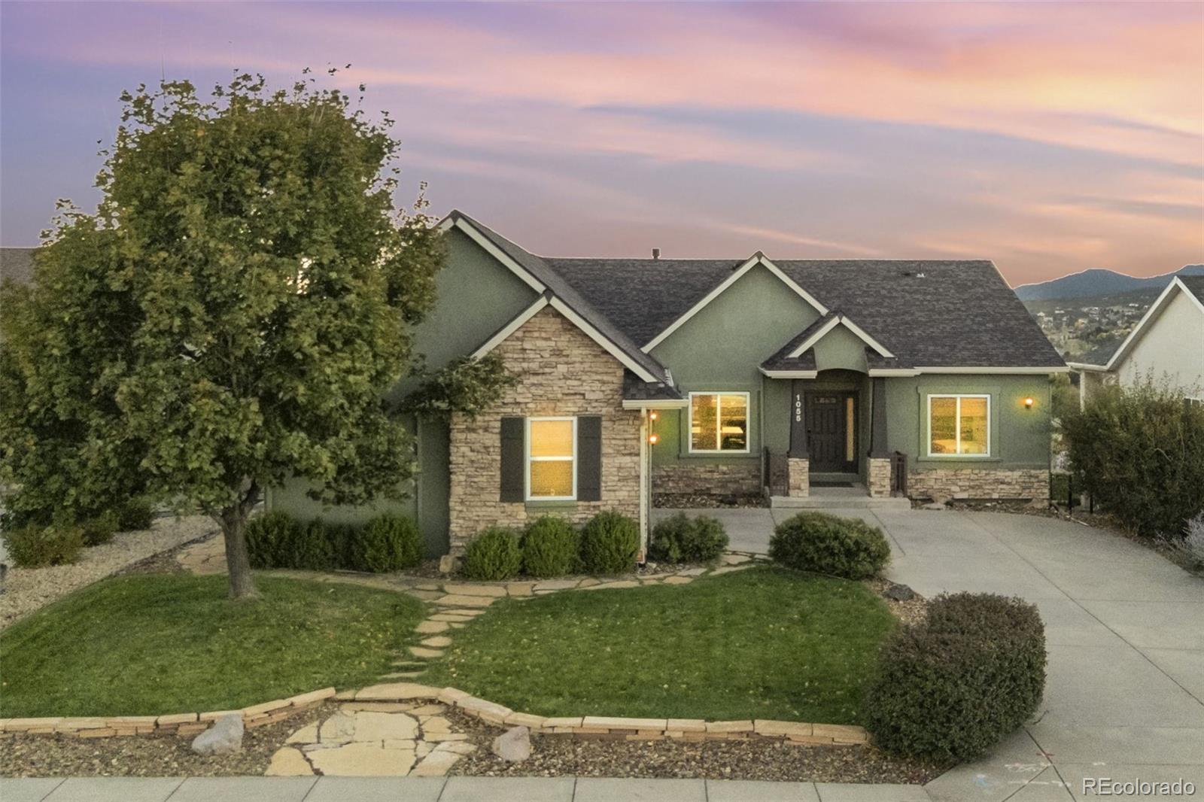
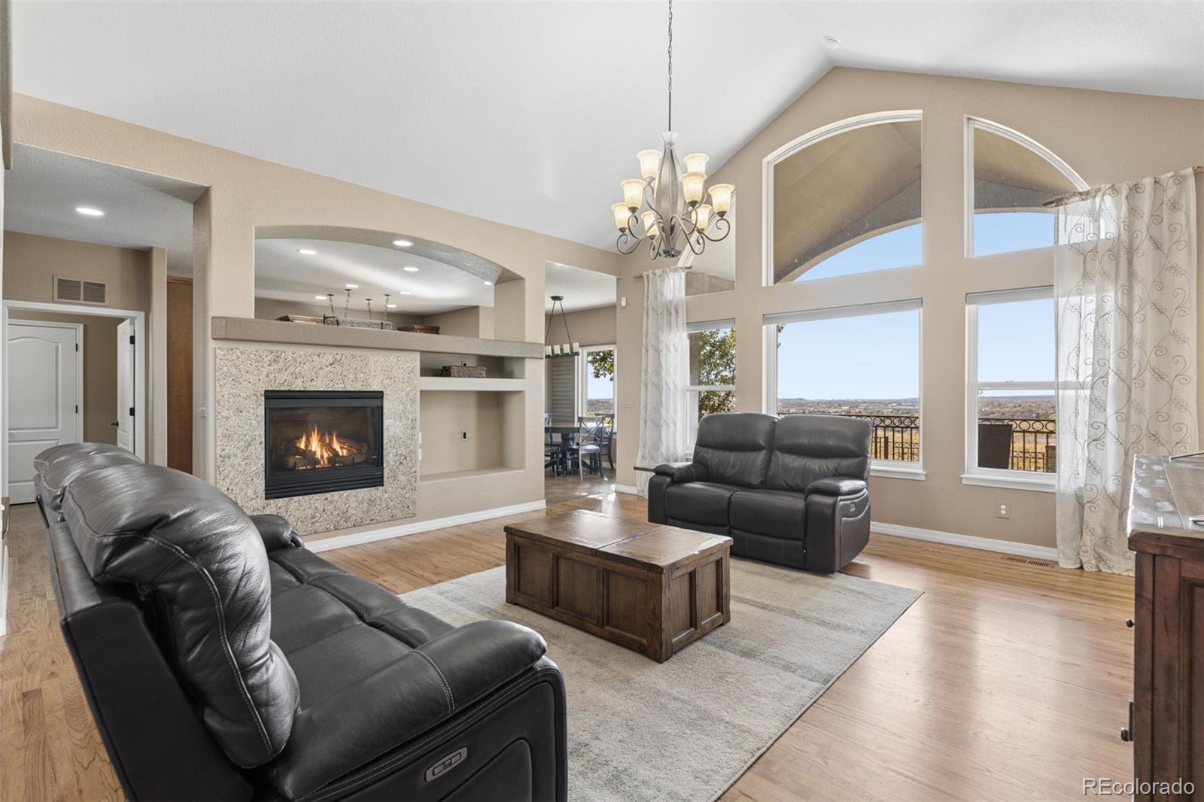
Panoramic views of Cheyenne Mountain and the Front Range provide a spectacular backdrop for this beautifully appointed ranch style home. An exceptional setting features custom steel fencing with handsome brick pillars and a private gate accessing the greenbelt and walking trails beyond. Offering gracious main level living, this inviting residence showcases soaring vaulted ceilings, expansive windows and an open, airy floor plan designed to capture the breathtaking mountain vistas. The welcoming great room features a cozy gas fireplace and flows effortlessly into the well appointed kitchen with granite countertops, generous center island, abundant cabinetry and charming breakfast nook. A spacious formal dining room is ideal for entertaining, while the expansive composite deck offers an exceptional setting for outdoor gatherings against a stunning mountain backdrop. The main level primary suite is a peaceful retreat with vaulted ceilings, spacious walk in closet and luxurious five piece bath featuring an oversized soaking tub, separate shower and dual vanities. An additional bedroom or study, full bath and generous laundry room complete the main level. The lower level offers a second inviting family room with gas fireplace and stylish flooring, two additional bedrooms, full bath and versatile bonus room ideal for hobbies, exercise or a home office. The basement is plumbed for a wet bar, while unfinished space provides opportunities for future expansion and is plumbed for a fourth bathroom. Additional amenities include a finished and insulated oversized garage with custom storage, stucco and stone exterior, mature landscaping and central air conditioning. Ideally located near The Broadmoor, Cheyenne Mountain State Park, Quail Lake and wonderful shopping, dining and recreation. A rare combination of breathtaking views, an exceptional lot and gracious main level living. Colorado living at its finest!

Save
Ask
Tour
Hide
Share
Listing Snapshot
Price 
$725,000
Days On Site 
0 Days
Bedrooms 
4
Inside Area (SqFt) 
3,490 sqft
Total Baths 
3
Full Baths 
3
Partial Baths 
N/A
Lot Size 
0.21 Acres
Year Built 
2005
MLS Number 
4239155
Status 
Active
Property Tax 
$2,049.83
HOA/Condo/Coop Fees 
N/A
Sq Ft Source 
N/A
Friends & Family
Recent Activity
4 hours agoListing updated with changes from the MLS
5 hours agoListing first seen on site
General Features
Acres 
0.21
Attached Garage 
Yes
Garage 
Yes
Garage Spaces 
2
Levels 
One
Parking 
ConcreteLightedOversizedAttached
Parking Spaces 
2
Property Sub Type 
Single Family Residence
Security 
Carbon Monoxide Detector(s)
Sewer 
Public Sewer
SqFt Above 
1745
SqFt Below 
1745
SqFt Total 
3490
Utilities 
Natural Gas AvailableElectricity ConnectedNatural Gas Connected
Water Source 
Public
Interior Features
Appliances 
DishwasherDisposalDryerGas Water HeaterMicrowaveOvenRangeRefrigeratorWasherWater Softener
Basement 
Full
Cooling 
Ceiling Fan(s)Central Air
Fireplace 
Yes
Fireplace Features 
BasementFamily RoomGasGreat Room
Fireplaces 
2
Flooring 
CarpetConcreteTileWood
Heating 
Forced AirNatural Gas
Interior 
Breakfast BarBuilt-in FeaturesCeiling Fan(s)Eat-in KitchenGranite CountersHigh CeilingsKitchen Island
Main Level Bedrooms 
2
Bathroom Full 
Dimensions - 9 x 5Level - BasementDescription - Tile Floor, Tub/Shower Combo
Bedroom 
Dimensions - 13 x 12Level - MainDescription - Hardwood Flooring, Sitting Area
Bonus Room 
Dimensions - 11 x 8Level - MainDescription - Dining Nook, Hardwood Flooring, Walk-Out
Dining Room 
Dimensions - 15 x 12Level - MainDescription - Hardwood Flooring, Separate Dining
Family Room 
Dimensions - 22 x 22Level - BasementDescription - Gas Fireplace, Plumbed for Wet Bar, 9' Ceiling
Kitchen 
Dimensions - 16 x 15Level - MainDescription - Breakfast Bar, Granite Countertops, Eat-In Kitchen, Island, Hardwood Flooring, Tile Floor, Walk-Out
Laundry 
Dimensions - 14 x 6Level - MainDescription - Door to Garage, Sink, Window
Living Room 
Dimensions - 20 x 18Level - MainDescription - Gas Fireplace, Formal, Great Room, Hardwood Flooring
Office 
Dimensions - 17 x 9Level - BasementDescription - Built-ins, 9' Ceiling
Utility Room 
Dimensions - 29 x 16Level - BasementDescription - Unfinished, Concrete Floor, Plumbed for Bathroom
Save
Ask
Tour
Hide
Share
Exterior Features
Construction Details 
Stucco
Exterior 
BalconyLightingRain Gutters
Fencing 
Partial
Lot Features 
LandscapedLevelNear Public TransitSprinklers In FrontSprinklers In Rear
Patio And Porch 
CoveredDeck
Roof 
Composition
View 
Mountain(s)
Waterview 
Mountain(s)
Community Features
School District 
Harrison 2
Financing Terms Available 
CashConventionalVA Loan
Roads 
Paved
Schools
School District
Harrison 2
Elementary School
Oak Creek
Middle School
Fox Meadow
High School
Harrison
Listing courtesy of REMAX PROPERTIES clementmarzolf@wesellmore.net


The content relating to real estate for sale in this Web site comes in part from the Internet Data eXchange ("IDX") program of METROLIST, INC., DBA RECOLORADO real estate listings held by brokers other than REMAX PROPERTIES are marked with the IDX Logo. This information is being provided for the consumers' personal, non-commercial use and may not be used for any other purpose. All information subject to change and should be independently verified.

Neighborhood & Commute
Source: Walkscore
Disclosure: Community information and market data powered by Constellation Data Labs. Information is deemed reliable but not guaranteed.
Save
Ask
Tour
Hide
Share

Opportunity is Knocking

Ready to fund your future? Contact us today.