Save
Ask
Tour
Hide
Share
$679,900
New Listing

8722 E Layton Avenue
Denver, CO 80237

For Sale|Single Family Residence|Active
4
Beds
3
Total Baths
1
Full Bath
2
Partial Baths
2,665
SqFt
$255
/SqFt
1970
Built
Subdivision:
Pine Valley Estates
County:
Denver
Upcoming Open Houses
Sat, Oct 24, 12:00 AM - 2:00 PM
8722 E Layton Avenue8722 E Layton Avenue8722 E Layton Avenue8722 E Layton Avenue
Save
Ask
Tour
Hide
Share

Mortgage Calculator

Monthly Payment (Est.)

Enter an interest rate to see your estimated monthly payment.
Calculator powered by Showcase IDX, a Constellation1 Company. Copyright ©2026 Information is deemed reliable but not guaranteed.

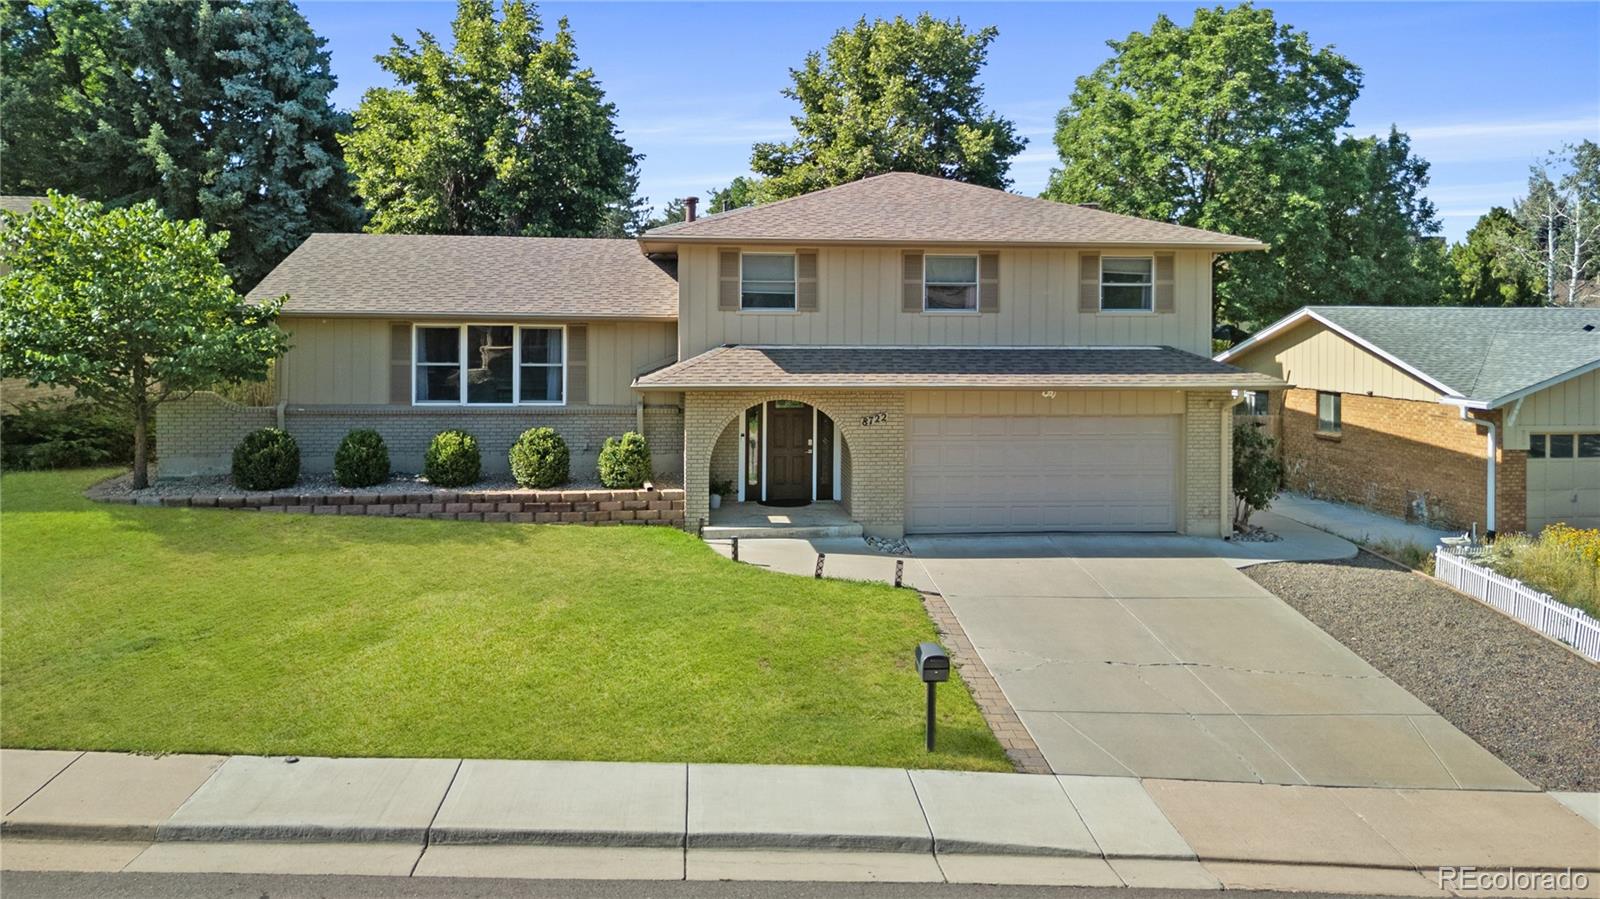
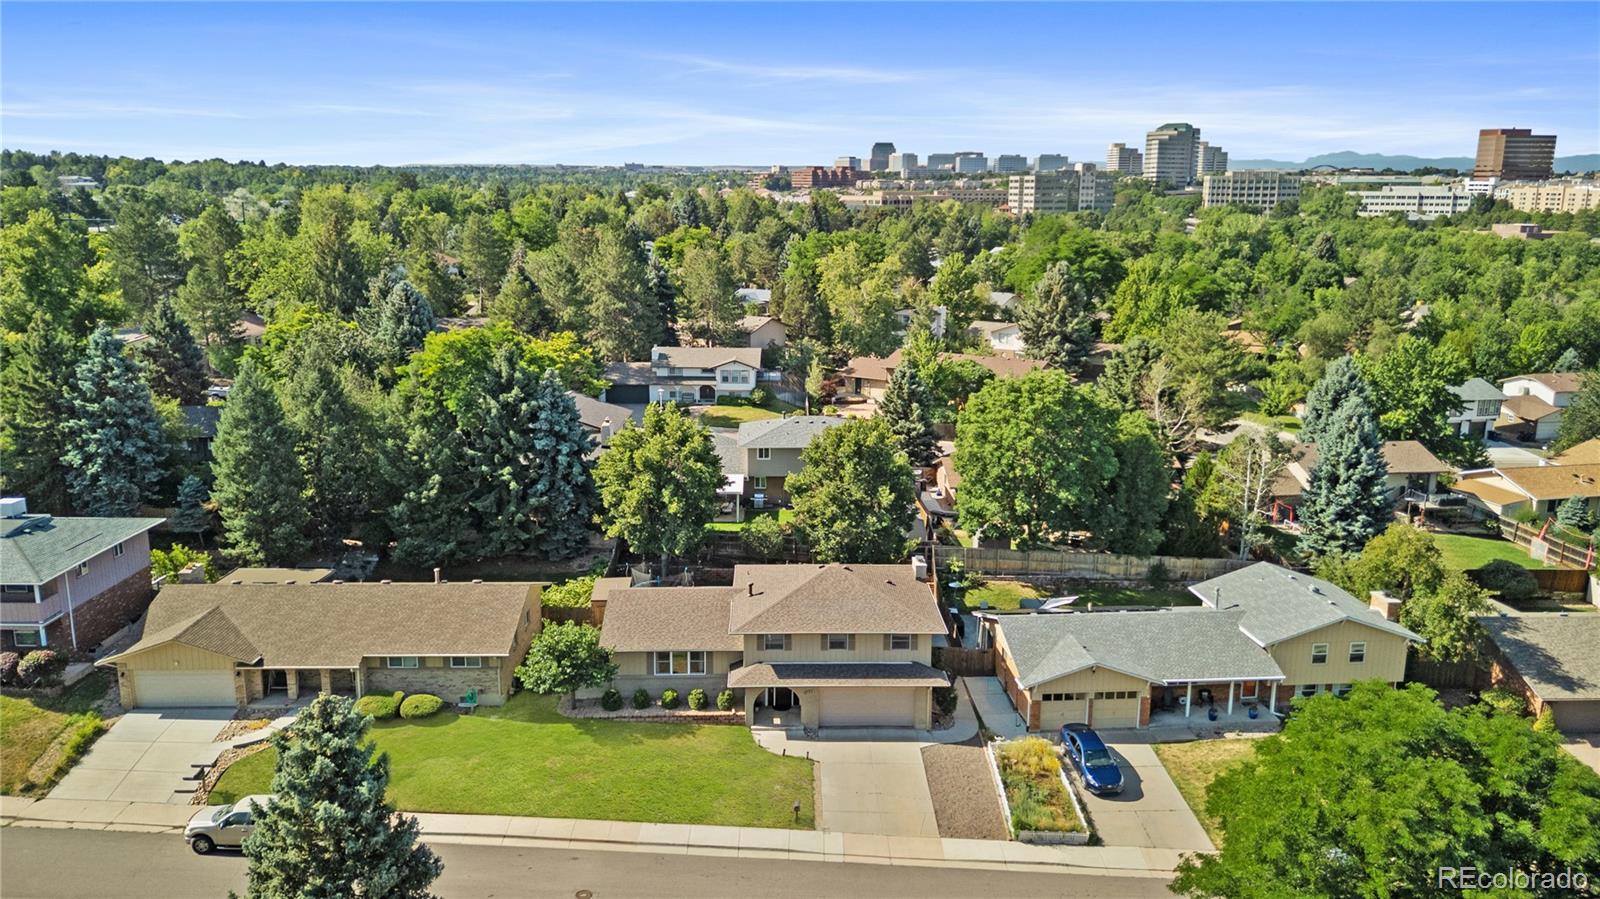
LOCATION LOCATION LOCATION!!! Welcome to this beautiful home situated in the desirable Pine Valley Estates in DTC neighborhood where thoughtful design, spacious living, and an exceptional location come together in this 4 bedroom, 3bath tri-level home plus basement. From the moment you step inside, you'll appreciate the bright-floor plan filled with abundant natural light. The well-appointed remodeled kitchen offers generous space and overlooks the dining area, creating the perfect gathering place for family and friends with stainless steel appliances and quartz countertops. The spacious primary suite provides a private bath, while the additional 3 bedrooms offer flexibility for family, guests, or a home office. A finished basement expands the living space with a small kitchenette ideal for entertaining or multi-generational living. Outside, enjoy a private patio and spacious backyard, perfect for relaxing or hosting outdoor gatherings. Complete with an oversized attached garage and located in a desirable neighborhood in DTC with convenient access to shopping, dining, parks, and major commuter routes Make your appointment today!!!

Save
Ask
Tour
Hide
Share
Listing Snapshot
Price 
$679,900
Days On Site 
0 Days
Bedrooms 
4
Inside Area (SqFt) 
2,665 sqft
Total Baths 
3
Full Baths 
1
Partial Baths 
2
Lot Size 
0.17 Acres
Year Built 
1970
MLS Number 
4269168
Status 
Active
Property Tax 
$3,498
HOA/Condo/Coop Fees 
N/A
Sq Ft Source 
Public Records
Friends & Family
Recent Activity
3 hours agoListing updated with changes from the MLS
3 hours agoListing first seen on site
General Features
Acres 
0.17
Attached Garage 
Yes
Foundation 
Slab
Garage 
Yes
Garage Spaces 
2
Levels 
Multi/Split
Parking 
ConcreteAttached
Parking Spaces 
2
Property Condition 
Updated/Remodeled
Property Sub Type 
Single Family Residence
Security 
Carbon Monoxide Detector(s)Smoke Detector(s)
Sewer 
Public Sewer
SqFt Above 
2090
SqFt Below 
575
SqFt Total 
2729
Style 
Traditional
Utilities 
Natural Gas AvailableElectricity ConnectedNatural Gas Connected
Water Source 
Public
Zoning 
S-SU-D
Interior Features
Appliances 
OvenDishwasherDisposalMicrowaveRangeRefrigeratorSelf Cleaning Oven
Basement 
Full
Fireplace 
Yes
Fireplace Features 
Family Room
Fireplaces 
1
Flooring 
LaminateTile
Heating 
Forced AirNatural Gas
Interior 
High Speed InternetOpen FloorplanWalk-In Closet(s)
Bathroom Full 
Dimensions - 7 x 8Level - UpperDescription - Lots of counter space and two sinks
Bathroom Half 
Dimensions - 7 x 8Level - LowerDescription - Laundry room and bathroom combined.
Bathroom Three Quarter 
Dimensions - 6 x 6Level - UpperDescription - En-suite from primary bedroom
Bedroom 
Dimensions - 16 x 13Level - UpperDescription - Spacious bedroom, yet cozy and comfortable.
Dining Room 
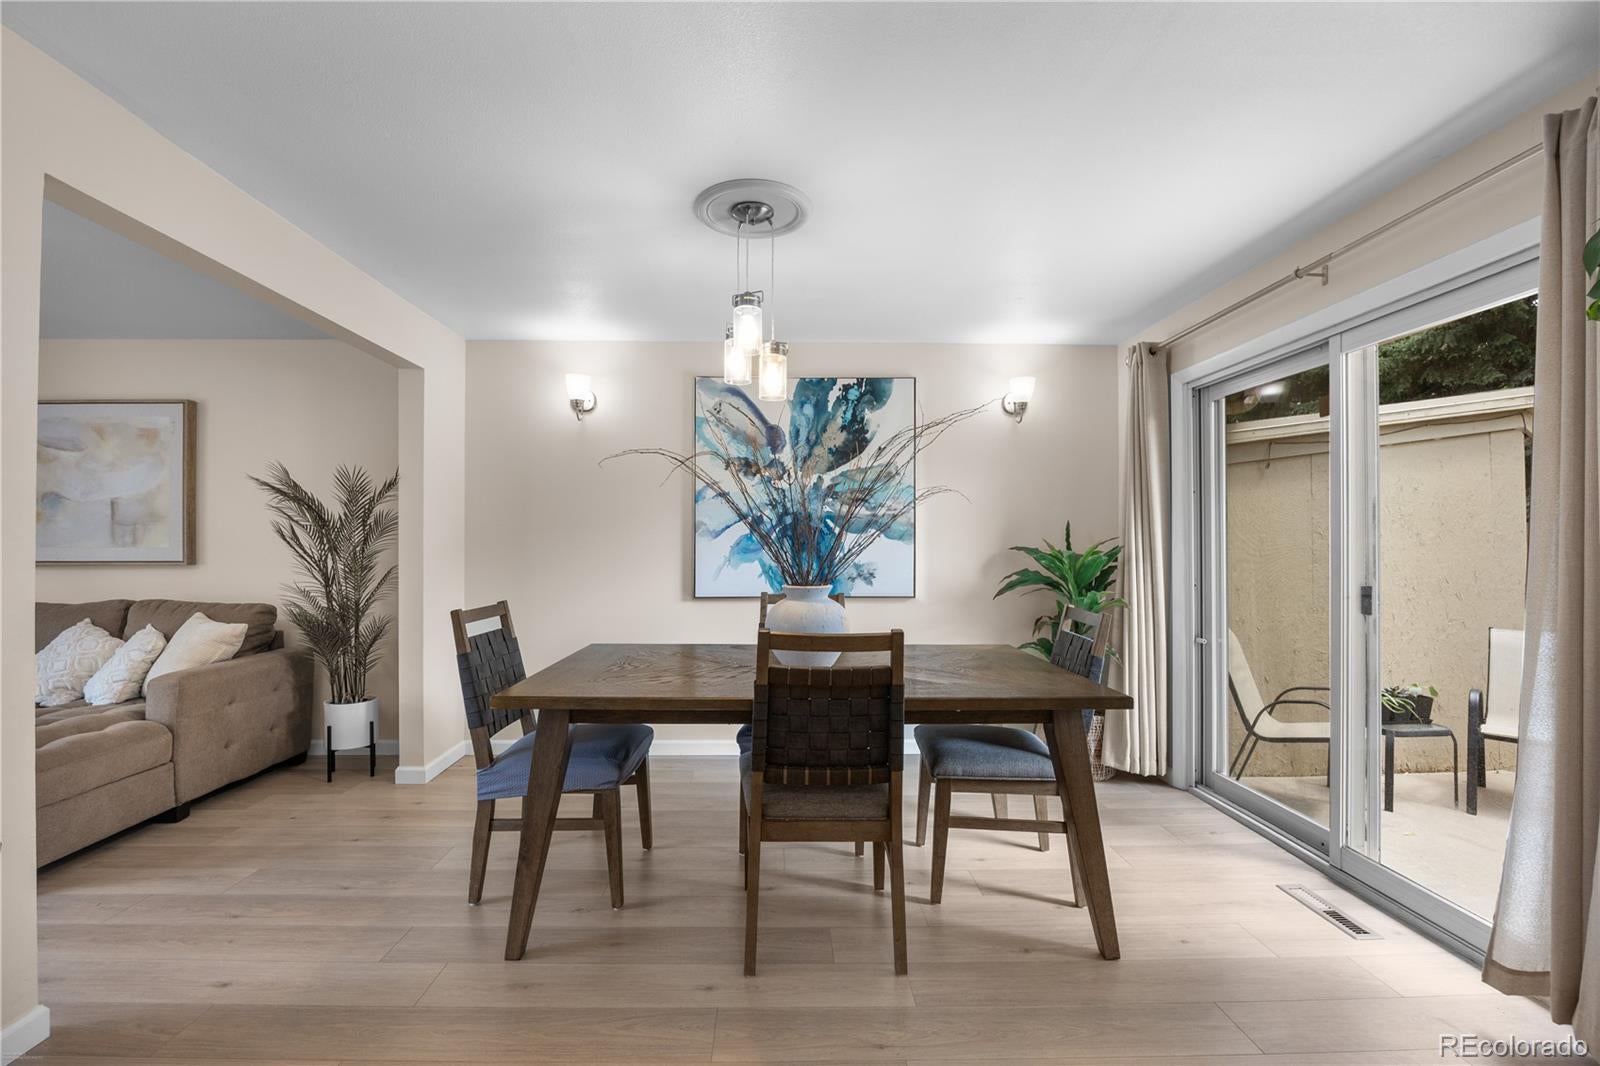
Dimensions - 9 x 12Level - MainDescription - Open area with sliding door out to the backyard
Family Room 
Dimensions - 25 x 12Level - LowerDescription - Nice open area with fireplace and sliding doors out to the back patio
Great Room 
Dimensions - 22 x 25Level - BasementDescription - Large open area with a built in sink and some cabinets
Kitchen 
Dimensions - 12 x 12Level - MainDescription - Large open area with plenty of natural light
Laundry 
Dimensions - 7 x 8Level - LowerDescription - Laundry room and bathroom combined.
Living Room 
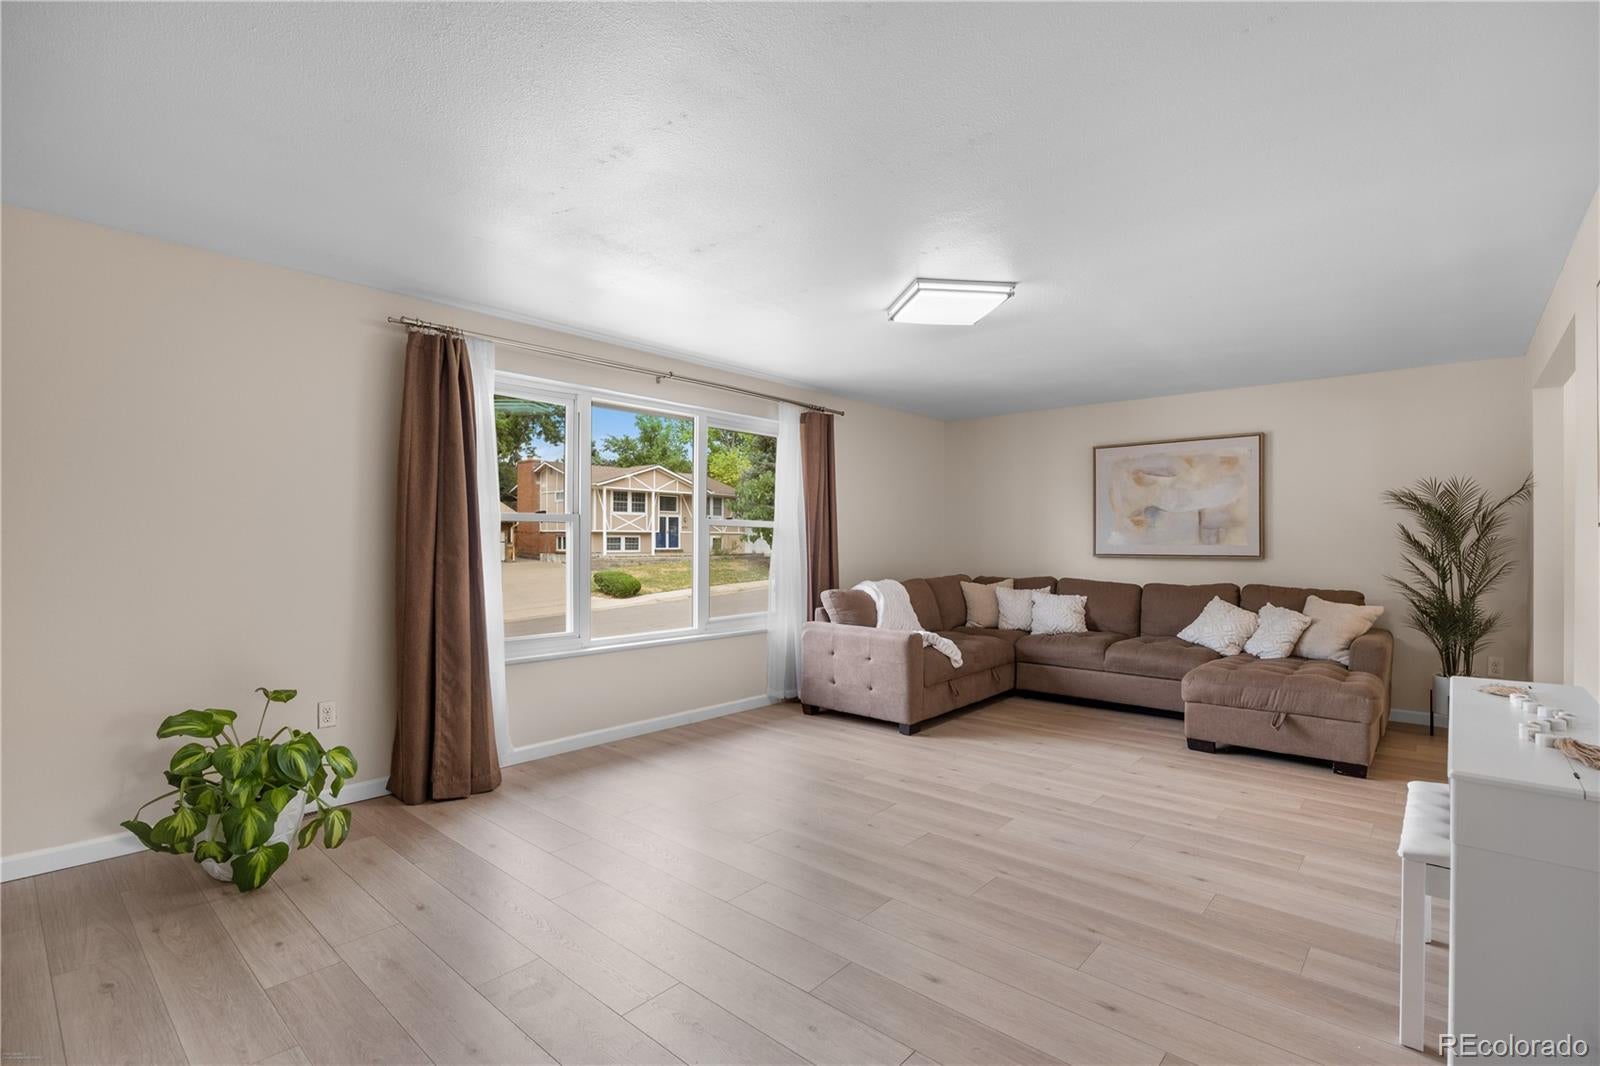
Dimensions - 22 x 15Level - MainDescription - Open floorplan with lots of light.
Save
Ask
Tour
Hide
Share
Exterior Features
Construction Details 
BrickFrameWood Siding
Exterior 
Private Yard
Fencing 
FencedFull
Lot Features 
LandscapedLevelNear Public TransitSprinklers In FrontSprinklers In Rear
Patio And Porch 
CoveredFront PorchPatio
Roof 
Composition
View 
City
Waterview 
City
Community Features
School District 
Denver 1
Financing Terms Available 
CashConventionalFHAVA Loan
Schools
School District
Denver 1
Elementary School
Holm
Middle School
Hamilton
High School
Thomas Jefferson
Listing courtesy of Realty Of America LLC coloradocasasandhomes@gmail.com


The content relating to real estate for sale in this Web site comes in part from the Internet Data eXchange ("IDX") program of METROLIST, INC., DBA RECOLORADO real estate listings held by brokers other than Realty Of America LLC are marked with the IDX Logo. This information is being provided for the consumers' personal, non-commercial use and may not be used for any other purpose. All information subject to change and should be independently verified.

Neighborhood & Commute
Source: Walkscore
Disclosure: Community information and market data powered by Constellation Data Labs. Information is deemed reliable but not guaranteed.
Save
Ask
Tour
Hide
Share

Opportunity is Knocking

Ready to fund your future? Contact us today.