Save
Ask
Tour
Hide
Share
$377,000
New Listing

13691 E Marina Drive 412
Aurora, CO 80014

For Sale|Condominium|Active
2
Beds
2
Total Baths
1
Full Bath
1
Partial Bath
1,380
SqFt
$273
/SqFt
1977
Built
Subdivision:
Heather Gardens
County:
Arapahoe
13691 E Marina Drive 41213691 E Marina Drive 41213691 E Marina Drive 41213691 E Marina Drive 412
Save
Ask
Tour
Hide
Share

Mortgage Calculator

Monthly Payment (Est.)

Enter an interest rate to see your estimated monthly payment.
Calculator powered by Showcase IDX, a Constellation1 Company. Copyright ©2026 Information is deemed reliable but not guaranteed.

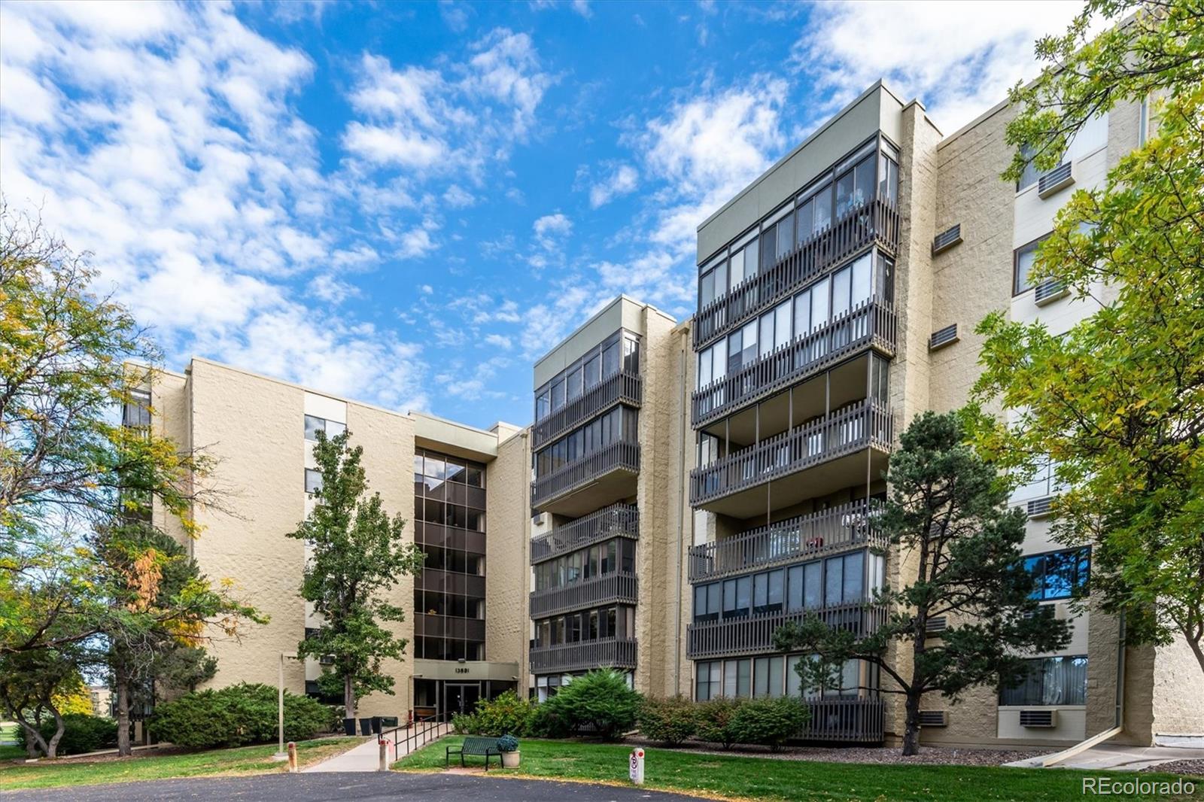
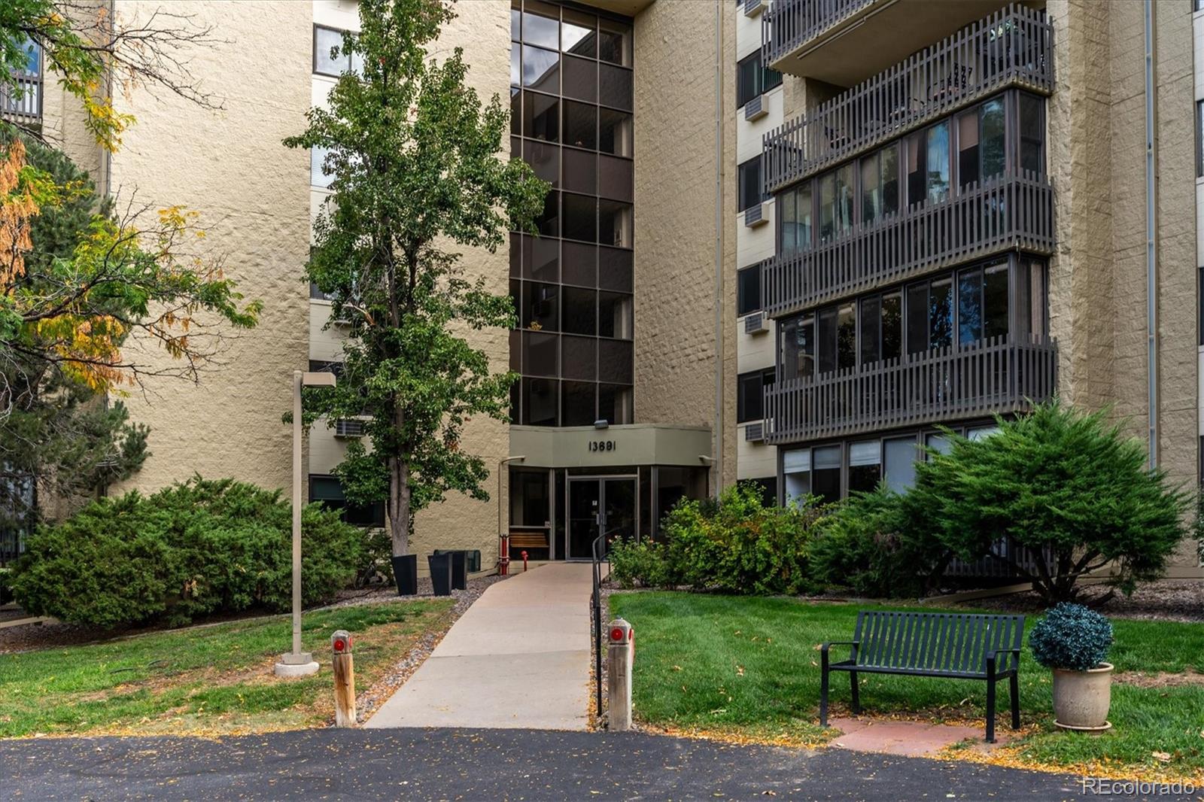
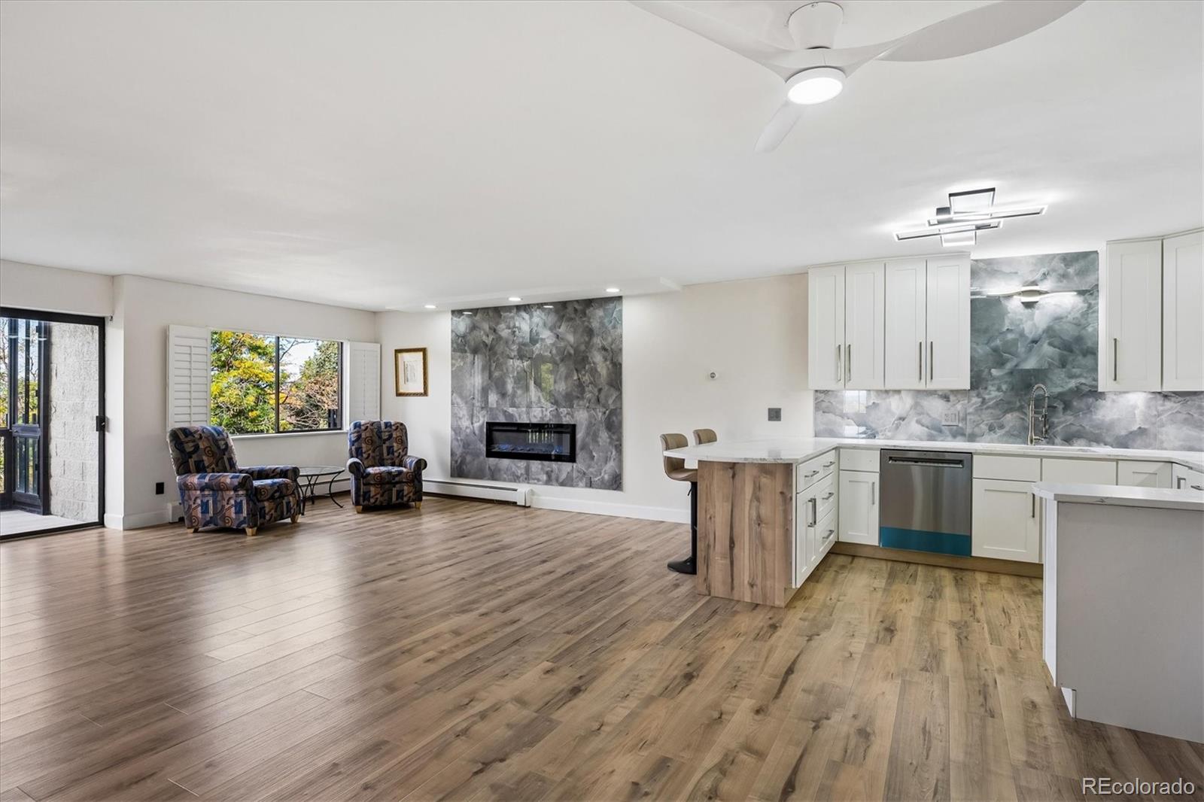
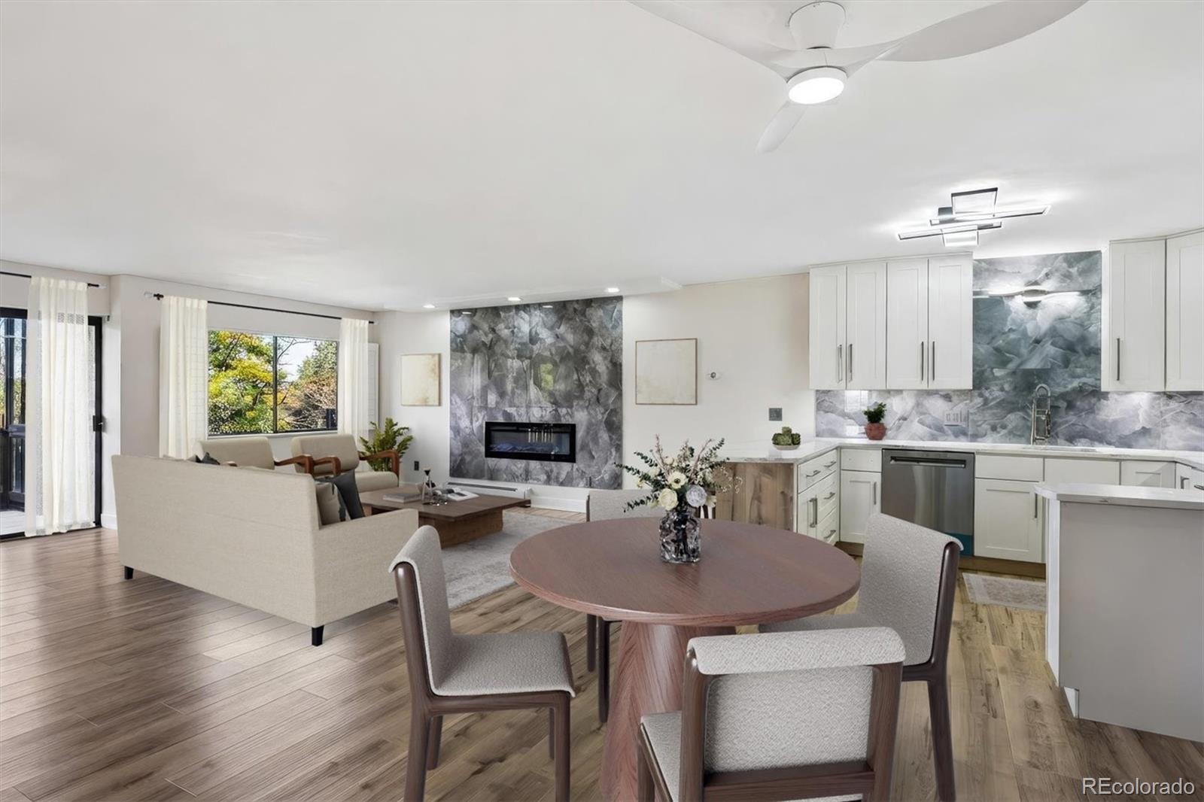
Welcome to a completely reimagined 2-bedroom, 2-bathroom end-unit in the sought-after Heather Gardens community. This extensive top-to-bottom transformation showcases quality finishes, weathered maple laminate flooring, upgraded mouldings, new hardware, dimmable LED recessed lighting, and a redesigned open-concept floor plan filled with natural light. The custom chef’s kitchen features 42-inch JSI cabinetry with soft-close doors and drawers, Stratus quartz countertops, all-new GE appliances, a restaurant-style sink, designer backsplash, and ceiling, wall, and under-counter lighting. The kitchen flows seamlessly into the dining area and spacious great room, complete with a cozy fireplace and custom-plumbed bar. Translucent-glass barn doors add a distinctive modern architectural touch. Expansive doors open to a private lanai with beautiful Colorado mountain and Heather Gardens Golf Course views. French doors lead to a versatile secondary bedroom, ideal for guests, a home office, or hobbies. Both bathrooms showcase European-inspired finishes, including floor-to-ceiling large-format tile, custom floating vanities with vessel sinks, contemporary mirrors, and new plumbing fixtures. The guest bath features a new jetted tub and custom tilework, while the primary bath offers a beautifully tiled shower with rainfall and handheld showerheads. The primary bedroom features abundant natural light, new carpeting, mountain views, and custom closet shelving and organization. Heather Gardens offers an amenity-rich active-adult lifestyle with a clubhouse, fitness facilities, indoor and outdoor pools, golf, tennis, pickleball, walking paths, social clubs, and community activities. Enjoy convenient access to shopping, dining, medical services, and everyday essentials in this established Aurora community, where recreation, convenience, and connection come together. Experience the best of Heather Gardens living! Some images have been virtually staged.

Save
Ask
Tour
Hide
Share
Listing Snapshot
Price 
$377,000
Days On Site 
0 Days
Bedrooms 
2
Inside Area (SqFt) 
1,380 sqft
Total Baths 
2
Full Baths 
1
Partial Baths 
1
Lot Size 
N/A
Year Built 
1977
MLS Number 
4524716
Status 
Active
Property Tax 
$1,892
HOA/Condo/Coop Fees 
$764 monthly
Sq Ft Source 
Public Records
Friends & Family
Recent Activity
8 hours agoListing updated with changes from the MLS
10 hours agoListing first seen on site
General Features
Direction Faces 
East
Levels 
One
Parking 
ConcreteLightedUnderground
Parking Spaces 
1
Property Sub Type 
Condominium
Security 
Carbon Monoxide Detector(s)Secured Garage/ParkingSmoke Detector(s)
Sewer 
Public Sewer
SqFt Above 
1380
SqFt Total 
1380
Utilities 
Natural Gas AvailableElectricity ConnectedNatural Gas Connected
Water Source 
Public
Interior Features
Appliances 
DishwasherDisposalDryerOvenRangeRefrigeratorWasher
Heating 
Baseboard
Interior 
Open Floorplan
Main Level Bedrooms 
2
Spa 
Yes
Bathroom Full 
Level - MainDescription - New European inspired primary bathroom with expansive walk in shower with seating area and open air concept.
Bathroom Three Quarter 
Level - MainDescription - New European inspired spa like bathroom with jetted tub.
Bedroom 
Level - MainDescription - New guest bedroom or den with french doors opening tot he great room and direct lanai access.
Kitchen 
Level - MainDescription - New expansive counters and storage, custom built pantry, chef inspired kitchen.
Laundry 
Level - MainDescription - In unit laundry with new cabinets and counters.
Living Room 
Level - MainDescription - New open great room with new fireplace and seamless flow through the kitchen and dining.
Save
Ask
Tour
Hide
Share
Exterior Features
Construction Details 
Concrete
Exterior 
BalconyTennis Court(s)
Patio And Porch 
CoveredPatio
Pool Features 
IndoorOutdoor Pool
Roof 
Membrane
Spa 
Yes
Community Features
Accessibility Features 
Accessible EntranceAccessible Approach with Ramp
Association Amenities 
ClubhouseCoin LaundryElevator(s)Fitness CenterGolf CourseParkingPoolSaunaSpa/Hot TubTennis Court(s)
Association Fee 
$764.0
Association Fee Frequency 
Monthly
School District 
Cherry Creek 5
Financing Terms Available 
CashConventionalFHAVA Loan
Roads 
Paved
Schools
School District
Cherry Creek 5
Elementary School
Polton
Middle School
Prairie
High School
Overland
Listing courtesy of RE/MAX Professionals taylor.palese@gmail.com


The content relating to real estate for sale in this Web site comes in part from the Internet Data eXchange ("IDX") program of METROLIST, INC., DBA RECOLORADO real estate listings held by brokers other than RE/MAX Professionals are marked with the IDX Logo. This information is being provided for the consumers' personal, non-commercial use and may not be used for any other purpose. All information subject to change and should be independently verified.

Neighborhood & Commute
Source: Walkscore
Disclosure: Community information and market data powered by Constellation Data Labs. Information is deemed reliable but not guaranteed.
Save
Ask
Tour
Hide
Share

Opportunity is Knocking

Ready to fund your future? Contact us today.