Save
Ask
Tour
Hide
Share
$950,000
2 Days On Site

1054 Cantiberry Road
Divide, CO 80814

For Sale|Single Family Residence|Active
3
Beds
3
Total Baths
1
Full Bath
2
Partial Baths
2,968
SqFt
$320
/SqFt
1998
Built
Subdivision:
Divide South
County:
Teller
1054 Cantiberry Road1054 Cantiberry Road1054 Cantiberry Road1054 Cantiberry Road
Save
Ask
Tour
Hide
Share

Mortgage Calculator

Monthly Payment (Est.)

Enter an interest rate to see your estimated monthly payment.
Calculator powered by Showcase IDX, a Constellation1 Company. Copyright ©2026 Information is deemed reliable but not guaranteed.

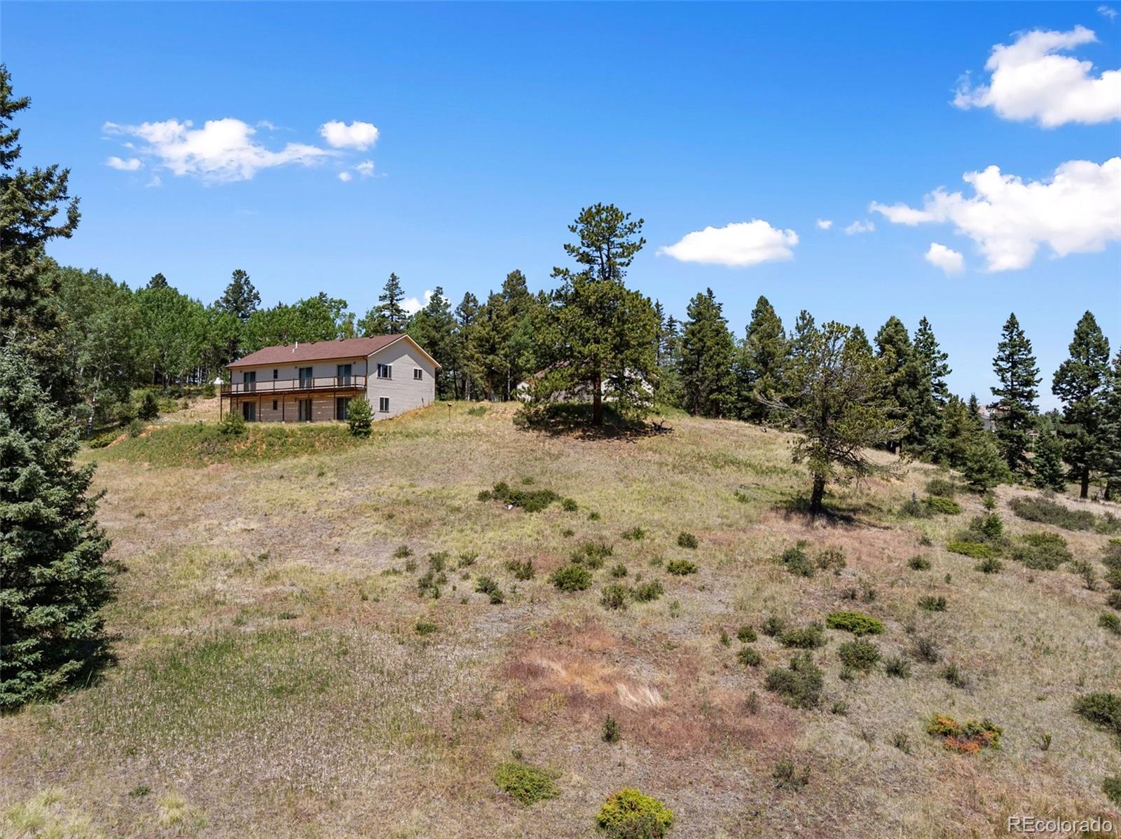
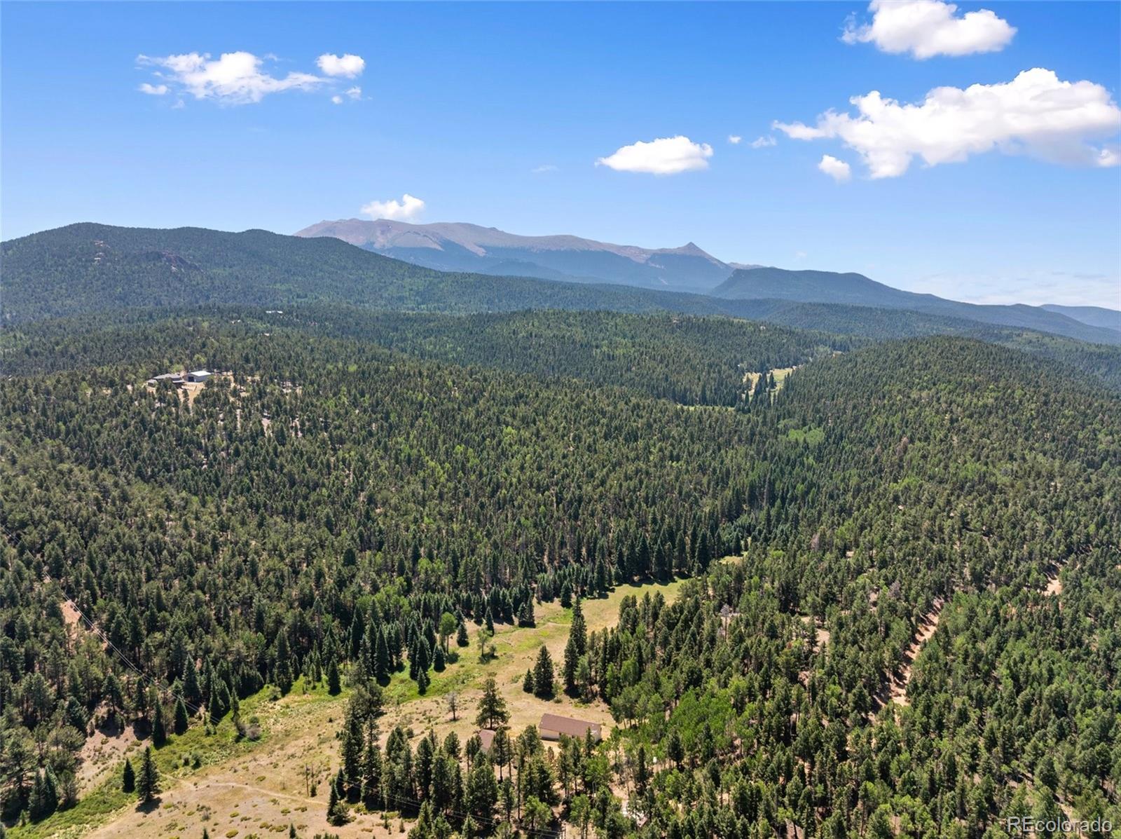
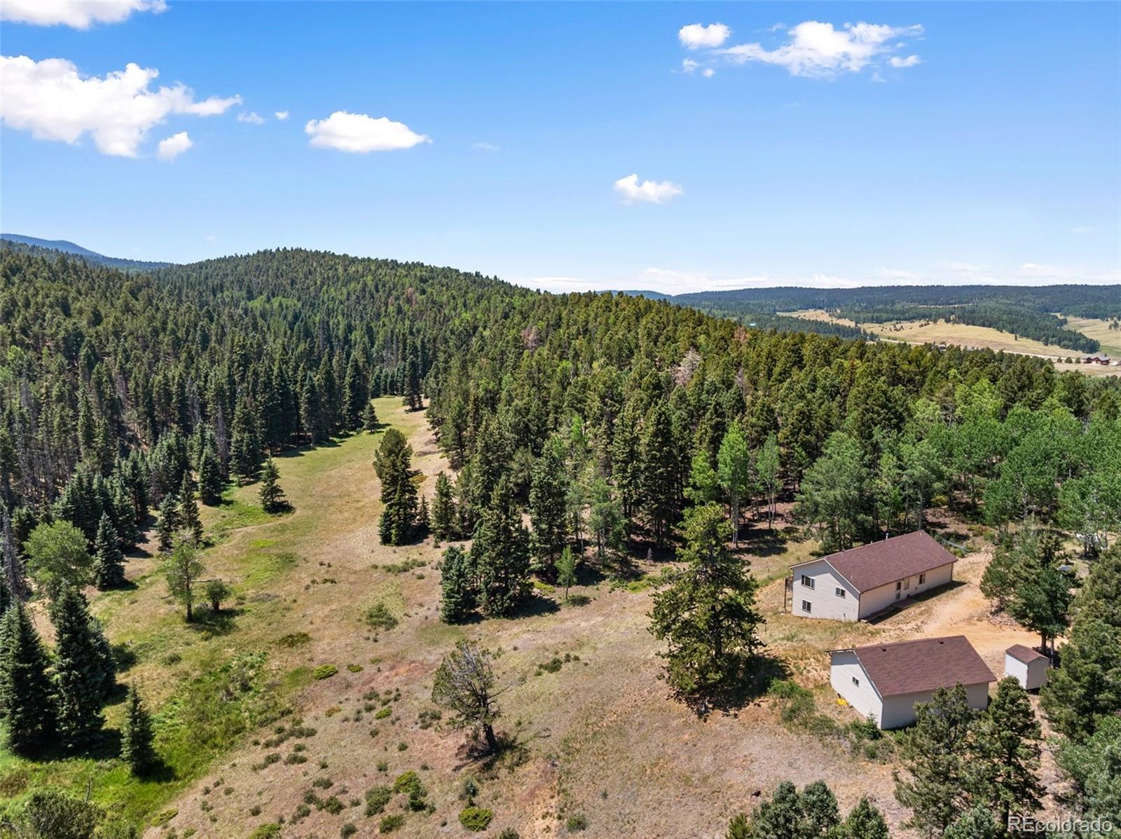
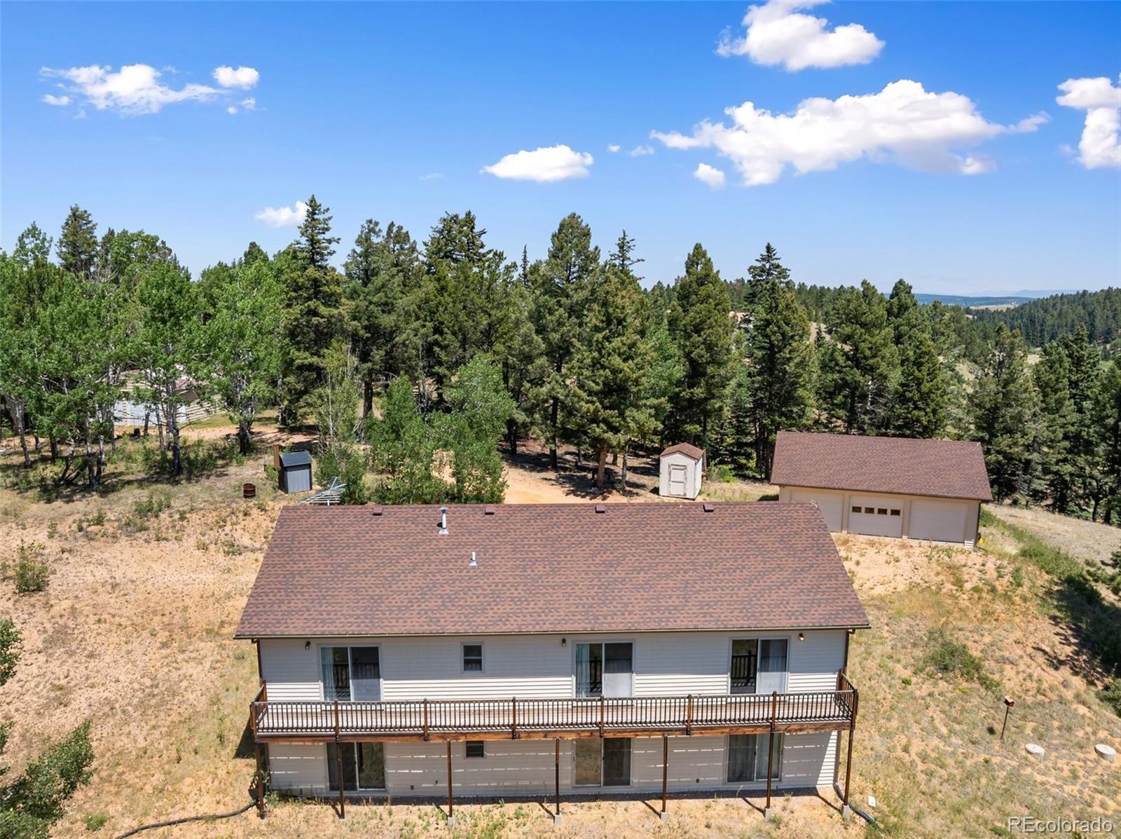
Discover the perfect balance of privacy and convenience on this remarkable 53+ acre property in Divide, Colorado. Surrounded by towering pines, open pasture, a live spring, abundant wildlife, and breathtaking mountain scenery, this peaceful retreat offers room to roam while remaining just minutes from shopping, dining, outdoor recreation, and everyday conveniences. The gated entrance leads to a secluded home set well off the road, providing exceptional privacy with no HOA restrictions. Designed to capture the surrounding beauty, the home features an open floor plan filled with natural light and inviting living spaces ideal for everyday living and entertaining. The spacious kitchen offers lots of cabinetry, generous counter space, a large center island with additional storage, and flows seamlessly into the dining and living areas. The main level includes three bedrooms, including a private primary suite, while the finished walkout basement provides a spacious family room, three versatile bonus rooms, and an additional bath, offering endless flexibility for guests, a home office, hobbies, fitness space, or storage. Radiant in-floor heat, passive solar design, skylights, and a backup boiler add year-round comfort and efficiency. Outside, you'll find a detached five-car garage and a storage shed, providing ample space for vehicles, equipment, and recreational toys. The fenced acreage is ideal for horses, cattle, or simply enjoying the freedom of wide-open mountain living. Whether you're searching for a full-time residence, a mountain getaway, or a property with room to expand, this exceptional offering combines privacy, functionality, and the Colorado lifestyle you've been dreaming of. Rarely does a property offer this much land, versatility, and seclusion while remaining conveniently close to town.

Save
Ask
Tour
Hide
Share
Listing Snapshot
Price 
$950,000
Days On Site 
2 Days
Bedrooms 
3
Inside Area (SqFt) 
2,968 sqft
Total Baths 
3
Full Baths 
1
Partial Baths 
2
Lot Size 
53.47 Acres
Year Built 
1998
MLS® Number 
4631610
Status 
Active
Property Tax 
$2,936
HOA/Condo/Coop Fees 
N/A
Sq Ft Source 
Public Records
Friends & Family
Recent Activity
2 days agoListing updated with changes from the MLS®
3 days agoListing first seen on site
General Features
Acres 
53.47
Additional Property Use 
Agricultural
Garage 
Yes
Garage Spaces 
5
Levels 
One
Parking 
GravelOversized
Parking Spaces 
5
Property Sub Type 
Single Family Residence
Sewer 
Septic Tank
SqFt Above 
1568
SqFt Below 
1400
SqFt Total 
3136
Style 
Rustic
Utilities 
Electricity ConnectedPropane
Water Source 
PrivateWellSpring
Zoning 
A-1
Interior Features
Appliances 
DishwasherOvenRangeRefrigerator
Basement 
FullWalk-Out Access
Cooling 
Other
Electric 
220 Volts
Flooring 
VinylCarpetLinoleum
Furnished 
Unfurnished
Heating 
Radiant
Main Level Bedrooms 
3
Bathroom Full 
Level - Main
Bathroom Three Quarter 
Level - Basement
Bedroom 
Dimensions - 11 x 11Level - MainDescription - Carpet, Walk-in Closet
Bonus Room 
Dimensions - 18 x 12Level - BasementDescription - See Remarks
Dining Room 
Dimensions - 14 x 14Level - MainDescription - Carpet, Dining Area, Walk-out
Family Room 
Dimensions - 26 x 15Level - BasementDescription - Carpet, Walk-out
Kitchen 
Dimensions - 16 x 12Level - MainDescription - Breakfast Bar, Carpet, Island
Laundry 
Dimensions - 12 x 8Level - BasementDescription - Sink
Living Room 
Dimensions - 19 x 16Level - MainDescription - Carpet, Walk-out
Save
Ask
Tour
Hide
Share
Exterior Features
Construction Details 
FrameOther
Fencing 
Partial
Lot Features 
WoodedLevelMany TreesMeadowSecluded
Patio And Porch 
Deck
Roof 
Composition
View 
MeadowMountain(s)Valley
Waterview 
MeadowMountain(s)Valley
Community Features
School District 
Woodland Park RE-2
Financing Terms Available 
CashConventional
Roads 
Gravel
Horse Allowed 
Yes
Schools
School District
Woodland Park RE-2
Elementary School
Summit
Middle School
Woodland Park
High School
Woodland Park
Listing courtesy of Irene Tanis Real Estate irene@irenetanis.com


The content relating to real estate for sale in this Web site comes in part from the Internet Data eXchange ("IDX") program of METROLIST, INC., DBA RECOLORADO real estate listings held by brokers other than Irene Tanis Real Estate are marked with the IDX Logo. This information is being provided for the consumers' personal, non-commercial use and may not be used for any other purpose. All information subject to change and should be independently verified.

Neighborhood & Commute
Source: Walkscore
Disclosure: Community information and market data powered by Constellation Data Labs. Information is deemed reliable but not guaranteed.
Save
Ask
Tour
Hide
Share

Opportunity is Knocking

Ready to fund your future? Contact us today.