Save
Ask
Tour
Hide
Share
$675,000
16 Days On Site

8982 Pacific Crest Drive
Colorado Springs, CO 80927

For Sale|Single Family Residence|Active
4
Beds
4
Total Baths
3
Full Baths
1
Partial Bath
3,939
SqFt
$171
/SqFt
2018
Built
Subdivision:
Banning Lewis Ranch
County:
El Paso
8982 Pacific Crest Drive8982 Pacific Crest Drive8982 Pacific Crest Drive8982 Pacific Crest Drive
Save
Ask
Tour
Hide
Share

Mortgage Calculator

Monthly Payment (Est.)

Enter an interest rate to see your estimated monthly payment.
Calculator powered by Showcase IDX, a Constellation1 Company. Copyright ©2026 Information is deemed reliable but not guaranteed.

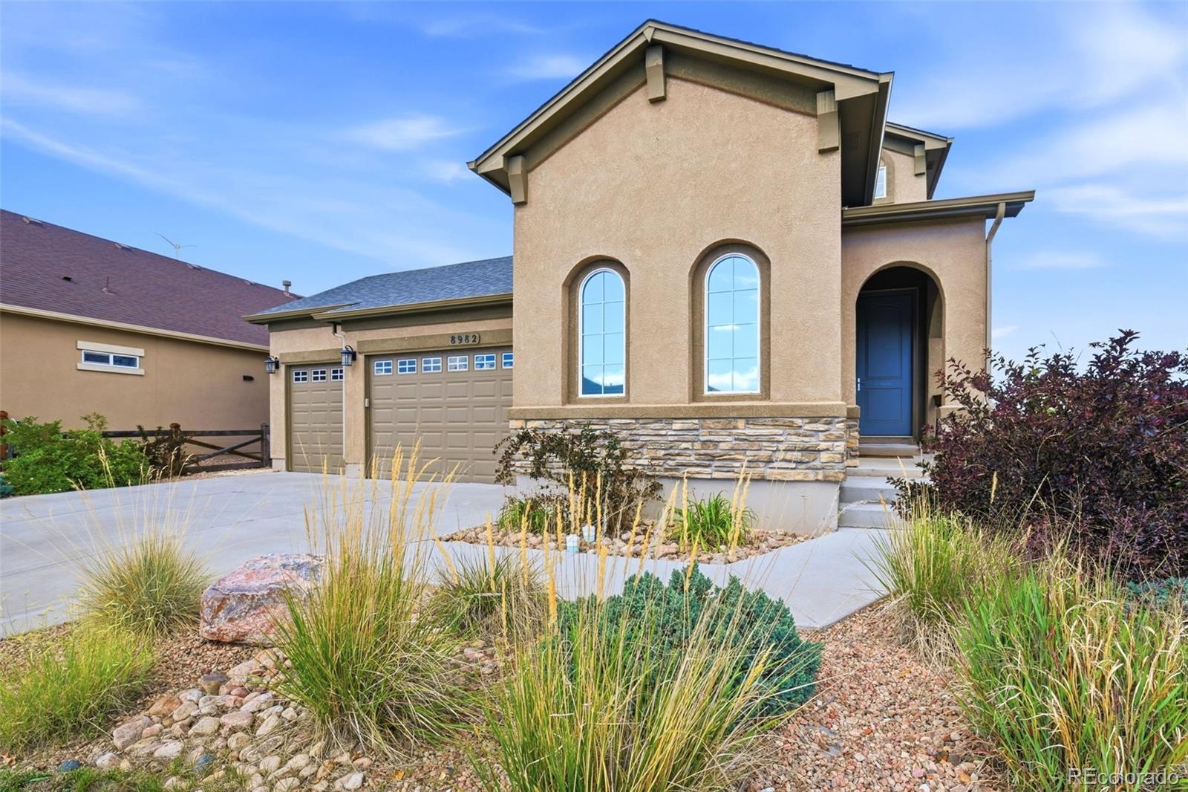
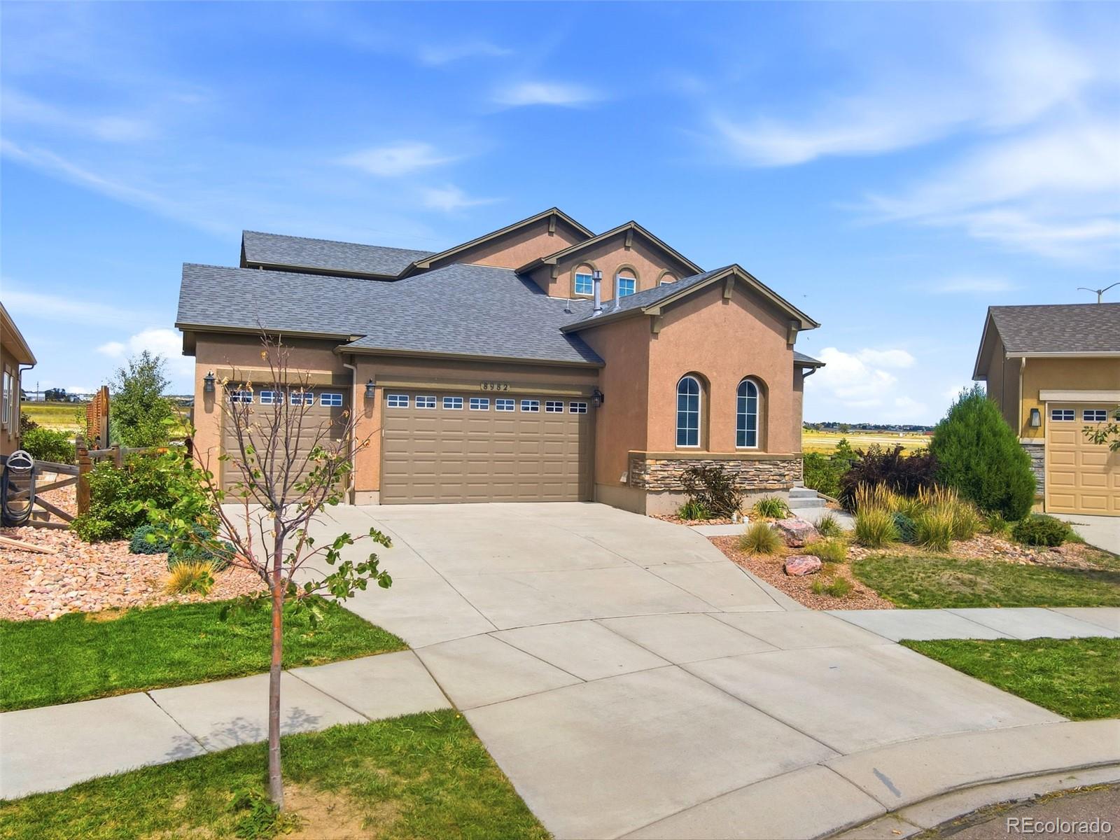
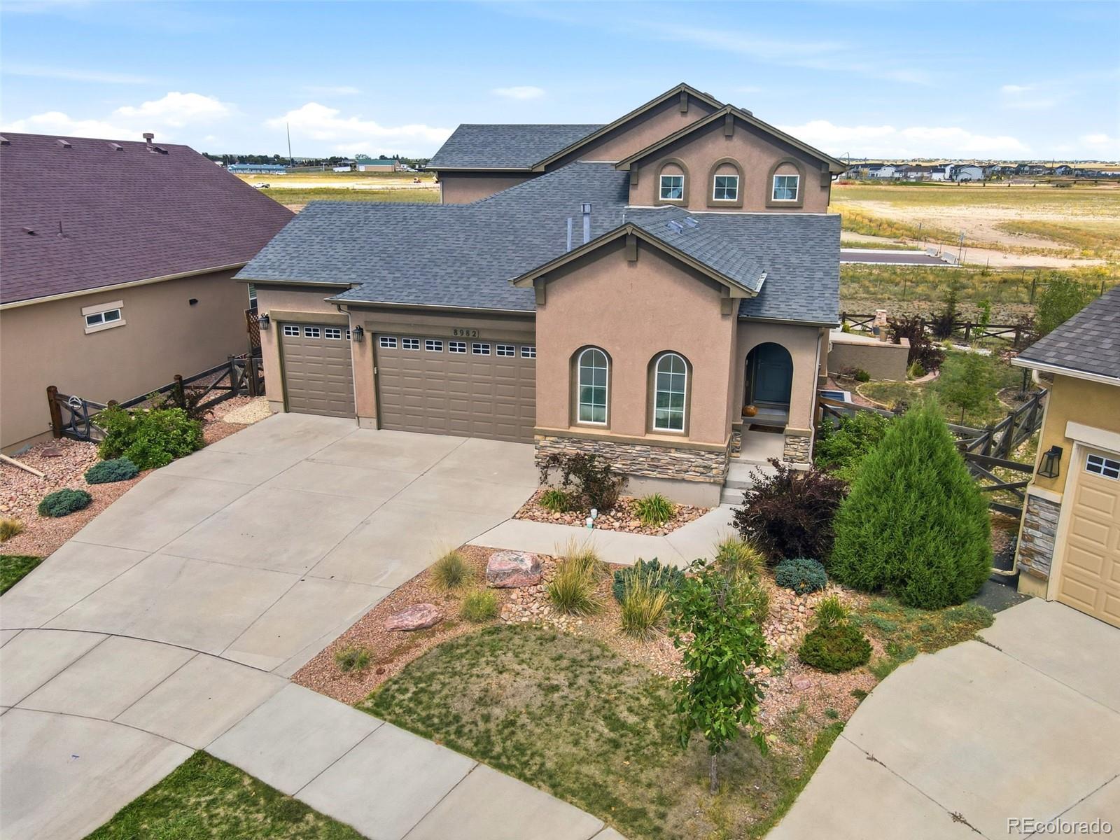
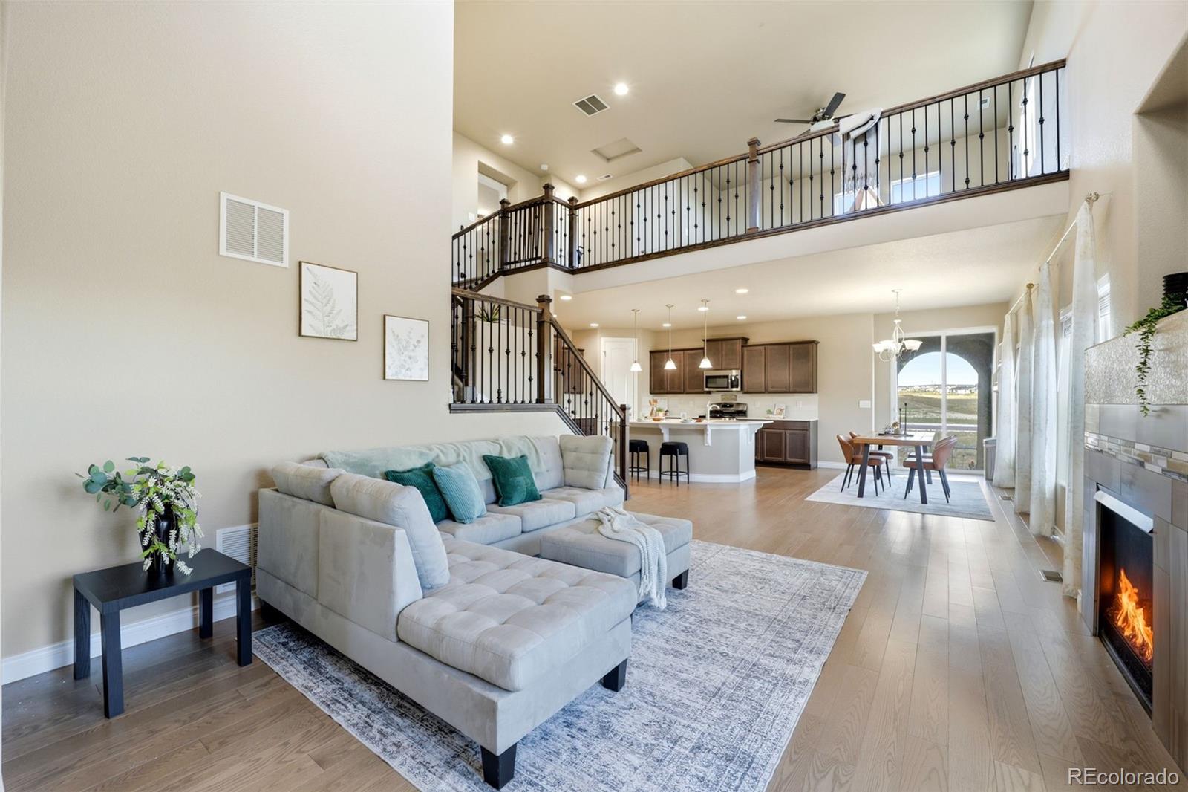
Beautiful two-story home on a rare, nearly ¼-acre lot in Banning Lewis Ranch! A highly sought-after main-level primary suite offers exceptional space and privacy, featuring two oversized walk-in closets, dual sinks, a soaking tub, and a separate shower. A private office with French doors makes working from home effortless. The open-concept kitchen impresses with quartz countertops, beautiful cabinetry, stainless-steel appliances, pendant lighting, and a large center island. Soaring ceilings create a dramatic, light-filled great room with hardwood flooring and a gas fireplace. A spacious laundry room is also conveniently located on the main level, & ensures everyday living can remain comfortably on one floor. This home’s expansive loft overlooks the livingroom below & offers an oversized bedroom & full bath. The finished basement with a media room, recreation room, 2 generously sized bedrooms and full bath gives everyone plenty of room to spread out and enjoy a space of their own. Outside, enjoy one of the neighborhood’s most desirable lots, featuring a full-length wraparound patio, dedicated fire-pit area, separate dog run, and backed to one of Banning Lewis Ranch’s many trails. No backyard neighbors! Neighborhood parks, pools, fitness facilities, water park, and abundant community amenities & events are all within easy reach—offering exceptional space, recreation, and Colorado outdoor living right outside your door. With Brand-new carpet throughout and a three-car garage adding even more value, it makes this an easy move-in ready choice for your new home.

Save
Ask
Tour
Hide
Share
Listing Snapshot
Price 
$675,000
Days On Site 
16 Days
Bedrooms 
4
Inside Area (SqFt) 
3,939 sqft
Total Baths 
4
Full Baths 
3
Partial Baths 
1
Lot Size 
0.21 Acres
Year Built 
2018
MLS® Number 
4648197
Status 
Active
Property Tax 
$4,802
HOA/Condo/Coop Fees 
$92 monthly
Sq Ft Source 
Public Records
Friends & Family
Recent Activity
a week agoListing updated with changes from the MLS®
2 weeks agoStatus changed to Active
2 weeks agoListing first seen on site
General Features
Acres 
0.21
Attached Garage 
Yes
Garage 
Yes
Garage Spaces 
3
Levels 
Two
Parking 
ConcreteAttached
Parking Spaces 
3
Property Sub Type 
Single Family Residence
Sewer 
Public Sewer
SqFt Above 
2426
SqFt Below 
1513
SqFt Total 
4115
Utilities 
Natural Gas AvailableElectricity ConnectedNatural Gas Connected
Water Source 
Public
Zoning 
PDZ AO
Interior Features
Appliances 
CooktopDishwasherDisposalDryerRangeRefrigeratorWasher
Basement 
Finished
Cooling 
Central Air
Fireplace 
Yes
Fireplace Features 
Gas
Fireplaces 
1
Flooring 
CarpetWood
Furnished 
Unfurnished
Heating 
Forced Air
Interior 
High CeilingsPantryWalk-In Closet(s)
Main Level Bedrooms 
1
Bathroom Full 
Level - Main
Bathroom Half 
Level - Main
Bedroom 
Dimensions - 10 x 12Level - BasementDescription - Carpet, Walk in closet
Dining Room 
Dimensions - 9 x 11Level - MainDescription - Dining Area, Walk-out, Natural Wood
Family Room 
Dimensions - 19 x 18Level - BasementDescription - Carpet
Kitchen 
Dimensions - 14 x 19Level - MainDescription - Quartz Countertops, Eat-In, Island
Laundry 
Dimensions - 14 x 6Level - MainDescription - Door to garage, Electric Hook up, Window
Living Room 
Dimensions - 14 x 19Level - MainDescription - Fireplace, Natural Wood
Loft 
Dimensions - 15 x 14Level - UpperDescription - Carpet
Media Room 
Dimensions - 26 x 19Level - BasementDescription - Carpet
Office 
Dimensions - 12 x 10Level - MainDescription - Carpet
Save
Ask
Tour
Hide
Share
Exterior Features
Construction Details 
FrameStucco
Exterior 
Dog RunFire PitGardenPrivate YardTennis Court(s)
Fencing 
Partial
Lot Features 
Landscaped
Patio And Porch 
Front PorchPatio
Roof 
Composition
Community Features
Association Amenities 
ClubhouseFitness CenterParkPlaygroundPoolTennis Court(s)Trail(s)
Association Fee 
$92.0
Association Fee Frequency 
Monthly
School District 
District 49
Financing Terms Available 
CashConventionalVA Loan
Roads 
Paved
Schools
School District
District 49
Elementary School
Inspiration View
Middle School
Sky View
High School
Vista Ridge
Listing courtesy of eXp Realty, LLC Ashley@resonaterealestate.com


The content relating to real estate for sale in this Web site comes in part from the Internet Data eXchange ("IDX") program of METROLIST, INC., DBA RECOLORADO real estate listings held by brokers other than eXp Realty, LLC are marked with the IDX Logo. This information is being provided for the consumers' personal, non-commercial use and may not be used for any other purpose. All information subject to change and should be independently verified.

Neighborhood & Commute
Source: Walkscore
Disclosure: Community information and market data powered by Constellation Data Labs. Information is deemed reliable but not guaranteed.
Save
Ask
Tour
Hide
Share

Opportunity is Knocking

Ready to fund your future? Contact us today.