Save
Ask
Tour
Hide
Share
$600,000
New Listing

371 Logan Mill Road
Boulder, CO 80302

Single Family Residence|Coming Soon
3
Beds
1
Total Bath
1
Full Bath
1,125
SqFt
$533
/SqFt
1939
Built
Subdivision:
Sugarloaf Area
County:
Boulder
371 Logan Mill Road371 Logan Mill Road371 Logan Mill Road371 Logan Mill Road
Save
Ask
Tour
Hide
Share

Mortgage Calculator

Monthly Payment (Est.)

Enter an interest rate to see your estimated monthly payment.
Calculator powered by Showcase IDX, a Constellation1 Company. Copyright ©2026 Information is deemed reliable but not guaranteed.

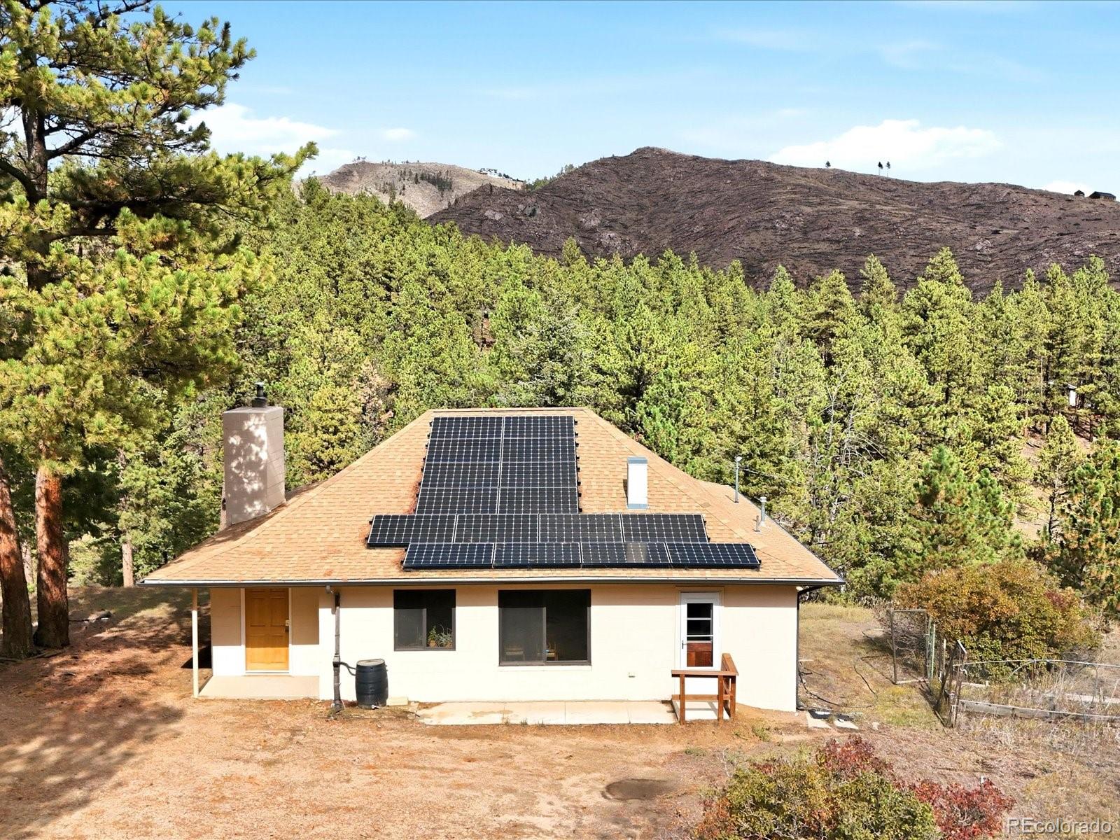
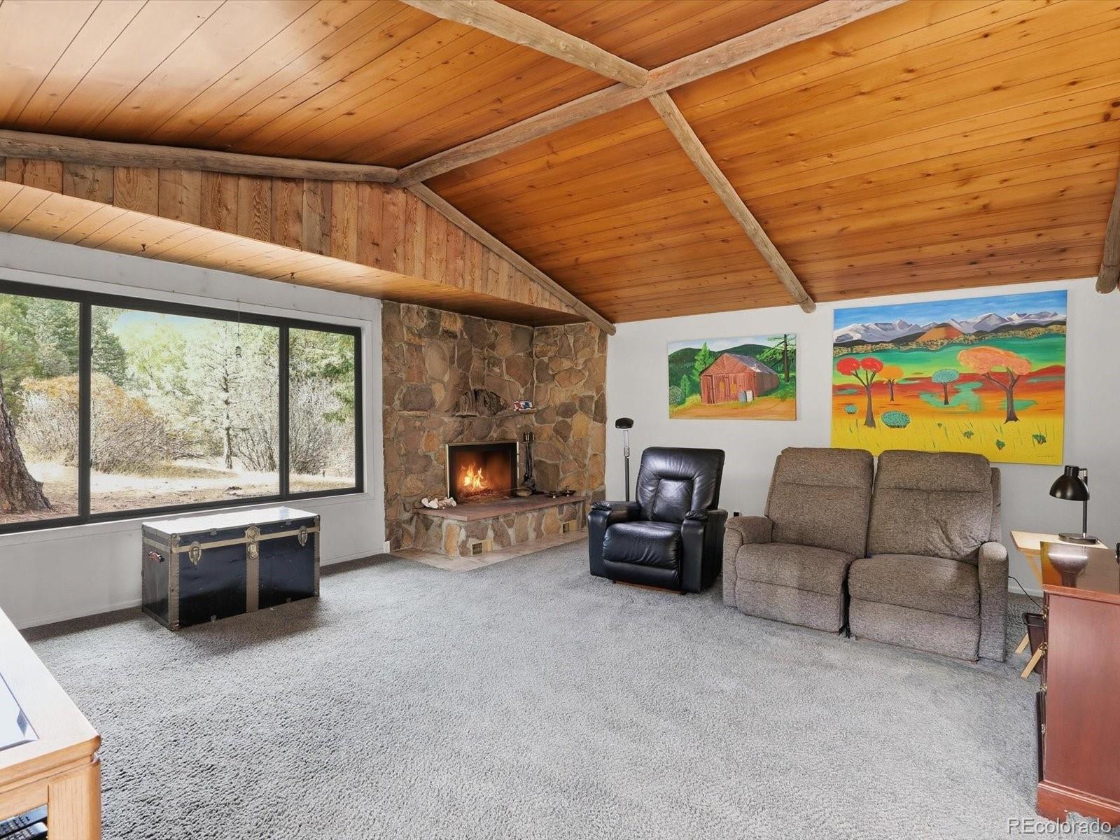
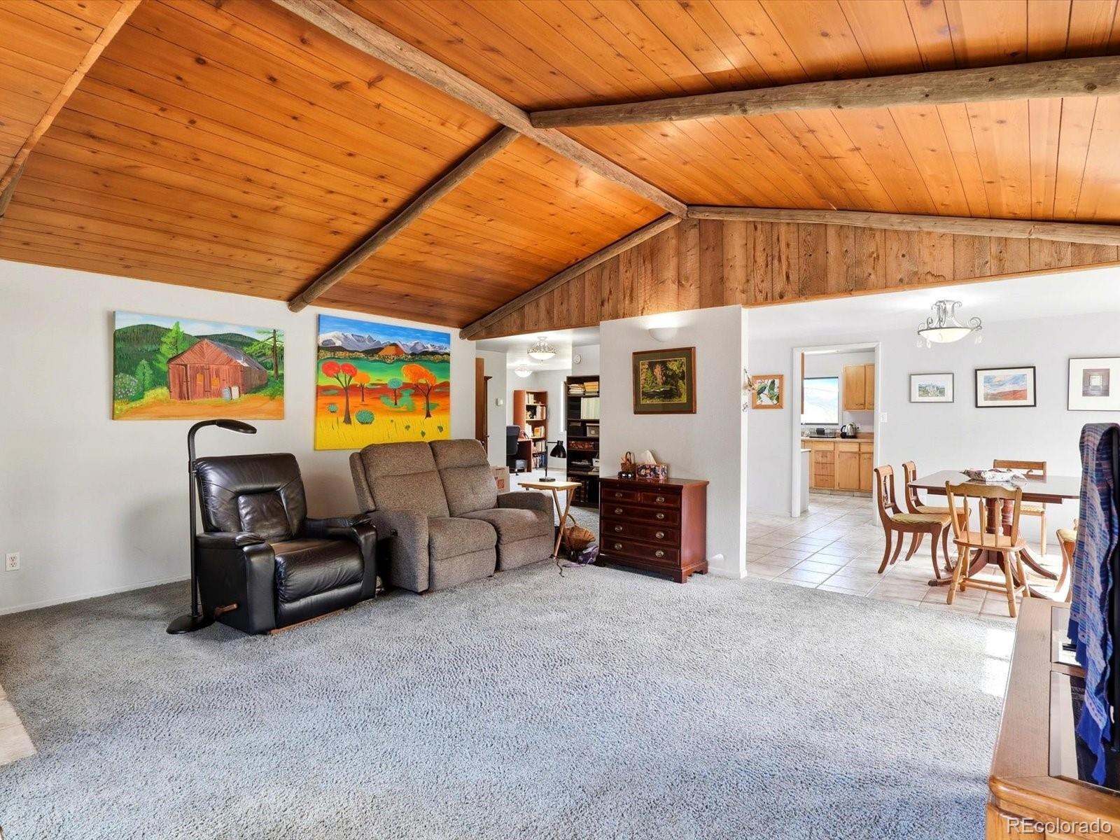
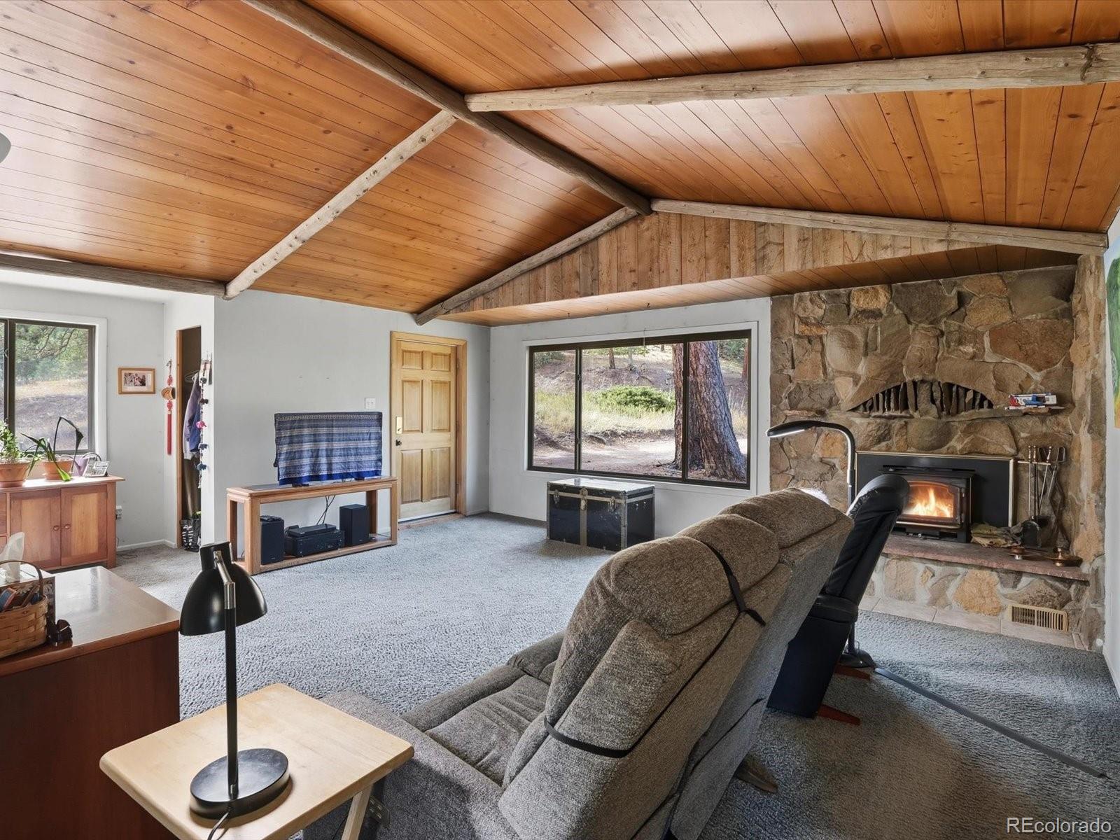
Welcome to 371 Logan Mill Road! Located on approximately 1.77 acres in the foothills outside Boulder, this 3-bedroom, 1-bath home offers mountain home character with access to Boulder’s shopping, restaurants, and everyday amenities. Built in 1939, the home retains its mountain character with vaulted wood ceilings and a wood-burning fireplace in the living area. The layout also includes a walkout basement with direct outdoor access. The property’s approximately 1.77-acre lot provides space between neighboring homes and room to enjoy the surrounding foothills. Its location outside Boulder offers a mountain setting while keeping downtown amenities and the area’s hiking, biking, and outdoor recreation within reach. With acreage, historic character, vaulted wood ceilings, a wood-burning fireplace, and a walkout basement, 371 Logan Mill Road offers classic Colorado mountain living near Boulder.

Save
Ask
Tour
Hide
Share
Listing Snapshot
Price 
$600,000
Days On Site 
0 Days
Bedrooms 
3
Inside Area (SqFt) 
1,125 sqft
Total Baths 
1
Full Baths 
1
Partial Baths 
N/A
Lot Size 
1.77 Acres
Year Built 
1939
MLS Number 
4727786
Status 
Coming Soon
Property Tax 
$2,762
HOA/Condo/Coop Fees 
N/A
Sq Ft Source 
Public Records
Friends & Family
Recent Activity
4 hours agoListing updated with changes from the MLS
4 hours agoListing first seen on site
General Features
Acres 
1.77
Levels 
Two
Parking Spaces 
4
Property Sub Type 
Single Family Residence
Sewer 
Septic Tank
SqFt Above 
1000
SqFt Total 
2000
Utilities 
Electricity AvailableElectricity ConnectedPropane
Water Source 
PrivateWell
Zoning 
F
Interior Features
Appliances 
DishwasherDryerOvenRangeRefrigeratorWasher
Basement 
Exterior EntryFinishedPartialWalk-Out Access
Fireplace 
Yes
Fireplace Features 
CirculatingLiving RoomWood Burning
Fireplaces 
1
Flooring 
CarpetConcreteTile
Heating 
Forced AirWood Stove
Interior 
Laminate Counters
Laundry Features 
In Unit
Main Level Bedrooms 
1
Bathroom Full 
Level - Main
Bedroom 
Level - Basement
Dining Room 
Level - Main
Family Room 
Level - Main
Kitchen 
Level - Main
Living Room 
Level - Main
Workshop 
Level - Basement
Save
Ask
Tour
Hide
Share
Exterior Features
Construction Details 
Block
Road Frontage 
Unimproved
Roof 
Composition
Community Features
School District 
Boulder Valley RE 2
Financing Terms Available 
CashConventionalFHAVA Loan
Roads 
DirtGravel
Schools
School District
Boulder Valley RE 2
Elementary School
Flatirons
Middle School
Casey
High School
Boulder
Listing courtesy of Real Broker, LLC DBA Real patrick@lhtgroupre.com


The content relating to real estate for sale in this Web site comes in part from the Internet Data eXchange ("IDX") program of METROLIST, INC., DBA RECOLORADO real estate listings held by brokers other than Real Broker, LLC DBA Real are marked with the IDX Logo. This information is being provided for the consumers' personal, non-commercial use and may not be used for any other purpose. All information subject to change and should be independently verified.

Neighborhood & Commute
Source: Walkscore
Disclosure: Community information and market data powered by Constellation Data Labs. Information is deemed reliable but not guaranteed.
Save
Ask
Tour
Hide
Share

Opportunity is Knocking

Ready to fund your future? Contact us today.