Save
Ask
Tour
Hide
Share
$2,199,000
1 Day On Site

596 Aspen Drive
Silverthorne, CO 80498

Single Family Residence|Coming Soon
7
Beds
5
Total Baths
1
Full Bath
4
Partial Baths
3,690
SqFt
$596
/SqFt
2002
Built
Subdivision:
Cortina Ridge
County:
Summit
596 Aspen Drive596 Aspen Drive596 Aspen Drive596 Aspen Drive
Save
Ask
Tour
Hide
Share

Mortgage Calculator

Monthly Payment (Est.)

Enter an interest rate to see your estimated monthly payment.
Calculator powered by Showcase IDX, a Constellation1 Company. Copyright ©2026 Information is deemed reliable but not guaranteed.

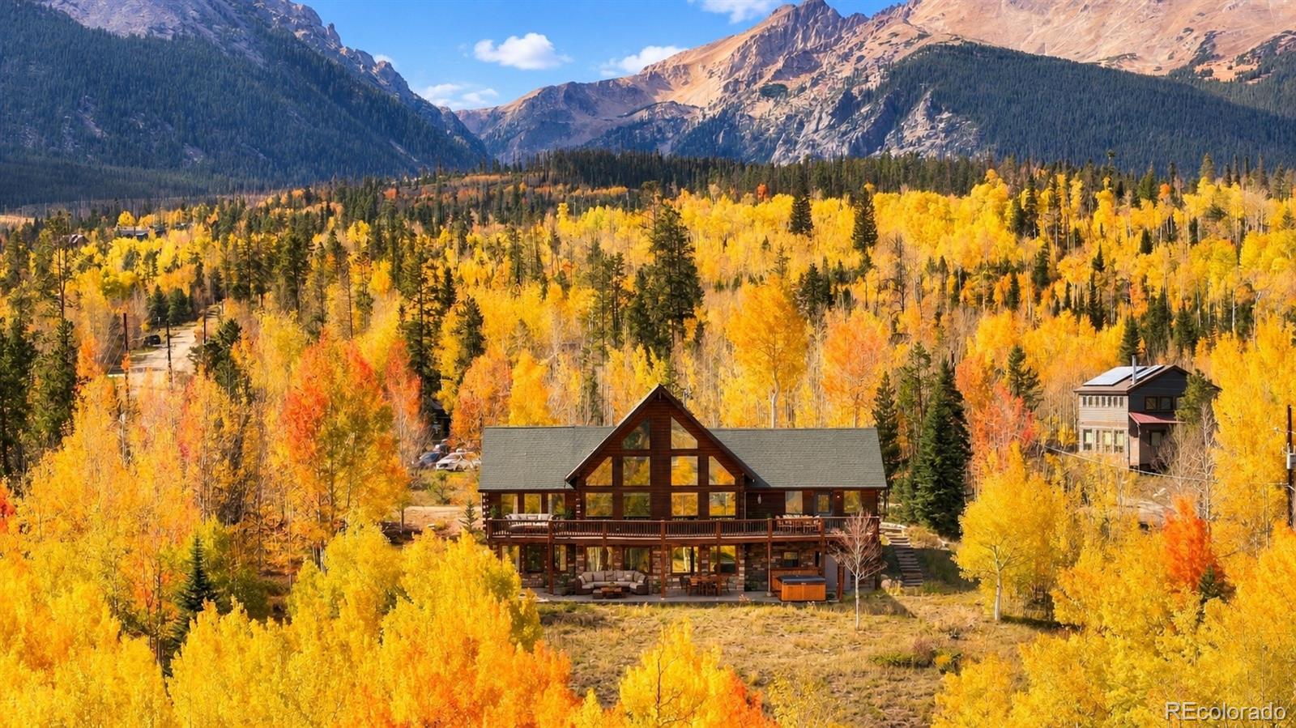
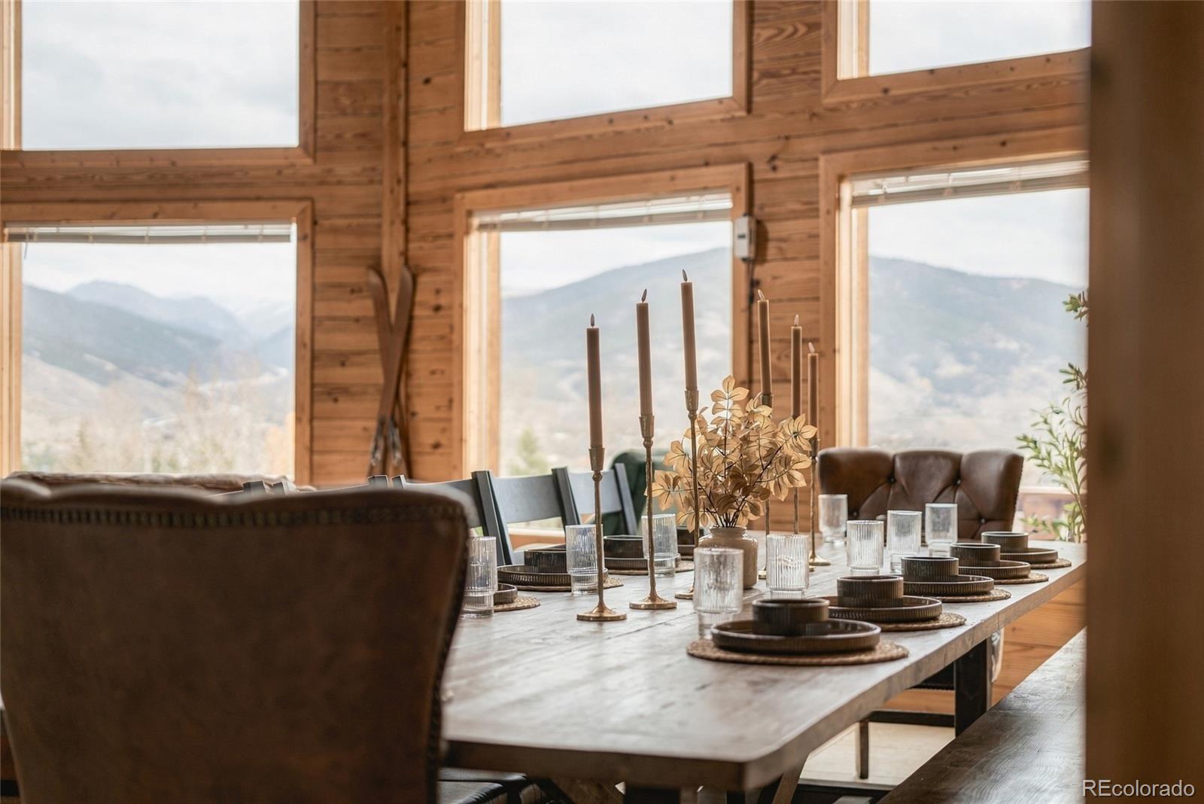
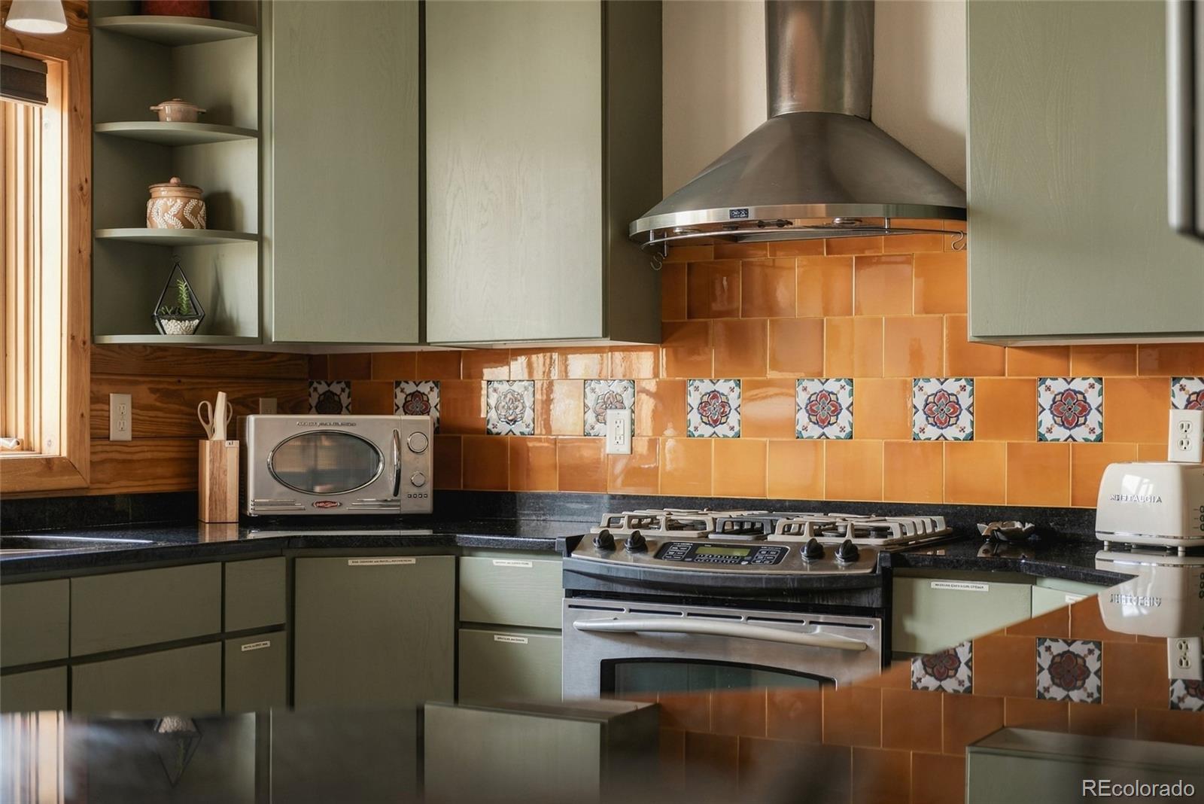
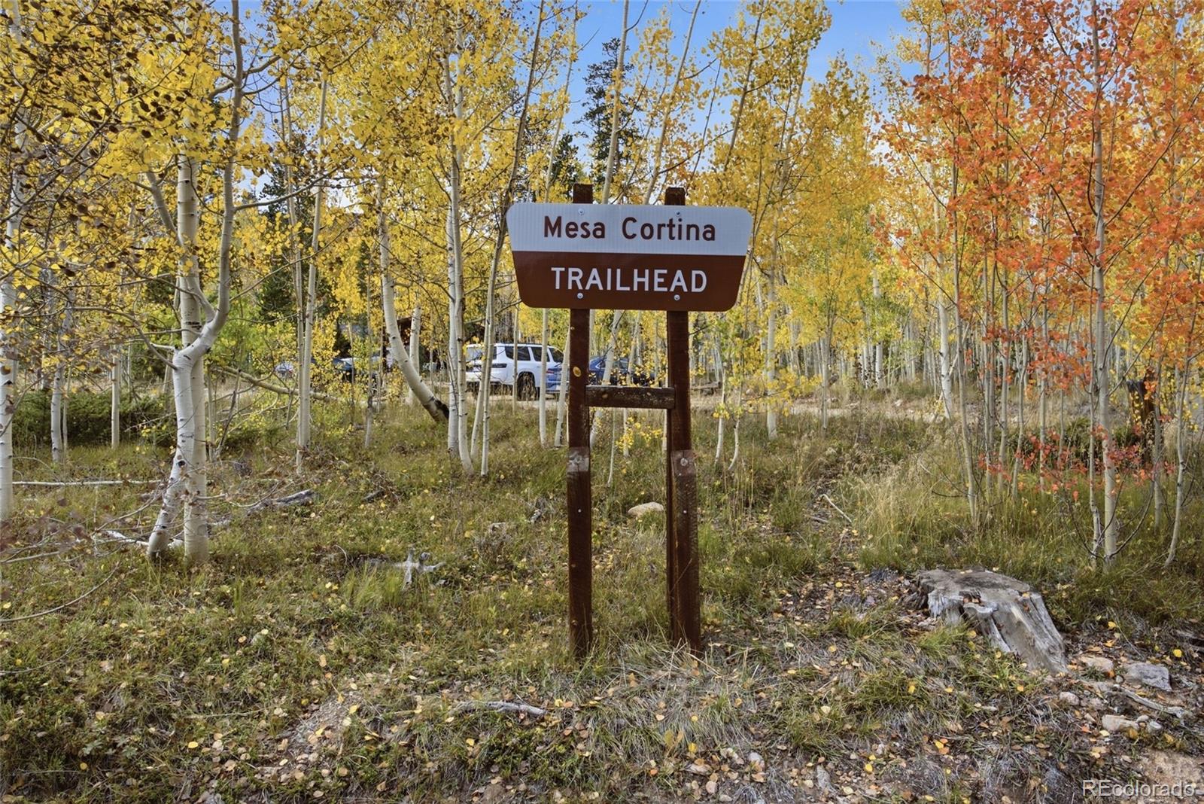
This vaulted great room opens up everything you could want in a Colorado home and LAKE DILLON is the centerpiece, the Continental Divide, and the Keystone ski runs fill the windows, and the view changes with every season, storm, and sunset. The main level has an ideal functional flow through the kitchen, great room, and primary living all on one floor, so morning coffee, après-ski, and long dinners with a full table all happen in the same ease. Step out onto the deck and the view goes with you. With SEVEN bedrooms and FIVE baths, there’s room for everyone whether this is your primary or secondary residence. The lock-off guest suites have their own kitchen, living room and space. It works for visiting family, a roommate, extended stays, or guests who want a little independence. The STEAM ROOM and HOT TUB bring your wellness home. Radiant heat keeps the house warm and the oversized two-car garage has room for vehicles, skis, bikes, and everything else mountain life brings with it. Quaking aspens surround the property and give it a private, tucked-away feel, even though you’re only minutes from town. The location is hard to beat. THE MESA CORTINA TRAILHEAD is right across the street, which means hiking, trail running, and snowshoeing start at your front door. Silverthorne is MINUTES away, with restaurants, coffee, shopping, and the Blue River. I-70 is minutes away too so you’re well positioned to reach Keystone, Breckenridge, Copper, Arapahoe Basin, and the drive back to Denver. Want even more space? THE ADJACENT LOT IS FOR SALE! Purchase both, and you add another 0.77 acres of privacy and long-term flexibility. (MLS#8635833) THERE ARE TWO WAYS TO OWN THIS HOME; This listing is for full ownership. A companion listing offers FRACTIONAL ownership (MLS#3983621), structured to keep the home’s active Summit County short-term rental license in place if that's something you seek, ask about both and we’ll walk through which path fits you.

Save
Ask
Tour
Hide
Share
Listing Snapshot
Price 
$2,199,000
Days On Site 
1 Day
Bedrooms 
7
Inside Area (SqFt) 
3,690 sqft
Total Baths 
5
Full Baths 
1
Partial Baths 
4
Lot Size 
0.73 Acres
Year Built 
2002
MLS Number 
4784979
Status 
Coming Soon
Property Tax 
$7,049
HOA/Condo/Coop Fees 
$8.33 monthly
Sq Ft Source 
Public Records
Friends & Family
Recent Activity
8 hours agoListing updated with changes from the MLS
yesterdayListing first seen on site
General Features
Acres 
0.73
Attached Garage 
Yes
Foundation 
Slab
Garage 
Yes
Garage Spaces 
2
Levels 
Two
Parking 
LightedOversizedStorageAttached
Parking Spaces 
2
Property Sub Type 
Single Family Residence
Security 
Carbon Monoxide Detector(s)
Sewer 
Public Sewer
SqFt Above 
1723
SqFt Below 
1967
SqFt Total 
3690
Style 
Mountain Contemporary
Utilities 
Natural Gas AvailableElectricity ConnectedNatural Gas Connected
Water Source 
Public
Zoning 
CPUD
Interior Features
Appliances 
DishwasherDisposalDryerOvenRefrigeratorWasher
Basement 
Exterior EntryFinishedFullWalk-Out Access
Cooling 
Ceiling Fan(s)None
Fireplace 
Yes
Fireplace Features 
GasGreat Room
Fireplaces 
1
Flooring 
CarpetTileWood
Furnished 
Negotiable
Heating 
Radiant
Interior 
Ceiling Fan(s)Eat-in KitchenEntrance FoyerHigh Speed InternetOpen FloorplanSaunaWalk-In Closet(s)
Laundry Features 
In Unit
Main Level Bedrooms 
1
Spa 
Yes
Window Features 
Double Pane WindowsWindow Coverings
Bathroom Full 
Level - Main
Bathroom Half 
Level - Main
Bathroom Three Quarter 
Level - Basement
Bedroom 
Level - Basement
Dining Room 
Level - Main
Family Room 
Level - Basement
Great Room 
Level - Main
Kitchen 
Level - Basement
Laundry 
Level - Main
Loft 
Level - Upper
Utility Room 
Level - Basement
Save
Ask
Tour
Hide
Share
Exterior Features
Construction Details 
FrameStoneWood Siding
Exterior 
BalconyGas Grill
Fencing 
None
Patio And Porch 
DeckFront PorchPatio
Road Frontage 
Unimproved
Roof 
Shingle
Spa 
Yes
Spa Features 
Bath
View 
CityLakeMountain(s)Valley
Waterview 
CityLakeMountain(s)Valley
Windows/Doors 
Double Pane WindowsWindow Coverings
Community Features
Association Fee 
$100.0
Association Fee Frequency 
Annually
School District 
Summit RE-1
Financing Terms Available 
CashConventional
Roads 
DirtGravel
Schools
School District
Summit RE-1
Elementary School
Silverthorne
Middle School
Summit
High School
Summit
Listing courtesy of Real Broker, LLC DBA Real Jess@thecoloradoconnection.com


The content relating to real estate for sale in this Web site comes in part from the Internet Data eXchange ("IDX") program of METROLIST, INC., DBA RECOLORADO real estate listings held by brokers other than Real Broker, LLC DBA Real are marked with the IDX Logo. This information is being provided for the consumers' personal, non-commercial use and may not be used for any other purpose. All information subject to change and should be independently verified.

Neighborhood & Commute
Source: Walkscore
Disclosure: Community information and market data powered by Constellation Data Labs. Information is deemed reliable but not guaranteed.
Save
Ask
Tour
Hide
Share

Opportunity is Knocking

Ready to fund your future? Contact us today.