Save
Ask
Tour
Hide
Share
$435,000
45 Days On Site

832 Elmira Street
Aurora, CO 80010

For Sale|Single Family Residence|Active
4
Beds
2
Total Baths
1
Full Bath
1
Partial Bath
1,618
SqFt
$269
/SqFt
1951
Built
Subdivision:
Colfax Villa Resub 2nd Flg
County:
Arapahoe
832 Elmira Street832 Elmira Street832 Elmira Street832 Elmira Street
Save
Ask
Tour
Hide
Share

Mortgage Calculator

Monthly Payment (Est.)

$1,985
Calculator powered by Showcase IDX, a Constellation1 Company. Copyright ©2026 Information is deemed reliable but not guaranteed.

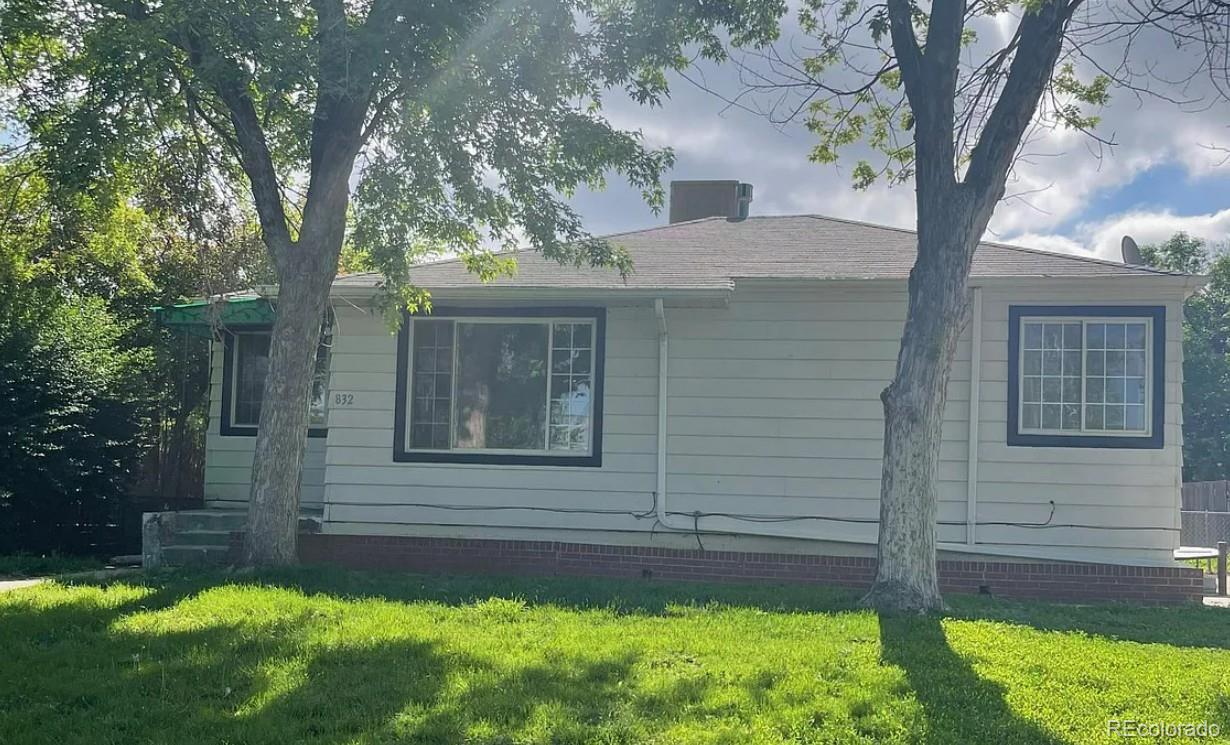
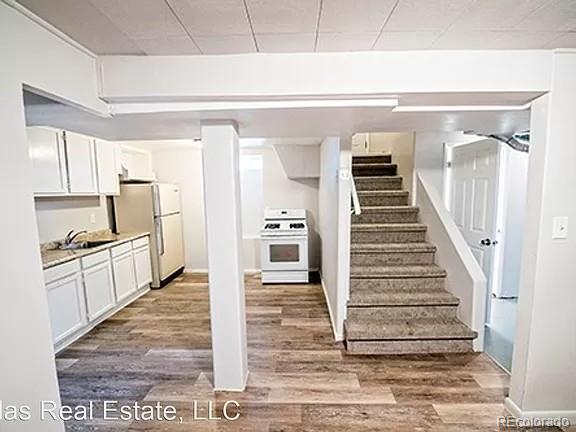
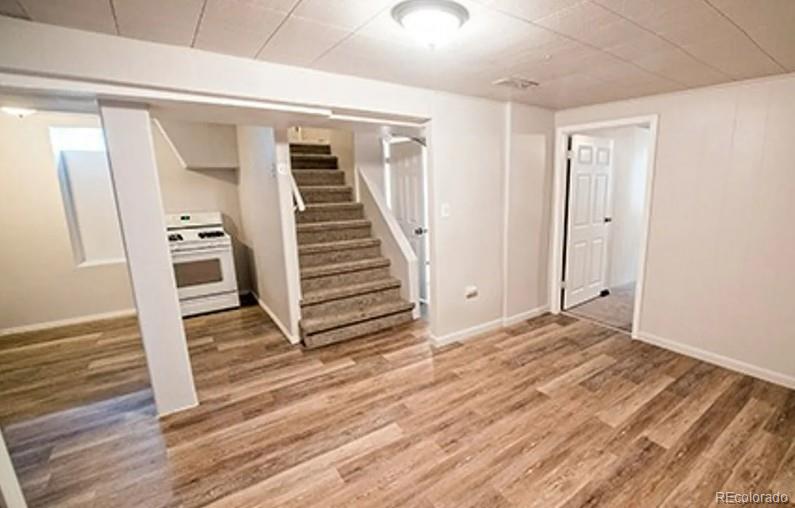
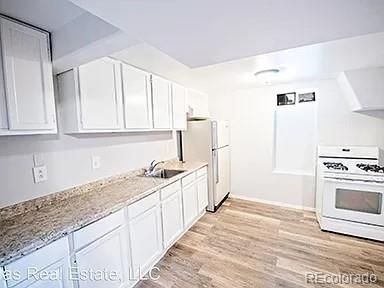
Perfect for HOUSE HACKERS. Live upstairs in a separate 2 bed, 1 bath home and rent the lower unit to help cover the mortgage!!! This is a Non-conforming DUPLEX, with LEGAL USE as 2 units per recent Appraisal (FHA appraisal at $455,000 with 2nd full kitchen in basement as approved use in April 2026). *Buyer to do own due diligence. *** Both units are 2 bed, 1 bath, with spacious open kitchens, laundry in-unit, ample off-street parking and a huge fenced back yard. ***Both bedrooms in lower unit are conforming with large egress windows. *** Current tenants in lower unit are lovely and want to stay ($1550 Through Nov. 26) they also take care of yard maintenance. ***Upper Unit will be vacant end of September- perfect for Owner Occupied buyer. *** Cosmetic could use a little TLC at the turn, but major systems are new/updated: New sewer line 2022, new roof 2023, new water heater in lower unit 2026, updated electrical 2026, new shower in lower unit 2026. Please reach out with any questions. ***Pro Forma & OM available in Supplements; Appraisal & Inspection avail upon request

Save
Ask
Tour
Hide
Share
Listing Snapshot
Price 
$435,000
Days On Site 
45 Days
Bedrooms 
4
Inside Area (SqFt) 
1,618 sqft
Total Baths 
2
Full Baths 
1
Partial Baths 
1
Lot Size 
0.16 Acres
Year Built 
1951
MLS® Number 
4910265
Status 
Active
Property Tax 
$2,886
HOA/Condo/Coop Fees 
N/A
Sq Ft Source 
Public Records
Friends & Family
Recent Activity
a week agoListing updated with changes from the MLS®
a week agoPrice changed to $435,000
a month agoListing first seen on site
General Features
Acres 
0.16
Levels 
One
Parking Spaces 
6
Property Sub Type 
Single Family Residence
Sewer 
Public Sewer
SqFt Above 
829
SqFt Below 
789
SqFt Total 
1618
Water Source 
Public
Interior Features
Basement 
Full
Heating 
Forced Air
Main Level Bedrooms 
2
Bathroom Full 
Level - Main
Bathroom Three Quarter 
Level - BasementDescription - Updated Shower
Bedroom 
Level - Main
Kitchen 
Level - BasementDescription - Full and Spacious
Laundry 
Level - Main
Living Room 
Level - Basement
Save
Ask
Tour
Hide
Share
Exterior Features
Construction Details 
Vinyl Siding
Fencing 
FencedFull
Patio And Porch 
CoveredFront Porch
Roof 
Composition
Community Features
School District 
Adams-Arapahoe 28J
Financing Terms Available 
1031 ExchangeCashConventionalVA Loan
Schools
School District
Adams-Arapahoe 28J
Elementary School
Fulton
Middle School
Aurora West
High School
Aurora Central
Listing courtesy of Khaya Real Estate LLC Lisa@KhayaRealEstate.com


The content relating to real estate for sale in this Web site comes in part from the Internet Data eXchange ("IDX") program of METROLIST, INC., DBA RECOLORADO real estate listings held by brokers other than Khaya Real Estate LLC are marked with the IDX Logo. This information is being provided for the consumers' personal, non-commercial use and may not be used for any other purpose. All information subject to change and should be independently verified.

Neighborhood & Commute
Source: Walkscore
Disclosure: Community information and market data powered by Constellation Data Labs. Information is deemed reliable but not guaranteed.
Save
Ask
Tour
Hide
Share

Opportunity is Knocking

Ready to fund your future? Contact us today.