Save
Ask
Tour
Hide
Share
$950,000
16 Days On Site

9105 Swan River Street
Littleton, CO 80125

For Sale|Single Family Residence|Active Under Contract
6
Beds
4
Total Baths
1
Full Bath
3
Partial Baths
4,566
SqFt
$208
/SqFt
2021
Built
Subdivision:
Sterling Ranch
County:
Douglas
9105 Swan River Street9105 Swan River Street9105 Swan River Street9105 Swan River Street
Save
Ask
Tour
Hide
Share

Mortgage Calculator

Monthly Payment (Est.)

Enter an interest rate to see your estimated monthly payment.
Calculator powered by Showcase IDX, a Constellation1 Company. Copyright ©2026 Information is deemed reliable but not guaranteed.

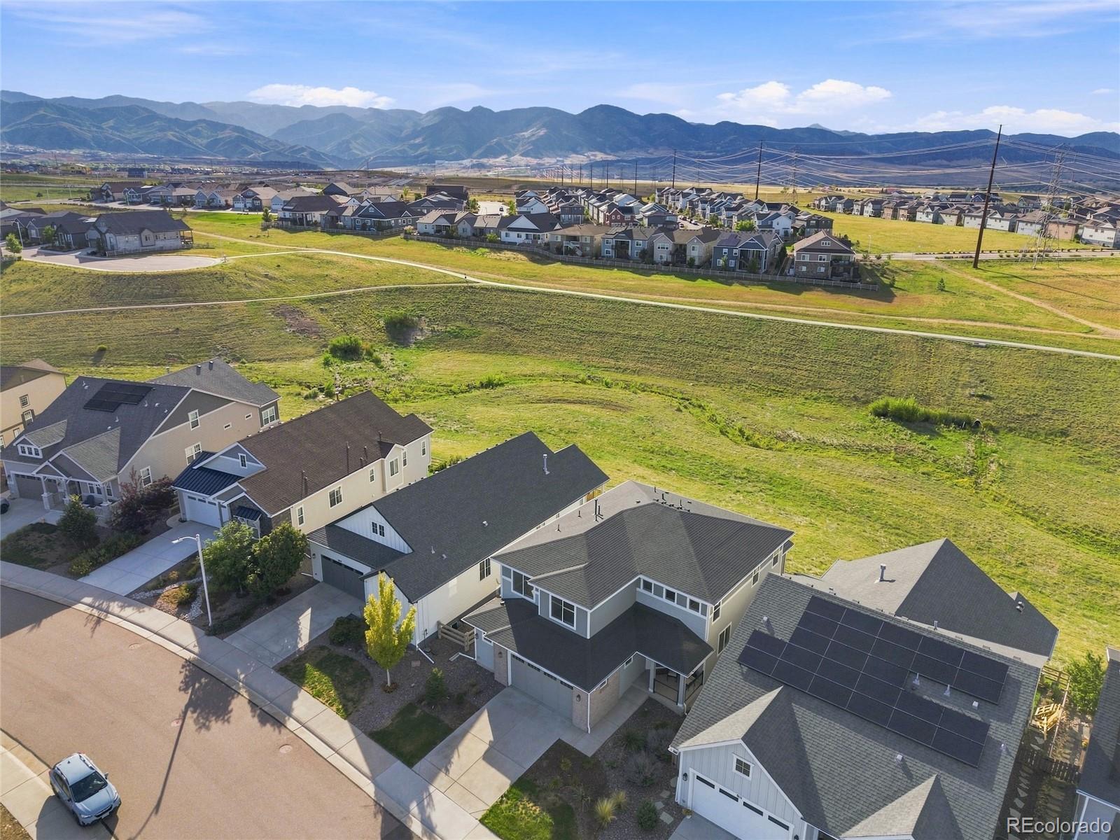
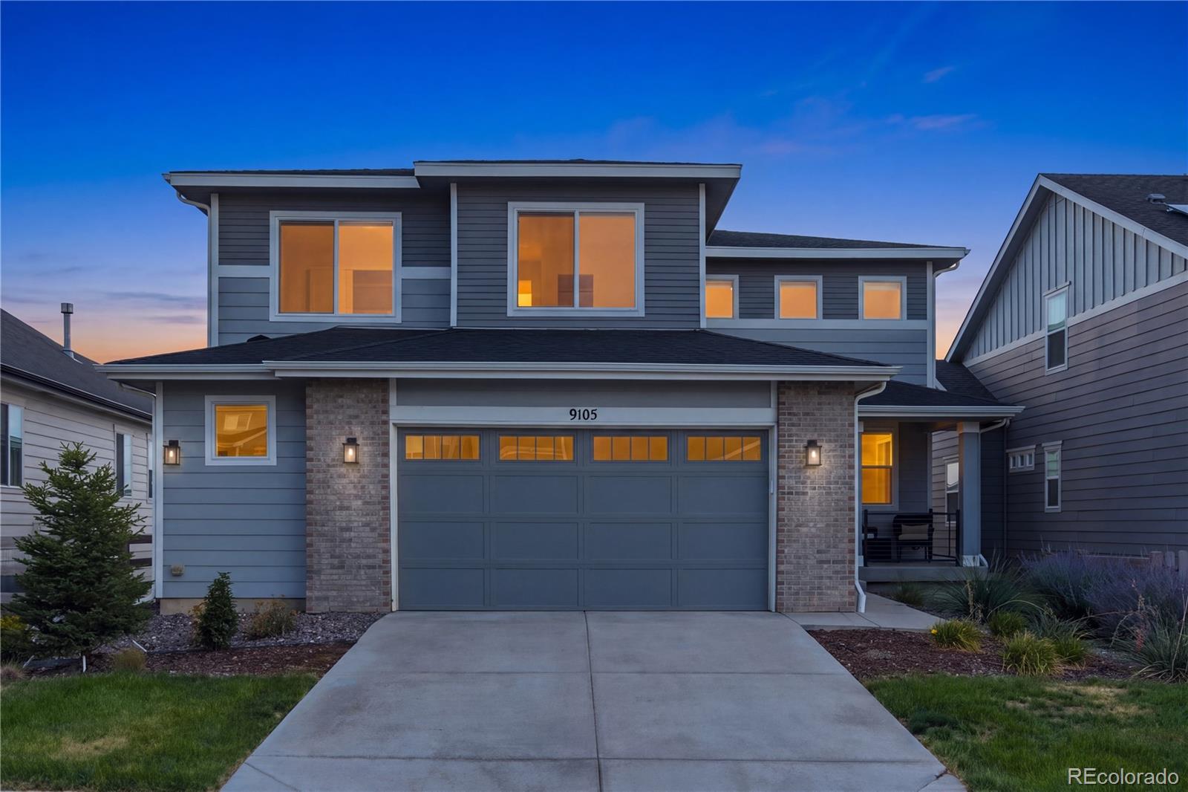
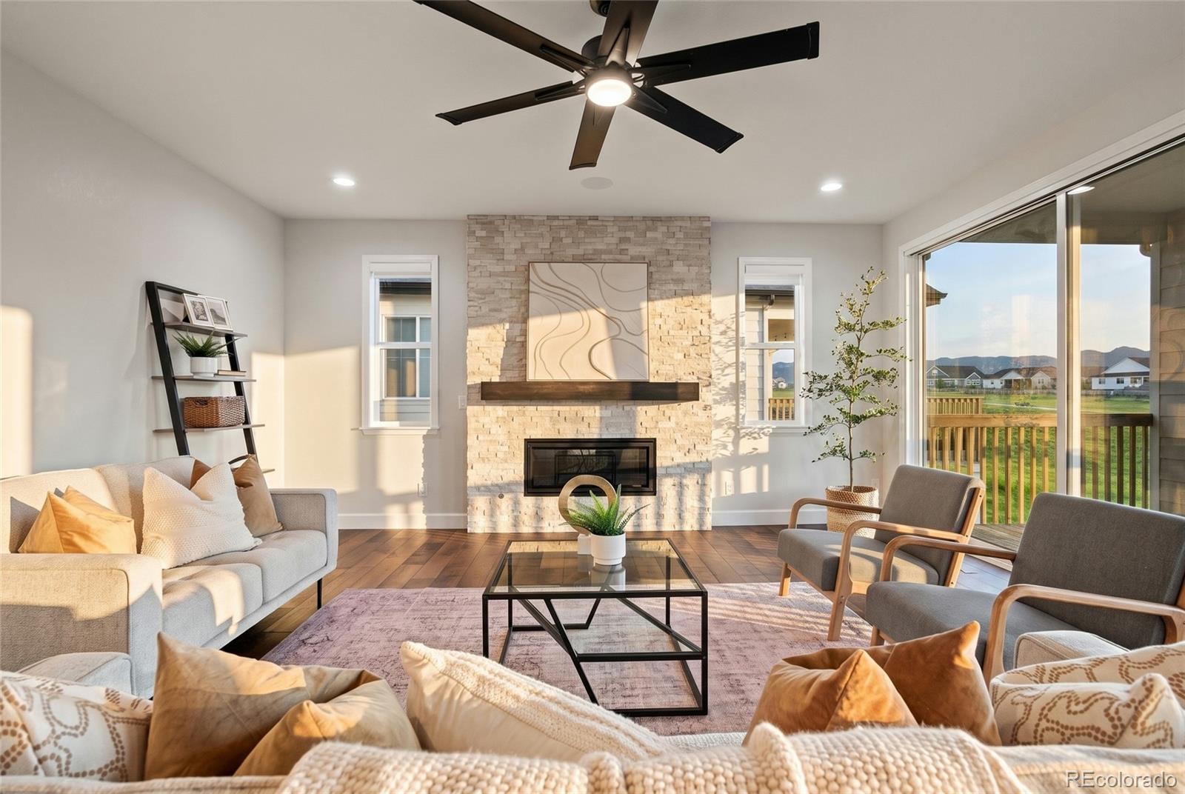
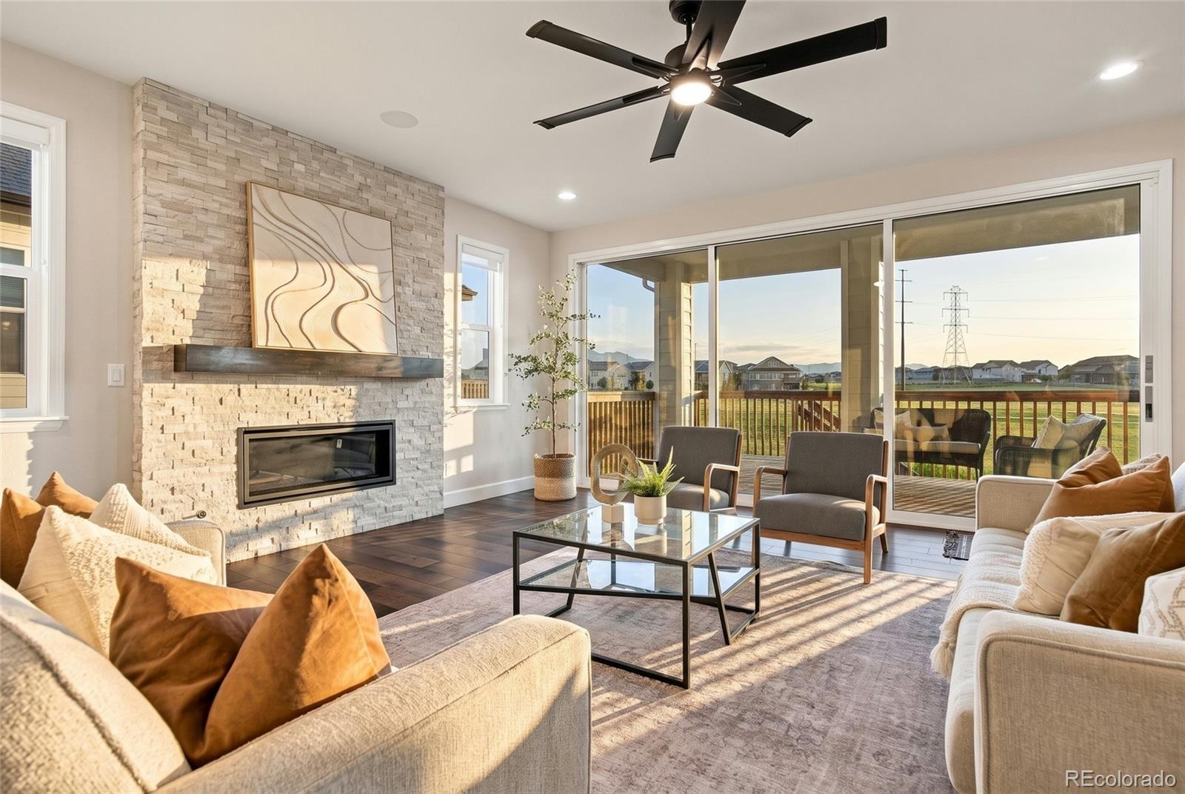
Every house has a story, and this one begins with the light. From the moment the sun clears the ridgeline, it pours through the main floor, drifts up into the loft, and settles all the way down into the finished walkout basement — a space so bright it never reads as a basement at all, but as another sunlit chapter of the home. This home was made for indoor-outdoor living, and it shows the moment you move through it. Slide the patio doors all the way open and the line between inside and out simply disappears — the breeze, the quiet, and the foothill view become part of the room. That same light and openness carries through every level, from the gathering spaces upstairs to the walkout basement below, where the glow never fades even a floor down. Morning coffee, golden-hour dinners, quiet evenings as the sky turns pink over the mountains — this is a home designed for exactly those moments, again and again. That same feeling of space and calm is what Sterling Ranch is built around: nearly a third of the community set aside as protected parks, trails, and open space, with a resort-style clubhouse, pickleball courts, and a wildlife corridor just minutes from your door. You're also just minutes from Chatfield Reservoir with quick access to C-470, so if weekend plans involve the mountains, all that Colorado offers is never more than a short drive away. In a community with no shortage of great options, this is the one that stands apart — light in every room, a home that opens straight up to the outdoors, and a backyard that opens onto protected land instead of another fence line. Once you've stood in this light, it's hard to imagine settling for anything less.

Save
Ask
Tour
Hide
Share
Listing Snapshot
Price 
$950,000
Days On Site 
16 Days
Bedrooms 
6
Inside Area (SqFt) 
4,566 sqft
Total Baths 
4
Full Baths 
1
Partial Baths 
3
Lot Size 
0.13 Acres
Year Built 
2021
MLS® Number 
5048082
Status 
Active Under Contract
Property Tax 
$11,482
HOA/Condo/Coop Fees 
$50 monthly
Sq Ft Source 
Public Records
Friends & Family
Recent Activity
12 hours agoListing updated with changes from the MLS®
12 hours agoStatus changed to Active Under Contract
2 weeks agoListing first seen on site
General Features
Acres 
0.13
Attached Garage 
Yes
Garage 
Yes
Garage Spaces 
2
Levels 
Two
Parking 
Attached
Parking Spaces 
2
Property Sub Type 
Single Family Residence
Sewer 
Public Sewer
SqFt Above 
3180
SqFt Below 
1386
SqFt Total 
4730
Style 
Traditional
Utilities 
Cable AvailableElectricity AvailableNatural Gas Available
Water Source 
Public
Interior Features
Appliances 
DishwasherDisposalDryerMicrowaveOvenRefrigeratorWasher
Basement 
FinishedPartialWalk-Out Access
Cooling 
Ceiling Fan(s)Central Air
Fireplace 
Yes
Fireplace Features 
GasLiving Room
Fireplaces 
1
Flooring 
CarpetTileVinyl
Furnished 
Unfurnished
Heating 
Forced Air
Interior 
Ceiling Fan(s)Eat-in KitchenHigh CeilingsKitchen IslandOpen FloorplanPantryWalk-In Closet(s)
Laundry Features 
In Unit
Main Level Bedrooms 
1
Window Features 
Double Pane Windows
Bathroom Full 
Level - Upper
Bathroom Three Quarter 
Level - Upper
Bedroom 
Dimensions - 17 x 18Level - Upper
Dining Room 
Dimensions - 12 x 17Level - Main
Family Room 
Dimensions - 19 x 14Level - BasementDescription - additional part of family room
Kitchen 
Dimensions - 23 x 20Level - Main
Laundry 
Dimensions - 8 x 7Level - Upper
Living Room 
Dimensions - 21 x 21Level - Main
Loft 
Dimensions - 17 x 18Level - Upper
Utility Room 
Dimensions - 7 x 9Level - BasementDescription - unfinished
Save
Ask
Tour
Hide
Share
Exterior Features
Construction Details 
FrameStone
Exterior 
Private Yard
Fencing 
Partial
Patio And Porch 
DeckPatio
Roof 
Composition
View 
Mountain(s)
Waterview 
Mountain(s)
Windows/Doors 
Double Pane Windows
Community Features
Association Amenities 
ParkPlaygroundPoolTrail(s)
Association Fee 
$50.0
Association Fee Frequency 
Monthly
School District 
Douglas RE-1
Financing Terms Available 
CashConventionalFHAVA Loan
Building Access 
Exterior Access
Roads 
Paved
Schools
School District
Douglas RE-1
Elementary School
Coyote Creek
Middle School
Ranch View
High School
Thunderridge
Listing courtesy of eXp Realty, LLC arin@apollogroup.com


The content relating to real estate for sale in this Web site comes in part from the Internet Data eXchange ("IDX") program of METROLIST, INC., DBA RECOLORADO real estate listings held by brokers other than eXp Realty, LLC are marked with the IDX Logo. This information is being provided for the consumers' personal, non-commercial use and may not be used for any other purpose. All information subject to change and should be independently verified.

Neighborhood & Commute
Source: Walkscore
Disclosure: Community information and market data powered by Constellation Data Labs. Information is deemed reliable but not guaranteed.
Save
Ask
Tour
Hide
Share

Opportunity is Knocking

Ready to fund your future? Contact us today.