
Colonnade Lofts Condos1210 E Colfax Avenue 108Denver, CO 80218
Mortgage Calculator
Monthly Payment (Est.)
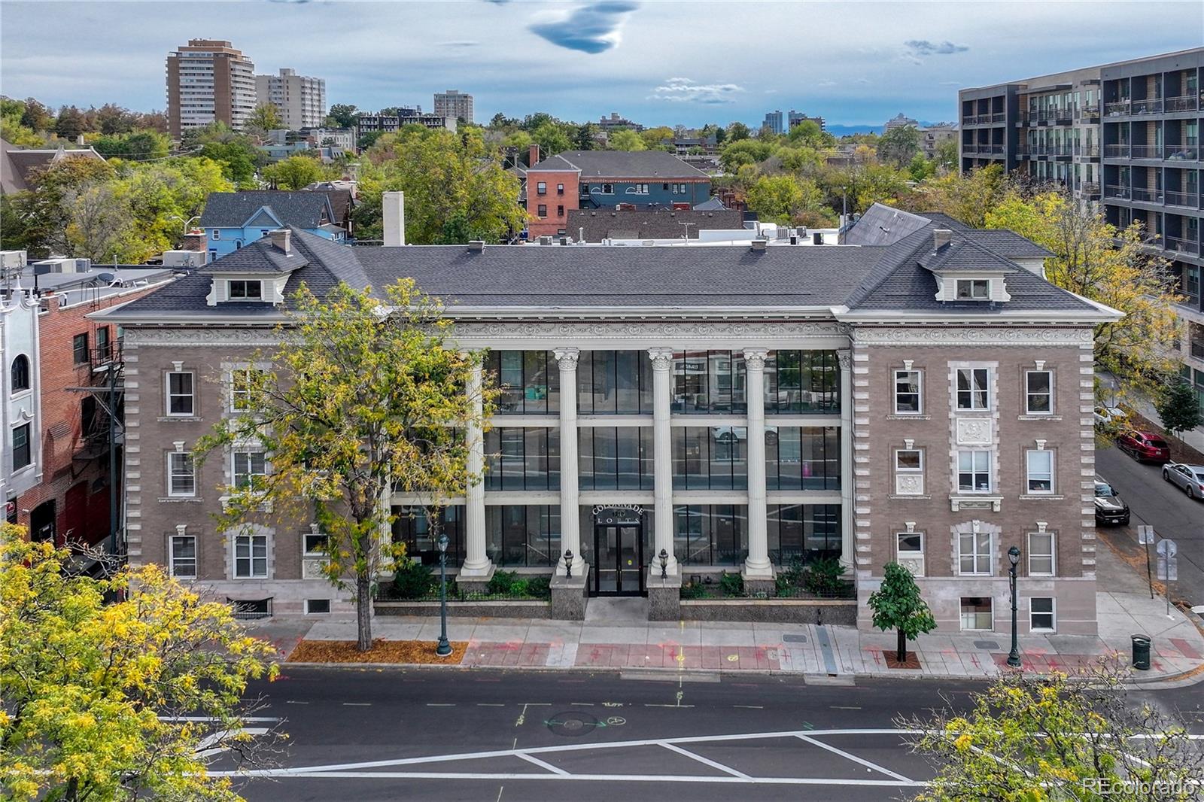
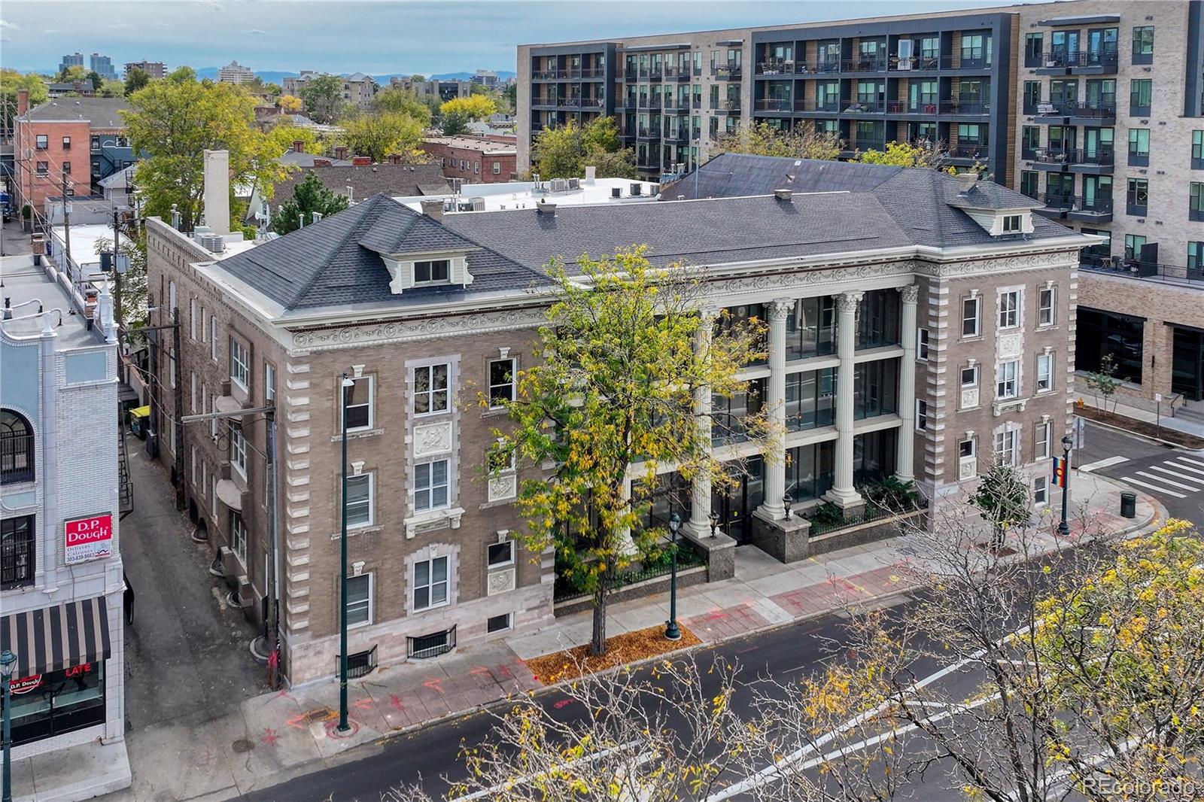
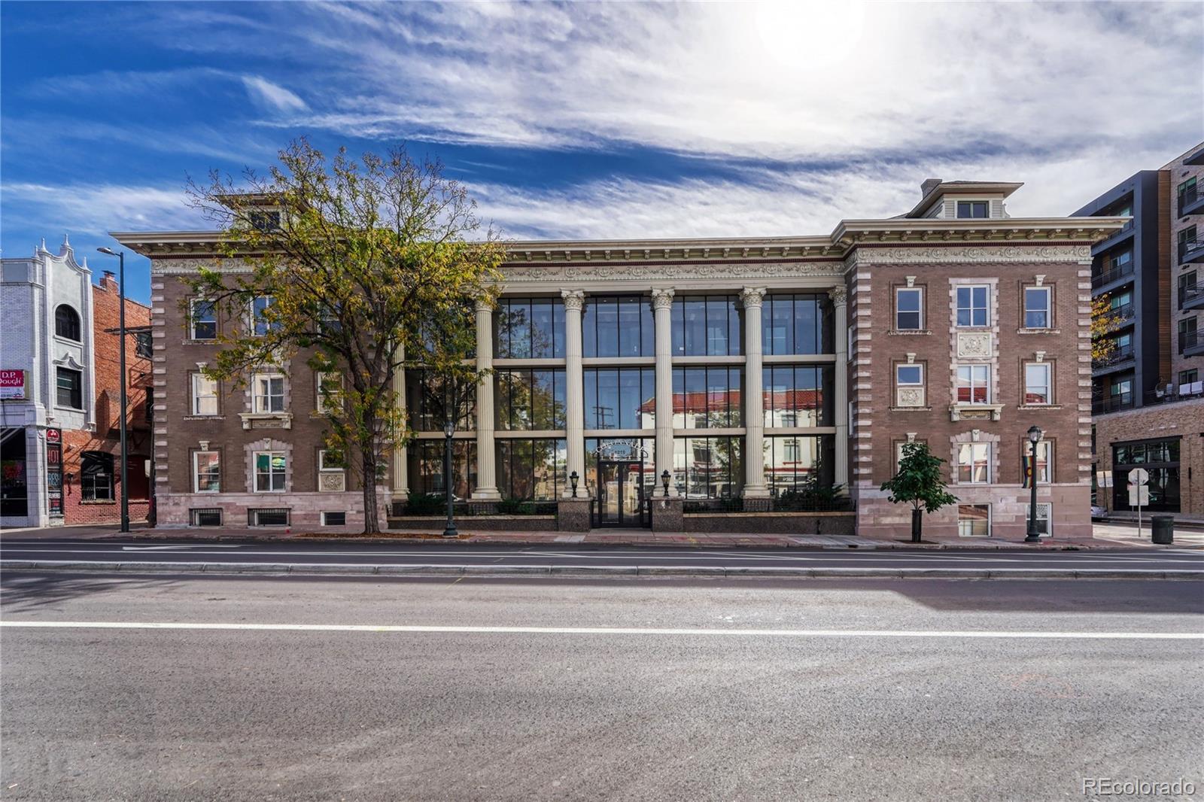
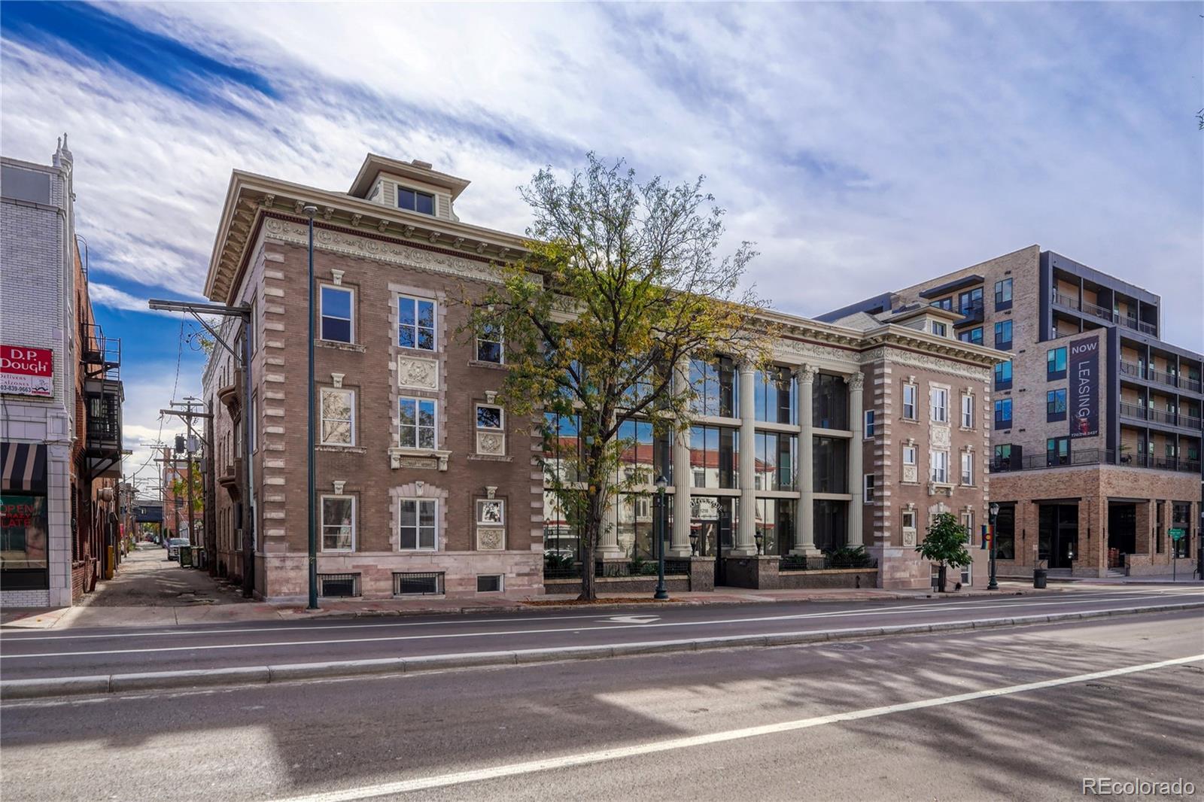
Enter an interest rate to see your estimated monthly payment.HISTORIC DENVER CHARM IN AN UNBEATABLE LOCATION! Built in 1902 as one of Denver's first luxury apartment buildings, the Colonnade Lofts is an architectural landmark along Colfax Avenue, featuring stately columns, intricate brickwork, and a grand glass-enclosed entrance. Converted into 31 lofts and condominiums in 1998, this distinctive building offers more than a century of Denver history and urban character. LIVING ROOM: An impressively large, open living area with wood-look flooring, track lighting, flexible furniture arrangements, and a decorative fireplace with tile surround and wood mantel. KITCHEN: Generously sized with abundant white cabinetry, exposed brick accent wall, ample counter space, and a charming built-in dining banquette. PRIMARY SUITE: Spacious bedroom with ensuite full bathroom and generous closet space. LAUNDRY: In-unit laundry connections. BUILDING AMENITIES: A gated courtyard with outdoor seating and fire pit, distinctive New York-style iron catwalk staircase, elevator access, and bike storage. LOCATION: With a Walk Score of 96, enjoy exceptional access to Denver's restaurants, coffee shops, nightlife, and entertainment. Catch a concert at the Fillmore Auditorium or Ogden Theatre, explore the restaurants along 17th Avenue, or enjoy nearby Cheesman Park and City Park. Capitol Hill and downtown Denver are just minutes away. HOA: Includes water, sewer, trash, building maintenance, and snow removal. THE OPPORTUNITY: With 1,219 square feet and room for personal updates, this one-bedroom condo offers the chance to create something special in one of Denver's most recognizable historic buildings.
| an hour ago | Listing updated with changes from the MLS | |
| 7 hours ago | Listing first seen on site |

The content relating to real estate for sale in this Web site comes in part from the Internet Data eXchange ("IDX") program of METROLIST, INC., DBA RECOLORADO real estate listings held by brokers other than Osgood Team Real Estate are marked with the IDX Logo. This information is being provided for the consumers' personal, non-commercial use and may not be used for any other purpose. All information subject to change and should be independently verified.
