Save
Ask
Tour
Hide
Share
$1,860,000
New Listing

15050 Foothill Road
Golden, CO 80401

For Sale|Single Family Residence|Active
5
Beds
4
Total Baths
1
Full Bath
3
Partial Baths
3,846
SqFt
$484
/SqFt
1981
Built
Subdivision:
Echo Hills
County:
Jefferson
Upcoming Open Houses
Sat, Oct 24, 10:00 AM - 2:00 PM
15050 Foothill Road15050 Foothill Road15050 Foothill Road15050 Foothill Road
Save
Ask
Tour
Hide
Share

Mortgage Calculator

Monthly Payment (Est.)

Enter an interest rate to see your estimated monthly payment.
Calculator powered by Showcase IDX, a Constellation1 Company. Copyright ©2026 Information is deemed reliable but not guaranteed.

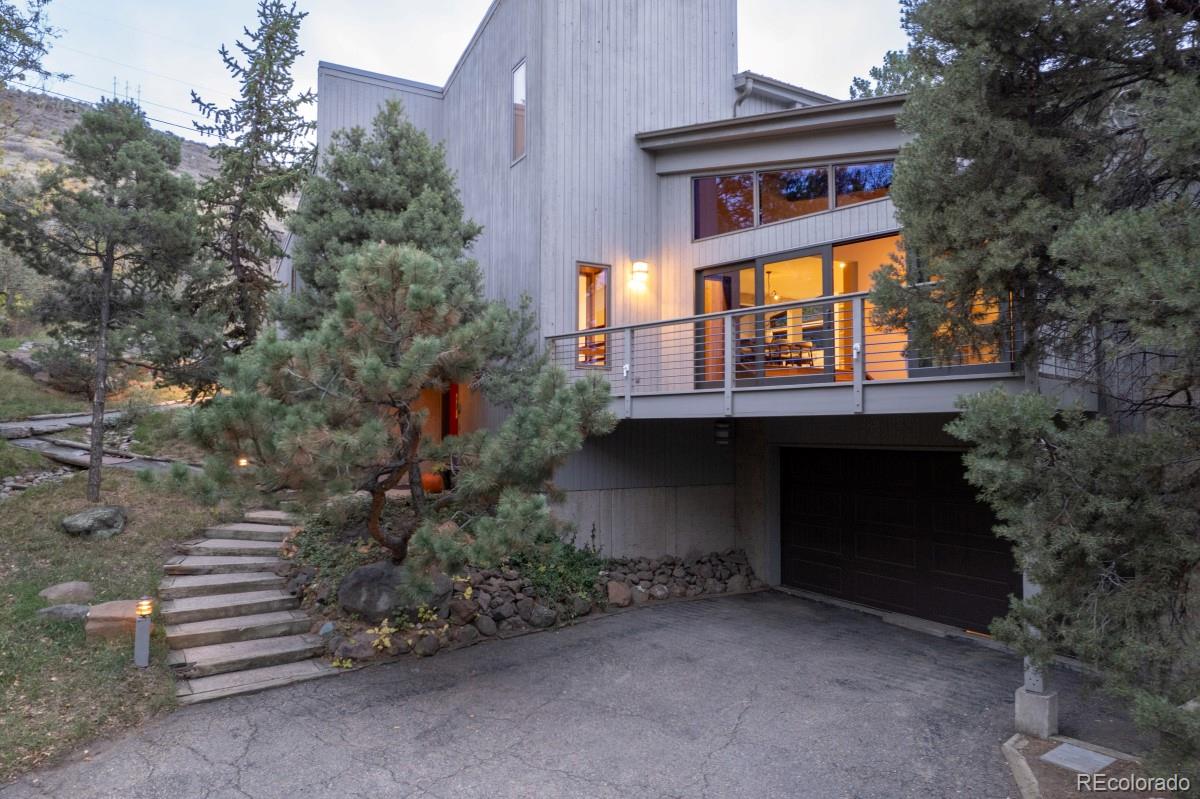
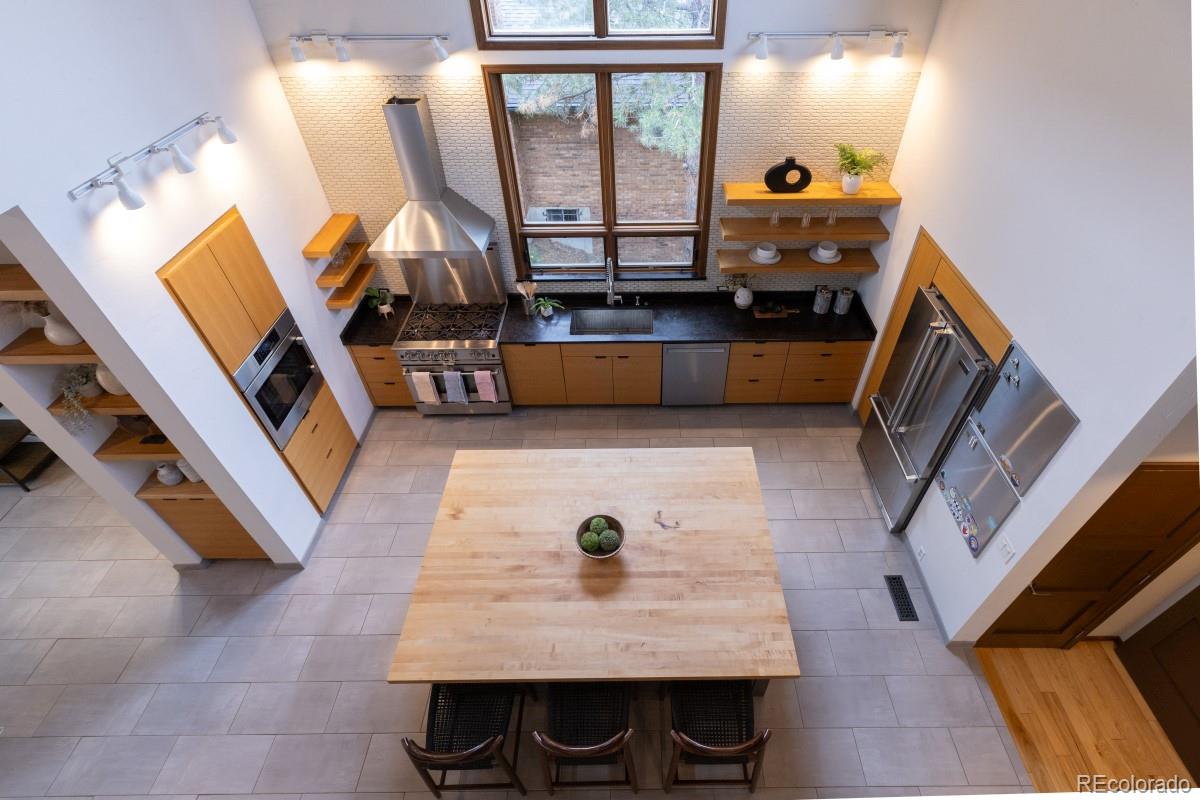
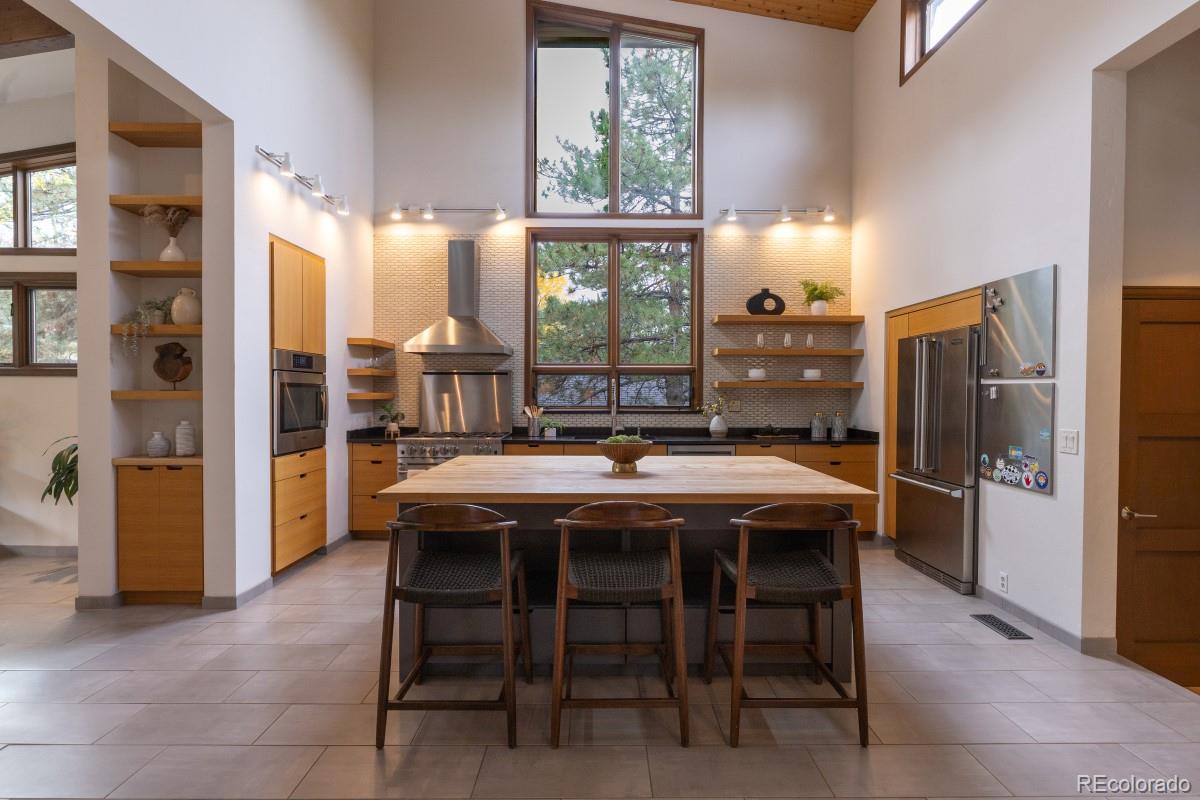
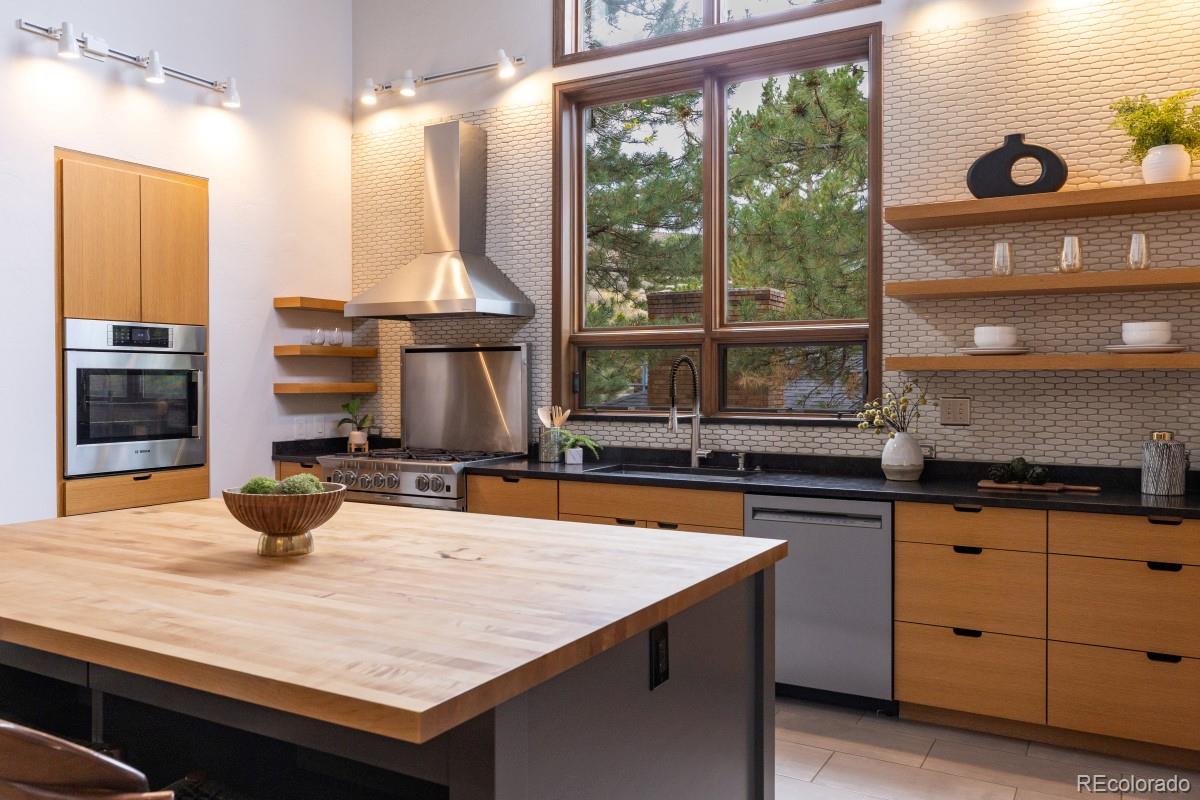
Some houses follow the formula. This one has a point of view. Designed and built by professional enginieer Ronald C. McLaughlin, this one-of-a-kind home is anything but basic. (Except maybe the staging. We can talk about that. ??) Open-beam wood ceilings. Wood floors. Light everywhere. It’s giving California hills vibes - with Front Range views and a decidedly Colorado address. South Table Mountain is your backdrop, open space fills the south-facing outlook, and trail access makes “heading out for a quick hike” a reality. The low-maintenance landscape? More weekend, less yard work. Inside, the easy flow was made for dinner parties that run late and Sundays that start slow. Move in and enjoy it. Or bring your designer and turn it up to 11 - this has all the makings of one of the sexiest houses on the block. Come for the views. Stay for the possibilities. Golden, Colorado | Near The Club at Rolling Hills Message me with questions.

Save
Ask
Tour
Hide
Share
Listing Snapshot
Price 
$1,860,000
Days On Site 
0 Days
Bedrooms 
5
Inside Area (SqFt) 
3,846 sqft
Total Baths 
4
Full Baths 
1
Partial Baths 
3
Lot Size 
0.29 Acres
Year Built 
1981
MLS Number 
5496613
Status 
Active
Property Tax 
$9,376
HOA/Condo/Coop Fees 
N/A
Sq Ft Source 
Public Records
Friends & Family
Recent Activity
2 hours agoListing updated with changes from the MLS
8 hours agoListing first seen on site
General Features
Acres 
0.29
Attached Garage 
Yes
Direction Faces 
North
Garage 
Yes
Garage Spaces 
4
Levels 
Multi/Split
Parking 
LightedOversizedTandemAttached
Parking Spaces 
4
Property Condition 
Updated/Remodeled
Property Sub Type 
Single Family Residence
Security 
Carbon Monoxide Detector(s)Smoke Detector(s)
Sewer 
Public Sewer
SqFt Above 
3846
SqFt Total 
3846
Style 
Mountain Contemporary
Utilities 
Natural Gas AvailableCable AvailableElectricity ConnectedNatural Gas Connected
Water Source 
Public
Zoning 
R-1
Interior Features
Appliances 
Convection OvenDishwasherDisposalDryerGas Water HeaterMicrowaveRangeRange HoodRefrigeratorWasher
Basement 
Crawl Space
Cooling 
Ceiling Fan(s)Central Air
Fireplace 
Yes
Fireplace Features 
Family RoomGasGas LogLiving Room
Fireplaces 
2
Flooring 
TileWood
Furnished 
Unfurnished
Heating 
Forced Air
Interior 
Ceiling Fan(s)Granite CountersHigh CeilingsIn-Law FloorplanKitchen IslandOpen FloorplanPantryVaulted Ceiling(s)Wet Bar
Laundry Features 
Laundry Closet
Main Level Bedrooms 
3
Window Features 
Skylight(s)
Bathroom Full 
Level - Main
Bathroom Half 
Level - Main
Bathroom Three Quarter 
Level - Main
Bedroom 
Level - UpperDescription - Or use as Office, Workout Space Etc
Bonus Room 
Level - LowerDescription - Part of Guest Suite
Dining Room 
Level - MainDescription - Open to kitchen
Family Room 
Level - MainDescription - Open to kitchen with great windows
Kitchen 
Level - MainDescription - Open to kitchen and family room
Living Room 
Level - MainDescription - Views of the Front Range
Loft 
Level - MainDescription - For Sleeping
Mud Room 
Level - Lower
Save
Ask
Tour
Hide
Share
Exterior Features
Construction Details 
ConcreteWood Siding
Exterior 
BalconyDog RunLightingPrivate Yard
Lot Features 
SlopedLandscaped
Patio And Porch 
DeckPatio
Roof 
Metal
View 
Mountain(s)
Waterview 
Mountain(s)
Windows/Doors 
Skylight(s)
Community Features
School District 
Jefferson County R-1
Financing Terms Available 
CashConventional
Roads 
Paved
Schools
School District
Jefferson County R-1
Elementary School
Maple Grove
Middle School
Everitt
High School
Golden
Listing courtesy of HomeSmart nikki@nikkicolorado.com


The content relating to real estate for sale in this Web site comes in part from the Internet Data eXchange ("IDX") program of METROLIST, INC., DBA RECOLORADO real estate listings held by brokers other than HomeSmart are marked with the IDX Logo. This information is being provided for the consumers' personal, non-commercial use and may not be used for any other purpose. All information subject to change and should be independently verified.

Neighborhood & Commute
Source: Walkscore
Disclosure: Community information and market data powered by Constellation Data Labs. Information is deemed reliable but not guaranteed.
Save
Ask
Tour
Hide
Share

Opportunity is Knocking

Ready to fund your future? Contact us today.