Save
Ask
Tour
Hide
Share
$500,000
New Listing

26967 E Maple Avenue
Aurora, CO 80018

For Sale|Single Family Residence|Active
3
Beds
2
Total Baths
1
Full Bath
1
Partial Bath
1,686
SqFt
$297
/SqFt
2020
Built
Subdivision:
Harmony
County:
Arapahoe
26967 E Maple Avenue26967 E Maple Avenue26967 E Maple Avenue26967 E Maple Avenue
Save
Ask
Tour
Hide
Share

Mortgage Calculator

Monthly Payment (Est.)

Enter an interest rate to see your estimated monthly payment.
Calculator powered by Showcase IDX, a Constellation1 Company. Copyright ©2026 Information is deemed reliable but not guaranteed.

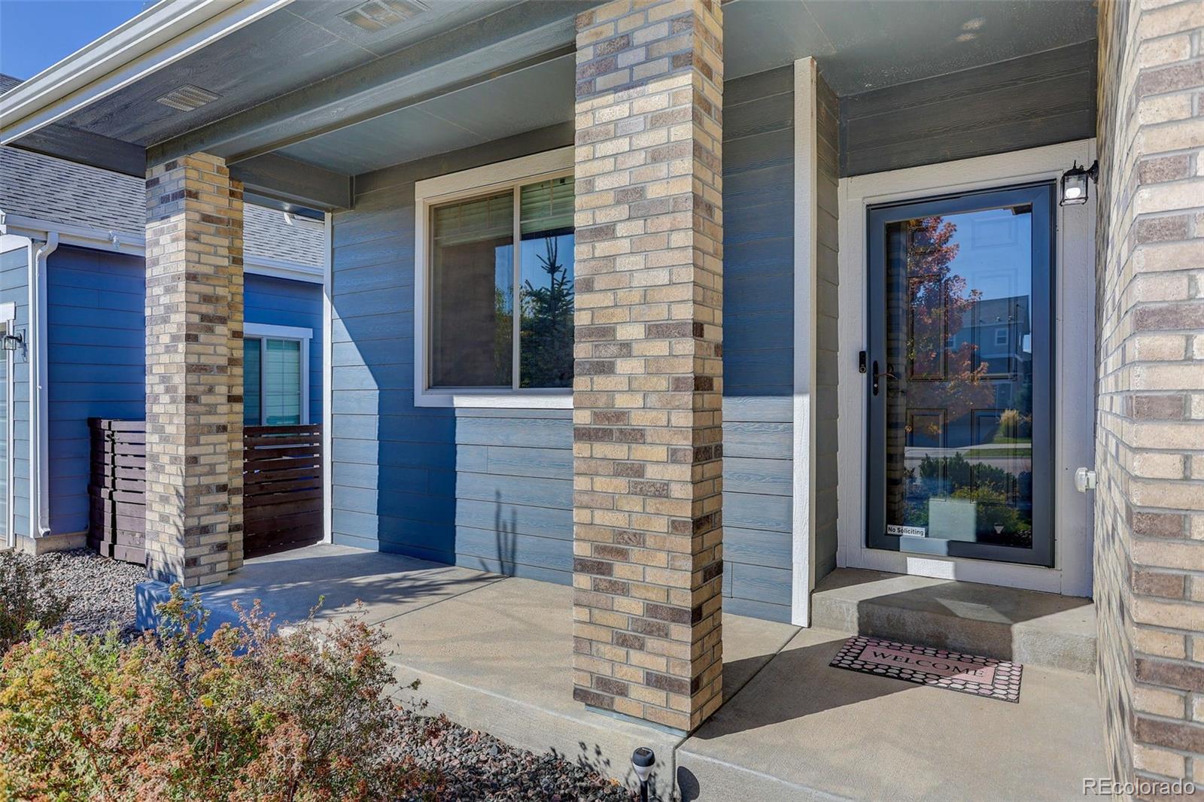
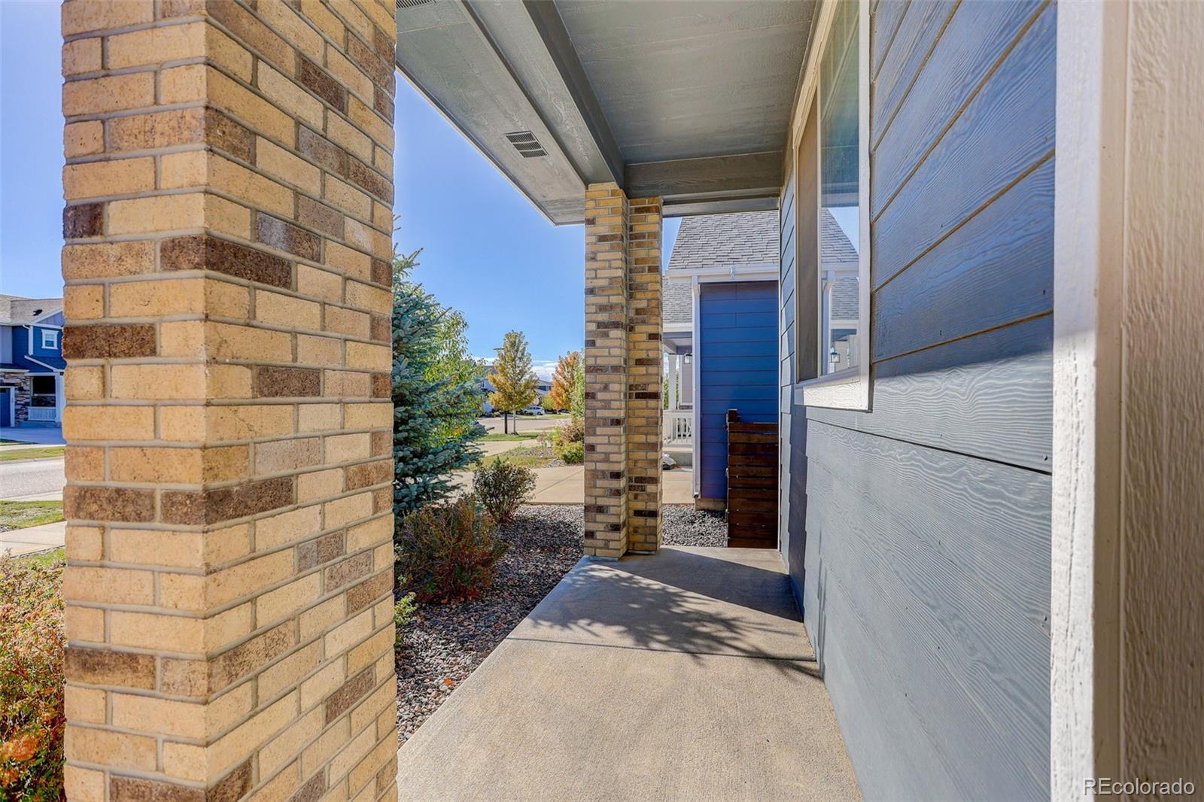
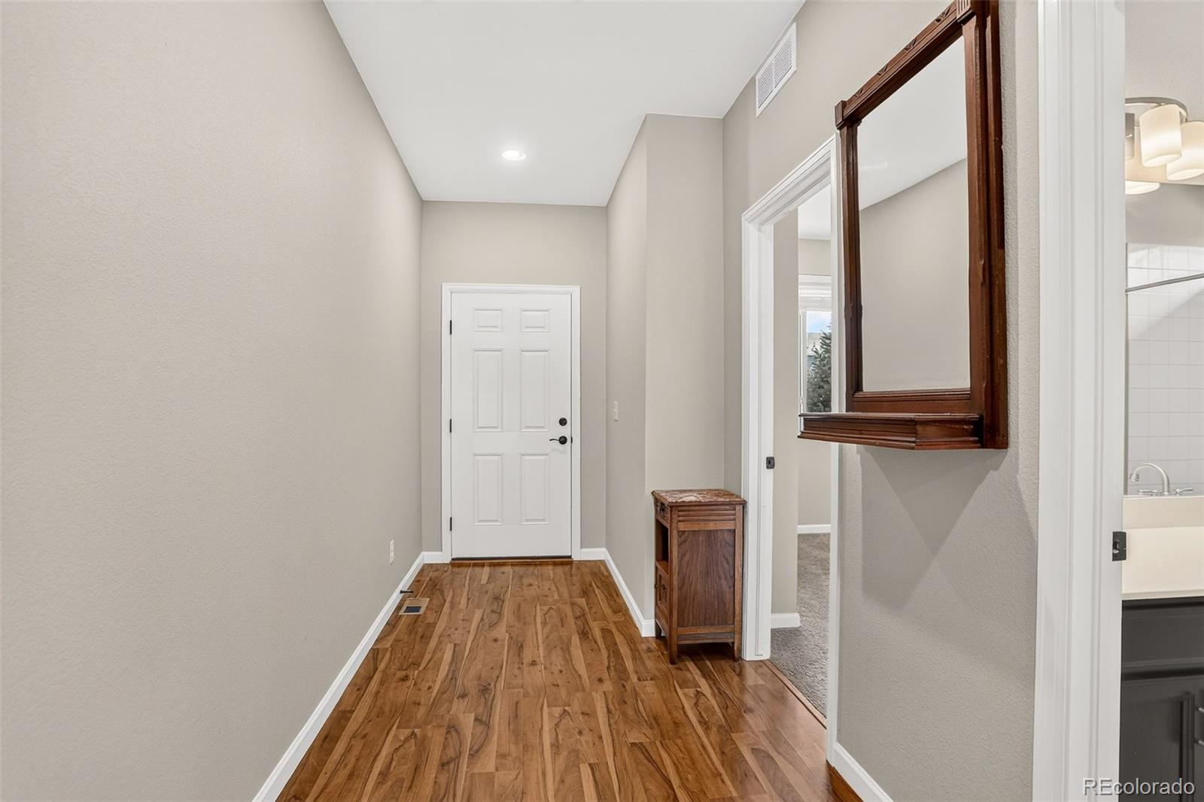
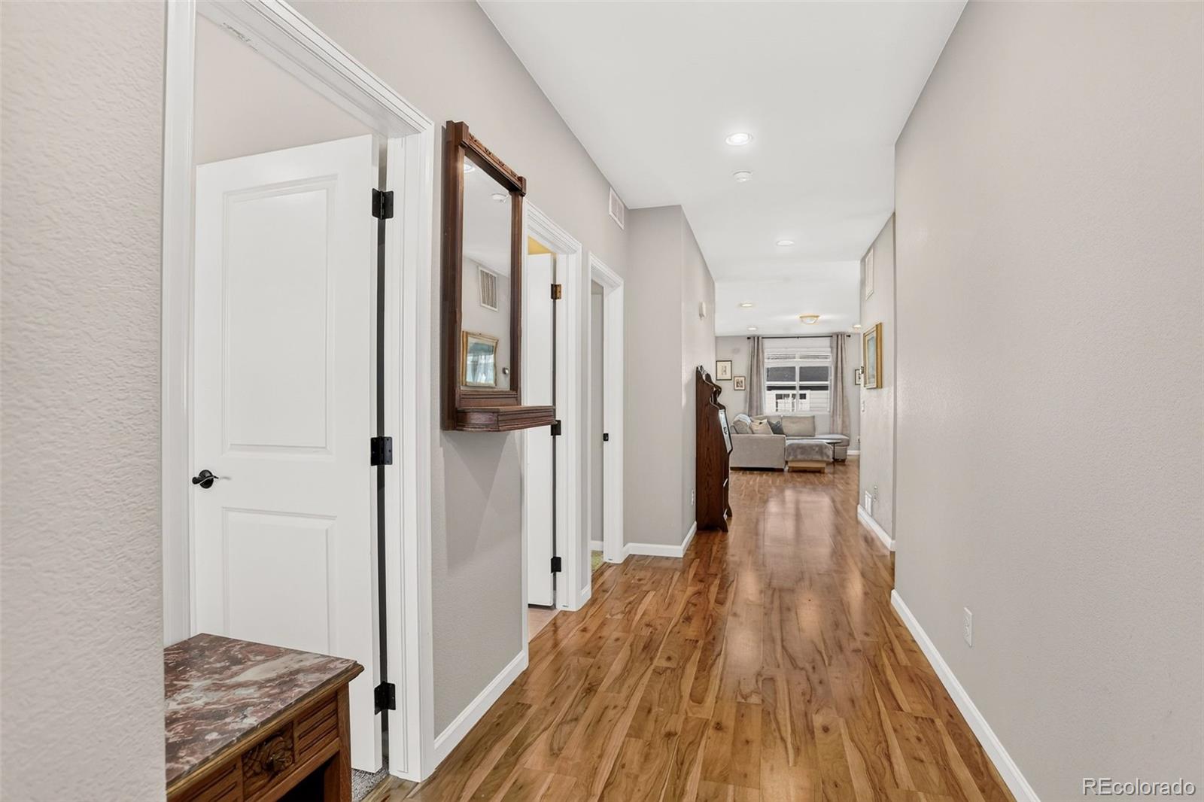
ASSUMABLE 3.25% Mortgage - $2,825 Monthly Payment – Modern design and a seamless layout make this beautifully appointed Harmony residence a truly turnkey opportunity. Built in 2020, this ranch-style home showcases an open-concept floorplan made for entertaining, anchored by a spacious island with additional storage that’s perfect for gathering. An expansive triple slider floods the main living area with natural light and creates an effortless indoor-outdoor connection. Retreat to the light-filled primary suite, featuring a walk-in closet and a well-appointed en-suite bath with dual vanities and a tiled shower. Two additional bedrooms, a full bath, and a conveniently located laundry room complete the interior. Outside, a landscaped backyard and generous concrete patio set the stage for relaxing or hosting. Situated near Buckley Space Force Base with easy access to major highways and DIA, residents enjoy community amenities including a clubhouse, pool and hot tub, dog park, fitness center, and more. Solar panels are paid off, offering significant utility savings.

Save
Ask
Tour
Hide
Share
Listing Snapshot
Price 
$500,000
Days On Site 
0 Days
Bedrooms 
3
Inside Area (SqFt) 
1,686 sqft
Total Baths 
2
Full Baths 
1
Partial Baths 
1
Lot Size 
0.13 Acres
Year Built 
2020
MLS Number 
5722199
Status 
Active
Property Tax 
$5,130
HOA/Condo/Coop Fees 
$114 monthly
Sq Ft Source 
Public Records
Friends & Family
Recent Activity
6 hours agoListing updated with changes from the MLS
6 hours agoListing first seen on site
General Features
Acres 
0.13
Attached Garage 
Yes
Direction Faces 
South
Foundation 
Concrete Perimeter
Garage 
Yes
Garage Spaces 
2
Levels 
One
Parking 
ConcreteLightedAttached
Parking Spaces 
2
Pets 
Cats OKDogs OKNumber Limit
Property Sub Type 
Single Family Residence
Security 
Carbon Monoxide Detector(s)Security SystemSmoke Detector(s)
Sewer 
Public Sewer
SqFt Above 
1686
SqFt Total 
1686
Style 
Contemporary
Water Source 
Public
Interior Features
Appliances 
DishwasherDisposalGas Water HeaterMicrowaveOvenRangeRange HoodRefrigeratorTankless Water Heater
Basement 
Crawl Space
Cooling 
Central Air
Electric 
220 Volts
Flooring 
CarpetLaminateTile
Furnished 
Unfurnished
Heating 
Forced AirNatural Gas
Interior 
Granite CountersHigh CeilingsKitchen IslandOpen FloorplanPantryWalk-In Closet(s)
Laundry Features 
In Unit
Main Level Bedrooms 
3
Window Features 
Double Pane WindowsWindow Coverings
Bathroom Full 
Dimensions - 5 x 11Level - MainDescription - double vanity
Bathroom Three Quarter 
Dimensions - 9 x 9Level - MainDescription - with access to primary bedroom closet
Bedroom 
Dimensions - 12 x 14Level - MainDescription - with private 3/4 bath and walk in closet
Dining Room 
Dimensions - 8 x 12Level - MainDescription - with backyard access
Family Room 
Dimensions - 13 x 23Level - MainDescription - great room
Kitchen 
Dimensions - 12 x 12Level - MainDescription - large kitchen island and walk in pantry
Laundry 
Dimensions - 6 x 11Level - Main
Save
Ask
Tour
Hide
Share
Exterior Features
Construction Details 
BrickCement SidingFrame
Exterior 
LightingPrivate YardRain Gutters
Fencing 
FencedFull
Lot Features 
LandscapedLevelSprinklers In FrontSprinklers In Rear
Patio And Porch 
CoveredFront PorchPatio
Roof 
Composition
Windows/Doors 
Double Pane WindowsWindow Coverings
Community Features
Association Amenities 
ClubhouseFitness CenterParkPlaygroundPool
Association Fee 
$342.0
Association Fee Frequency 
Quarterly
School District 
Adams-Arapahoe 28J
Financing Terms Available 
CashConventionalFHAVA Loan
Roads 
Paved
Schools
School District
Adams-Arapahoe 28J
Elementary School
Vista Peak
Middle School
Vista Peak
High School
Vista Peak
Listing courtesy of Coldwell Banker Global Luxury Denver Garvin@GarvinLaverick.com


The content relating to real estate for sale in this Web site comes in part from the Internet Data eXchange ("IDX") program of METROLIST, INC., DBA RECOLORADO real estate listings held by brokers other than Coldwell Banker Global Luxury Denver are marked with the IDX Logo. This information is being provided for the consumers' personal, non-commercial use and may not be used for any other purpose. All information subject to change and should be independently verified.

Neighborhood & Commute
Source: Walkscore
Disclosure: Community information and market data powered by Constellation Data Labs. Information is deemed reliable but not guaranteed.
Save
Ask
Tour
Hide
Share

Opportunity is Knocking

Ready to fund your future? Contact us today.