Save
Ask
Tour
Hide
Share
$399,000
52 Days On Site

8462 Everett Way C
Arvada, CO 80005

For Sale|Condominium|Active
2
Beds
2
Total Baths
1
Full Bath
1
Partial Bath
1,045
SqFt
$382
/SqFt
1981
Built
Subdivision:
Timbercove
County:
Jefferson
8462 Everett Way C8462 Everett Way C8462 Everett Way C8462 Everett Way C
Save
Ask
Tour
Hide
Share

Mortgage Calculator

Monthly Payment (Est.)

$1,820
Calculator powered by Showcase IDX, a Constellation1 Company. Copyright ©2026 Information is deemed reliable but not guaranteed.

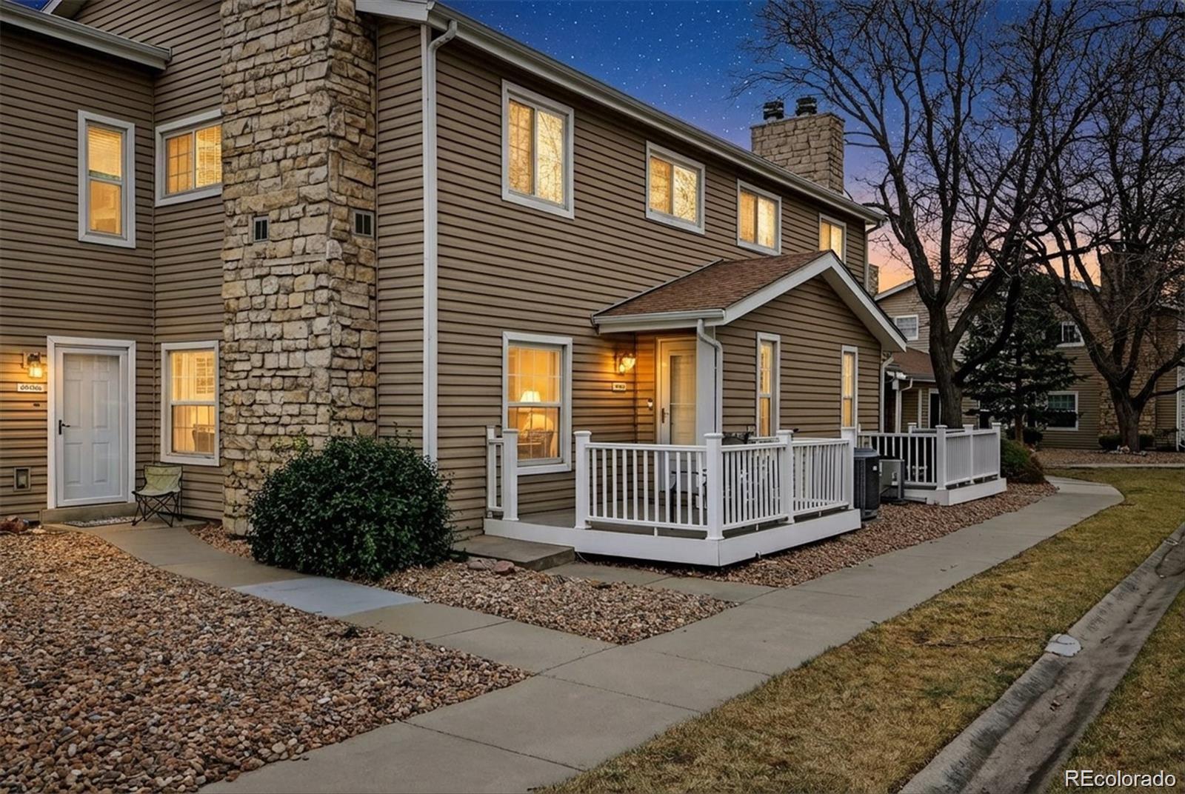
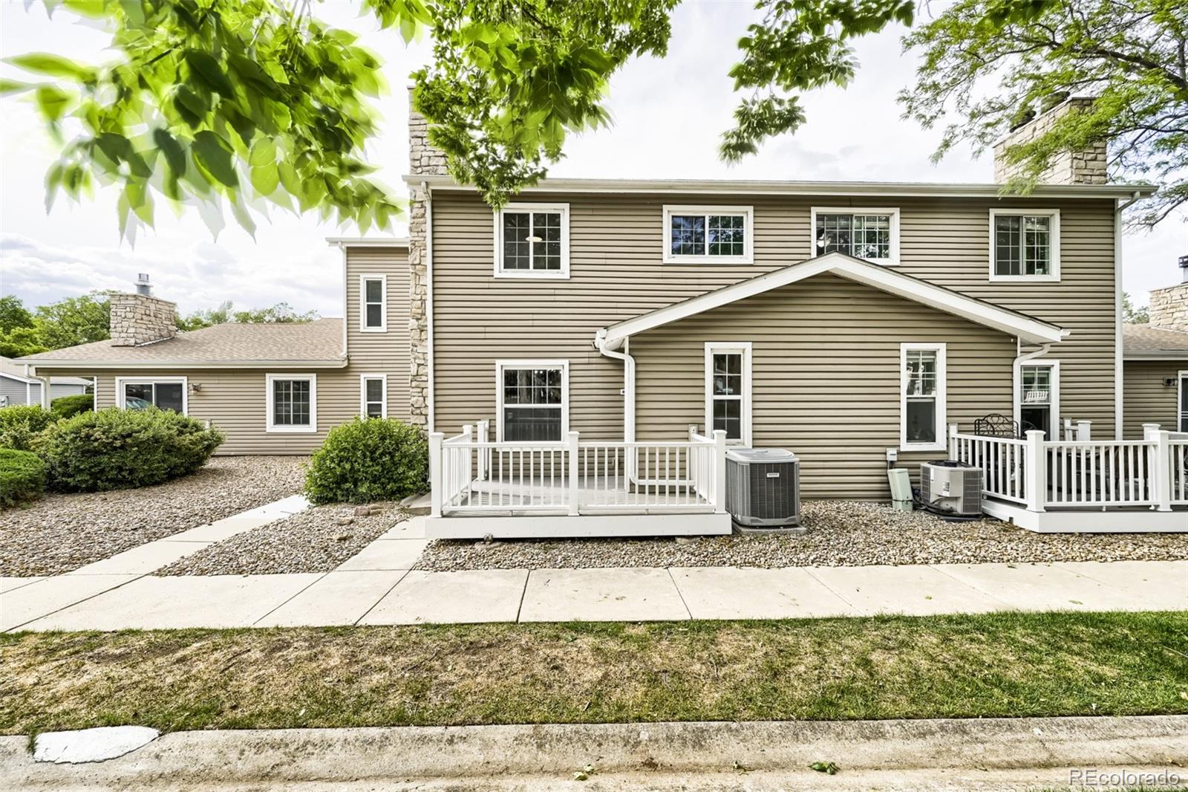
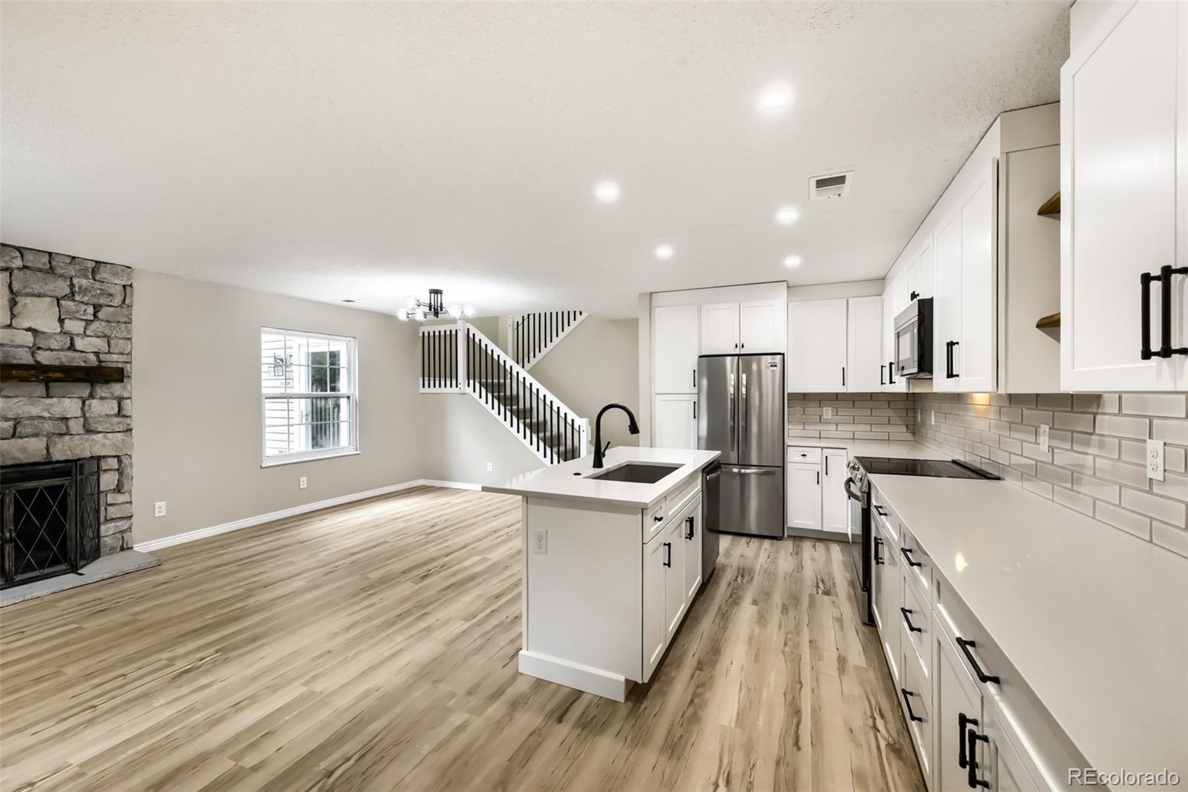
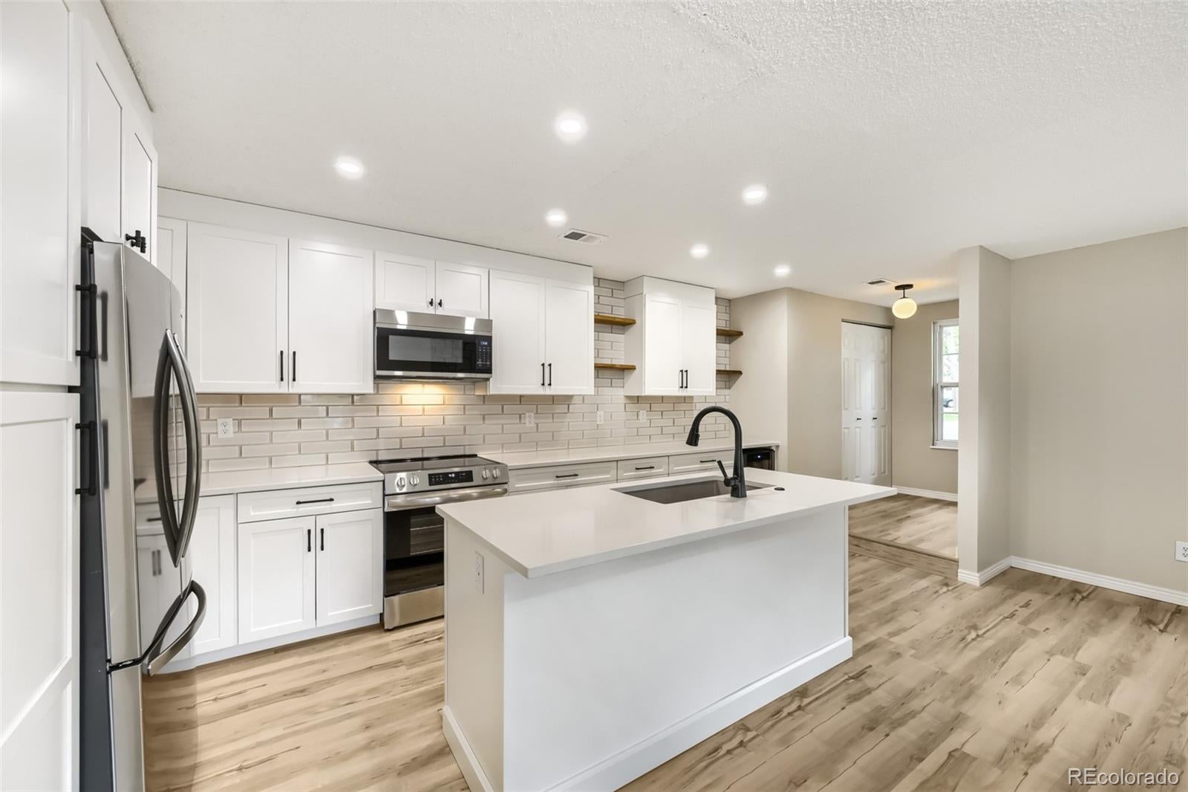
Welcome to the highly desired Timbercove Community in Arvada. Exquisite remodel in 2026 top to bottom w designer quality finishes. This is the one you've been waiting for; move-in-ready townhome is tucked away in a nice quiet location. Step inside to the bright natural sunlit home on each level. Every surface in the home has been remodeled exquisitely for move in ready purchase. New kitchen cabinets and appliances, quartz countertops, beverage refrigerator included. The redesigned floor plan on the main level makes main floor living feel spacious and comfortable for large gatherings year round. Updated bathrooms, new paint throughout, new LVP flooring, new electric fireplace in one of the two spacious bedrooms, and new light fixtures, new handrails. Every detail brings this home to elegant designer quality finish. Spacious & Bright Great Room includes cozy wood fireplace ideal for entertaining and offers a kitchen island and dining space with ample seating. The oversized 1 car garage offers ample storage space. Call this one your own and enjoy years of memories being made. The well-managed neighborhood offers active HOA maintained grounds, gardens and more located across from Firefighter Park, walking distance to grocery stores, shopping, coffee, etc. Enjoy the unbeatable location near Standley Lake w Flatiron views, hiking and biking trails, schools, playgrounds, public transportation. 15 mins to Boulder/15 mins to Denver/only 5 mins to Old Town Arvada. Enjoy each morning on the cozy patio and take a stroll around the park.

Save
Ask
Tour
Hide
Share
Listing Snapshot
Price 
$399,000
Days On Site 
52 Days
Bedrooms 
2
Inside Area (SqFt) 
1,045 sqft
Total Baths 
2
Full Baths 
1
Partial Baths 
1
Lot Size 
N/A
Year Built 
1981
MLS® Number 
5796809
Status 
Active
Property Tax 
$2,183
HOA/Condo/Coop Fees 
$367.92 monthly
Sq Ft Source 
Public Records
Friends & Family
Recent Activity
a week agoListing updated with changes from the MLS®
2 weeks agoPrice changed to $399,000
2 months agoStatus changed to Active
2 months agoListing first seen on site
General Features
Attached Garage 
Yes
Garage 
Yes
Garage Spaces 
1
Levels 
Two
Parking 
OversizedAttached
Parking Spaces 
1
Pets 
Cats OKDogs OK
Property Condition 
Updated/Remodeled
Property Sub Type 
Condominium
Security 
Carbon Monoxide Detector(s)Smoke Detector(s)
Sewer 
Public Sewer
SqFt Above 
1045
SqFt Total 
1045
Water Source 
Public
Interior Features
Appliances 
CooktopDishwasherDisposalDryerGas Water HeaterOvenRefrigeratorWasherWine Cooler
Cooling 
Central Air
Fireplace 
Yes
Fireplace Features 
BedroomFamily Room
Fireplaces 
2
Flooring 
CarpetTileVinyl
Heating 
Forced AirNatural Gas
Interior 
Eat-in KitchenEntrance FoyerKitchen Island
Window Features 
Double Pane Windows
Bathroom Full 
Level - UpperDescription - Total Remodel
Bathroom Half 
Level - Main
Bedroom 
Level - UpperDescription - Spacious/Electric Fireplace #2
Dining Room 
Level - MainDescription - Spacious/Sunlit/Open Floorplan
Family Room 
Level - MainDescription - Spacious/Sunlit/Fireplace #1/Open Floorplan
Kitchen 
Level - MainDescription - All New Cabinets, Quartz, Appliances-Stunning
Laundry 
Level - Main
Save
Ask
Tour
Hide
Share
Exterior Features
Construction Details 
FrameVinyl Siding
Patio And Porch 
Front Porch
Roof 
Composition
Windows/Doors 
Double Pane Windows
Community Features
Association Dues 
367.92
Financing Terms Available 
CashConventionalFHAVA Loan
HOA Fee Frequency 
Monthly
Roads 
Paved
School District 
Jefferson County R-1
Schools
School District
Jefferson County R-1
Elementary School
Weber
Middle School
Pomona
High School
Pomona
Listing courtesy of Khaya Real Estate LLC deehodapp@aol.com


The content relating to real estate for sale in this Web site comes in part from the Internet Data eXchange ("IDX") program of METROLIST, INC., DBA RECOLORADO real estate listings held by brokers other than Khaya Real Estate LLC are marked with the IDX Logo. This information is being provided for the consumers' personal, non-commercial use and may not be used for any other purpose. All information subject to change and should be independently verified.

Neighborhood & Commute
Source: Walkscore
Disclosure: Community information and market data powered by Constellation Data Labs. Information is deemed reliable but not guaranteed.
Save
Ask
Tour
Hide
Share

Opportunity is Knocking

Ready to fund your future? Contact us today.