Save
Ask
Tour
Hide
Share
$565,000
16 Days On Site

5012 Ridgewood Drive
Johnstown, CO 80534

For Sale|Single Family Residence|Active
5
Beds
4
Total Baths
3
Full Baths
1
Partial Bath
2,717
SqFt
$208
/SqFt
2013
Built
Subdivision:
Thompson River Ranch
County:
Larimer
5012 Ridgewood Drive5012 Ridgewood Drive5012 Ridgewood Drive5012 Ridgewood Drive
Save
Ask
Tour
Hide
Share

Mortgage Calculator

Monthly Payment (Est.)

Enter an interest rate to see your estimated monthly payment.
Calculator powered by Showcase IDX, a Constellation1 Company. Copyright ©2026 Information is deemed reliable but not guaranteed.

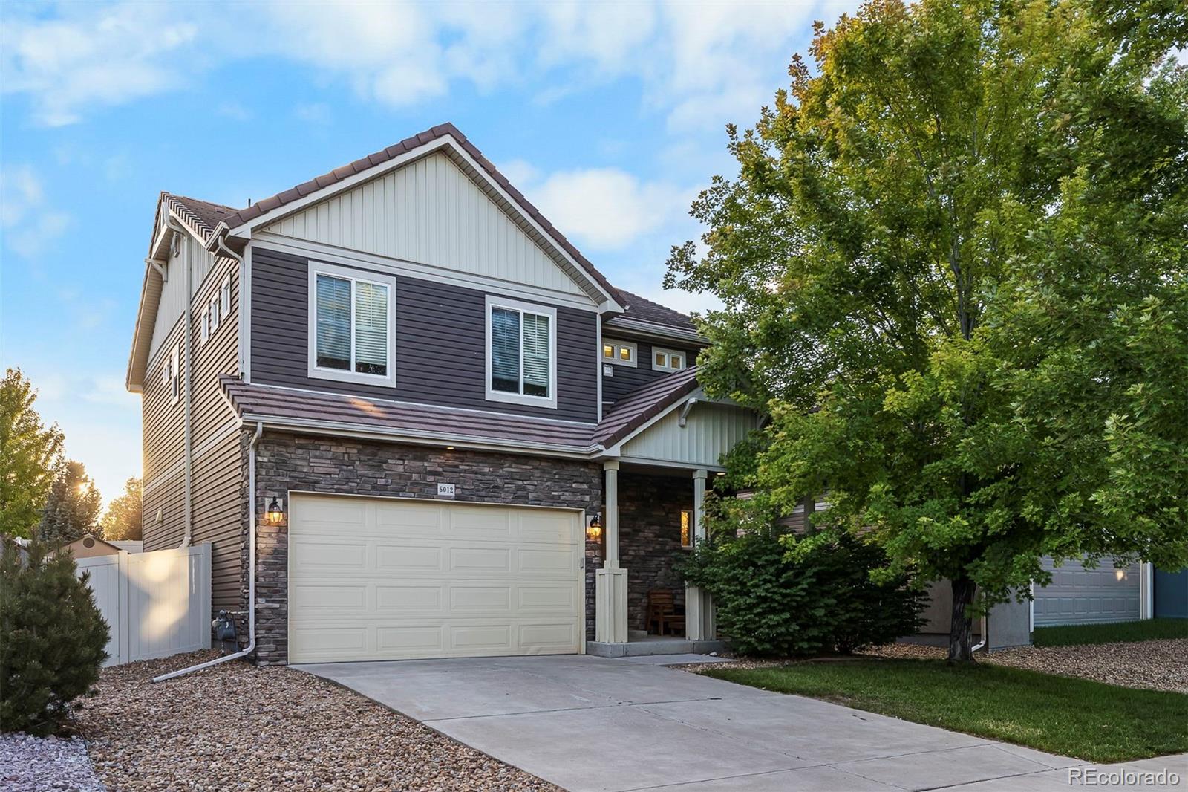
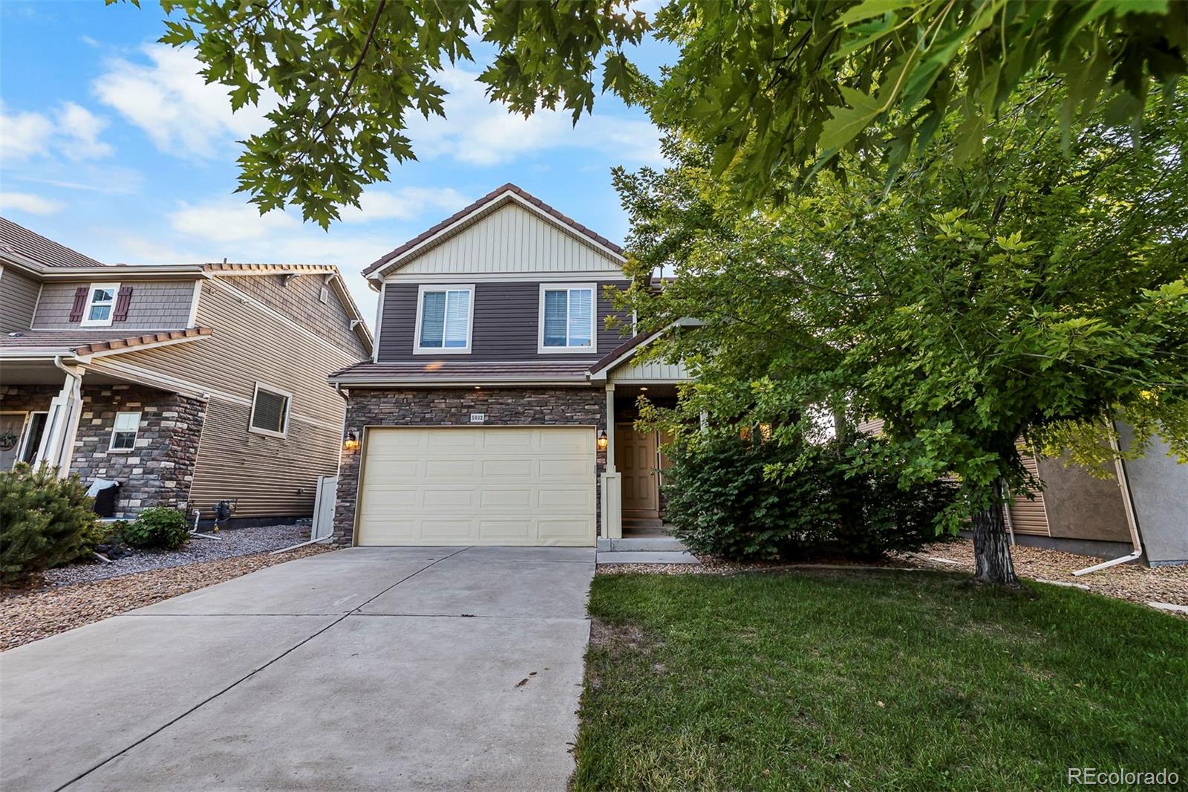
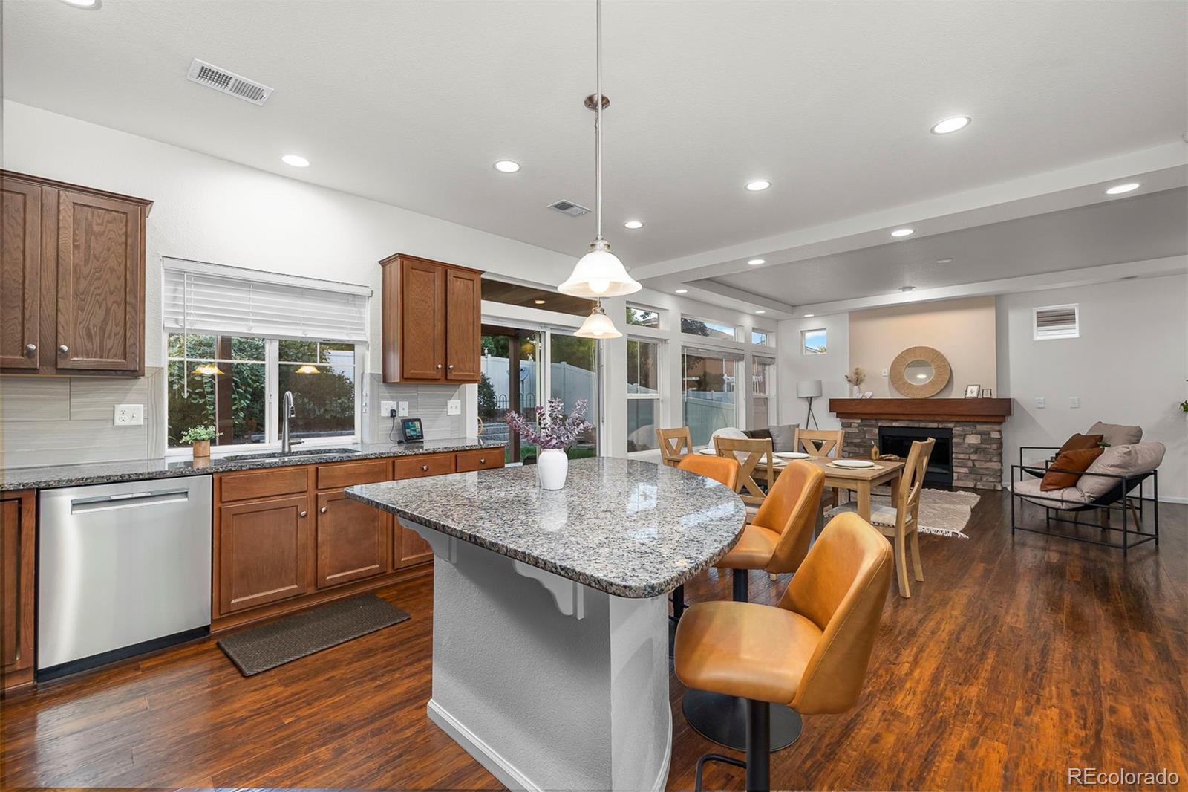
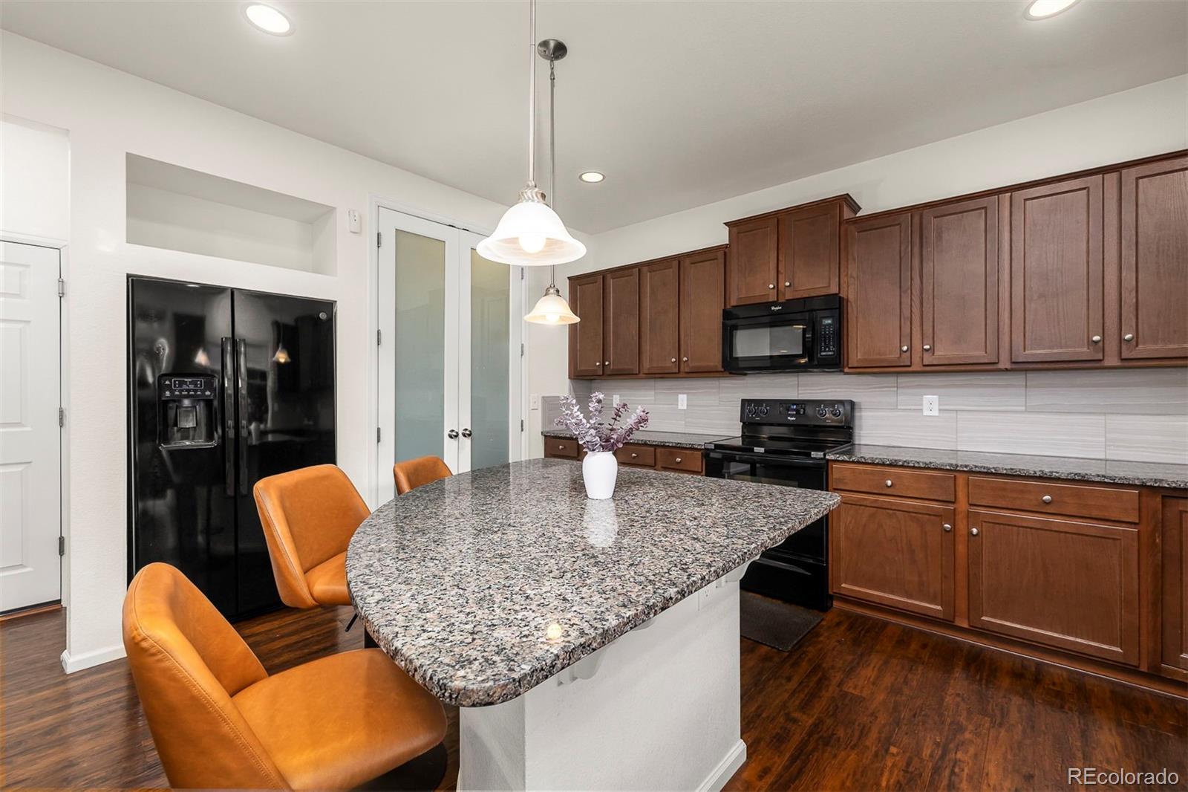
If space, convenience, and a move-in-ready home are at the top of your list, 5012 Ridgewood Drive delivers a lot for $565,000. With five bedrooms and a newer feel throughout, this is the kind of home that gives you room to grow, ability to work from home, host guests, or simply spread out and enjoy your new home. Set in the established Thompson River Ranch neighborhood with amenities including a community pool, park, disc golf and walking trails, the location makes everyday life easy. You’re just minutes from Centerra’s shopping, dining, and entertainment. Minutes from I-25, making commutes to Denver, NoCo suburbs or the front range highly accessible. You're right in the middle of TWO downtowns -- Loveland in one direction and the restaurants, shops, and small-town charm of historic downtown Johnstown in the other. Inside, you’ll find the space and functionality that are increasingly hard to find at this price point. Five bedrooms create flexibility for kids, guests, offices, hobbies, or a home gym, while the newer construction means you can spend your weekends enjoying Northern Colorado instead of tackling renovations. Johnstown is a rapidly growing community! Don't miss out on this one!

Save
Ask
Tour
Hide
Share
Listing Snapshot
Price 
$565,000
Days On Site 
16 Days
Bedrooms 
5
Inside Area (SqFt) 
2,717 sqft
Total Baths 
4
Full Baths 
3
Partial Baths 
1
Lot Size 
0.11 Acres
Year Built 
2013
MLS® Number 
5896330
Status 
Active
Property Tax 
$6,762
HOA/Condo/Coop Fees 
N/A
Sq Ft Source 
Public Records
Friends & Family
Recent Activity
a week agoListing updated with changes from the MLS®
2 weeks agoListing first seen on site
General Features
Acres 
0.11
Attached Garage 
Yes
Garage 
Yes
Garage Spaces 
2
Levels 
Two
Parking 
Attached
Parking Spaces 
2
Property Sub Type 
Single Family Residence
Sewer 
Public Sewer
SqFt Above 
1973
SqFt Below 
744
SqFt Total 
2792
Interior Features
Basement 
Finished
Cooling 
Central Air
Heating 
Forced Air
Bathroom Full 
Level - Upper
Bathroom Half 
Level - Main
Bedroom 
Level - Basement
Loft 
Level - Upper
Save
Ask
Tour
Hide
Share
Exterior Features
Construction Details 
StoneVinyl Siding
Exterior 
Dog RunGardenPrivate Yard
Patio And Porch 
CoveredFront PorchPatio
Roof 
Shingle
Community Features
School District 
Thompson R2-J
Financing Terms Available 
1031 ExchangeCashConventionalFHAVA Loan
Schools
School District
Thompson R2-J
Elementary School
Winona
Middle School
Conrad Ball
High School
Mountain View
Listing courtesy of eXp Realty, LLC lauren@rootandrisere.com


The content relating to real estate for sale in this Web site comes in part from the Internet Data eXchange ("IDX") program of METROLIST, INC., DBA RECOLORADO real estate listings held by brokers other than eXp Realty, LLC are marked with the IDX Logo. This information is being provided for the consumers' personal, non-commercial use and may not be used for any other purpose. All information subject to change and should be independently verified.

Neighborhood & Commute
Source: Walkscore
Disclosure: Community information and market data powered by Constellation Data Labs. Information is deemed reliable but not guaranteed.
Save
Ask
Tour
Hide
Share

Opportunity is Knocking

Ready to fund your future? Contact us today.