Save
Ask
Tour
Hide
Share
$409,900
1 Day On Site

1745 Mount Meeker Avenue
Berthoud, CO 80513

For Sale|Single Family Residence|Active
3
Beds
3
Total Baths
1
Full Bath
2
Partial Baths
1,548
SqFt
$265
/SqFt
2023
Built
Subdivision:
Westside Crossing
County:
Larimer
1745 Mount Meeker Avenue1745 Mount Meeker Avenue1745 Mount Meeker Avenue1745 Mount Meeker Avenue
Save
Ask
Tour
Hide
Share

Mortgage Calculator

Monthly Payment (Est.)

Enter an interest rate to see your estimated monthly payment.
Calculator powered by Showcase IDX, a Constellation1 Company. Copyright ©2026 Information is deemed reliable but not guaranteed.

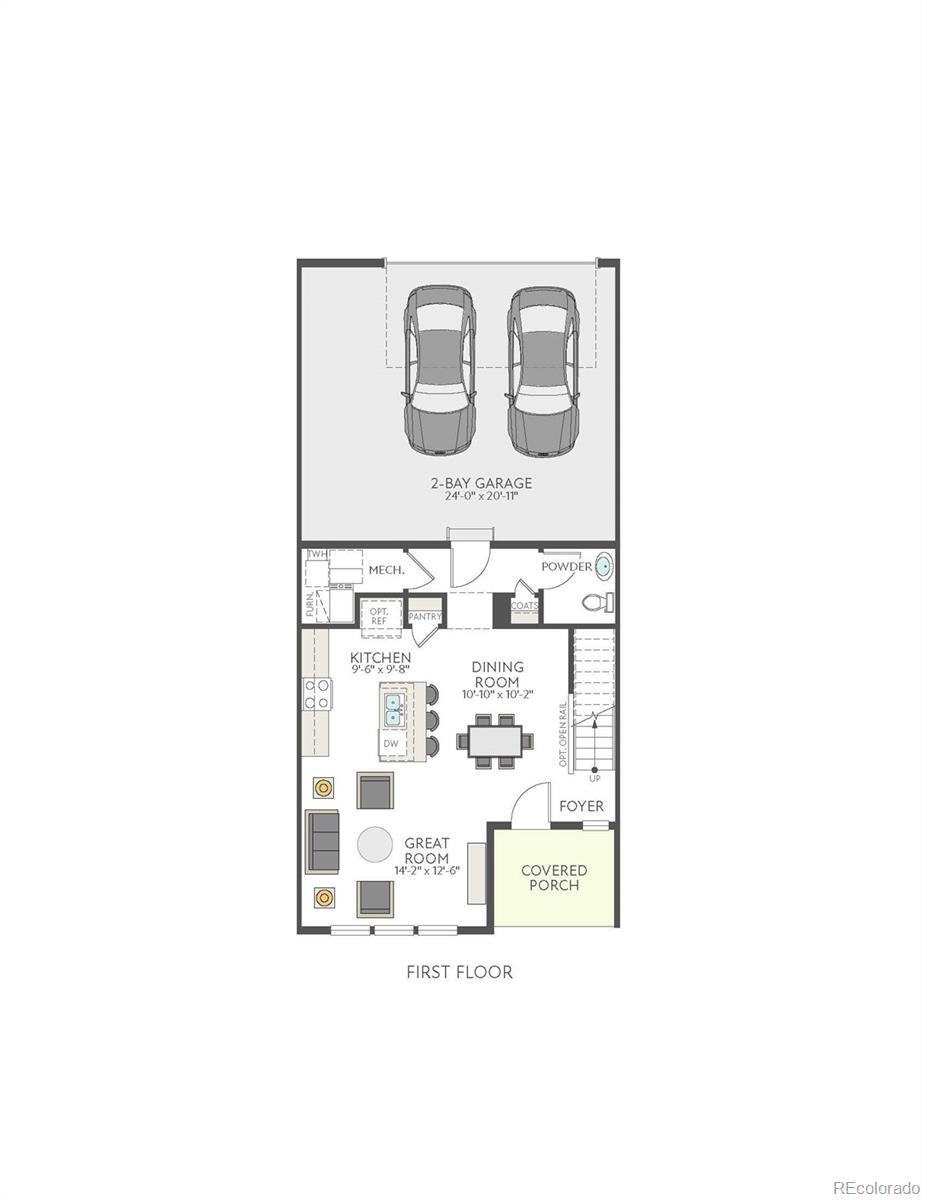
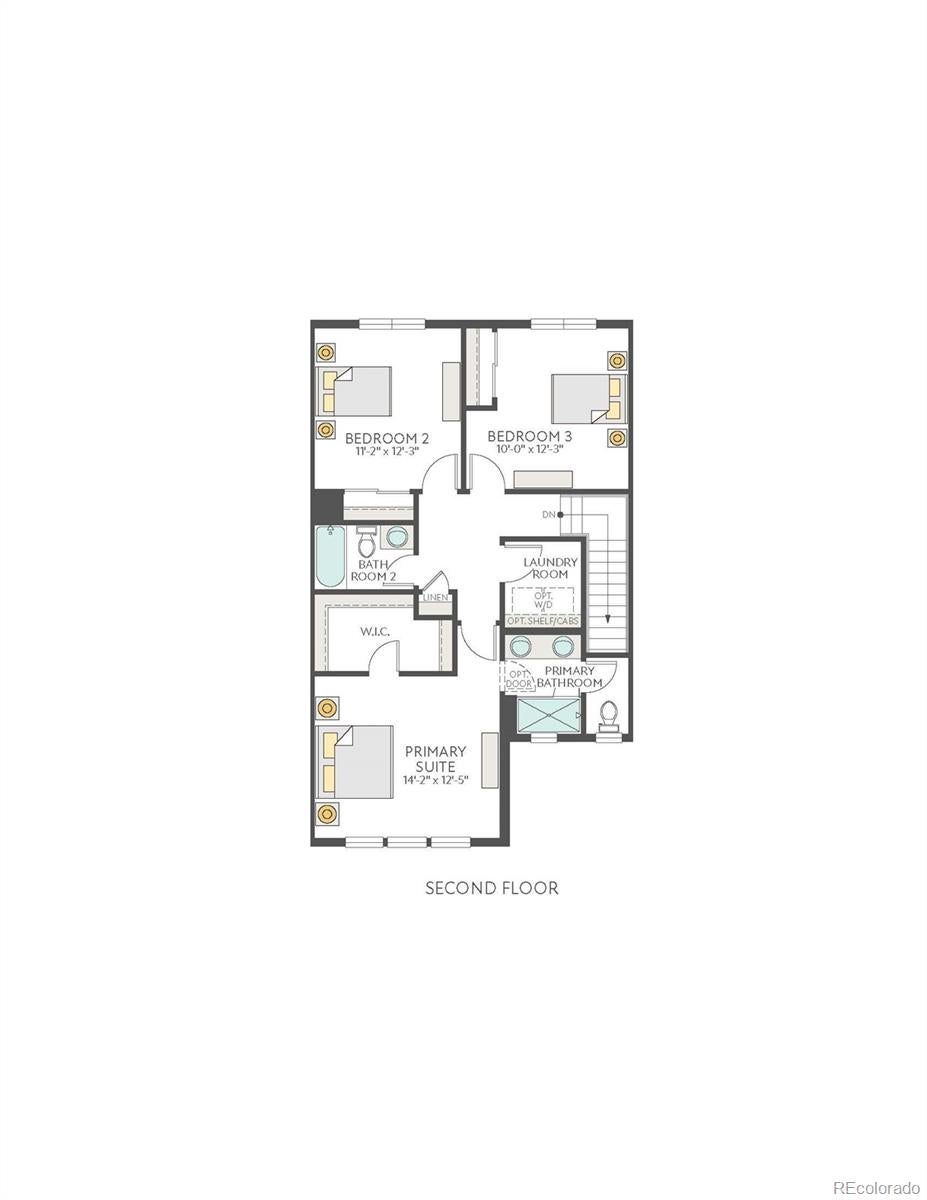
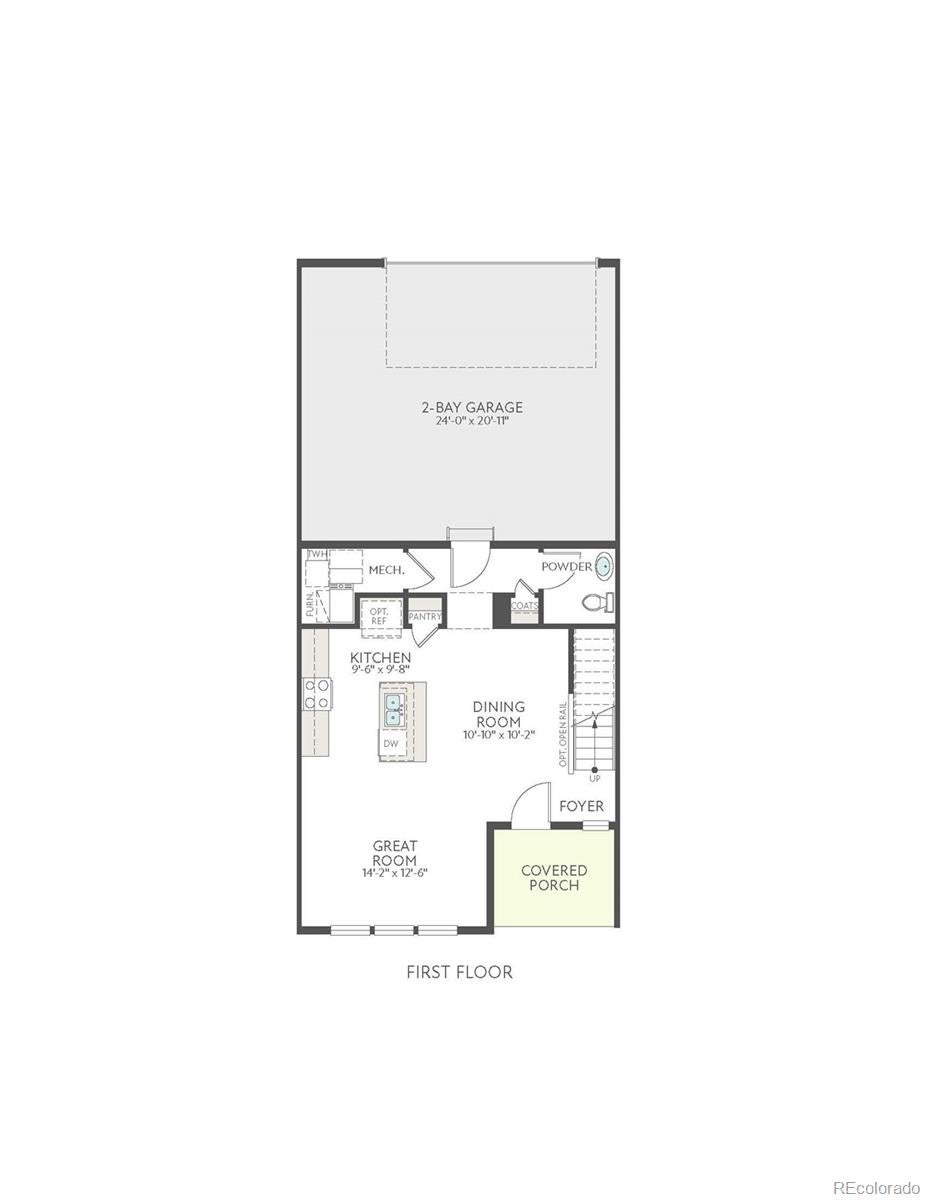
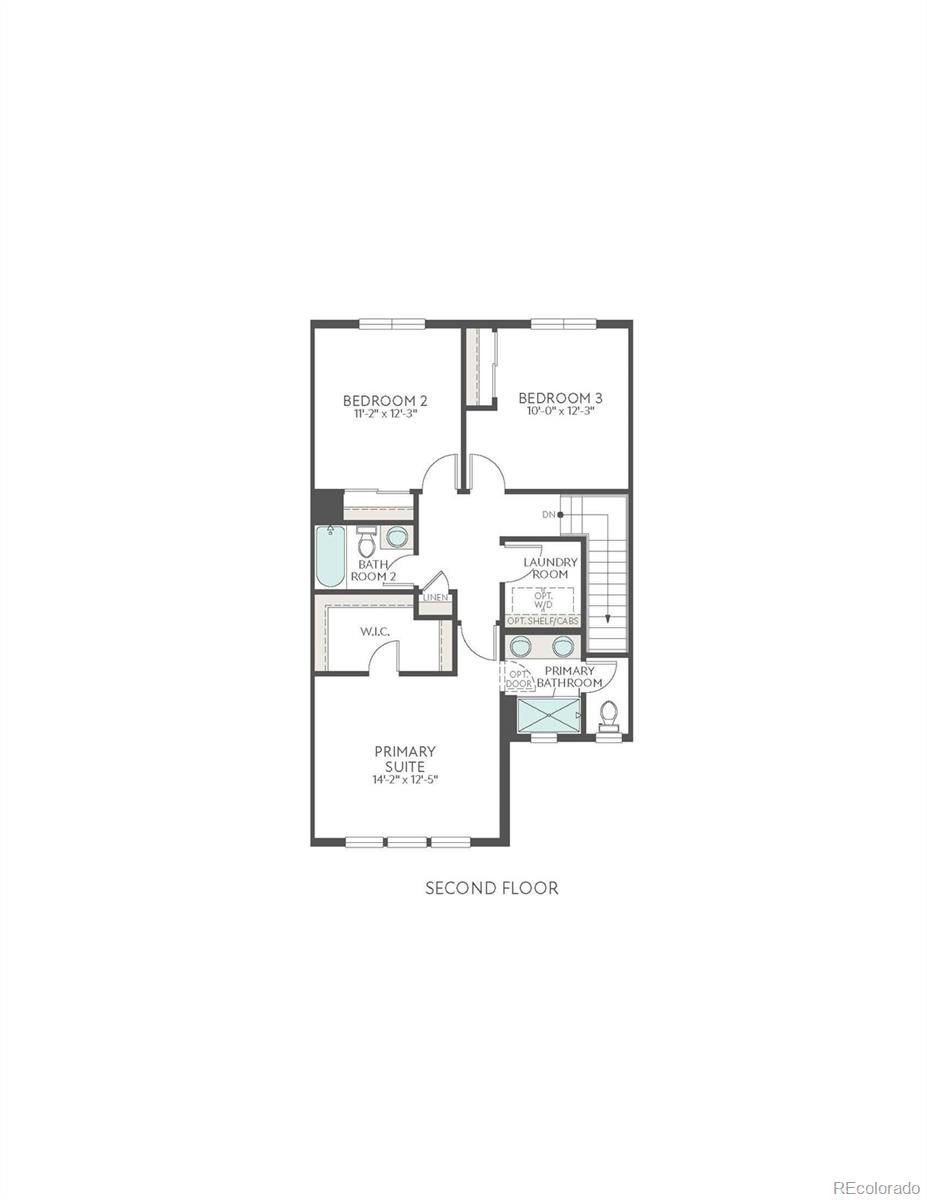
Experience one-of-a-kind townhome living at 1745 Mount Meeker Avenue, a thoughtfully designed Plan B residence that brings together modern comfort, stylish finishes, and easy everyday living in a low-maintenance setting. This home features 1,548 finished square feet with 3 bedrooms, 2.5 baths, and a 2-bay alley-loaded garage. Inside, the open-concept main level is designed to feel bright, connected, and effortless, with vinyl plank flooring flowing through the foyer, kitchen, dining, and living areas. The kitchen offers a polished, modern look with Maple Latte cabinetry, cabinet door hardware, white quartz countertops, and stainless-steel Whirlpool® appliances, including a 30" gas range, microwave hood, refrigerator, washer, and dryer. Upstairs, comfortable bedroom spaces create room to relax and recharge, while the primary bath features a shower, dual sinks, and quartz countertops for a clean, elevated feel. Additional design details like 8' interior doors, vertical open stair railing, included window blinds, air conditioning, and smart home features add convenience and style throughout. Step outside to enjoy a welcoming front porch, perfect for a quiet morning coffee or taking in the neighborhood around you. This is a compelling opportunity to find your place at Westside Crossing!

Save
Ask
Tour
Hide
Share
Listing Snapshot
Price 
$409,900
Days On Site 
1 Day
Bedrooms 
3
Inside Area (SqFt) 
1,548 sqft
Total Baths 
3
Full Baths 
1
Partial Baths 
2
Lot Size 
0.06 Acres
Year Built 
2023
MLS® Number 
5931305
Status 
Active
Property Tax 
$3,359
HOA/Condo/Coop Fees 
$155 monthly
Sq Ft Source 
Public Records
Friends & Family
Recent Activity
20 hours agoListing updated with changes from the MLS®
yesterdayListing first seen on site
General Features
Acres 
0.06
Carport 
2
Direction Faces 
North
Green Energy Efficient 
AppliancesDoorsHVACLightingWater HeaterWindows
Home Warranty 
Yes
Levels 
Two
Parking 
Concrete
Parking Spaces 
2
Pets 
Cats OKDogs OK
Property Condition 
New Construction
Property Sub Type 
Single Family Residence
Security 
Carbon Monoxide Detector(s)Smoke Detector(s)
Sewer 
Public Sewer
SqFt Above 
1548
SqFt Total 
1548
Style 
Contemporary
Utilities 
Natural Gas AvailableCable AvailableElectricity ConnectedNatural Gas ConnectedPhone Available
Water Source 
Public
Zoning 
Residential
Interior Features
Appliances 
DishwasherDisposalDryerMicrowaveOvenRangeTankless Water HeaterWasher
Basement 
Sump Pump
Cooling 
Central Air
Electric 
220 Volts
Flooring 
CarpetTileVinyl
Heating 
Forced Air
Interior 
Eat-in KitchenHigh CeilingsKitchen IslandOpen FloorplanPantryWalk-In Closet(s)
Window Features 
Double Pane Windows
Bathroom Full 
Dimensions - 5 x 8Level - UpperDescription - LVP flooring, white quartz counters, maple latte cabinets
Bathroom Half 
Dimensions - 5 x 5Level - MainDescription - LVP flooring, white quartz counters, maple latte cabinets
Bathroom Three Quarter 
Dimensions - 7 x 7Level - UpperDescription - LVP flooring, white quartz counters, maple latte cabinets
Bedroom 
Dimensions - 10 x 12Level - UpperDescription - Natural light, carpet
Dining Room 
Dimensions - 11 x 10Level - MainDescription - LVP Flooring, natural light
Great Room 
Dimensions - 14 x 12Level - MainDescription - Open to kitchen and dining area, natural light, LVP flooring
Kitchen 
Dimensions - 14 x 12Level - MainDescription - Whirlpool Gas Range, Microwave, Dishwasher, Refrigerator, Quartz Counters, Kitchen island
Laundry 
Dimensions - 4 x 6Level - UpperDescription - LVP flooring
Save
Ask
Tour
Hide
Share
Exterior Features
Construction Details 
Frame
Exterior 
Private Yard
Fencing 
None
Lot Features 
Sprinklers In Front
Patio And Porch 
CoveredFront Porch
Roof 
Composition
View 
City
Waterview 
City
Windows/Doors 
Double Pane Windows
Community Features
Association Amenities 
Playground
Association Fee 
$155.0
Association Fee Frequency 
Monthly
School District 
Thompson R2-J
Financing Terms Available 
1031 ExchangeCashConventionalFHAUSDA LoanVA Loan
Building Access 
Ground
Roads 
Alley PavedPaved
Schools
School District
Thompson R2-J
Elementary School
Berthoud
Middle School
Turner
High School
Berthoud
Listing courtesy of RE/MAX Professionals erica@denvercohomes.com


The content relating to real estate for sale in this Web site comes in part from the Internet Data eXchange ("IDX") program of METROLIST, INC., DBA RECOLORADO real estate listings held by brokers other than RE/MAX Professionals are marked with the IDX Logo. This information is being provided for the consumers' personal, non-commercial use and may not be used for any other purpose. All information subject to change and should be independently verified.

Neighborhood & Commute
Source: Walkscore
Disclosure: Community information and market data powered by Constellation Data Labs. Information is deemed reliable but not guaranteed.
Save
Ask
Tour
Hide
Share

Opportunity is Knocking

Ready to fund your future? Contact us today.