Save
Ask
Tour
Hide
Share
$460,000
17 Days On Site

3430 W 98th Drive C
Westminster, CO 80031

For Sale|Townhouse|Active Under Contract
2
Beds
2
Total Baths
2
Full Baths
1,456
SqFt
$316
/SqFt
1993
Built
Subdivision:
Northpark
County:
Adams
3430 W 98th Drive C3430 W 98th Drive C3430 W 98th Drive C3430 W 98th Drive C
Save
Ask
Tour
Hide
Share

Mortgage Calculator

Monthly Payment (Est.)

Enter an interest rate to see your estimated monthly payment.
Calculator powered by Showcase IDX, a Constellation1 Company. Copyright ©2026 Information is deemed reliable but not guaranteed.

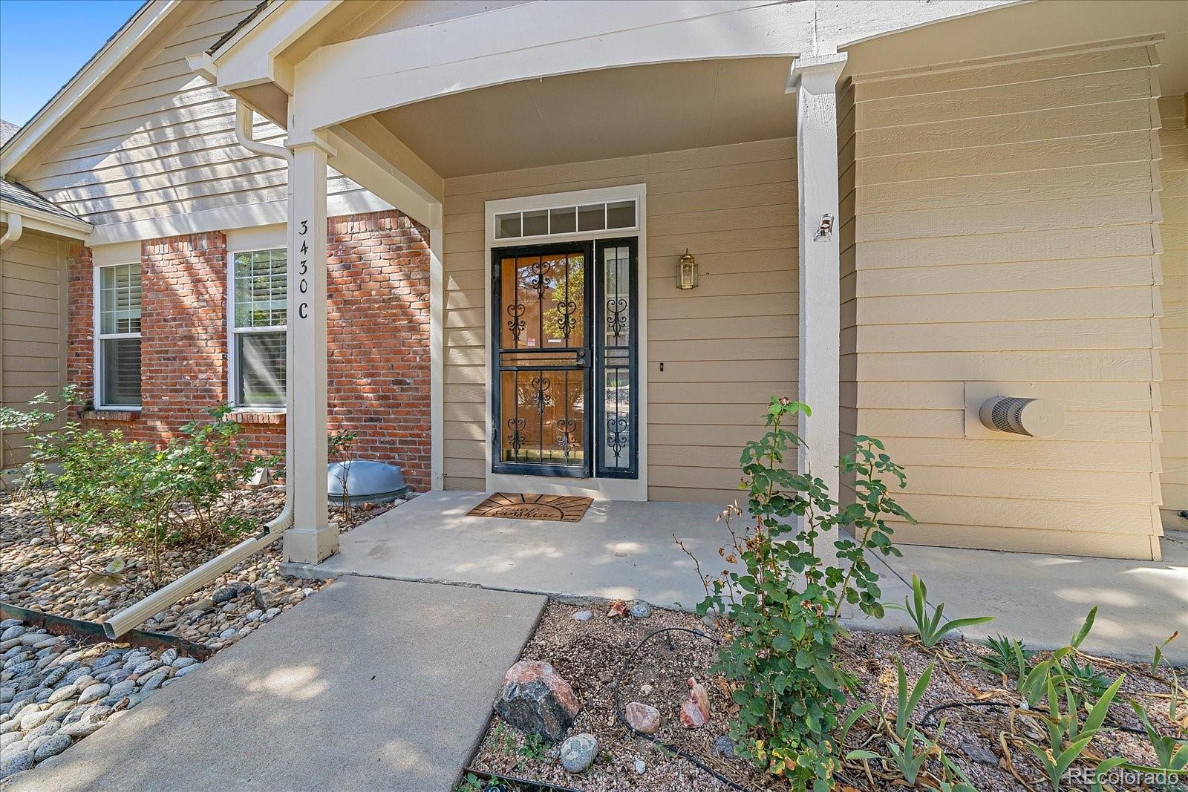
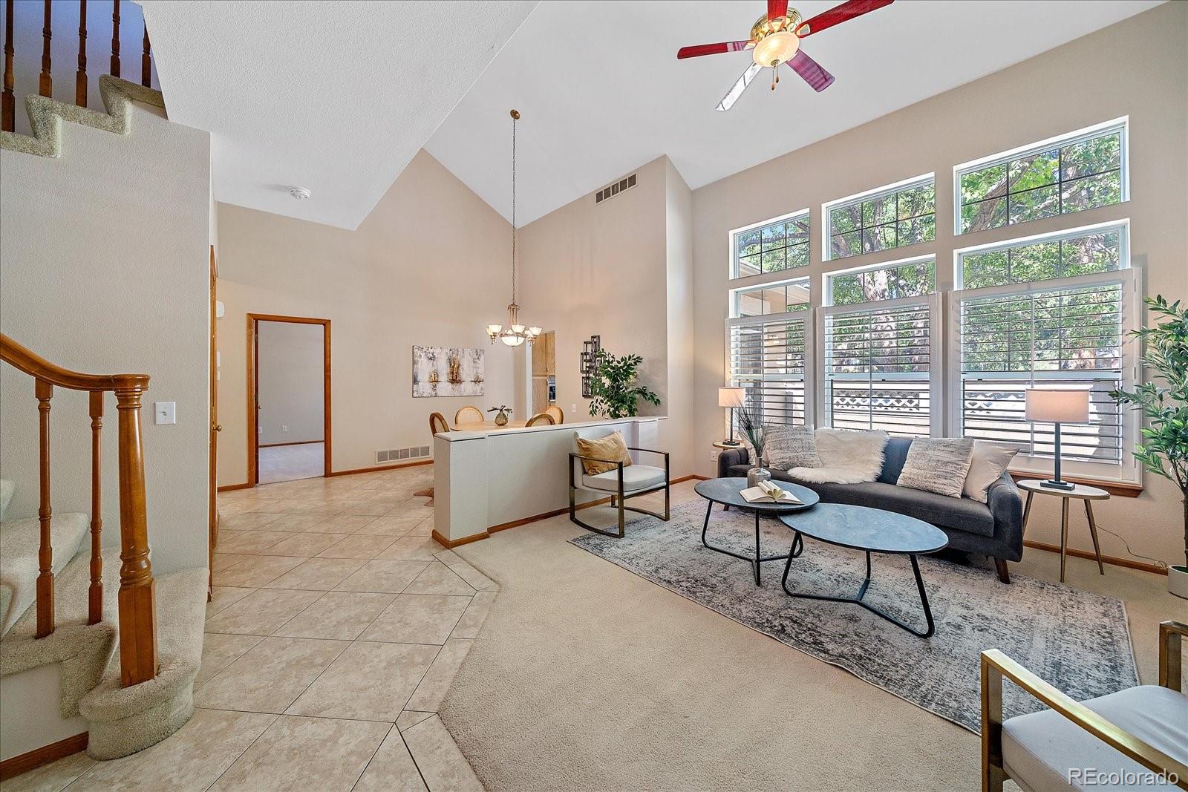
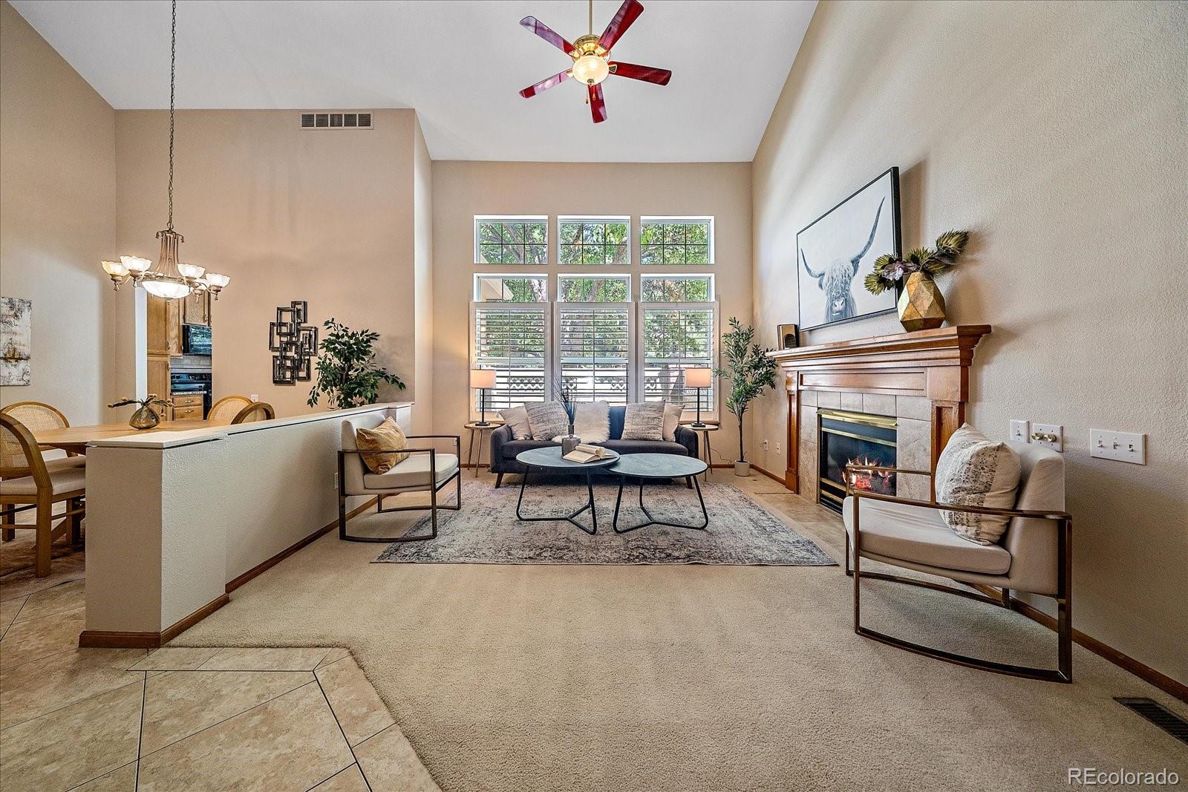
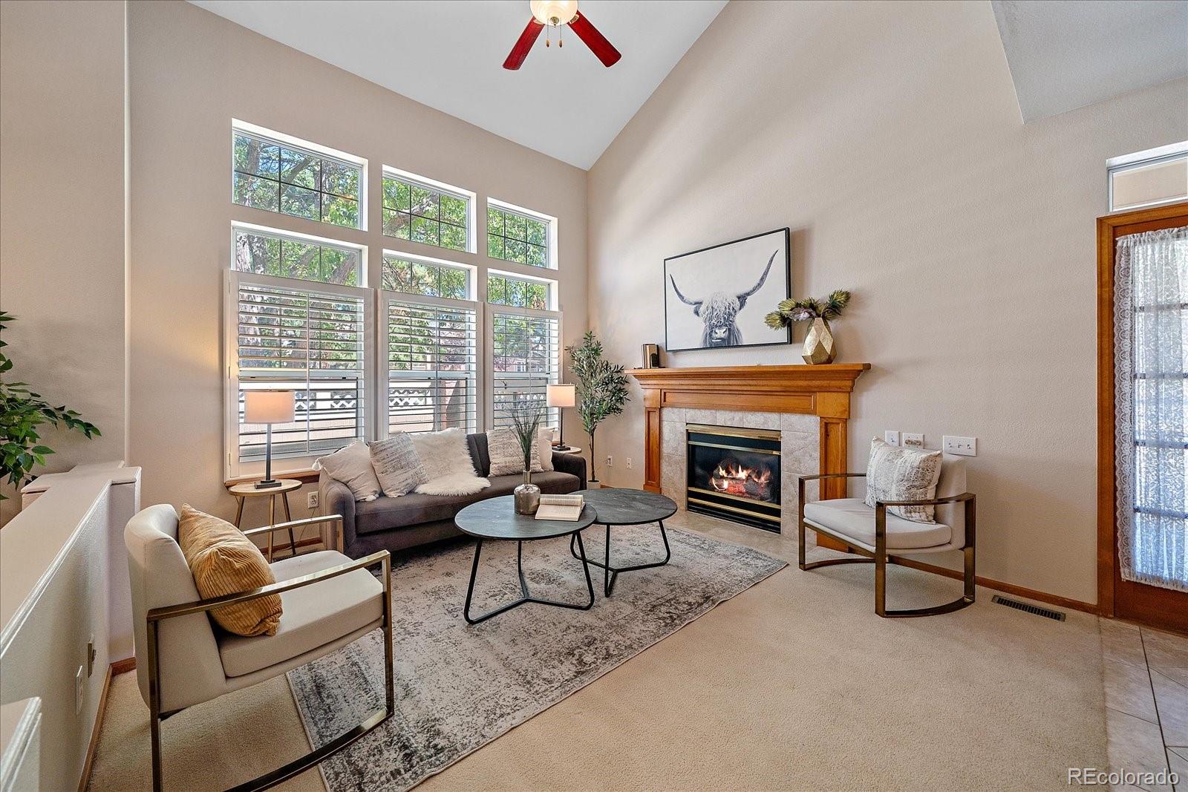
Discover the ease and comfort of main-floor living in this inviting townhome, freshly painted in a warm, neutral tone and filled with natural light. Vaulted ceilings, a wall of windows, and a gas fireplace create an airy and welcoming living room, while two main-floor bedrooms – including a spacious primary suite – and main-floor laundry provide everyday convenience. The well-appointed kitchen features granite countertops, tiled backsplash, abundant cabinet space, and room for a table and chairs. Just off the kitchen, a private, enclosed patio offers a peaceful outdoor retreat, perfect for morning coffee, dining, gardening or relaxing. Both main-floor bedrooms offer large walk-in closets with cedar flooring, while the spacious primary suite features a five-piece bath with granite counters, soaking tub, and separate shower. Upstairs, the versatile loft offers flexible space for a home office, reading nook, or additional sitting area. An unfinished basement provides storage and potential for future additional living space. A two-car attached garage and welcoming front porch complete the home. Enjoy neighborhood amenities including a pool, tennis courts, and clubhouse, all adding to the appeal of this comfortable and conveniently designed home.

Save
Ask
Tour
Hide
Share
Listing Snapshot
Price 
$460,000
Days On Site 
17 Days
Bedrooms 
2
Inside Area (SqFt) 
1,456 sqft
Total Baths 
2
Full Baths 
2
Partial Baths 
N/A
Lot Size 
N/A
Year Built 
1993
MLS® Number 
5971222
Status 
Active Under Contract
Property Tax 
$3,271
HOA/Condo/Coop Fees 
$400 monthly
Sq Ft Source 
Public Records
Friends & Family
Recent Activity
a week agoListing updated with changes from the MLS®
a week agoStatus changed to Active Under Contract
3 weeks agoListing first seen on site
General Features
Attached Garage 
Yes
Garage 
Yes
Garage Spaces 
2
Levels 
Two
Parking 
ConcreteAttached
Parking Spaces 
2
Property Sub Type 
Townhouse
Sewer 
Public Sewer
SqFt Above 
1456
SqFt Total 
2302
Style 
Contemporary
Utilities 
Natural Gas AvailableElectricity ConnectedNatural Gas Connected
Water Source 
Public
Interior Features
Appliances 
DishwasherDisposalDryerGas Water HeaterMicrowaveOvenRangeRefrigeratorWasher
Basement 
Unfinished
Cooling 
Ceiling Fan(s)Central Air
Fireplace 
Yes
Fireplace Features 
Gas LogLiving Room
Fireplaces 
1
Flooring 
CarpetTile
Heating 
Forced AirNatural Gas
Interior 
Ceiling Fan(s)Eat-in KitchenGranite CountersHigh CeilingsVaulted Ceiling(s)Walk-In Closet(s)
Main Level Bedrooms 
2
Bathroom Full 
Level - Main
Bedroom 
Level - Main
Dining Room 
Level - Main
Kitchen 
Level - Main
Living Room 
Level - Main
Loft 
Level - Upper
Save
Ask
Tour
Hide
Share
Exterior Features
Construction Details 
FrameWood Siding
Patio And Porch 
Front PorchPatio
Roof 
Composition
Community Features
Association Amenities 
ClubhousePoolTennis Court(s)
Association Fee 
$400.0
Association Fee Frequency 
Monthly
School District 
Adams 12 5 Star Schl
Financing Terms Available 
CashConventionalFHAVA Loan
Schools
School District
Adams 12 5 Star Schl
Elementary School
Rocky Mountain
Middle School
Silver Hills
High School
Northglenn
Listing courtesy of Madison & Company Properties MarieLynch@att.net


The content relating to real estate for sale in this Web site comes in part from the Internet Data eXchange ("IDX") program of METROLIST, INC., DBA RECOLORADO real estate listings held by brokers other than Madison & Company Properties are marked with the IDX Logo. This information is being provided for the consumers' personal, non-commercial use and may not be used for any other purpose. All information subject to change and should be independently verified.

Neighborhood & Commute
Source: Walkscore
Disclosure: Community information and market data powered by Constellation Data Labs. Information is deemed reliable but not guaranteed.
Save
Ask
Tour
Hide
Share

Opportunity is Knocking

Ready to fund your future? Contact us today.