Save
Ask
Tour
Hide
Share
$256,000
16 Days On Site

517 Barrett Avenue
Canon City, CO 81212

For Sale|Single Family Residence|Active
3
Beds
1
Total Bath
1
Full Bath
1,172
SqFt
$218
/SqFt
1915
Built
Subdivision:
Metes & Bounds
County:
Fremont
517 Barrett Avenue517 Barrett Avenue517 Barrett Avenue517 Barrett Avenue
Save
Ask
Tour
Hide
Share

Mortgage Calculator

Monthly Payment (Est.)

Enter an interest rate to see your estimated monthly payment.
Calculator powered by Showcase IDX, a Constellation1 Company. Copyright ©2026 Information is deemed reliable but not guaranteed.

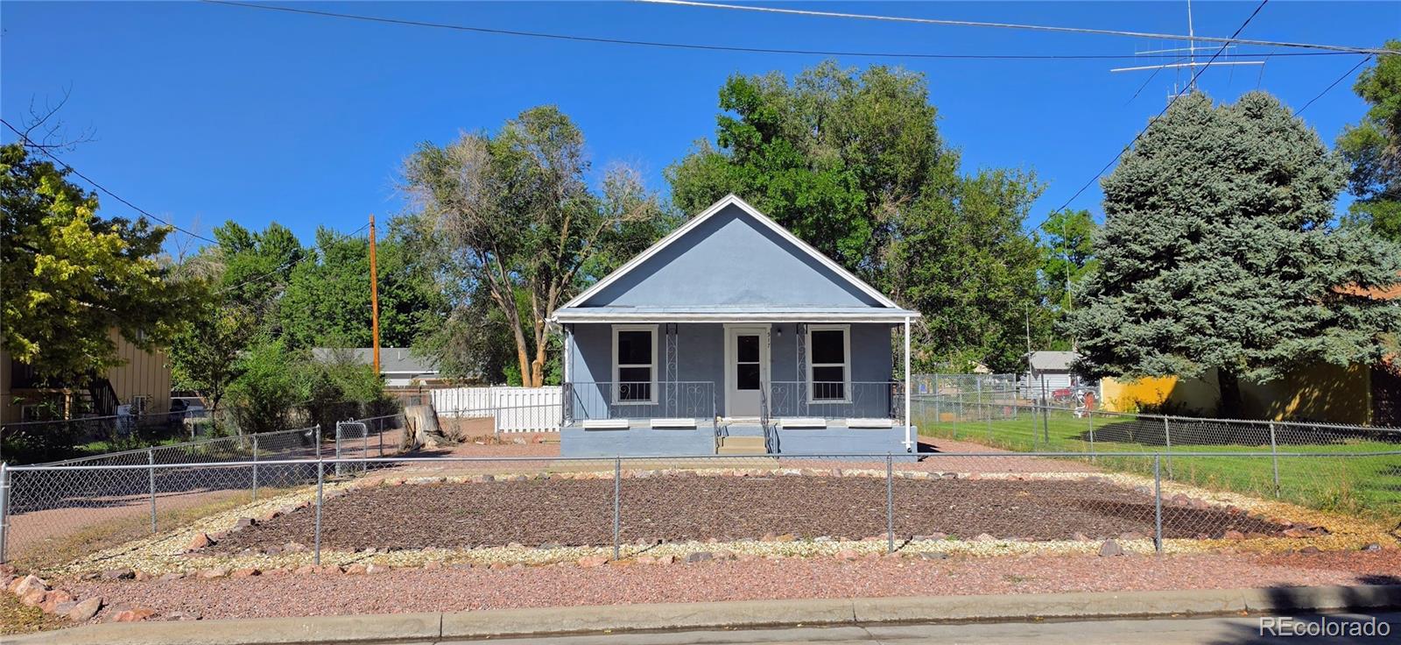
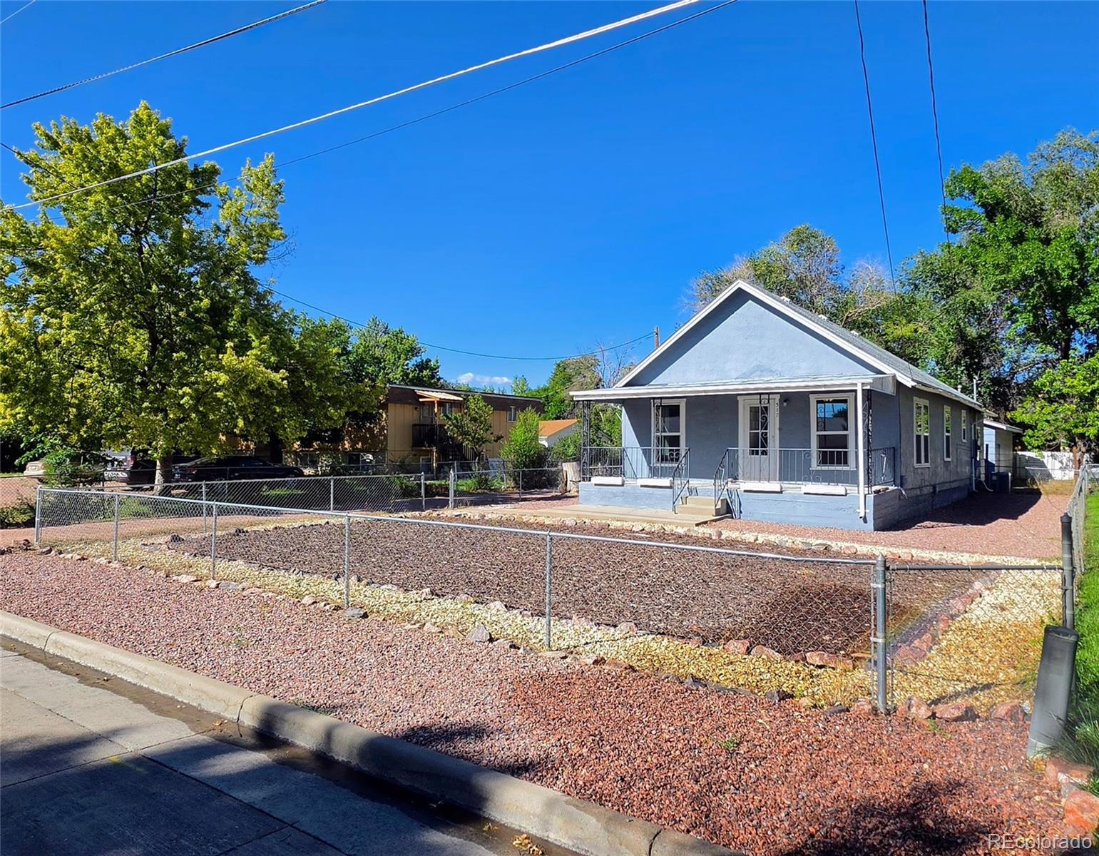
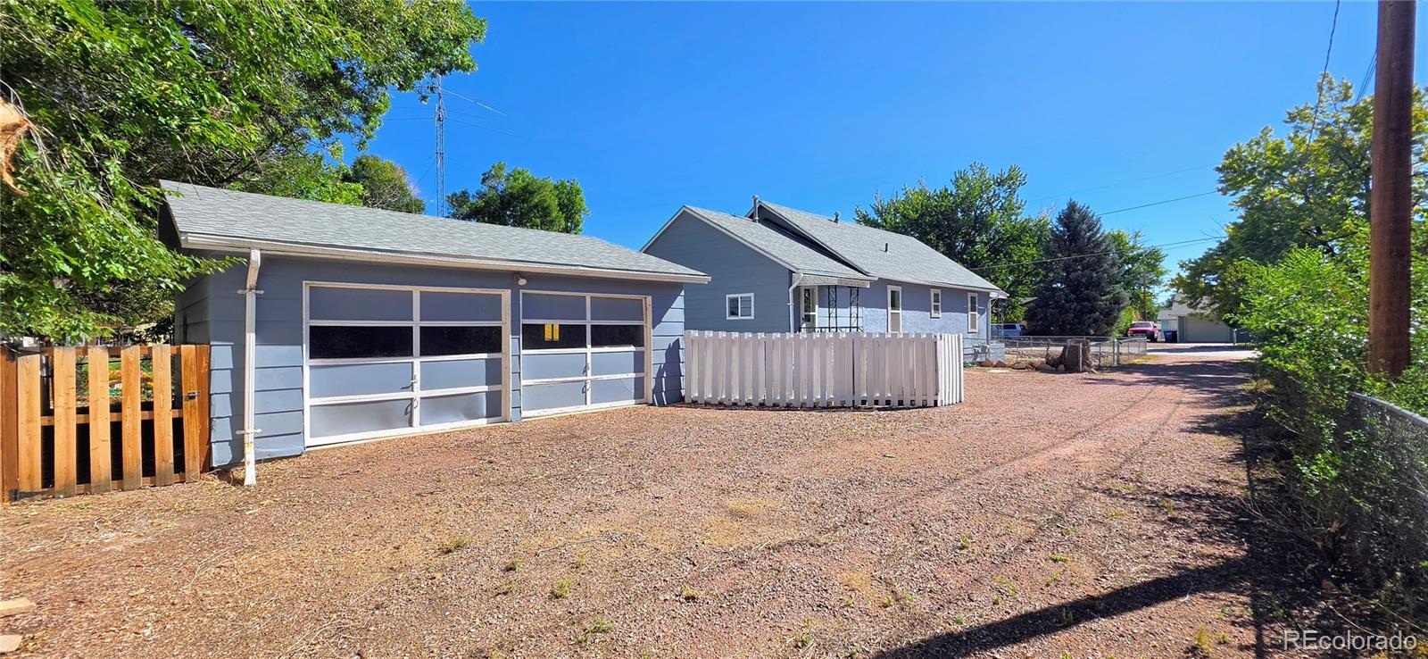
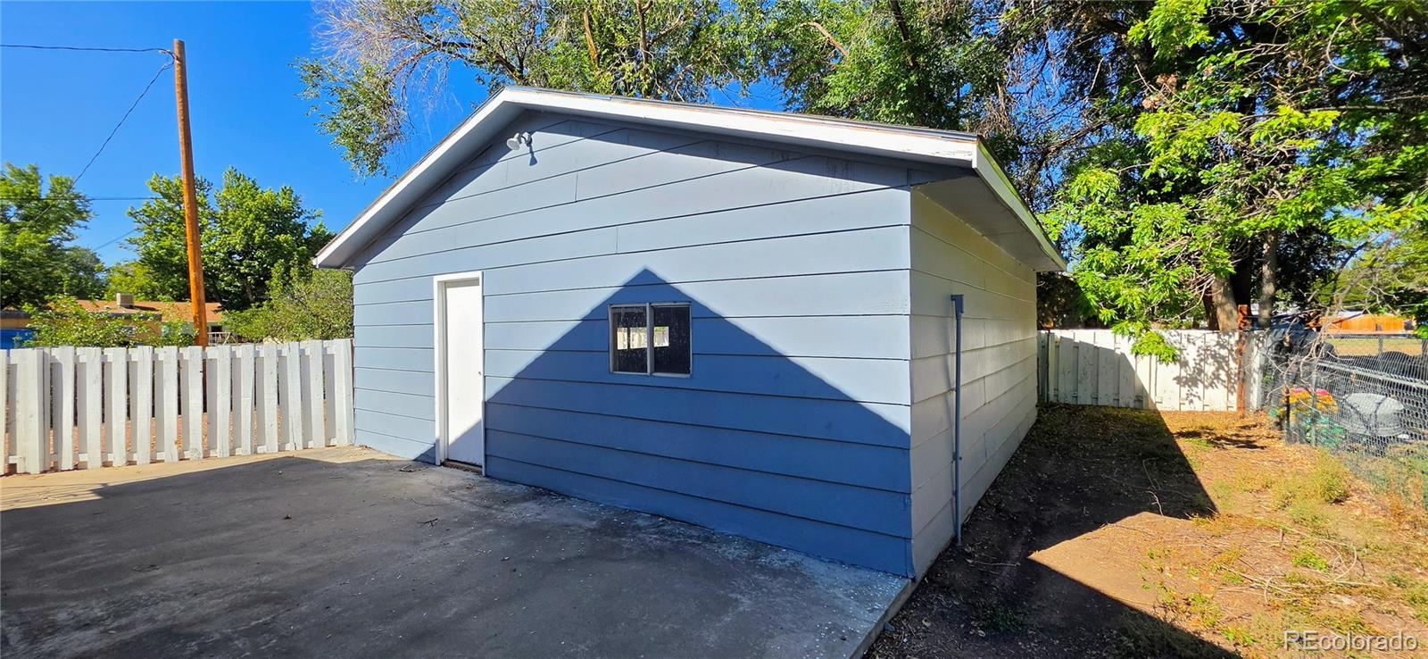
Imagine trading the rush of the city for a slower pace where the morning air smells fresh and outdoor adventures are just minutes away! Centrally located in Canon City, you are just minutes from the scenic hiking trails, the Arkansas River, and the charming shops and restaurants that define the town. Nestled in a friendly, walkable neighborhood, this adorable 1,172 sq. ft. sweet little haven invites you to slow down and enjoy small-town living. Featuring 3 bedrooms and 1 bath, the home welcomes you with hardwood flooring, fresh interior paint, and other updates completed in 2026. The rustic wood cabinetry along with ample counter space makes for a cozy kitchen! Brand-new roof this year, newer vinyl double-pane windows, and the comfort of central air. Tiled shower, new vanity, and bathroom fixtures.The exterior pairs a durable stucco and recently painted wood lap siding with a low-maintenance xeriscaped yard, perfect for simply moving right in and being able to kick back. Complete with an oversized detached garage for all your gear, this delightful gem is ready for your next chapter.

Save
Ask
Tour
Hide
Share
Listing Snapshot
Price 
$256,000
Days On Site 
16 Days
Bedrooms 
3
Inside Area (SqFt) 
1,172 sqft
Total Baths 
1
Full Baths 
1
Partial Baths 
N/A
Lot Size 
0.19 Acres
Year Built 
1915
MLS® Number 
6053750
Status 
Active
Property Tax 
$1,180
HOA/Condo/Coop Fees 
N/A
Sq Ft Source 
Public Records
Friends & Family
Recent Activity
2 weeks agoListing updated with changes from the MLS®
2 weeks agoListing first seen on site
General Features
Acres 
0.19
Garage 
Yes
Garage Spaces 
2
Levels 
One
Parking 
UnpavedGravel
Parking Spaces 
2
Property Condition 
Updated/Remodeled
Property Sub Type 
Single Family Residence
Sewer 
Public Sewer
SqFt Above 
1172
SqFt Total 
1172
Water Source 
Public
Interior Features
Appliances 
DishwasherOvenRangeRefrigerator
Cooling 
Central Air
Flooring 
Wood
Heating 
Forced AirNatural Gas
Main Level Bedrooms 
3
Window Features 
Double Pane Windows
Bathroom Full 
Dimensions - 6 x 7Level - Main
Bedroom 
Dimensions - 10 x 10Level - Main
Dining Room 
Dimensions - 13 x 10Level - Main
Kitchen 
Dimensions - 13 x 9Level - Main
Laundry 
Dimensions - 13 x 12Level - Main
Living Room 
Dimensions - 13 x 14Level - Main
Save
Ask
Tour
Hide
Share
Exterior Features
Construction Details 
FrameStuccoWood Siding
Fencing 
Partial
Roof 
Shingle
Windows/Doors 
Double Pane Windows
Community Features
School District 
Canon City RE-1
Financing Terms Available 
CashConventionalFHAVA Loan
Schools
School District
Canon City RE-1
Elementary School
Harrison
Middle School
Harrison
High School
Canon City
Listing courtesy of Rover Real Estate Company James@roverrealestateco.com


The content relating to real estate for sale in this Web site comes in part from the Internet Data eXchange ("IDX") program of METROLIST, INC., DBA RECOLORADO real estate listings held by brokers other than Rover Real Estate Company are marked with the IDX Logo. This information is being provided for the consumers' personal, non-commercial use and may not be used for any other purpose. All information subject to change and should be independently verified.

Neighborhood & Commute
Source: Walkscore
Disclosure: Community information and market data powered by Constellation Data Labs. Information is deemed reliable but not guaranteed.
Save
Ask
Tour
Hide
Share

Opportunity is Knocking

Ready to fund your future? Contact us today.