Save
Ask
Tour
Hide
Share
$799,000
New Listing

22784 US Highway 6 2610
Keystone, CO 80435

For Sale|Condominium|Active
2
Beds
2
Total Baths
1
Full Bath
1
Partial Bath
1,179
SqFt
$678
/SqFt
1996
Built
Subdivision:
Tenderfoot Lodge
County:
Summit
22784 US Highway 6 261022784 US Highway 6 261022784 US Highway 6 261022784 US Highway 6 2610
Save
Ask
Tour
Hide
Share

Mortgage Calculator

Monthly Payment (Est.)

Enter an interest rate to see your estimated monthly payment.
Calculator powered by Showcase IDX, a Constellation1 Company. Copyright ©2026 Information is deemed reliable but not guaranteed.

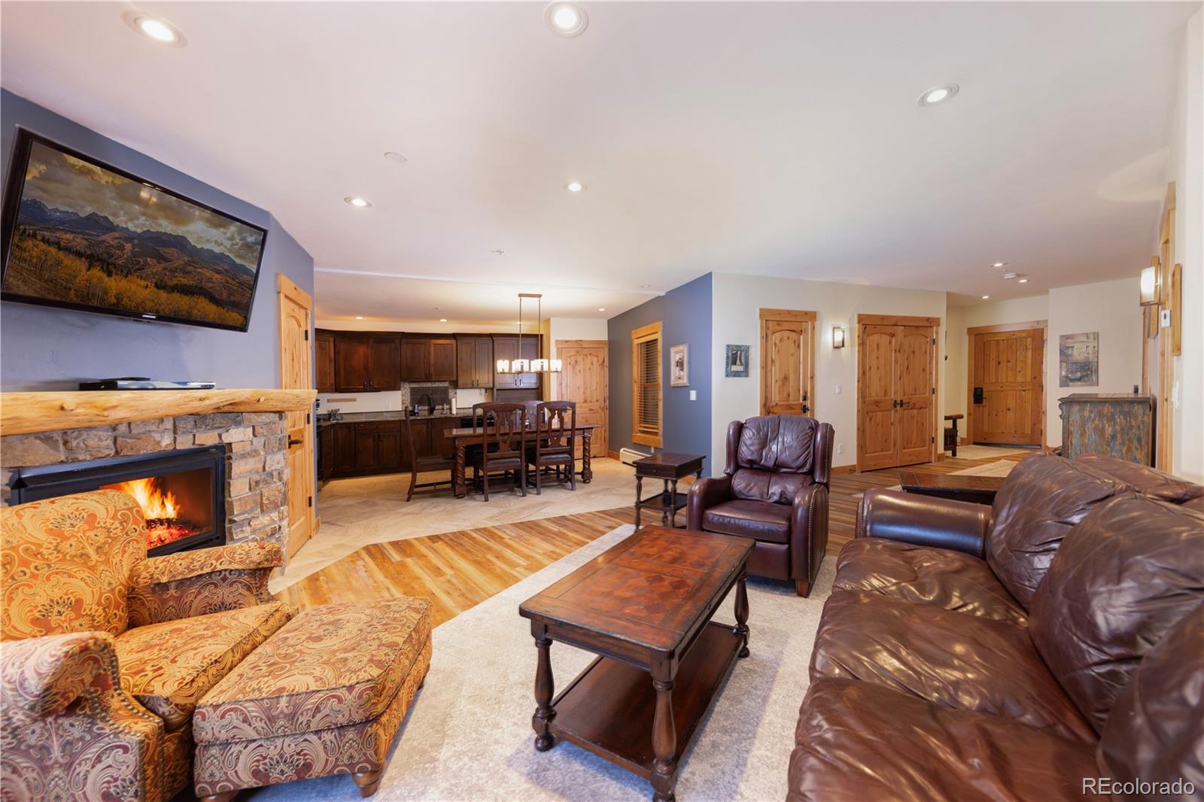
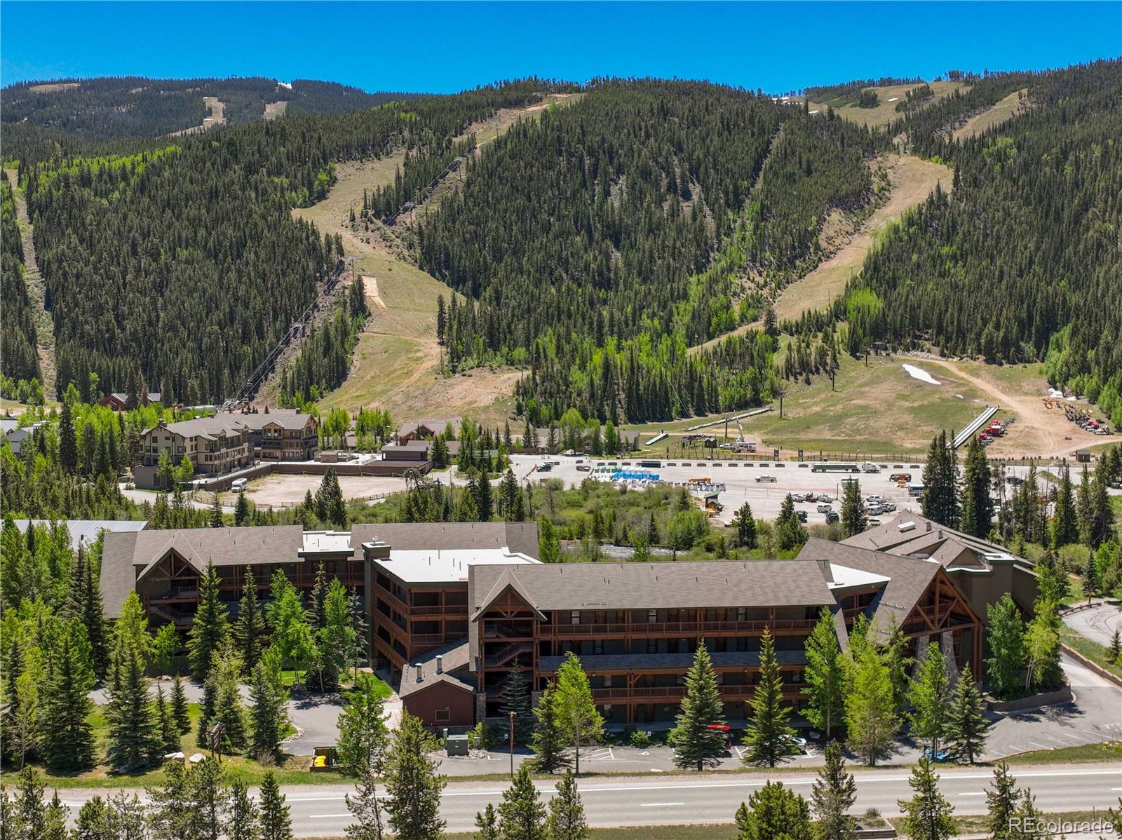
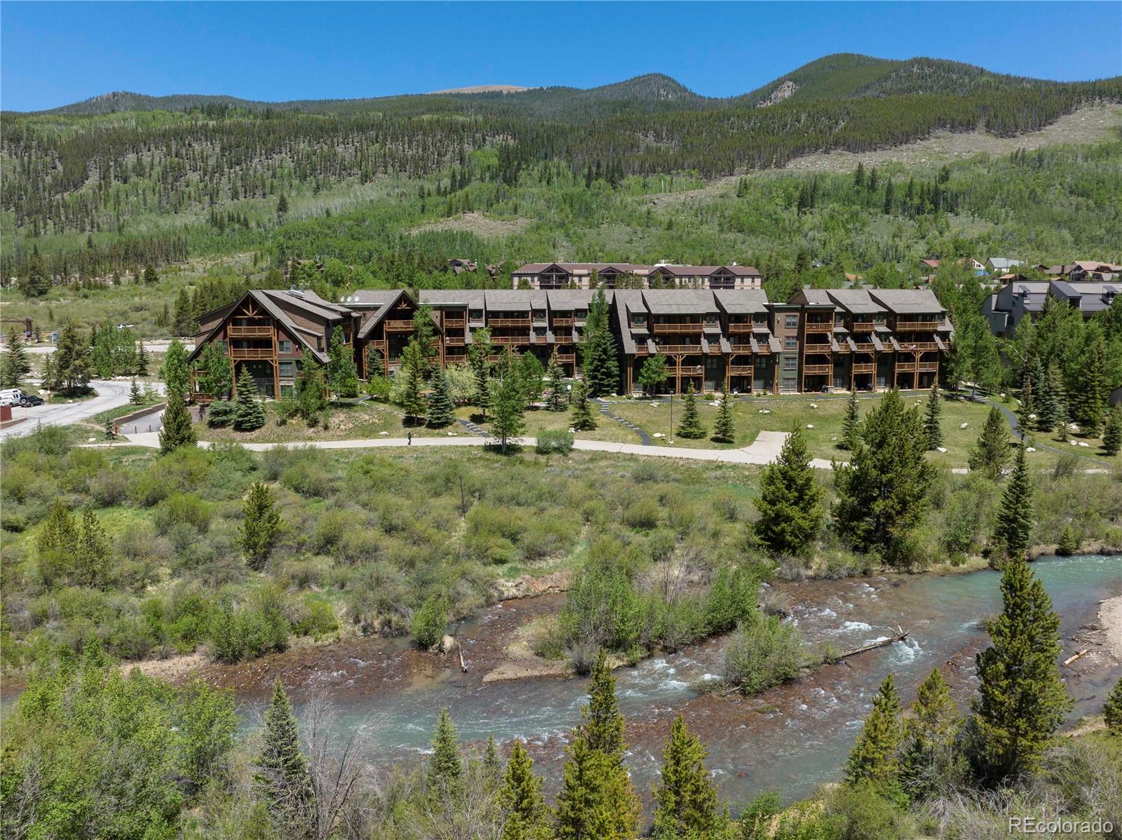
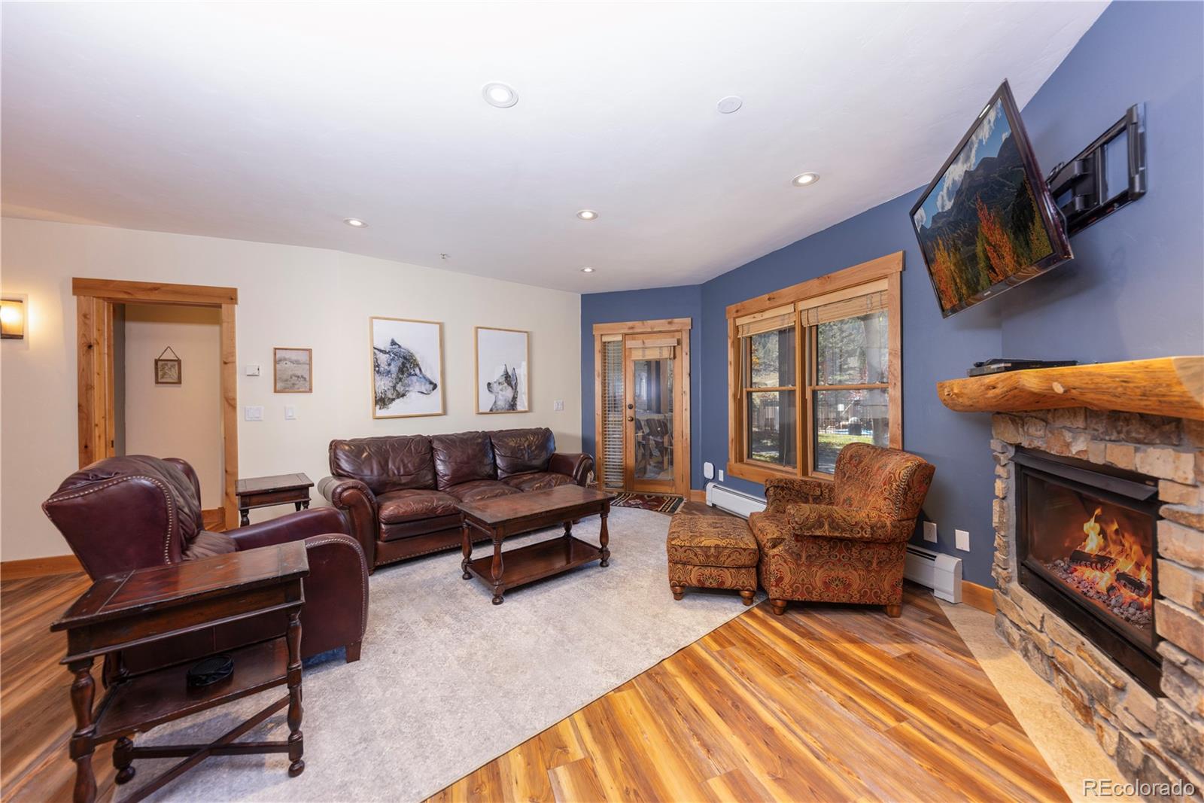
Completely updated and oversized ground-floor condo in Tenderfoot Lodge! This beautifully updated 2-bedroom, 2-bath residence features an open floor plan designed for comfortable everyday living. Enjoy a fresh, modern feel throughout, with upgrades to the kitchen, bathrooms, flooring, fixtures, paint, and much more. Ideally located just off the Snake River, the condo offers a convenient walk to the Mountain House base area and ski lifts, plus easy access to the community hot tubs. Additional highlights include a heated parking garage, abundant owner storage, an in-unit washer and dryer, and direct access to the bike path. Offered fully furnished and completely turnkey, this property is ready to enjoy from day one. No resort fee or transfer tax. Pet-friendly for owners! Whether you're looking for a mountain getaway, full-time residence, or investment property with excellent rental potential, this is a fantastic opportunity.

Save
Ask
Tour
Hide
Share
Listing Snapshot
Price 
$799,000
Days On Site 
0 Days
Bedrooms 
2
Inside Area (SqFt) 
1,179 sqft
Total Baths 
2
Full Baths 
1
Partial Baths 
1
Lot Size 
N/A
Year Built 
1996
MLS Number 
6240217
Status 
Active
Property Tax 
$3,400
HOA/Condo/Coop Fees 
$1,012 monthly
Sq Ft Source 
Public Records
Friends & Family
Recent Activity
7 hours agoListing updated with changes from the MLS
7 hours agoListing first seen on site
General Features
Garage 
Yes
Garage Spaces 
2
Levels 
One
Parking Spaces 
2
Property Sub Type 
Condominium
Sewer 
Public Sewer
SqFt Above 
1179
SqFt Total 
1179
Zoning 
CPUD
Interior Features
Appliances 
DishwasherDisposalDryerOvenRangeRefrigeratorWasher
Fireplace 
Yes
Fireplace Features 
Family Room
Fireplaces 
1
Flooring 
CarpetTileWood
Furnished 
Furnished
Heating 
Baseboard
Laundry Features 
In Unit
Main Level Bedrooms 
2
Bathroom Full 
Level - Main
Bathroom Three Quarter 
Level - Main
Bedroom 
Level - Main
Dining Room 
Level - Main
Kitchen 
Level - Main
Living Room 
Level - Main
Save
Ask
Tour
Hide
Share
Exterior Features
Construction Details 
Wood Siding
Patio And Porch 
CoveredPatio
Roof 
Composition
Community Features
Association Amenities 
Elevator(s)Spa/Hot Tub
Association Fee 
$1012.0
Association Fee Frequency 
Monthly
School District 
Summit RE-1
Financing Terms Available 
CashConventional
Schools
School District
Summit RE-1
Elementary School
Summit Cove
Middle School
Summit
High School
Summit
Listing courtesy of Slifer Smith & Frampton - Summit County rwalsh@slifersummit.com


The content relating to real estate for sale in this Web site comes in part from the Internet Data eXchange ("IDX") program of METROLIST, INC., DBA RECOLORADO real estate listings held by brokers other than Slifer Smith & Frampton - Summit County are marked with the IDX Logo. This information is being provided for the consumers' personal, non-commercial use and may not be used for any other purpose. All information subject to change and should be independently verified.

Neighborhood & Commute
Source: Walkscore
Disclosure: Community information and market data powered by Constellation Data Labs. Information is deemed reliable but not guaranteed.
Save
Ask
Tour
Hide
Share

Opportunity is Knocking

Ready to fund your future? Contact us today.