Save
Ask
Tour
Hide
Share
$420,000
16 Days On Site

5715 Niagara Street
Commerce City, CO 80022

For Sale|Single Family Residence|Active Under Contract
3
Beds
2
Total Baths
2
Full Baths
1,290
SqFt
$326
/SqFt
1972
Built
Subdivision:
Bowen
County:
Adams
5715 Niagara Street5715 Niagara Street5715 Niagara Street5715 Niagara Street
Save
Ask
Tour
Hide
Share

Mortgage Calculator

Monthly Payment (Est.)

Enter an interest rate to see your estimated monthly payment.
Calculator powered by Showcase IDX, a Constellation1 Company. Copyright ©2026 Information is deemed reliable but not guaranteed.

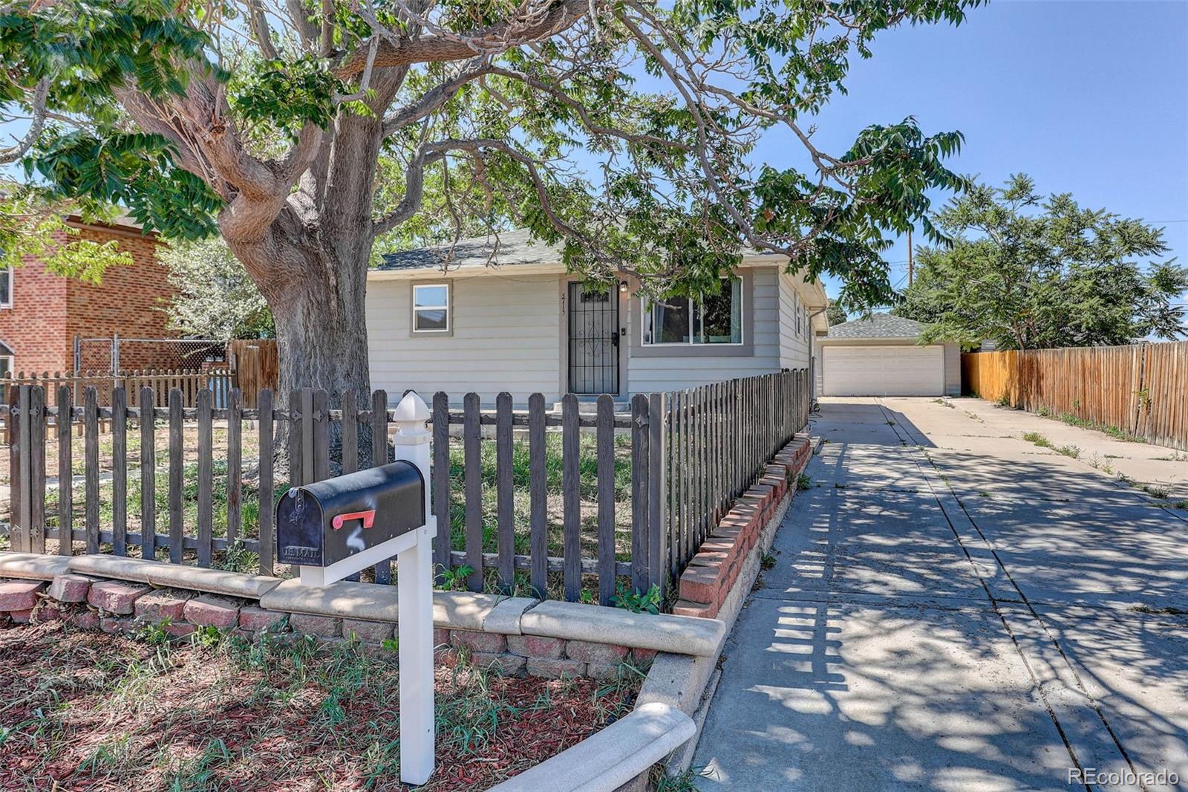
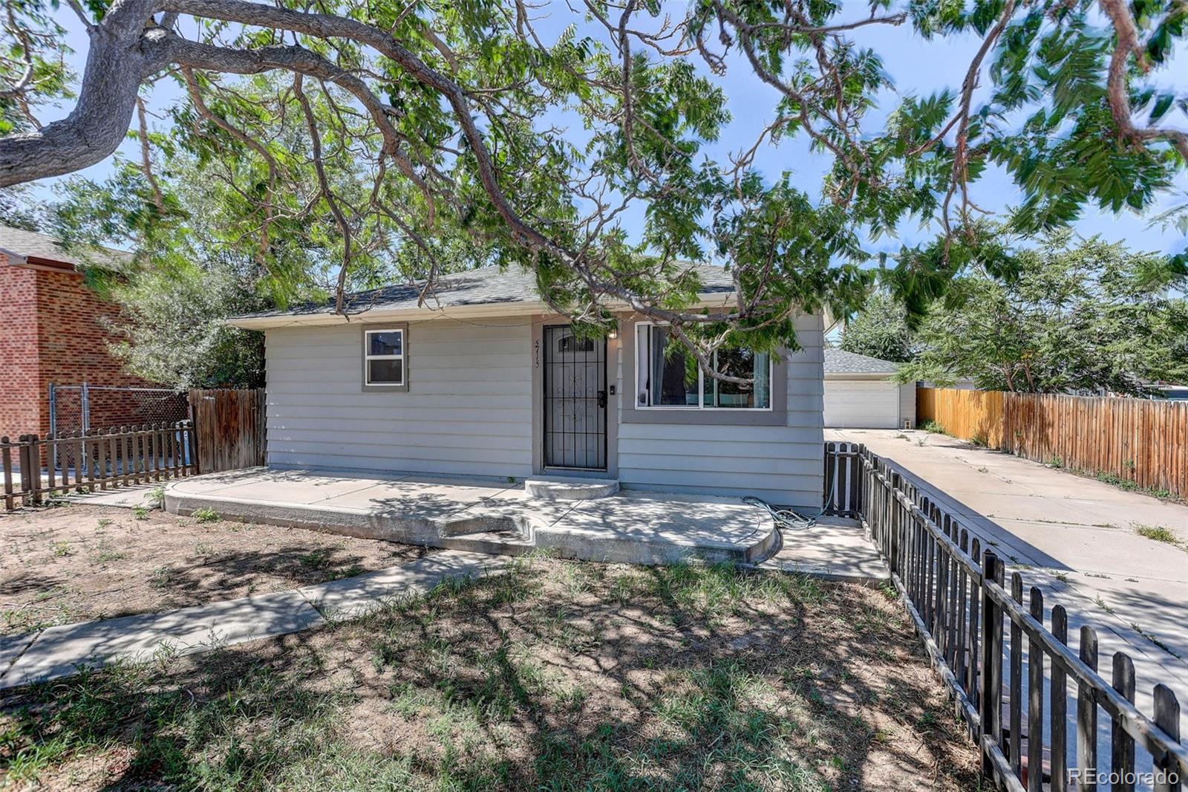
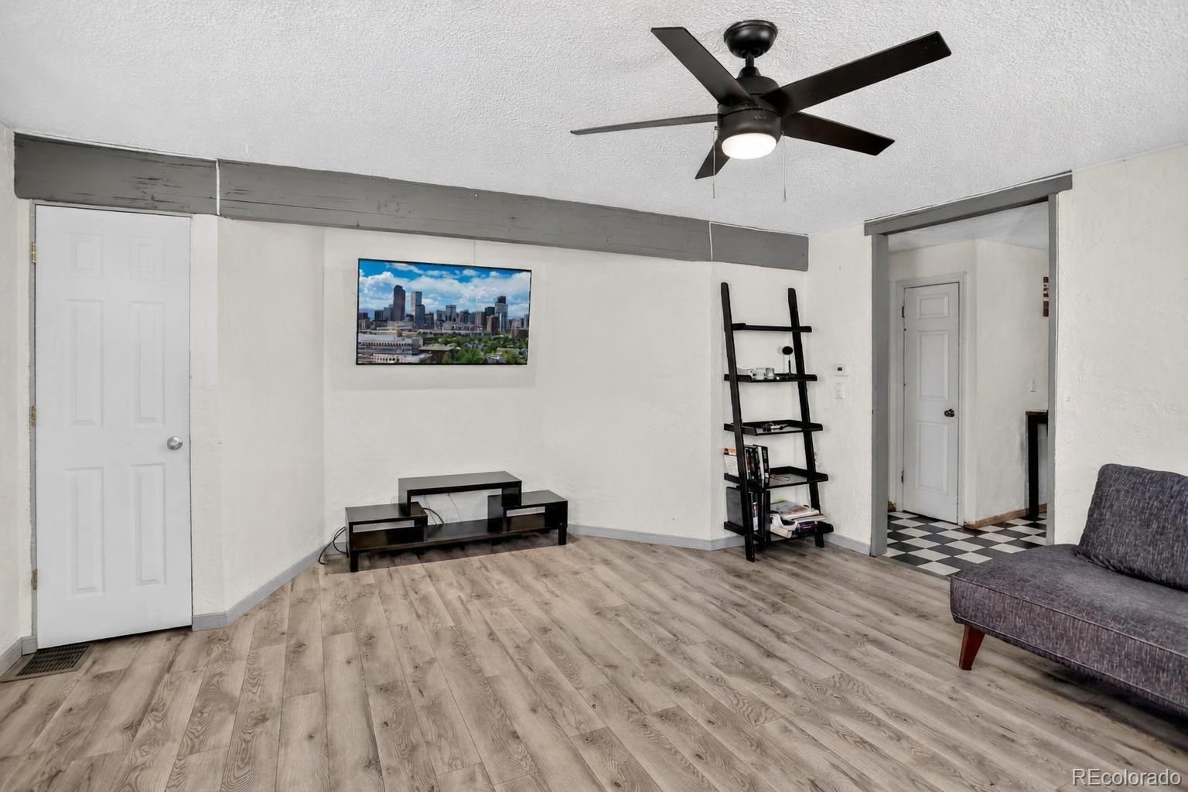
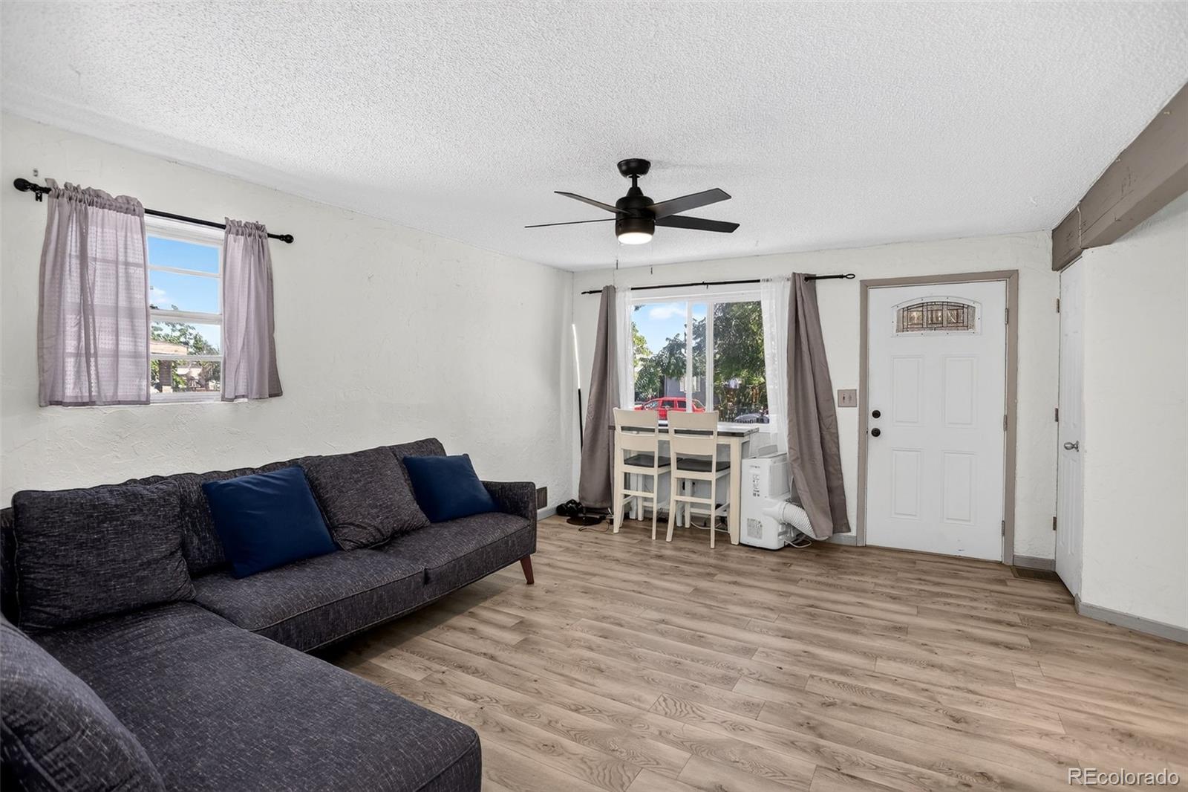
Attention first-time homebuyers! This single-story 3 bed/2 bath ranch home is packed with potential and ready for your personal touch. Featuring a newer roof and a massive yard ready for any landscaping project, this property offers rare flexibility and major income potential. A detached garage has been nicely converted into a mother-in-law suite. Details include a full bathroom (toilet and shower), and kitchen setup. It is the perfect space for an Airbnb, a long-term rental unit, or a private mother-in-law suite! THE SUITE HAS BEEN CONSISTENTLY RENTED FOR $1300/mo. Whether you want to live in one part and rent out the rest to pay your mortgage, or house a large family comfortably, this home is a must-see. Two full baths. Three large bedrooms including a private third bedroom: features its own sliding door entrance to the outside and a full bathroom right next to it. This is a great opportunity to own a home and have instant rental income potential significantly reducing a monthly mortgage payment. Come see this gem today.

Save
Ask
Tour
Hide
Share
Listing Snapshot
Price 
$420,000
Days On Site 
16 Days
Bedrooms 
3
Inside Area (SqFt) 
1,290 sqft
Total Baths 
2
Full Baths 
2
Partial Baths 
N/A
Lot Size 
0.21 Acres
Year Built 
1972
MLS® Number 
6240869
Status 
Active Under Contract
Property Tax 
$2,560
HOA/Condo/Coop Fees 
N/A
Sq Ft Source 
Public Records
Friends & Family
Recent Activity
5 days agoListing updated with changes from the MLS®
5 days agoStatus changed to Active Under Contract
2 weeks agoListing first seen on site
General Features
Acres 
0.21
Direction Faces 
East
Foundation 
Slab
Garage 
Yes
Garage Spaces 
2
Levels 
One
Parking Spaces 
2
Property Sub Type 
Single Family Residence
Security 
Carbon Monoxide Detector(s)Smoke Detector(s)
Sewer 
Public Sewer
SqFt Above 
1290
SqFt Total 
1290
Utilities 
Natural Gas AvailableCable AvailableElectricity ConnectedNatural Gas ConnectedPhone Connected
Water Source 
Public
Interior Features
Appliances 
CooktopDisposalDryerMicrowaveOvenRefrigeratorWasher
Cooling 
Central Air
Electric 
220 Volts
Flooring 
TileVinyl
Furnished 
Unfurnished
Heating 
Forced Air
Laundry Features 
In Unit
Main Level Bedrooms 
3
Bathroom Full 
Level - Main
Bedroom 
Level - Main
Kitchen 
Living Room 
Level - Main
Mud Room 
Save
Ask
Tour
Hide
Share
Exterior Features
Construction Details 
Frame
Exterior 
Dog RunPrivate Yard
Fencing 
FencedFull
Patio And Porch 
Front PorchPatio
Roof 
Composition
Community Features
School District 
Adams 14
Financing Terms Available 
1031 ExchangeCashConventionalFHAVA Loan
Roads 
Paved
Schools
School District
Adams 14
Elementary School
Rose Hill
Middle School
Kearney
High School
Adams City
Listing courtesy of Coldwell Banker Global Luxury Denver chad.denverhomes@gmail.com


The content relating to real estate for sale in this Web site comes in part from the Internet Data eXchange ("IDX") program of METROLIST, INC., DBA RECOLORADO real estate listings held by brokers other than Coldwell Banker Global Luxury Denver are marked with the IDX Logo. This information is being provided for the consumers' personal, non-commercial use and may not be used for any other purpose. All information subject to change and should be independently verified.

Neighborhood & Commute
Source: Walkscore
Disclosure: Community information and market data powered by Constellation Data Labs. Information is deemed reliable but not guaranteed.
Save
Ask
Tour
Hide
Share

Opportunity is Knocking

Ready to fund your future? Contact us today.