Save
Ask
Tour
Hide
Share
$529,000
New Listing

740 W Jamison Circle
Littleton, CO 80120

For Sale|Single Family Residence|Active
3
Beds
2
Total Baths
1
Full Bath
1
Partial Bath
1,657
SqFt
$319
/SqFt
1988
Built
Subdivision:
Southbridge
County:
Arapahoe
740 W Jamison Circle740 W Jamison Circle740 W Jamison Circle740 W Jamison Circle
Save
Ask
Tour
Hide
Share

Mortgage Calculator

Monthly Payment (Est.)

Enter an interest rate to see your estimated monthly payment.
Calculator powered by Showcase IDX, a Constellation1 Company. Copyright ©2026 Information is deemed reliable but not guaranteed.

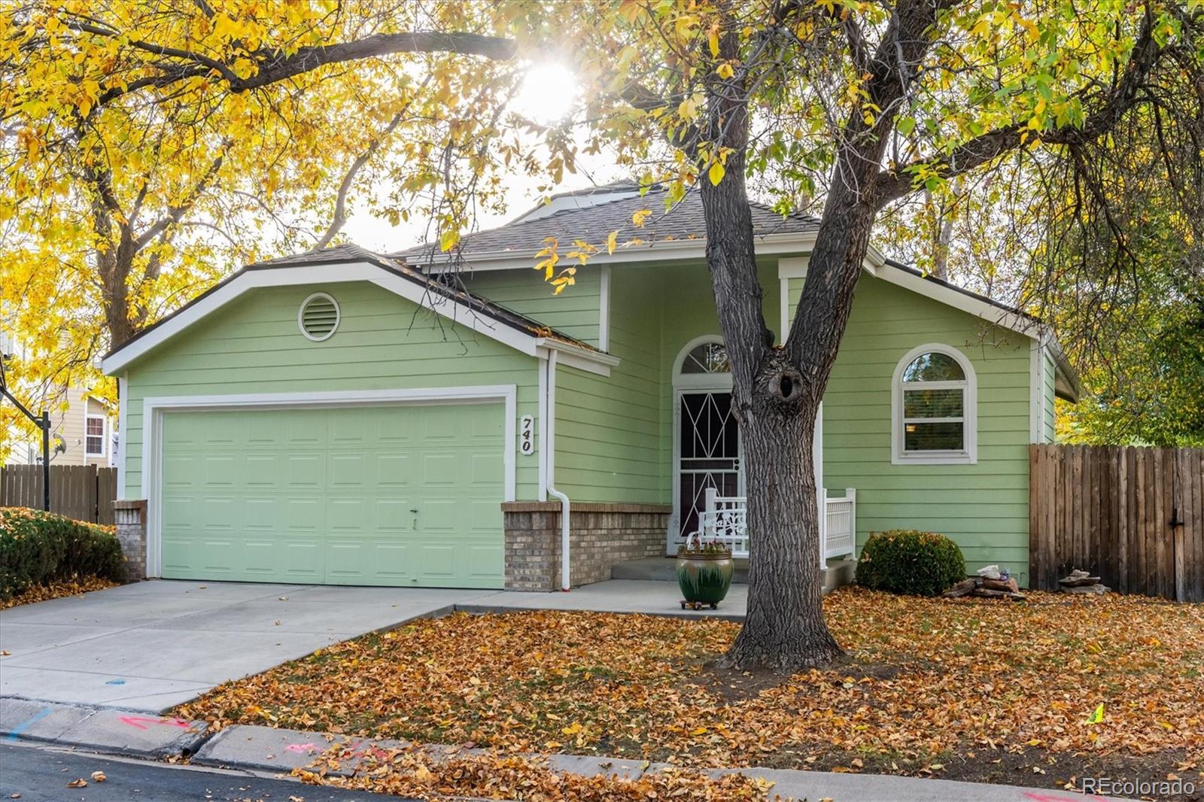
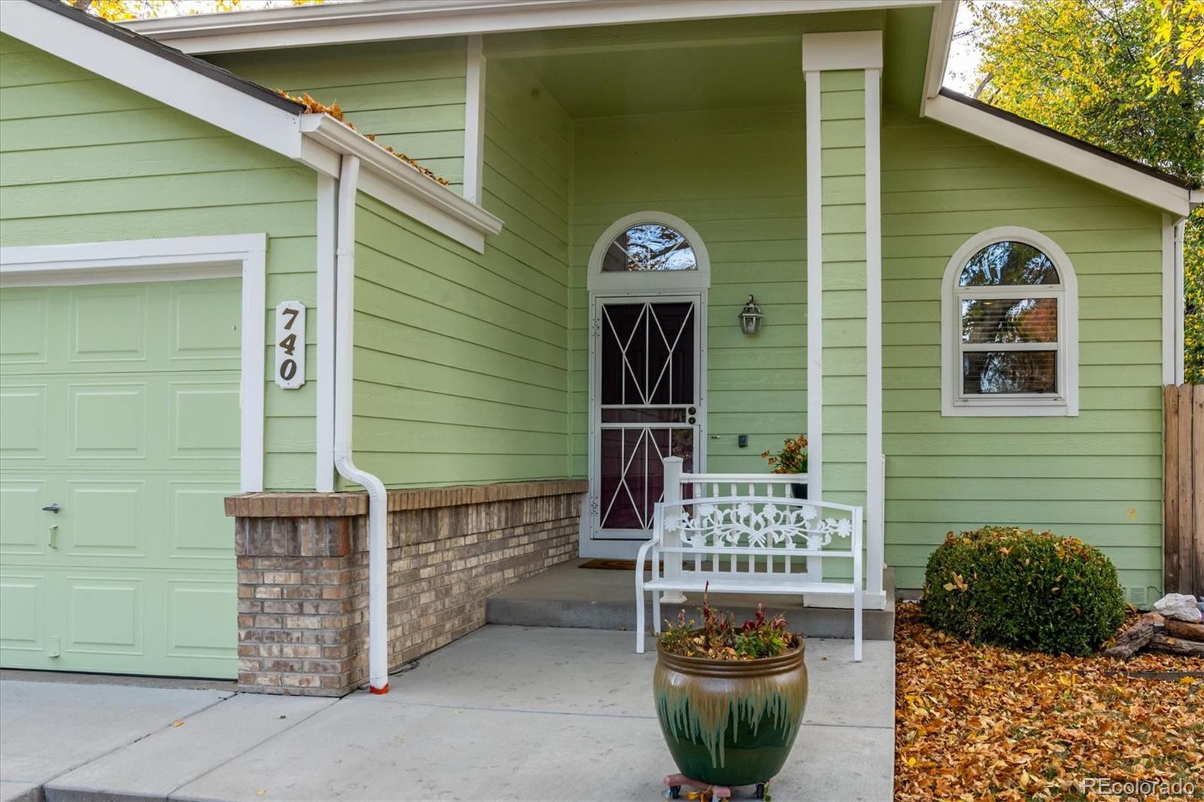
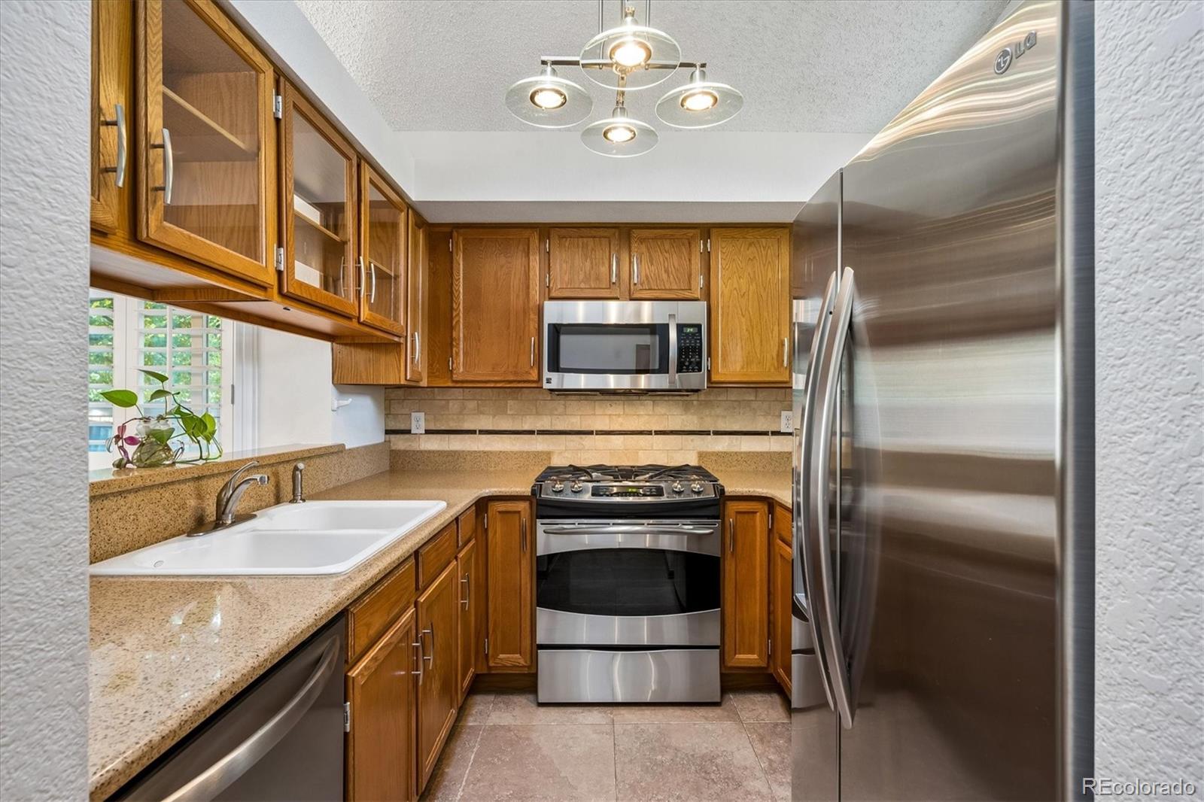
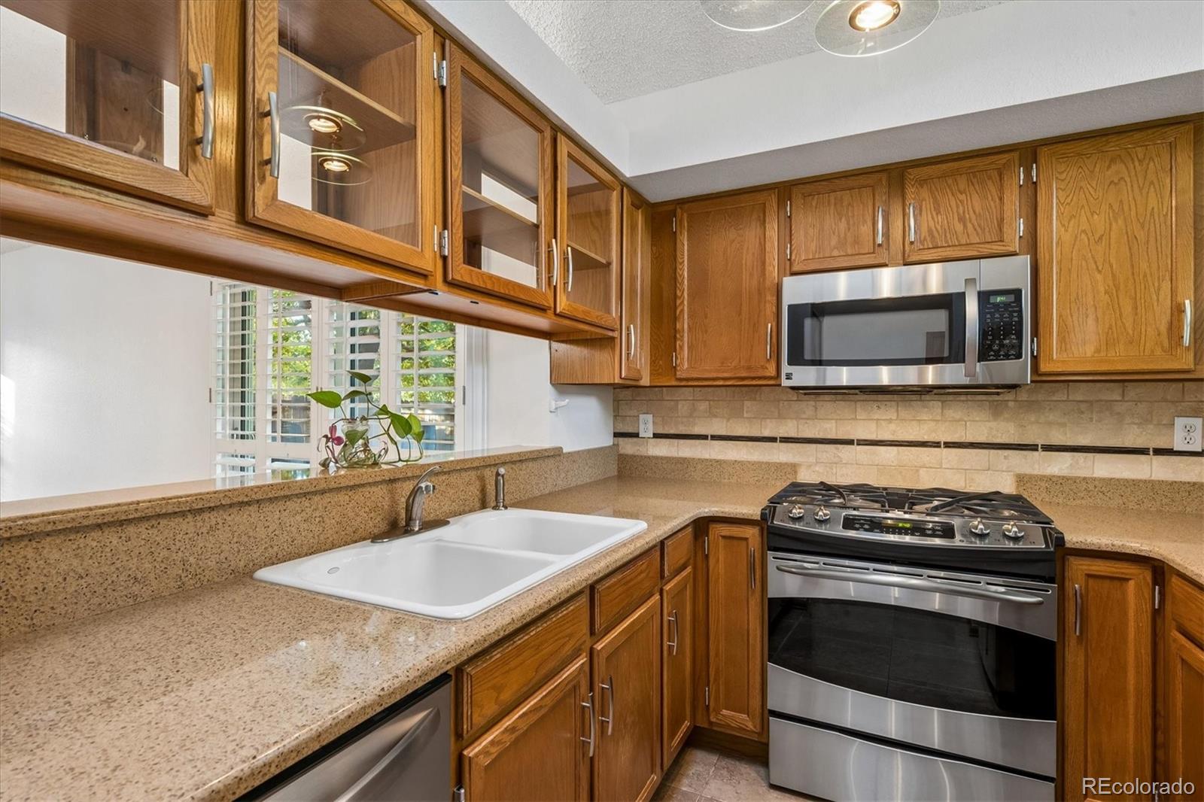
Welcome to 740 W. Jamison Circle, located in the heart of Littleton. This home sits peacefully at the end of a quiet, tree-lined cul-de-sac. Upon entering you'll immediately notice the gleaming hardwood flooring and vaulted ceilings throughout the main floor. The kitchen opens to the living room and is highlighted with granite counters, stainless appliances, and tile backsplash! The expansive living room is open and filled with natural light. The patio doors open to a stunning trex deck and serene outdoor setting. The upper floor is highlighted with the primary bedroom and ensuite bathroom. The large walk-in closet is complete with built-in's keeping you organized for daily life. The ensuite bathroom has been fully remodeled with a seamless glass shower enclosure, tile flooring, and quartz counters. The lower floor has two nicely sized bedrooms and an updated full bath. The basement is the perfect secondary entertaining space and features a wall of built-in shelving. Additional updates include plantation shutters, new remote controlled skylights, new custom paint, new dishwasher and much more! This home is within walking distance of both the Highline Canal and the Lee Gulch trail along with multiple parks and open spaces. Take a stroll through the neighborhood to enjoy a nice meal at Mannings or enjoy an evening walk or run along the Highline Canal. Also conveniently located with easy access to Broadway, C-470 and much more. This home has it all!

Save
Ask
Tour
Hide
Share
Listing Snapshot
Price 
$529,000
Days On Site 
0 Days
Bedrooms 
3
Inside Area (SqFt) 
1,657 sqft
Total Baths 
2
Full Baths 
1
Partial Baths 
1
Lot Size 
0.06 Acres
Year Built 
1988
MLS Number 
6276405
Status 
Active
Property Tax 
$3,128
HOA/Condo/Coop Fees 
$225 monthly
Sq Ft Source 
Public Records
Friends & Family
Recent Activity
8 hours agoListing updated with changes from the MLS
8 hours agoListing first seen on site
General Features
Acres 
0.06
Attached Garage 
Yes
Direction Faces 
West
Foundation 
Slab
Garage 
Yes
Garage Spaces 
2
Parking 
ConcreteStorageAttached
Parking Spaces 
2
Property Condition 
Updated/Remodeled
Property Sub Type 
Single Family Residence
Security 
Carbon Monoxide Detector(s)Smoke Detector(s)
Sewer 
Public Sewer
SqFt Above 
1250
SqFt Below 
407
SqFt Total 
1679
Style 
Traditional
Utilities 
Natural Gas AvailableElectricity ConnectedNatural Gas Connected
Water Source 
Public
Interior Features
Appliances 
DishwasherDisposalDryerGas Water HeaterMicrowaveOvenRangeRefrigeratorWasher
Basement 
Finished
Cooling 
Ceiling Fan(s)Central Air
Electric 
220 Volts
Fireplace 
Yes
Fireplace Features 
Living Room
Fireplaces 
1
Flooring 
CarpetTileWood
Furnished 
Unfurnished
Heating 
Forced AirNatural Gas
Interior 
Ceiling Fan(s)Granite CountersHigh CeilingsHigh Speed InternetOpen FloorplanPantryVaulted Ceiling(s)Walk-In Closet(s)
Window Features 
Double Pane WindowsWindow Coverings
Bathroom Full 
Dimensions - 8 x 5Level - LowerDescription - Updated full bath
Bathroom Three Quarter 
Dimensions - 10 x 6Level - UpperDescription - Gorgeous ensuite primary bath
Bedroom 
Dimensions - 8 x 11Level - LowerDescription - Great natural light
Great Room 
Dimensions - 19 x 12Level - BasementDescription - Large secondary entertaining space
Kitchen 
Dimensions - 11 x 8Level - MainDescription - Updated kitchen with stainless appliances and granite counters
Living Room 
Dimensions - 21 x 13Level - MainDescription - Incredible natural light-direct access to patio
Save
Ask
Tour
Hide
Share
Exterior Features
Construction Details 
BrickFrameWood Siding
Exterior 
Private YardRain Gutters
Fencing 
Partial
Lot Features 
LandscapedLevel
Patio And Porch 
DeckFront Porch
Roof 
Composition
Windows/Doors 
Double Pane WindowsWindow Coverings
Community Features
Association Fee 
$225.0
Association Fee Frequency 
Monthly
School District 
Littleton 6
Financing Terms Available 
1031 ExchangeCashConventionalFHAVA Loan
Building Access 
Ground
Roads 
Paved
Schools
School District
Littleton 6
Elementary School
Runyon
Middle School
Goddard
High School
Heritage
Listing courtesy of Legacy 100 Real Estate Partners LLC clay@tichotarealty.com


The content relating to real estate for sale in this Web site comes in part from the Internet Data eXchange ("IDX") program of METROLIST, INC., DBA RECOLORADO real estate listings held by brokers other than Legacy 100 Real Estate Partners LLC are marked with the IDX Logo. This information is being provided for the consumers' personal, non-commercial use and may not be used for any other purpose. All information subject to change and should be independently verified.

Neighborhood & Commute
Source: Walkscore
Disclosure: Community information and market data powered by Constellation Data Labs. Information is deemed reliable but not guaranteed.
Save
Ask
Tour
Hide
Share

Opportunity is Knocking

Ready to fund your future? Contact us today.