
1833 N Williams Street 401Denver, CO 80218
Mortgage Calculator
Monthly Payment (Est.)
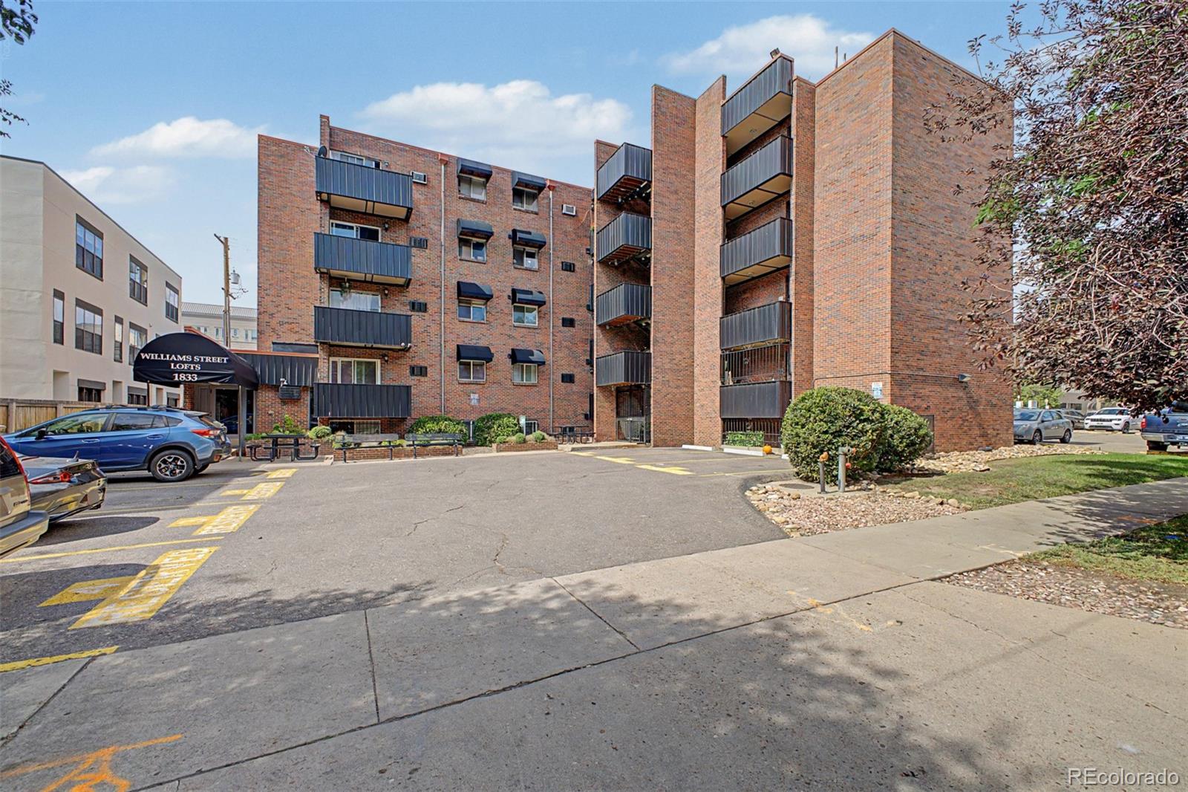
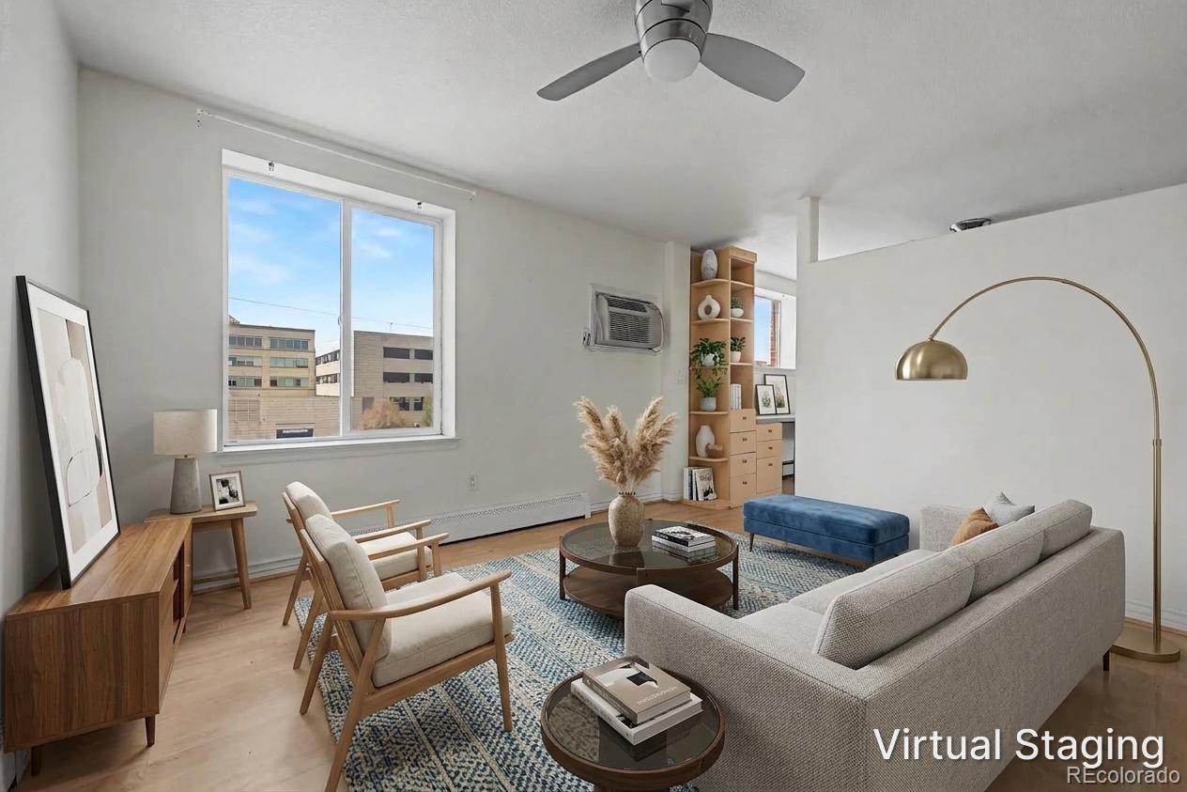
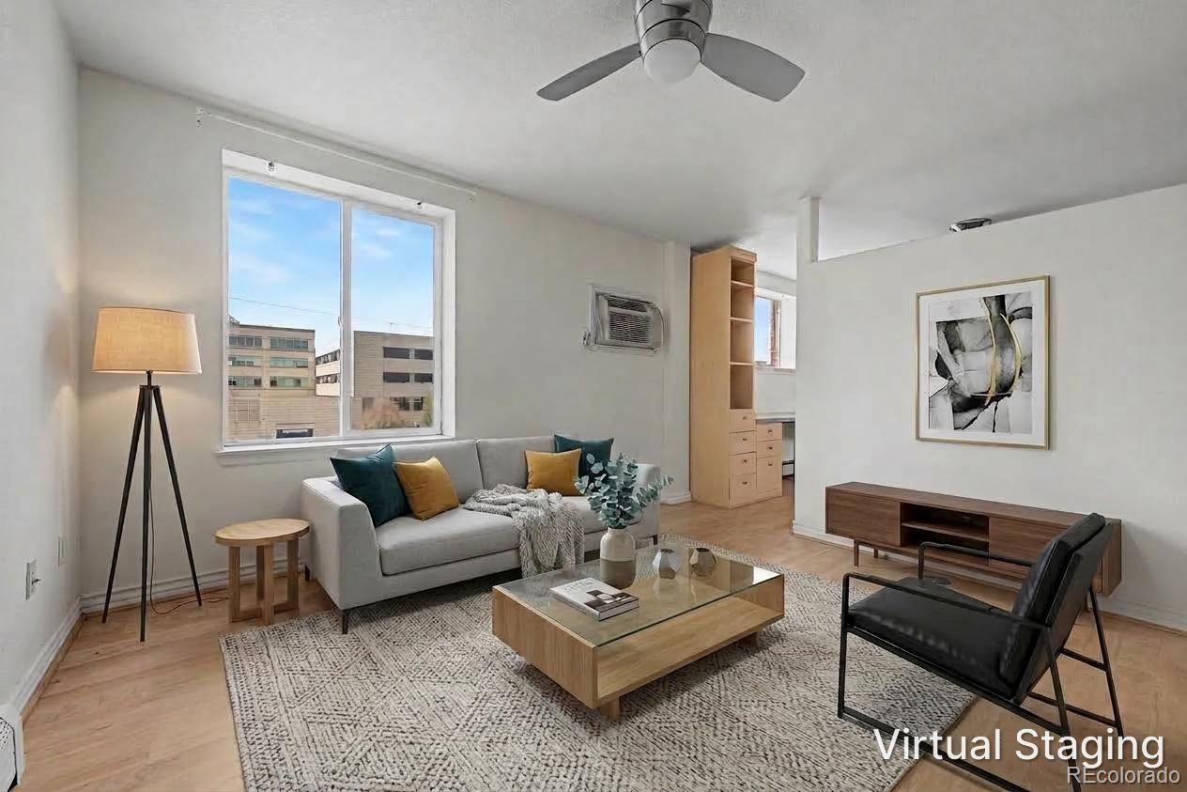
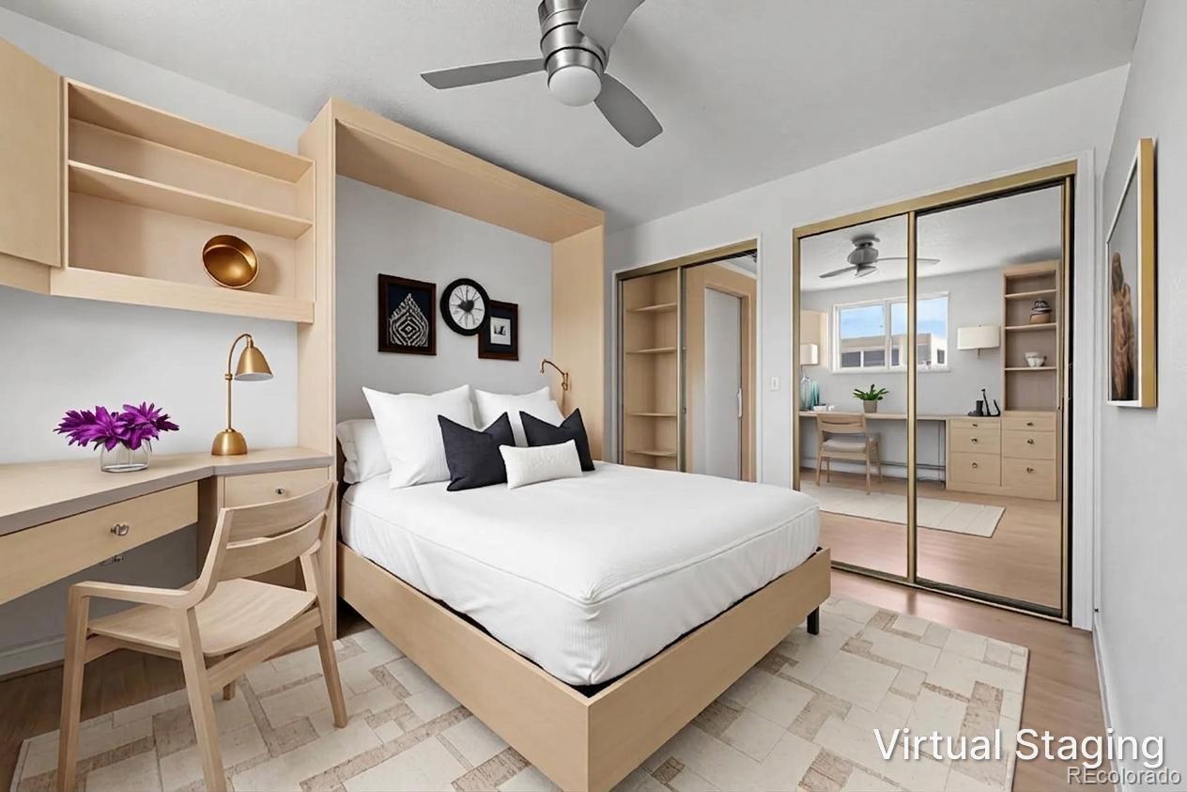
Enter an interest rate to see your estimated monthly payment.Bright, updated, and move-in ready, this fourth-floor 1-bedroom, 1-bath condominium offers 428 square feet of low-maintenance living in the heart of Denver’s sought-after City Park West neighborhood. Thoughtfully designed with an open floor plan, modern finishes, and abundant natural light, this residence is an ideal opportunity for a first-time buyer, investor, or anyone seeking an easy urban lifestyle. The welcoming living area features warm wood flooring, oversized windows that fill the space with natural light, and a flexible layout for relaxing, entertaining, or working from home. The open design flows seamlessly into the kitchen, creating an inviting atmosphere that feels larger than its footprint. The kitchen combines style and function with granite countertops, contemporary cabinetry, generous storage, and a peninsula with seating for casual dining or morning coffee. Modern lighting and clean finishes complete the space with timeless appeal. The spacious bedroom offers room for a full bedroom suite and includes built-in storage and mirrored closet doors to maximize functionality. A full bath features an extended vanity, ample counter space, and classic finishes designed for everyday comfort. Residents enjoy professionally managed amenities including elevator access, on-site laundry facilities, and an HOA that covers heat, water, sewer, trash, snow removal, exterior maintenance, and capital reserves for simplified ownership. Cats and dogs are welcome, making this an excellent option for pet owners. Perfectly positioned near City Park, Uptown, downtown Denver, restaurants, coffee shops, shopping, hospitals, and public transit, this home places the best of city living just outside your door. Stylish updates, everyday convenience, and an exceptional location make this an outstanding opportunity to own in one of Denver’s most vibrant neighborhoods.
| 20 hours ago | Listing updated with changes from the MLS® | |
| 21 hours ago | Listing first seen on site |

The content relating to real estate for sale in this Web site comes in part from the Internet Data eXchange ("IDX") program of METROLIST, INC., DBA RECOLORADO real estate listings held by brokers other than Usaj Realty are marked with the IDX Logo. This information is being provided for the consumers' personal, non-commercial use and may not be used for any other purpose. All information subject to change and should be independently verified.
