
140 Brady RdBuena Vista, CO 81211
Mortgage Calculator
Monthly Payment (Est.)
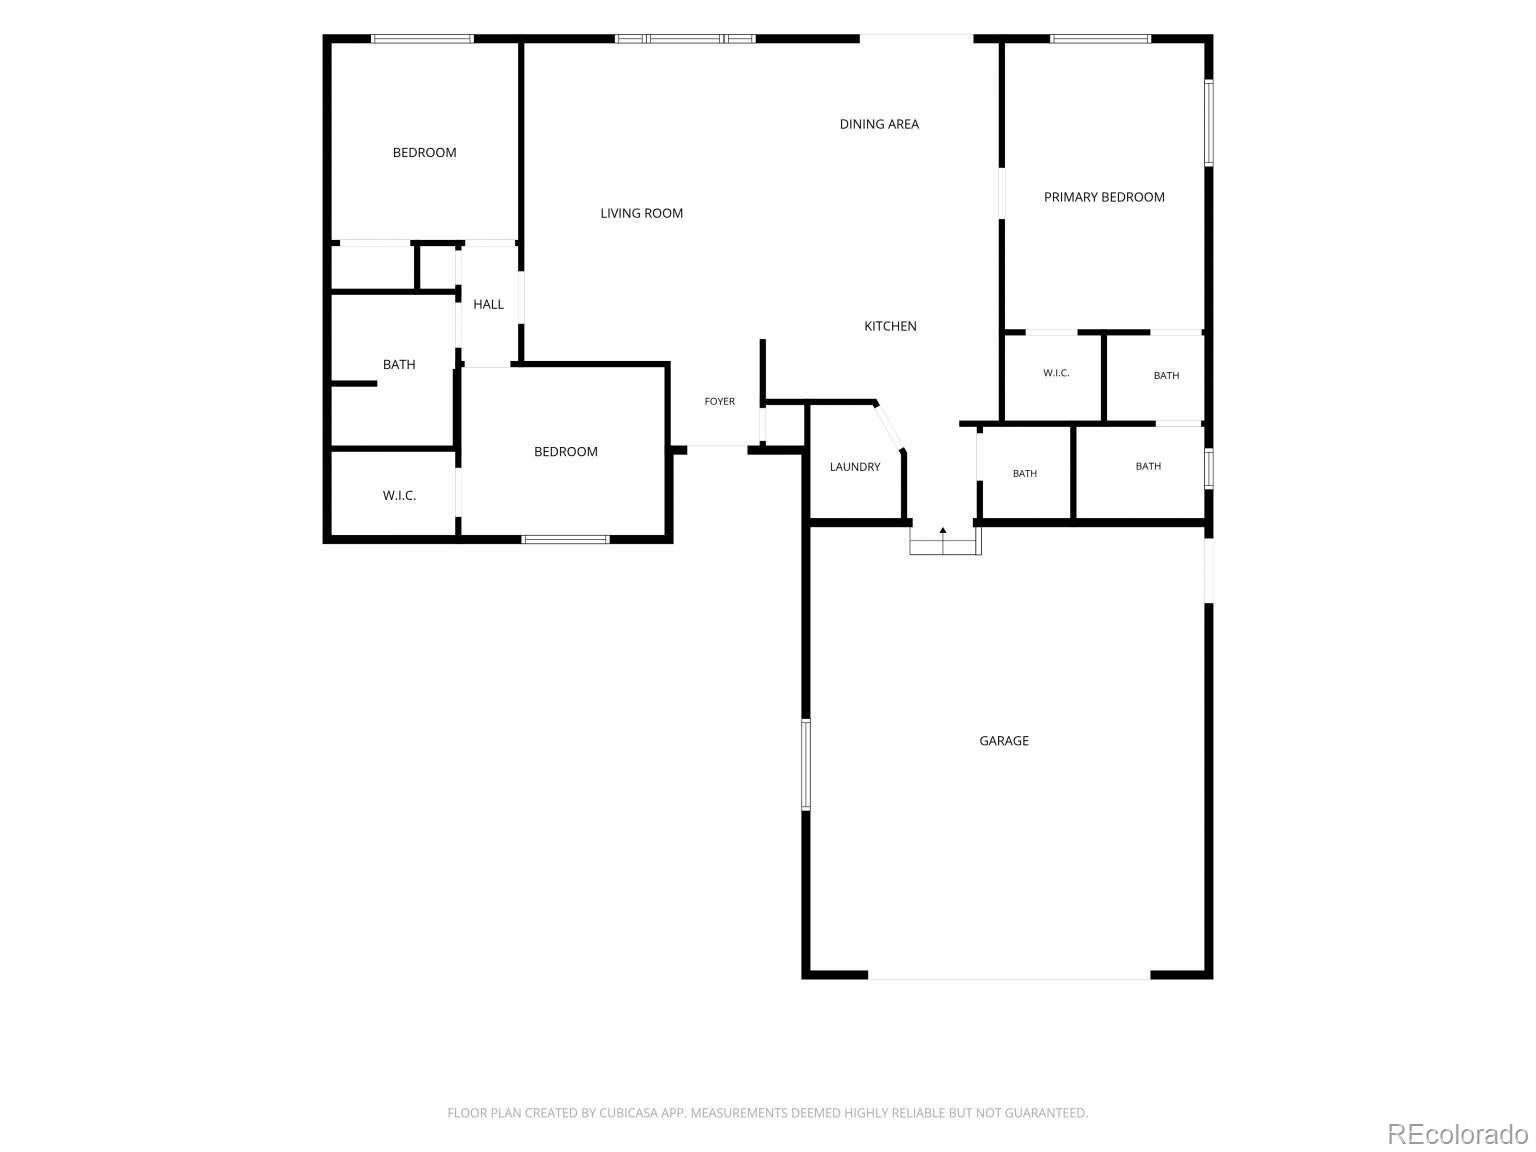
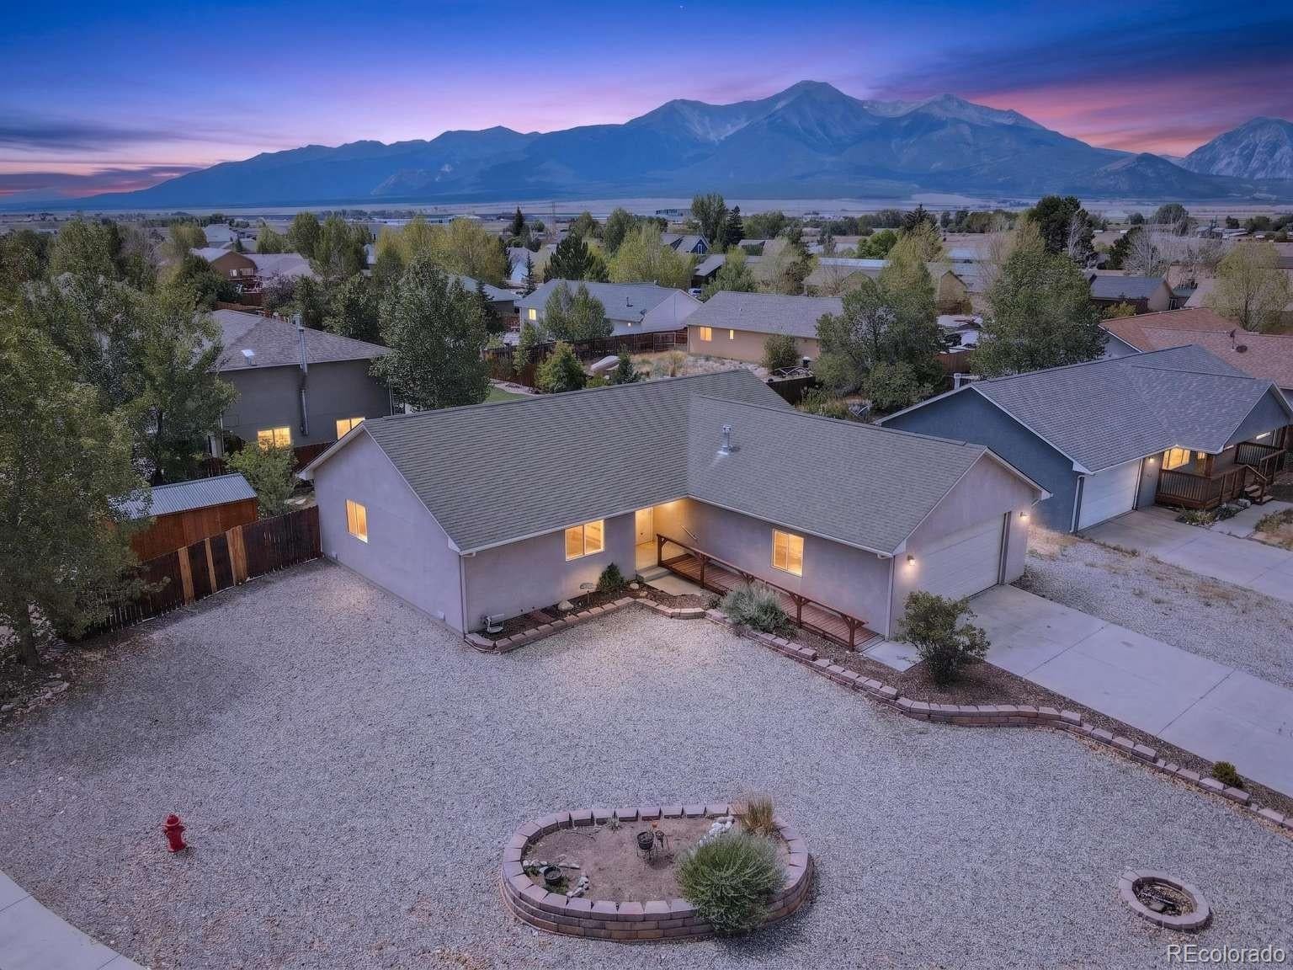
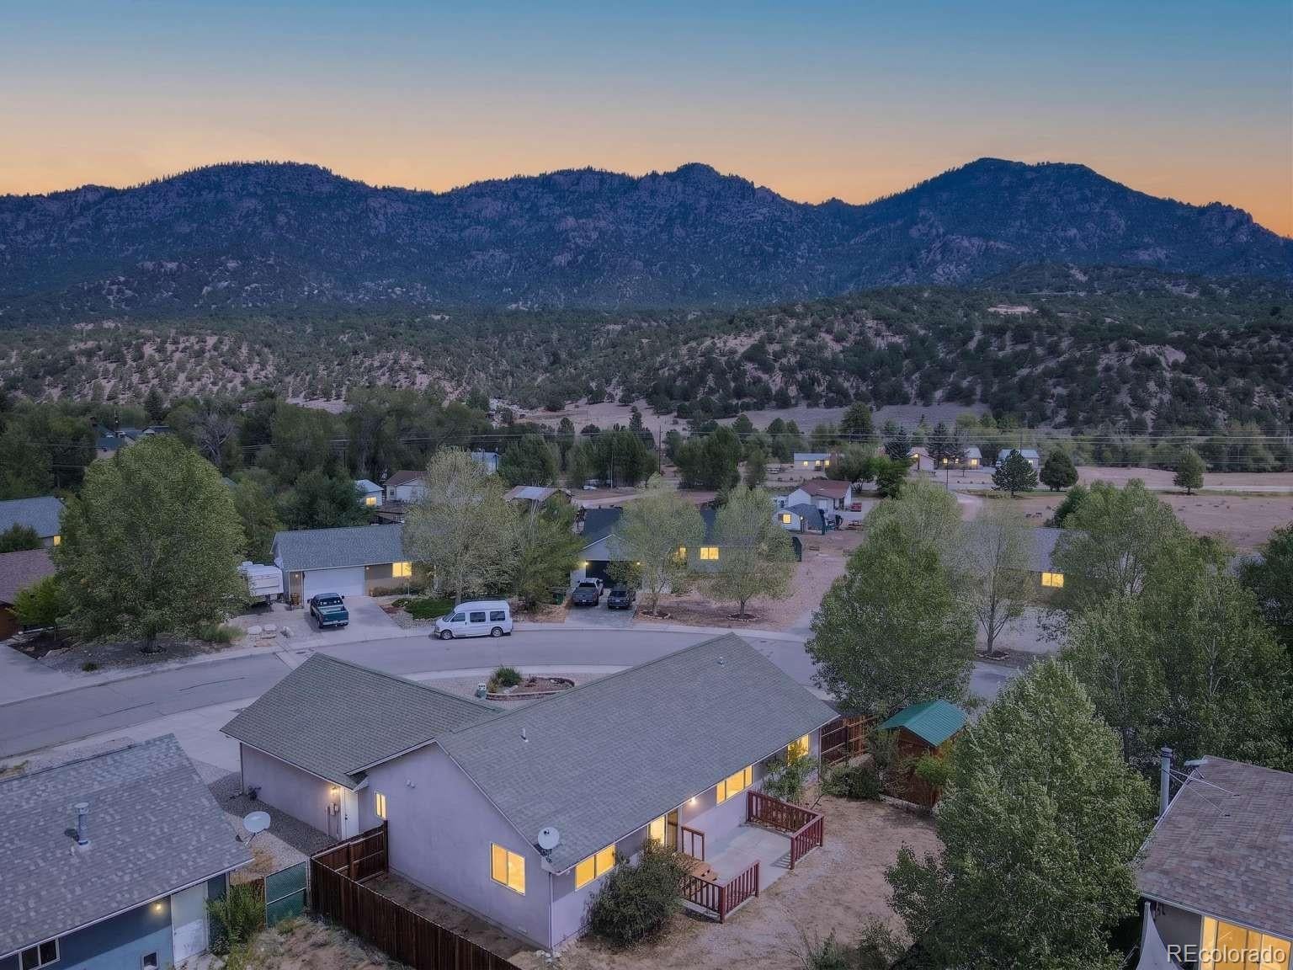
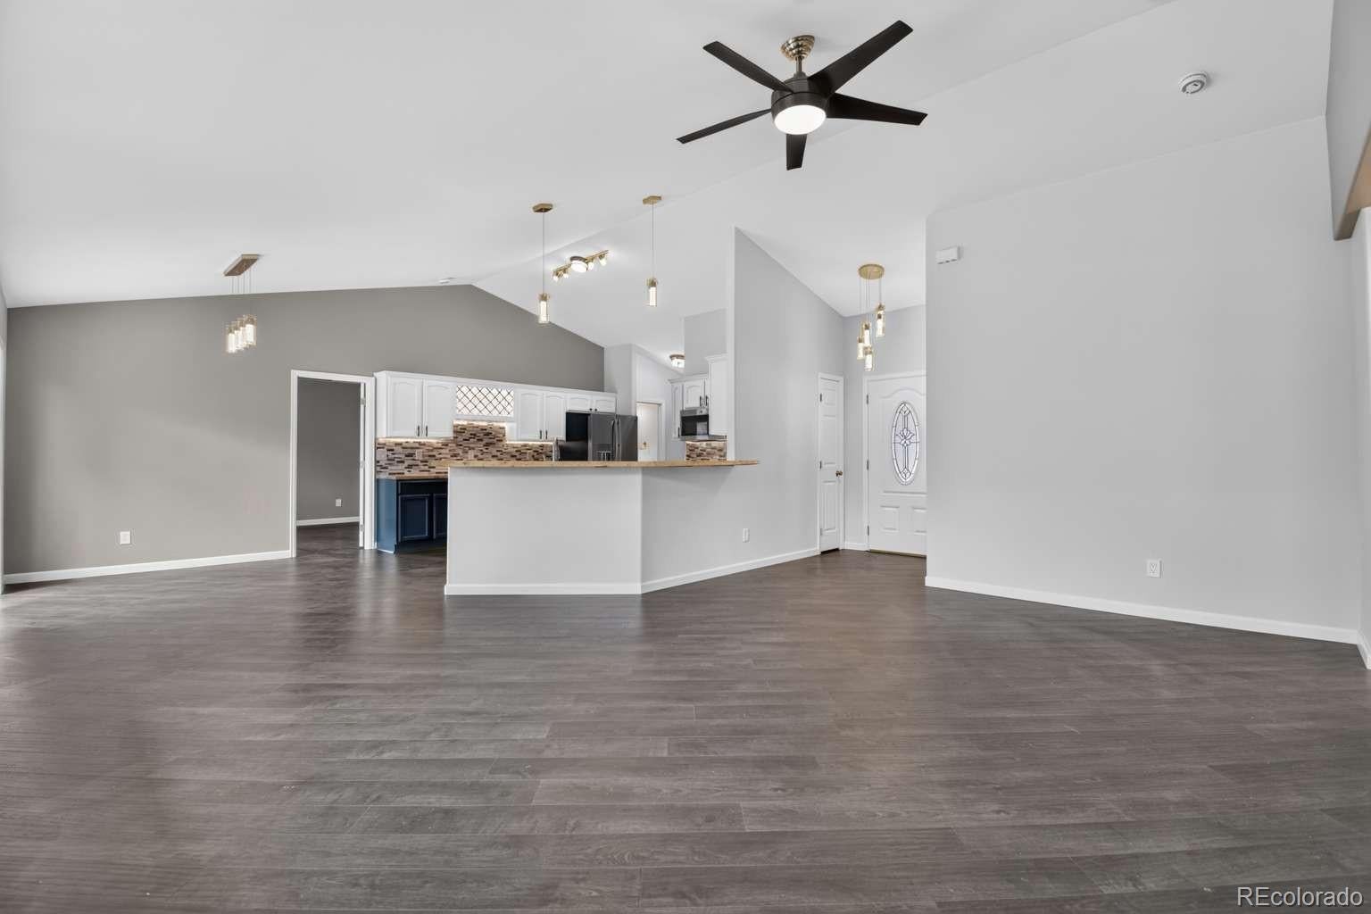
Enter an interest rate to see your estimated monthly payment.Fully remodeled 3-bedroom, 2.5-bath home on a large in-town corner lot Move-in ready home in Midland Meadows with a full interior remodel and 3-zone radiant floor heat. Each zone has its own programmable thermostat. Bathrooms have new tiled floors; the rest of the house has new high-quality flooring installed on a 45° diagonal. Updates also include new outlets, LED lighting, new switches, matching remote-control ceiling fans, and a smart deadbolt at the front door. The primary bedroom is separated from the other bedrooms, so guests have their own wing and the main suite stays quieter. Friendly in-town neighborhood close to Buena Vista schools, parks, trails, Main Street, and the Arkansas River. The open kitchen has new GE Profile appliances, including an induction cooktop. Custom food-safe butcher-block counters and a live-edge bar top were built by a Buena Vista woodworker. The oversized 2+ car garage fits a full-size truck with room to spare. It is passively heated, with reinforced overhead storage, worktops, strong lighting, and a Wi-Fi garage door opener plus remote. The primary bathroom is a full suite upgrade. Dual vanities give you separate sink space, with an anti-fog backlit mirror and a heated towel rack. The toilet is new. The shower is the centerpiece: fully tiled floor to ceiling, nine shower heads, color-changing LED lighting, and a built-in Bluetooth speaker so you can play music without bringing a phone into the wet area. It is set up as a true spa-style wet room rather than a standard stall. The second bath has a new toilet, new sink with tiled backsplash, anti-fog backlit mirror, and an oversized tub with a tall shower head, new tile, and two large tiled niches. The half bath has a matching new toilet, sink, and mirror. Large corner lot. Easy in-town living with a neighborly street and a short trip to school and downtown.
| 2 weeks ago | Listing updated with changes from the MLS® | |
| 2 weeks ago | Listing first seen on site |

The content relating to real estate for sale in this Web site comes in part from the Internet Data eXchange ("IDX") program of METROLIST, INC., DBA RECOLORADO real estate listings held by brokers other than Lowes Flat Fee Realty are marked with the IDX Logo. This information is being provided for the consumers' personal, non-commercial use and may not be used for any other purpose. All information subject to change and should be independently verified.
